
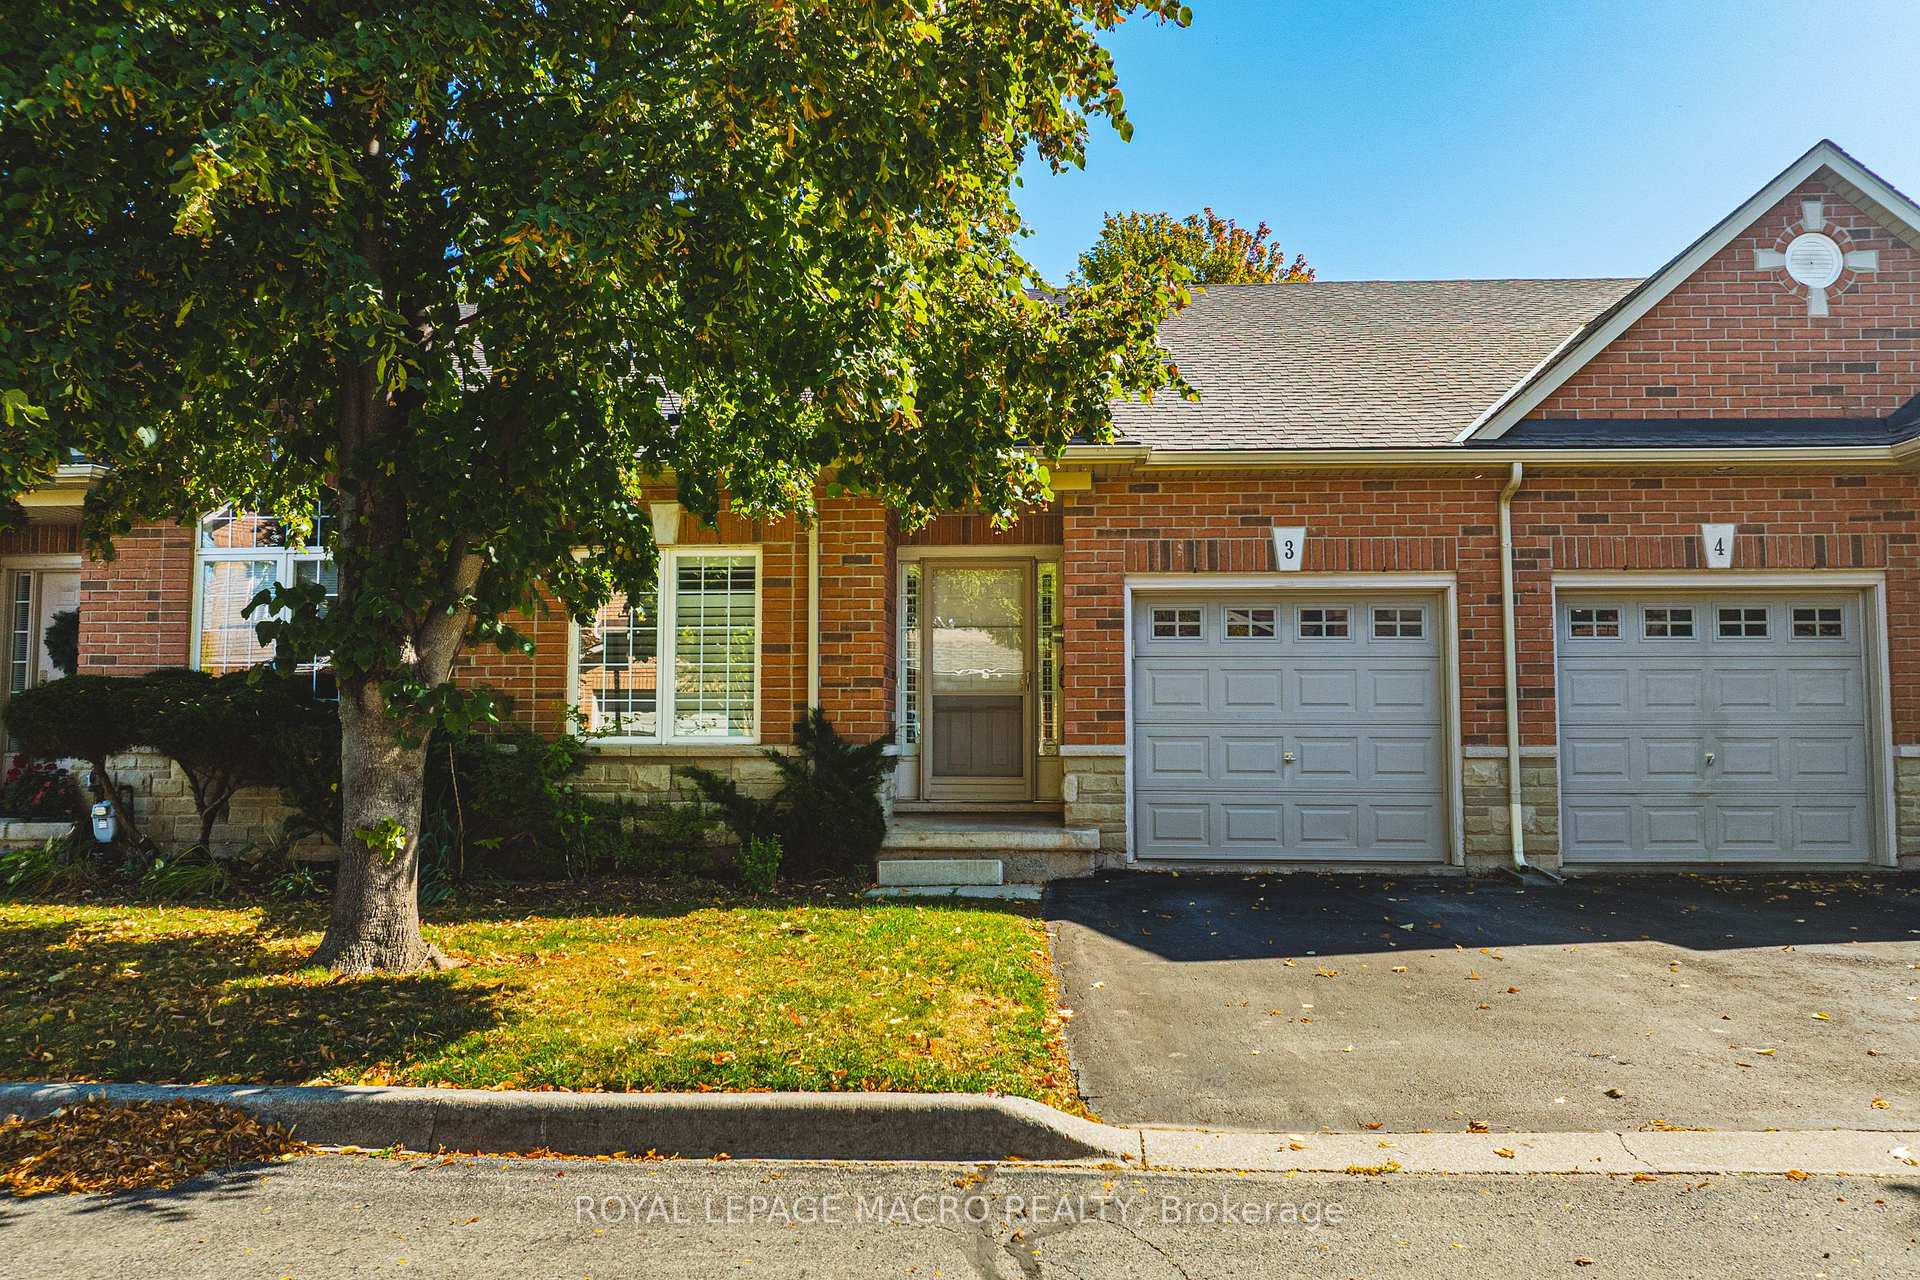
Unit 3, 163 Livingston Avenue
Grimsby (Grimsby West)Unit 3, 163 Livingston Avenue
Grimsby (Grimsby West)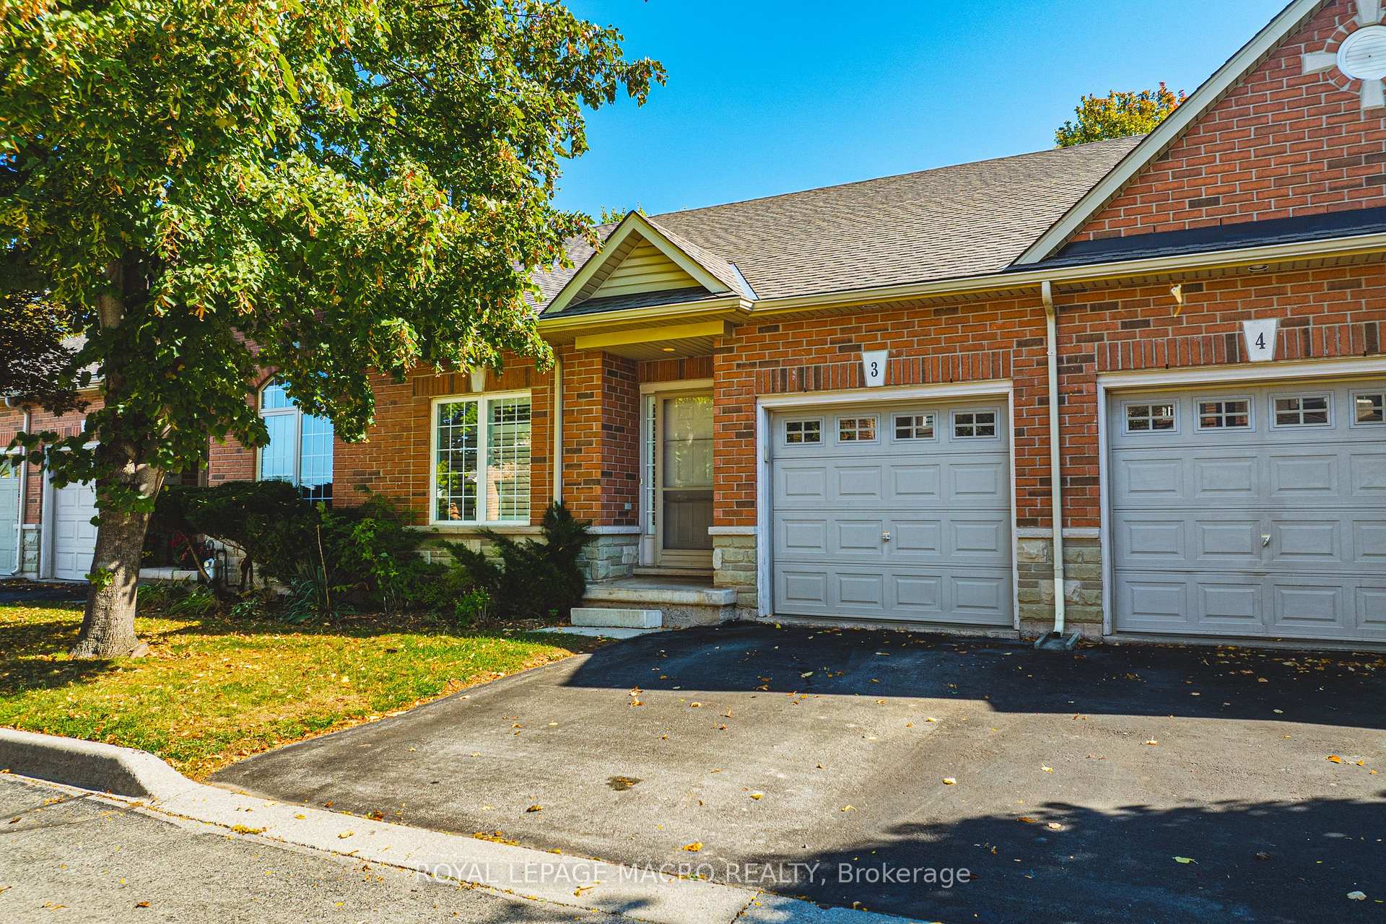
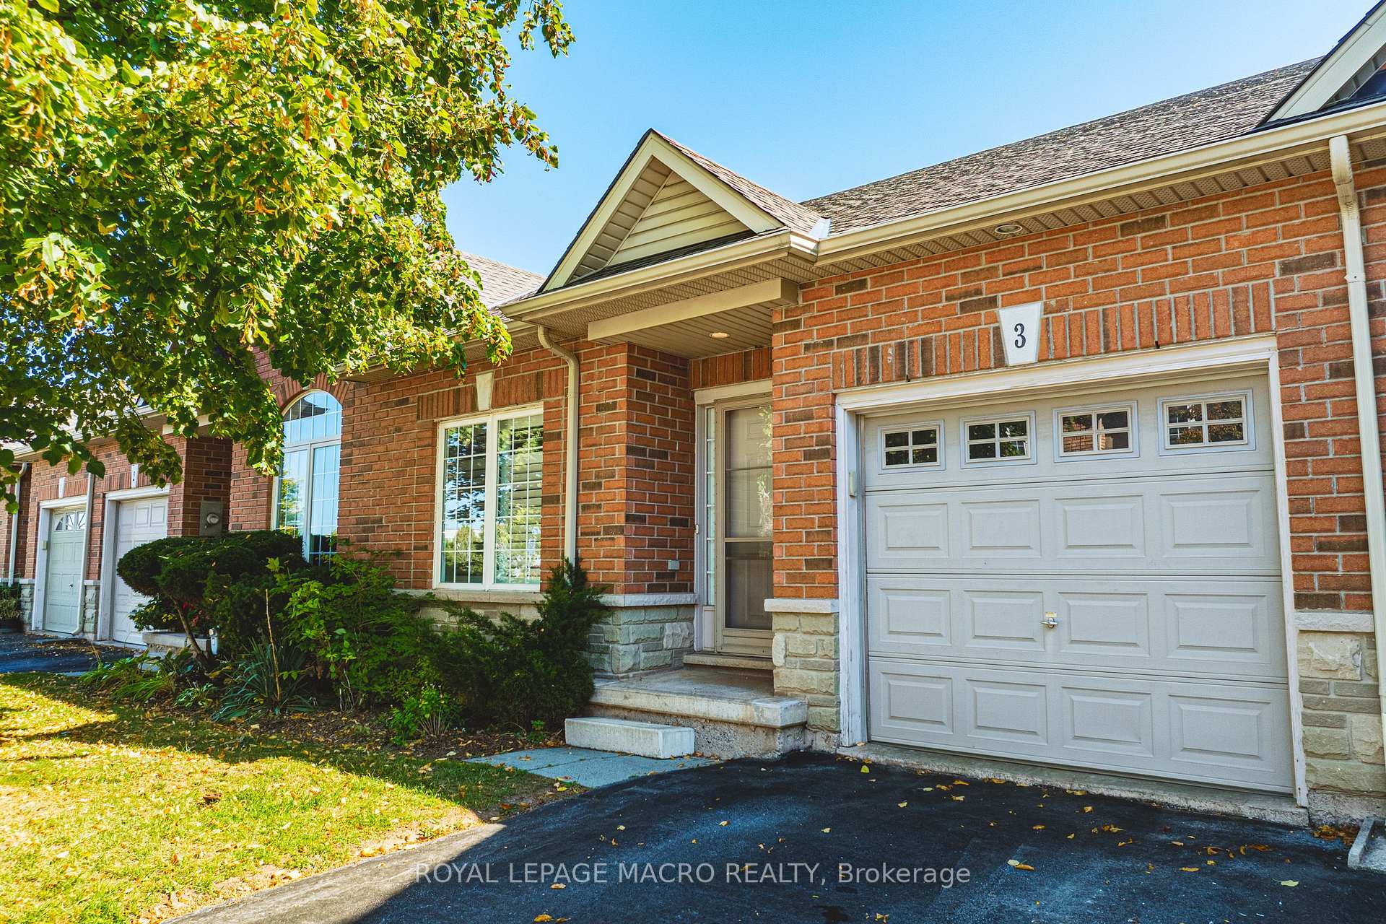
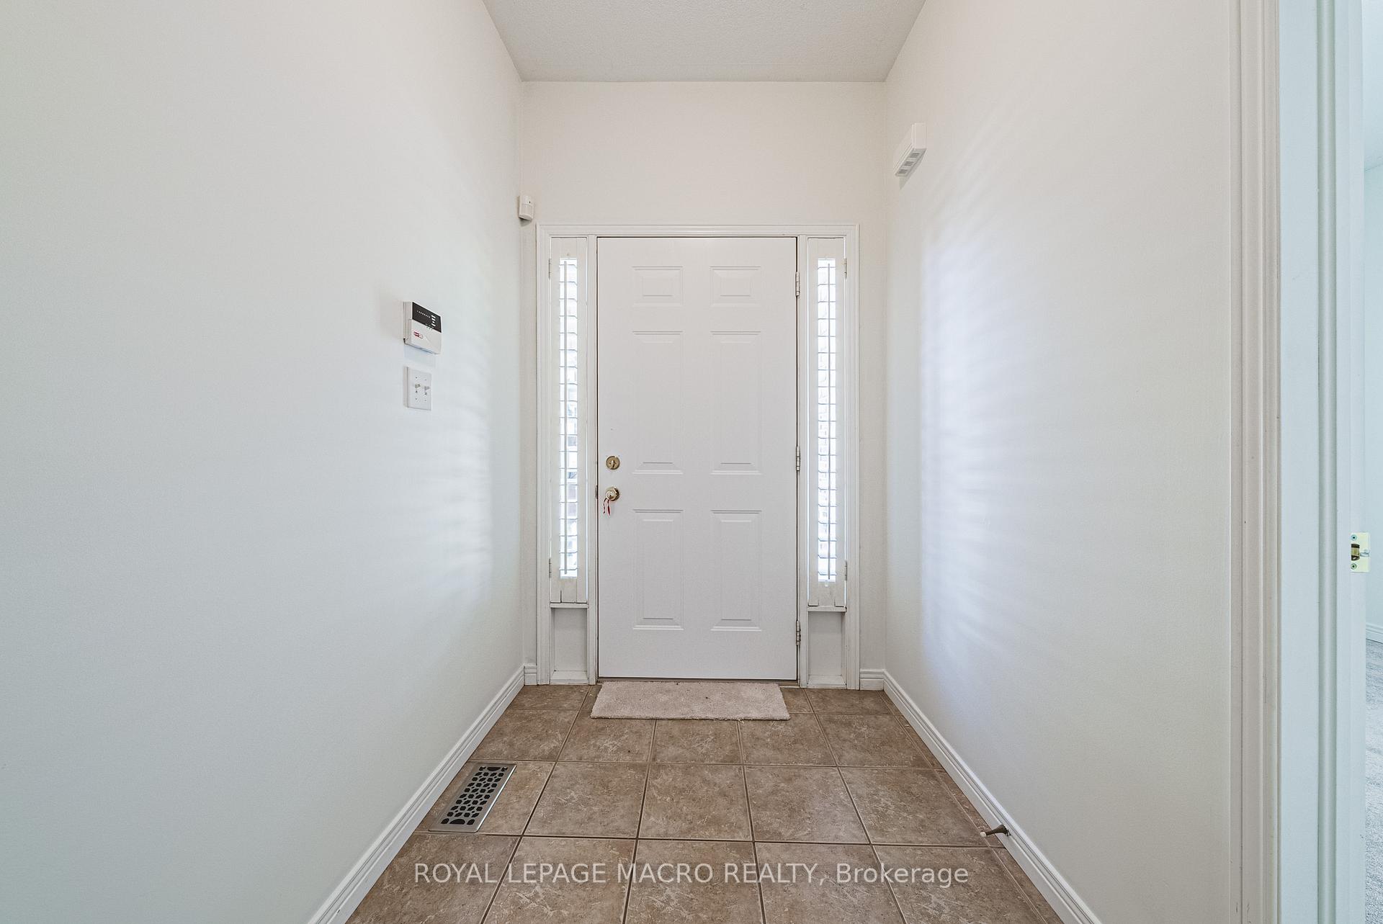
 See all 43 photos
Property history

This listing has ended. It is no longer available.
Property not available for sale or for rent.
Ask about this home
A HOMEH agent will answer your questions about this home.Ask HOMEH
About this home
Unit 3, 163 Livingston Avenue, Grimsby
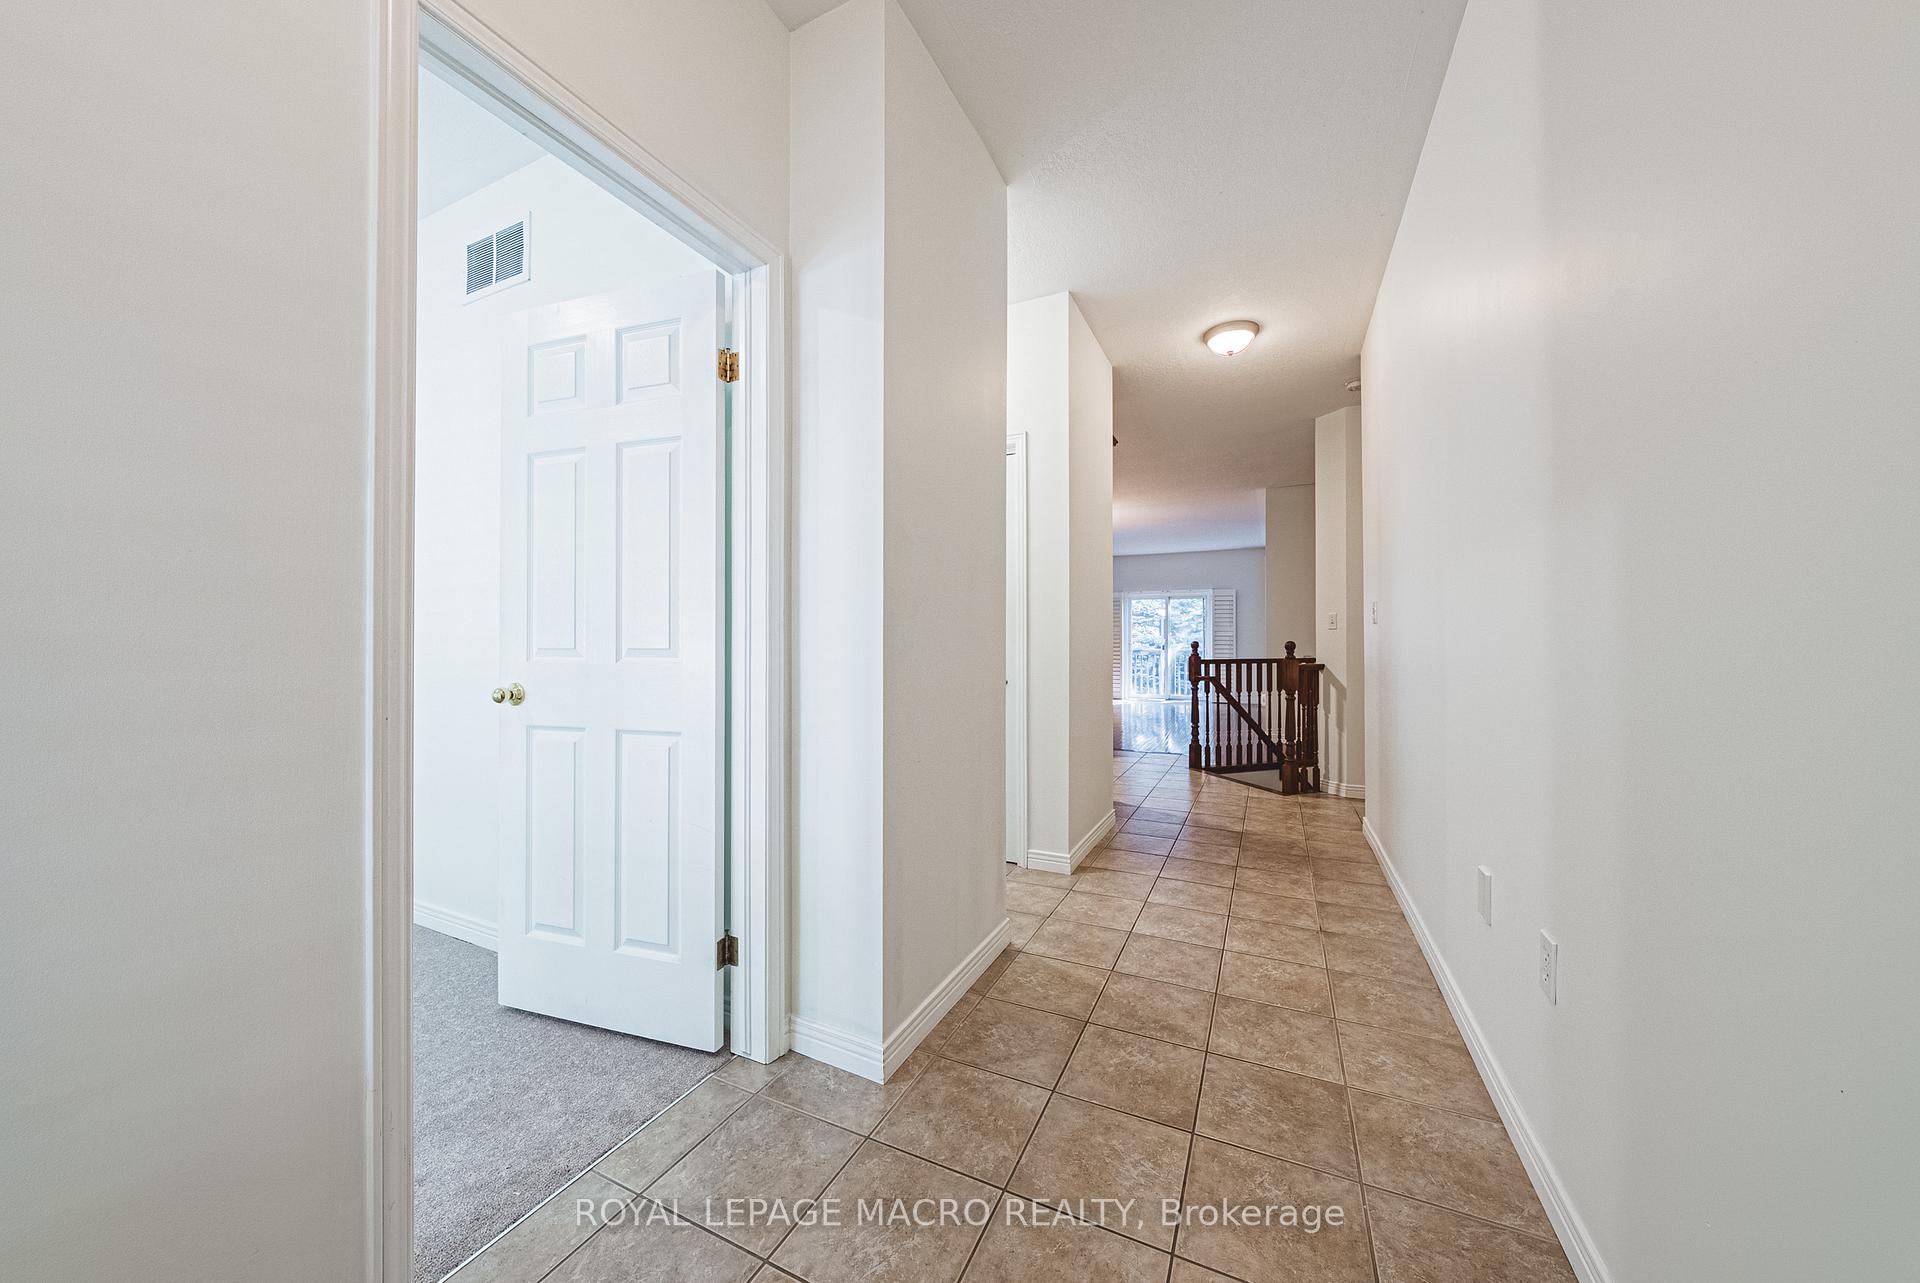
Welcome to 3-163 Livingstone Ave, Grimsby a delightful, townhome in a sought-after downtown Grimsby location, where convenience meets charm. This is truly one-level living, with an intelligent layout thats perfect for those who want style without stairs. As you step inside, the bright eat-in kitchen beckons with stainless steel appliances and easy flow into the open-concept living/dining area. Gleaming hardwood floors lead your eyes toward the cozy gas fireplace, and sliding glass doors open to your private rear yard and deck ideal for morning coffee or summer evenings outdoors. The master suite is a peaceful retreat featuring double closets and a private 3-piece ensuite. A second bedroom offers flexibility for guests, a home office, or creative space. The main-floor laundry and inside entry from the 1-car garage make day-to-day living simple and efficient. Downstairs, the partially finished basement gives you a roughed in 3 piece bath, family room, and bonus square footage for storage, flex space, or future finishing whatever suits your lifestyle. The landscaping, grounds keeping, grass cutting, and snow removal are all included in the condo fee meaning less to-do and more time to enjoy. Location is everything being right across the street from the community centre, and a short walk from boutique shops, local restaurants, top schools,and all the amenities of downtown Grimsby. Plus, youre mere minutes from the QEW via the Casablanca Blvd exit perfect for commuting or weekend getaways. This home is ready for you just move in and fall in love.
Facts & features
Ask about this home
A HOMEH agent will answer your questions about this home.
Rooms
7 rooms · 2 bathrooms
- Living room13′7″ × 19′2″261 sq.ft.
- Kitchen11′8″ × 9′10″115 sq.ft.
- Primary bedroom21′1″ × 14′10″313 sq.ft.
- Bedroom9′9″ × 10′2″99 sq.ft.
- Laundry7′6″ × 5′4″40 sq.ft.
- Recreation25′10″ × 14′7″376 sq.ft.
- Other25′10″ × 32′4″835 sq.ft.
Around this home
Schools nearby
School rating, out of 10.
Listing details
Helpful tools
Your HOMEH agent
"I would see it this week."
Ask HOMEH about this home
Price, neighbourhood, monthly cost. Ask anything.
HOMEH Intelligent Agent is an AI, not a licensed representative. Check anything important with your agent.