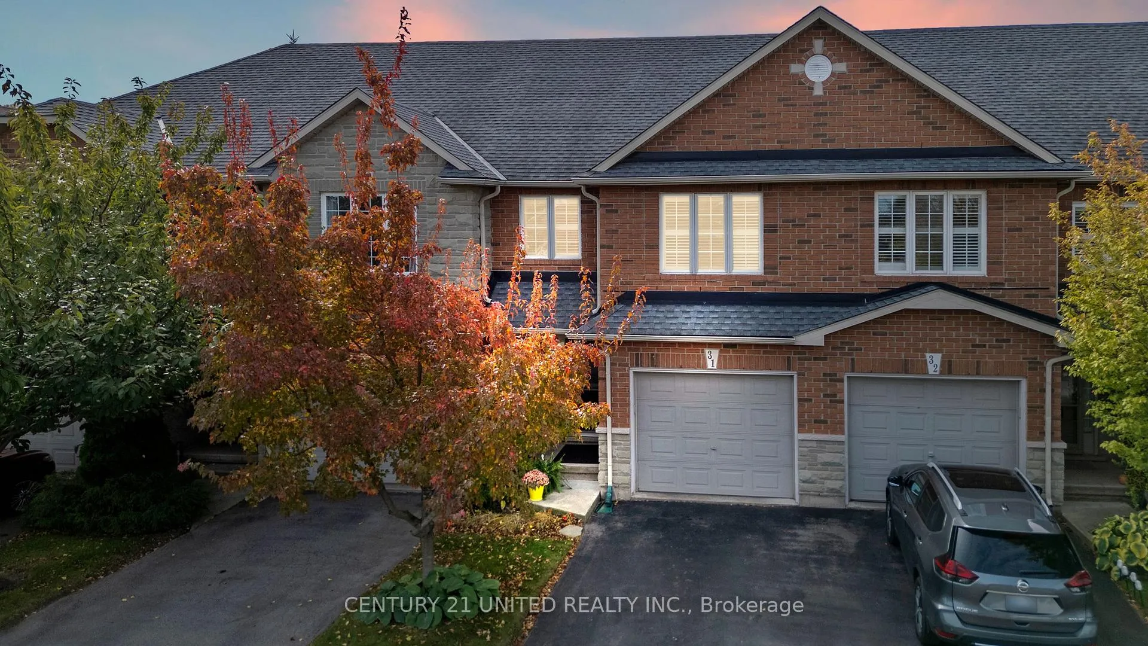
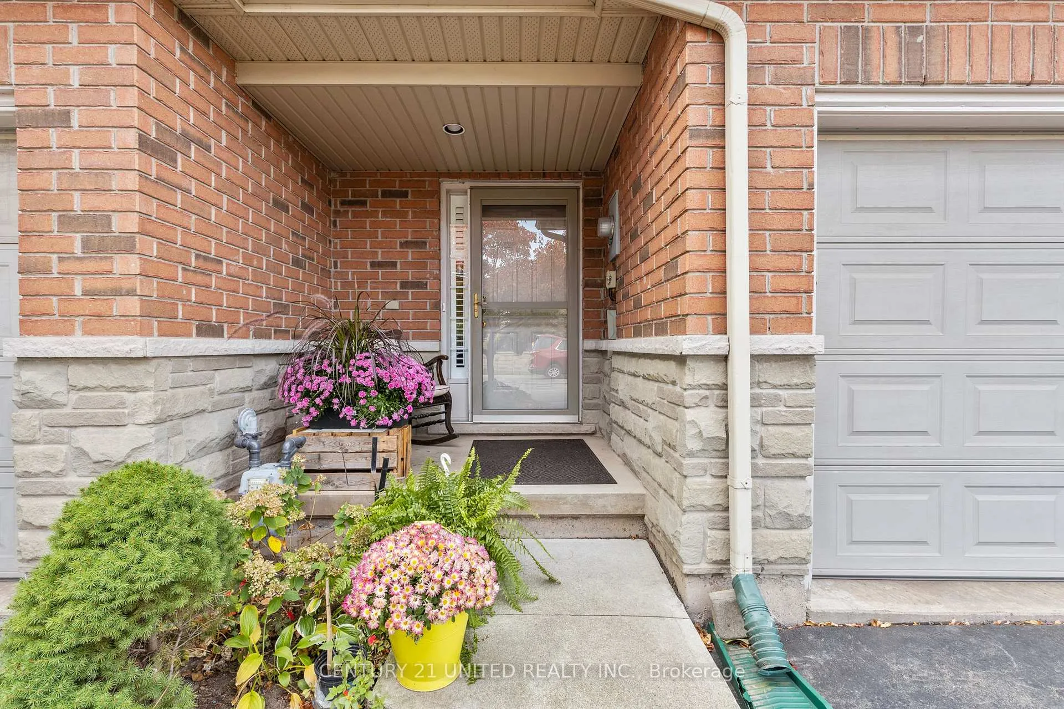
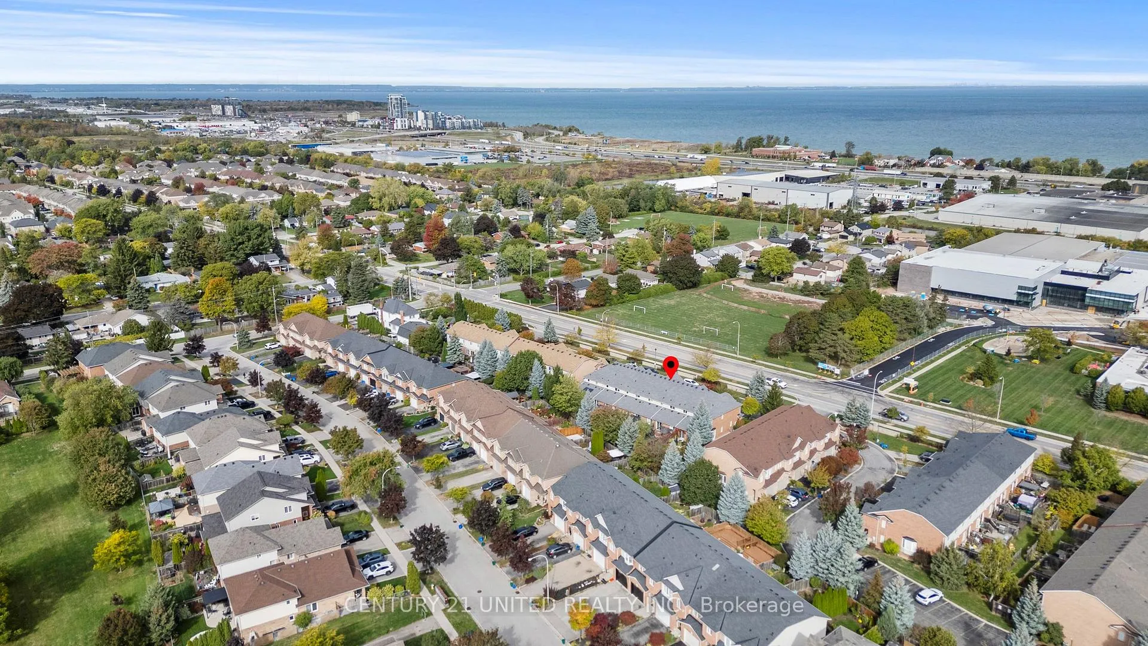
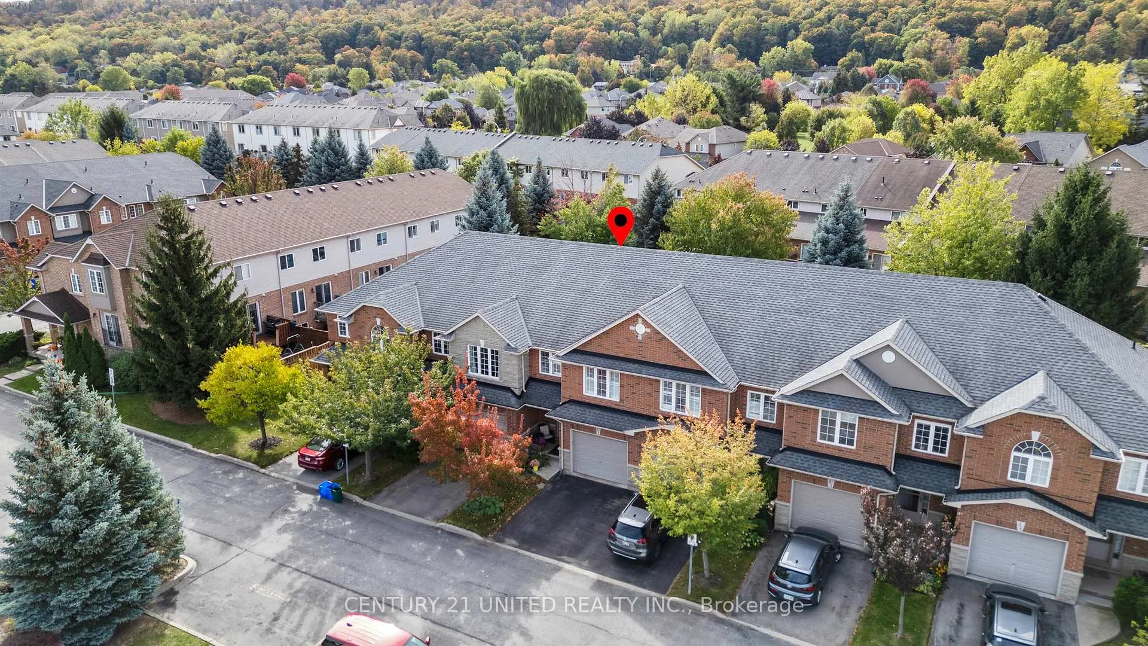
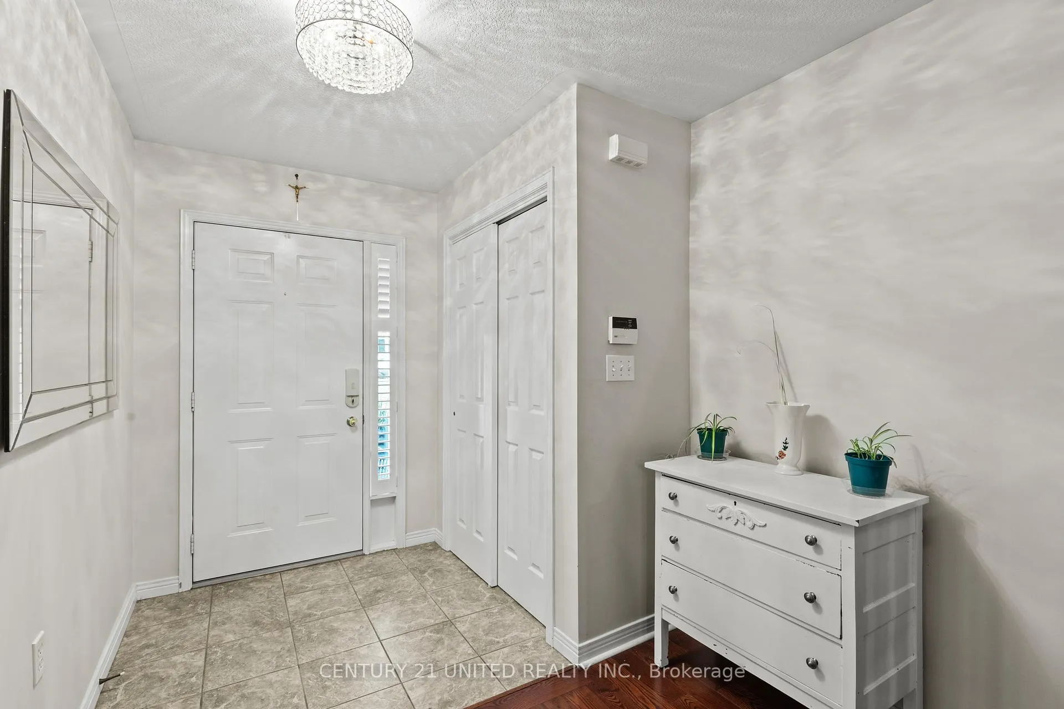
Step inside this immaculate open-concept condo townhouse. The main floor features a beautiful front entrance with hardwood floors. The bright and spacious living area is equipped with a gas fireplace and patio doors leading to a private backyard. The modern updated kitchen features white timeless granite countertops, a new sink and a newer stainless steel oven. The spacious dining room is perfect for both everyday living and entertaining. Throughout the home you'll have plenty of natural light plus beautiful updated light fixtures and new pot lights in the kitchen. Upstairs, you'll find three generous bedrooms with closets, including a lovely primary suite with a private ensuite bath with a new toilet. With three bathrooms in total, there's plenty of space for the whole family or visiting guests. The fully finished basement offers additional living space. In the utility room you'll find a newer washer and dryer and updated furnace (2018) Step outside to your own personal fenced backyard complete with deck and gazebo area, a perfect place to relax or host summer get-togethers. Updates throughout including a newer AC (2018) make this home truly move-in ready. Enjoy maintenance free living with lawn care and snow removal provided. Plenty of parking space in the single car garage, driveway and visitor parking. Located just minutes from the QEW, shopping, parks, community center and great schools, this property combines convenience with exceptional pride of ownership.
Read more
StorageBeachFenced YardGolfHospitalMarina
Facts & features
TypeCondo Townhouse
Style2-storey
Size1.8K~2K Sq.Ft.
Tax$4,148 (2025)
HeatingForced air, gas
CoolingCentral air
BasementFinished, full
Parking2 drive
FireplaceYes, natural gas
Book a viewing
Wed28Oct
Thu29Oct
Fri30Oct
Sat31Oct
Sun1Nov
Pick a time
Rooms
11 rooms · 3 bathrooms
Main floor4 rooms
Foyer5′2″ × 5′5″28 sq.ft.
Kitchen19′5″ × 17′9″344 sq.ft.
Living room19′5″ × 12′2″237 sq.ft.
Bathroom5′1″ × 4′1″21 sq.ft.
Second floor5 rooms
Primary bedroom13′11″ × 13′1″182 sq.ft.
Bathroom5′4″ × 9′48 sq.ft.
Bathroom6′6″ × 6′1″40 sq.ft.
Bedroom 29′4″ × 13′10″129 sq.ft.
Bedroom 311′3″ × 10′7″120 sq.ft.
Basement2 rooms
Utility room11′1″ × 14′6″161 sq.ft.
Recreation19′5″ × 16′5″318 sq.ft.
Bathrooms3
3-pcSecond3-pcSecond2-pcMain
Thinking of selling your home?See what your home is worth today.

 See all 49 photos
