

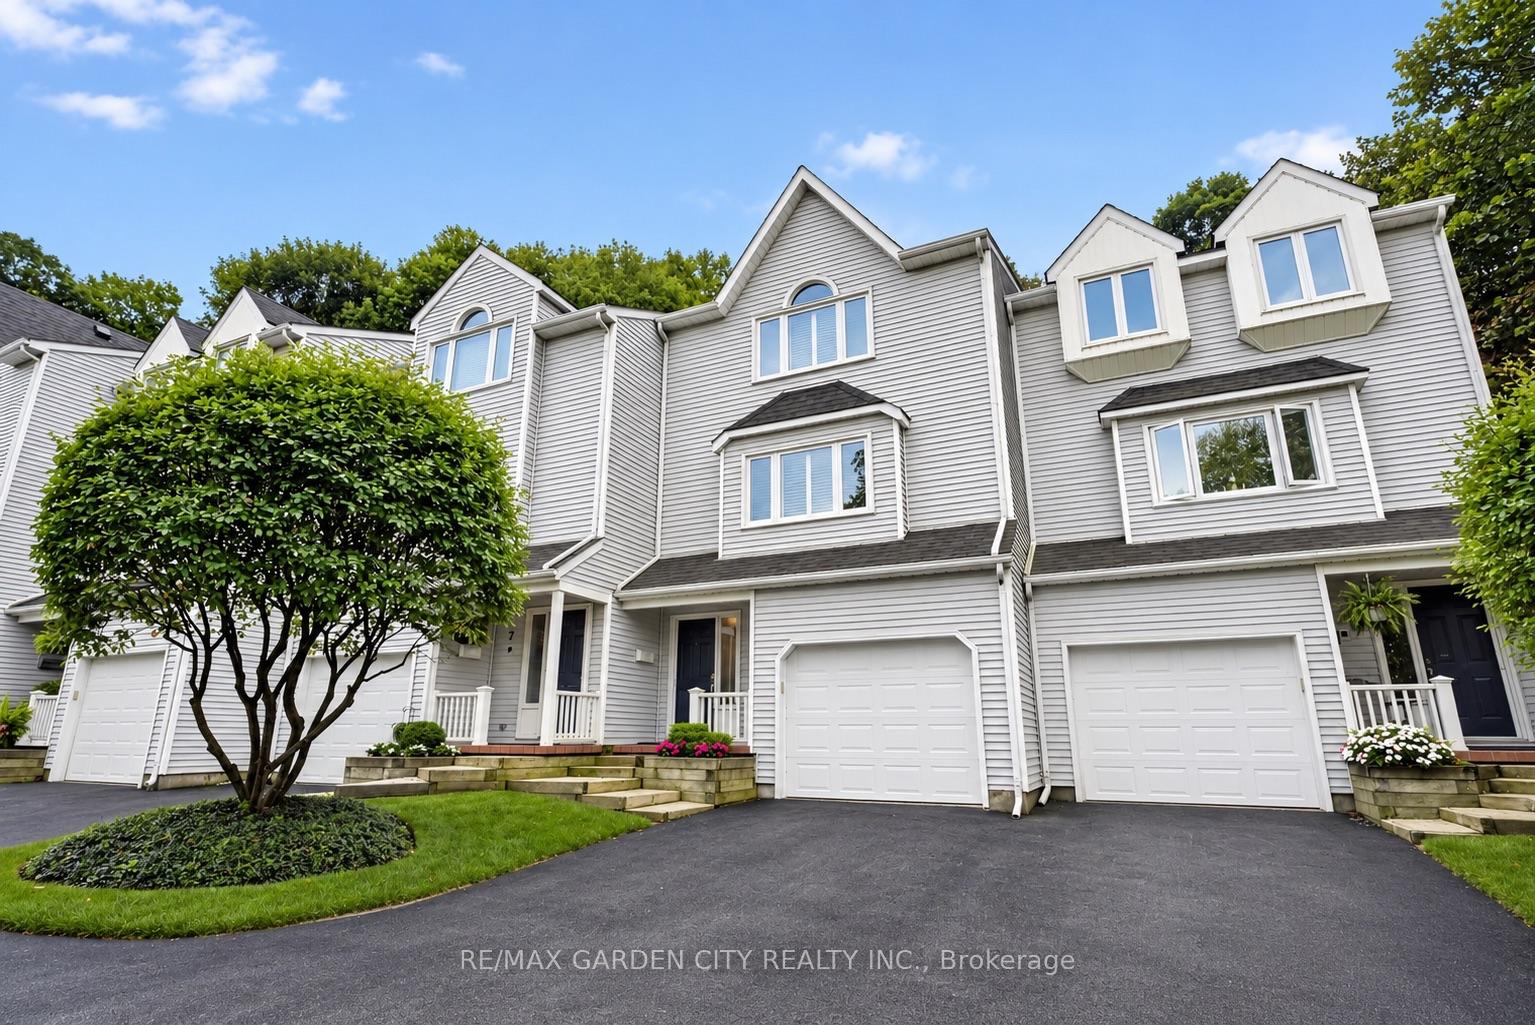
Unit 8, 177 Main Street W
Unit 8, 177 Main Street W
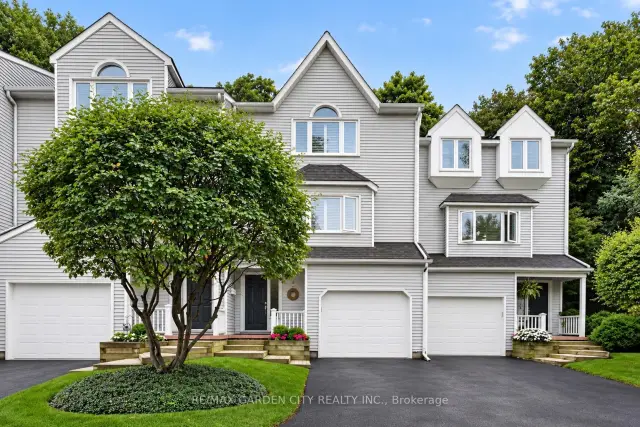
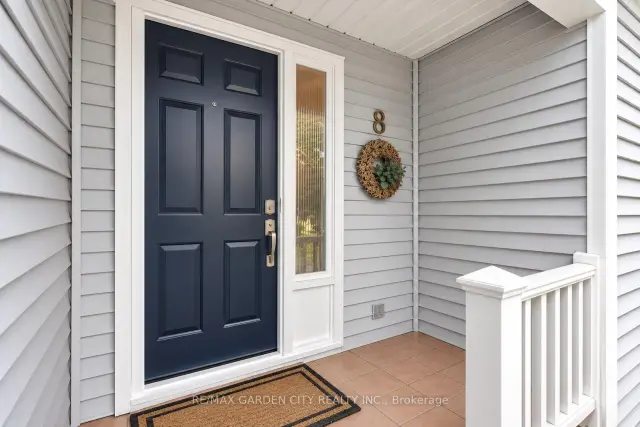
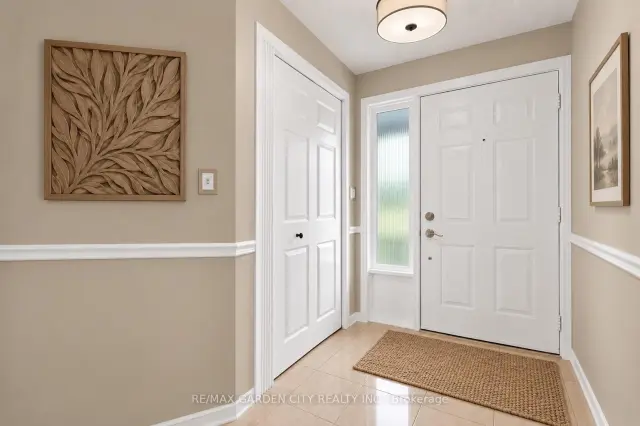
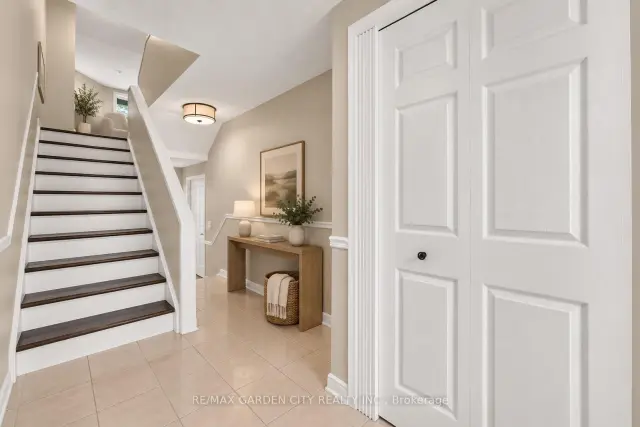 See all 33 photos
Property history
Facts and features
- BasementNone
- Age of home31–50 years
- ExposureNorth south
- LaundryIn-suite
- Fireplace
- Central air
The homeCondo Townhouse, 3-storey, Age 31–50 years
- TypeCondo Townhouse
- Style3-storey
- Age31–50 years
- Living space1,800–1,999 sq ft
- BasementNone
- ExposureNorth South
- ViewTrees/woods
- Special designationOther
InsideFireplace Yes, natural gas, living room, In-suite laundry, lower level, Auto garage door remote
- FireplaceYes, natural gas, living room
- LaundryIn-suite laundry, lower level
- FeaturesAuto garage door remote
- Rooms above ground1
- Bedrooms3
- Bathrooms3
- Kitchens1
OutsideVinyl siding, Concrete, Terrace
- ExteriorVinyl siding
- FoundationConcrete
- BalconyTerrace
Parking and locker2 Parking (1 garage + 1 drive), Attached, Parking type Owned
- Spaces2 Parking (1 garage + 1 drive)
- GarageAttached
- Parking typeOwned
- DrivewayPrivate
- LockerNone
Building177 Main Street, Storeys 2, Condo corporation 44
- Name177 Main Street
- Storeys2
- Condo corporation44
- PetsAllowed
Heating, water and powerForced air, gas, Central air
- HeatingForced air, gas
- CoolingCentral air
Costs and taxesTaxes $4,400 a year, Condo fee $497 a month, HST included in the price
- Taxes, 2025$4,400 a year
- Condo fee$497 a month
- HSTHST included in the price
- Rental itemsWater heater
- Under contractHot water heater
Included in the saleBuilt-in microwave, dishwasher, garage door opener, refrigerator, stove, california shutters, window coverings, every light fixture, miele washer and dryer, Not included None
- IncludedBuilt-in microwave, dishwasher, garage door opener, refrigerator, stove, california shutters, window coverings, every light fixture, miele washer and dryer
- Not includedNone
Listing detailsX13751234, Sold Conditionally, Sep 7, 2026
- MLS® numberX13751234
- StatusSold Conditionally
- Listed onSep 7, 2026
- Days on market62
- UpdatedNov 8, 2026
- Possession2026-11-18 / Flexible
- Occupied byOwner
- Listing brokerageRE/MAX GARDEN CITY REALTY INC.
About this home
Unit 8, 177 Main Street W, Grimsby (Grimsby West), ON L3M 1S1
Most prestigious townhome in the heart Grimsby nestled along the Escarpment, offering a rare combination of natural beauty, privacy, and convenience with picturesque forest views and abundant wildlife just beyond your door. Offering almost 2,000 sq. ft. of beautifully maintained living space, this three-bedroom residence features hardwood flooring, impressive 10' ceilings on the main floor, and expansive windows that capture the surrounding scenery and fill the home with natural light. The inviting living room is enhanced by a natural gas fireplace, creating a warm and comfortable space for everyday living and entertaining. The stylish eat-in kitchen is appointed with granite countertops, stainless steel appliances including an induction stove, generous cabinetry, and plenty of storage. Upstairs, the spacious primary bedroom offers a warm and inviting retreat with its own natural gas fireplace, ample closet space, and ensuite privilege to a beautifully appointed bath featuring a Jacuzzi tub and separate walk-in shower. The additional Large Second bedroom also offers plenty of closet space and Vaulted Ceiling. The versatile lower level provides additional living space and features a private bedroom complete with its own three-piece ensuite. Outdoors, a private patio and beautifully landscaped backyard create a peaceful setting with direct access to the Escarpment and its natural surroundings. Set within an exceptionally well-maintained complex with low condo fees, this is a community where pride of ownership is evident throughout and residents truly care about their neighbours and surroundings. An oversized single-car garage, private driveway, and ample visitor parking complete the property, all conveniently located just minutes from the QEW, shopping, dining, charming Downtown Grimsby, and the Grimsby GO Station.
Ask about this home
A HOMEH agent will answer your questions about this home.
Know more about 177 Main Street
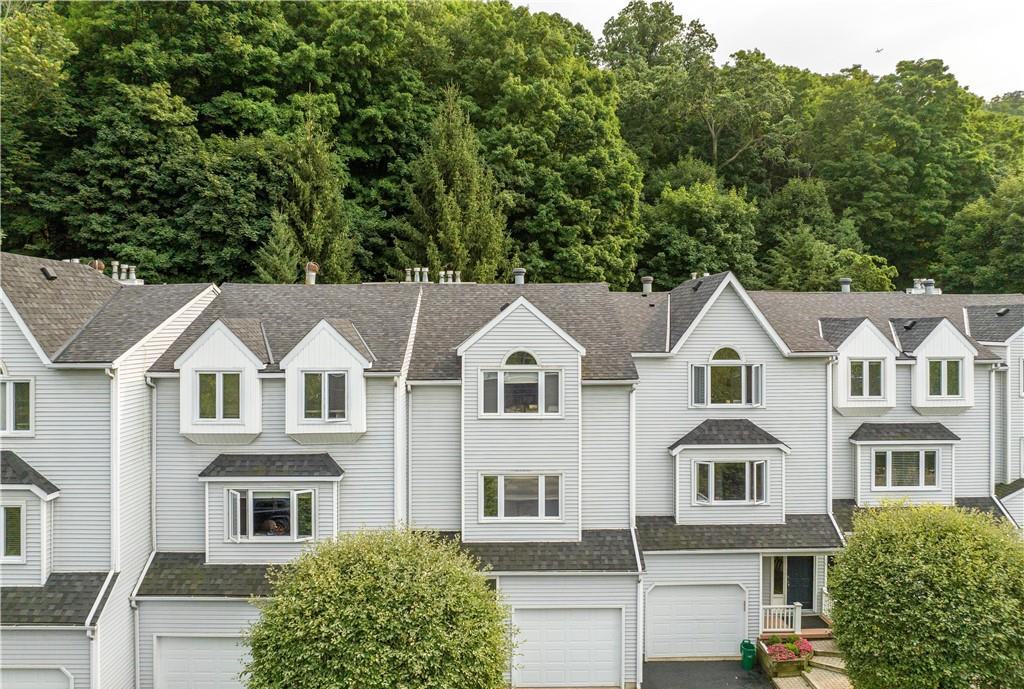
Condo building · 177 Main Street
177 Main Street is a 2-storey condo. No units are on the market here right now.
- 2storeys
No similar units for sale in 177 Main Street right now.
Around this home
Daily convenience, out of 100, from the distances below
Schools nearby
School rating, out of 10.
Helpful calculators
Your HOMEH agent

"I would see it this week."