

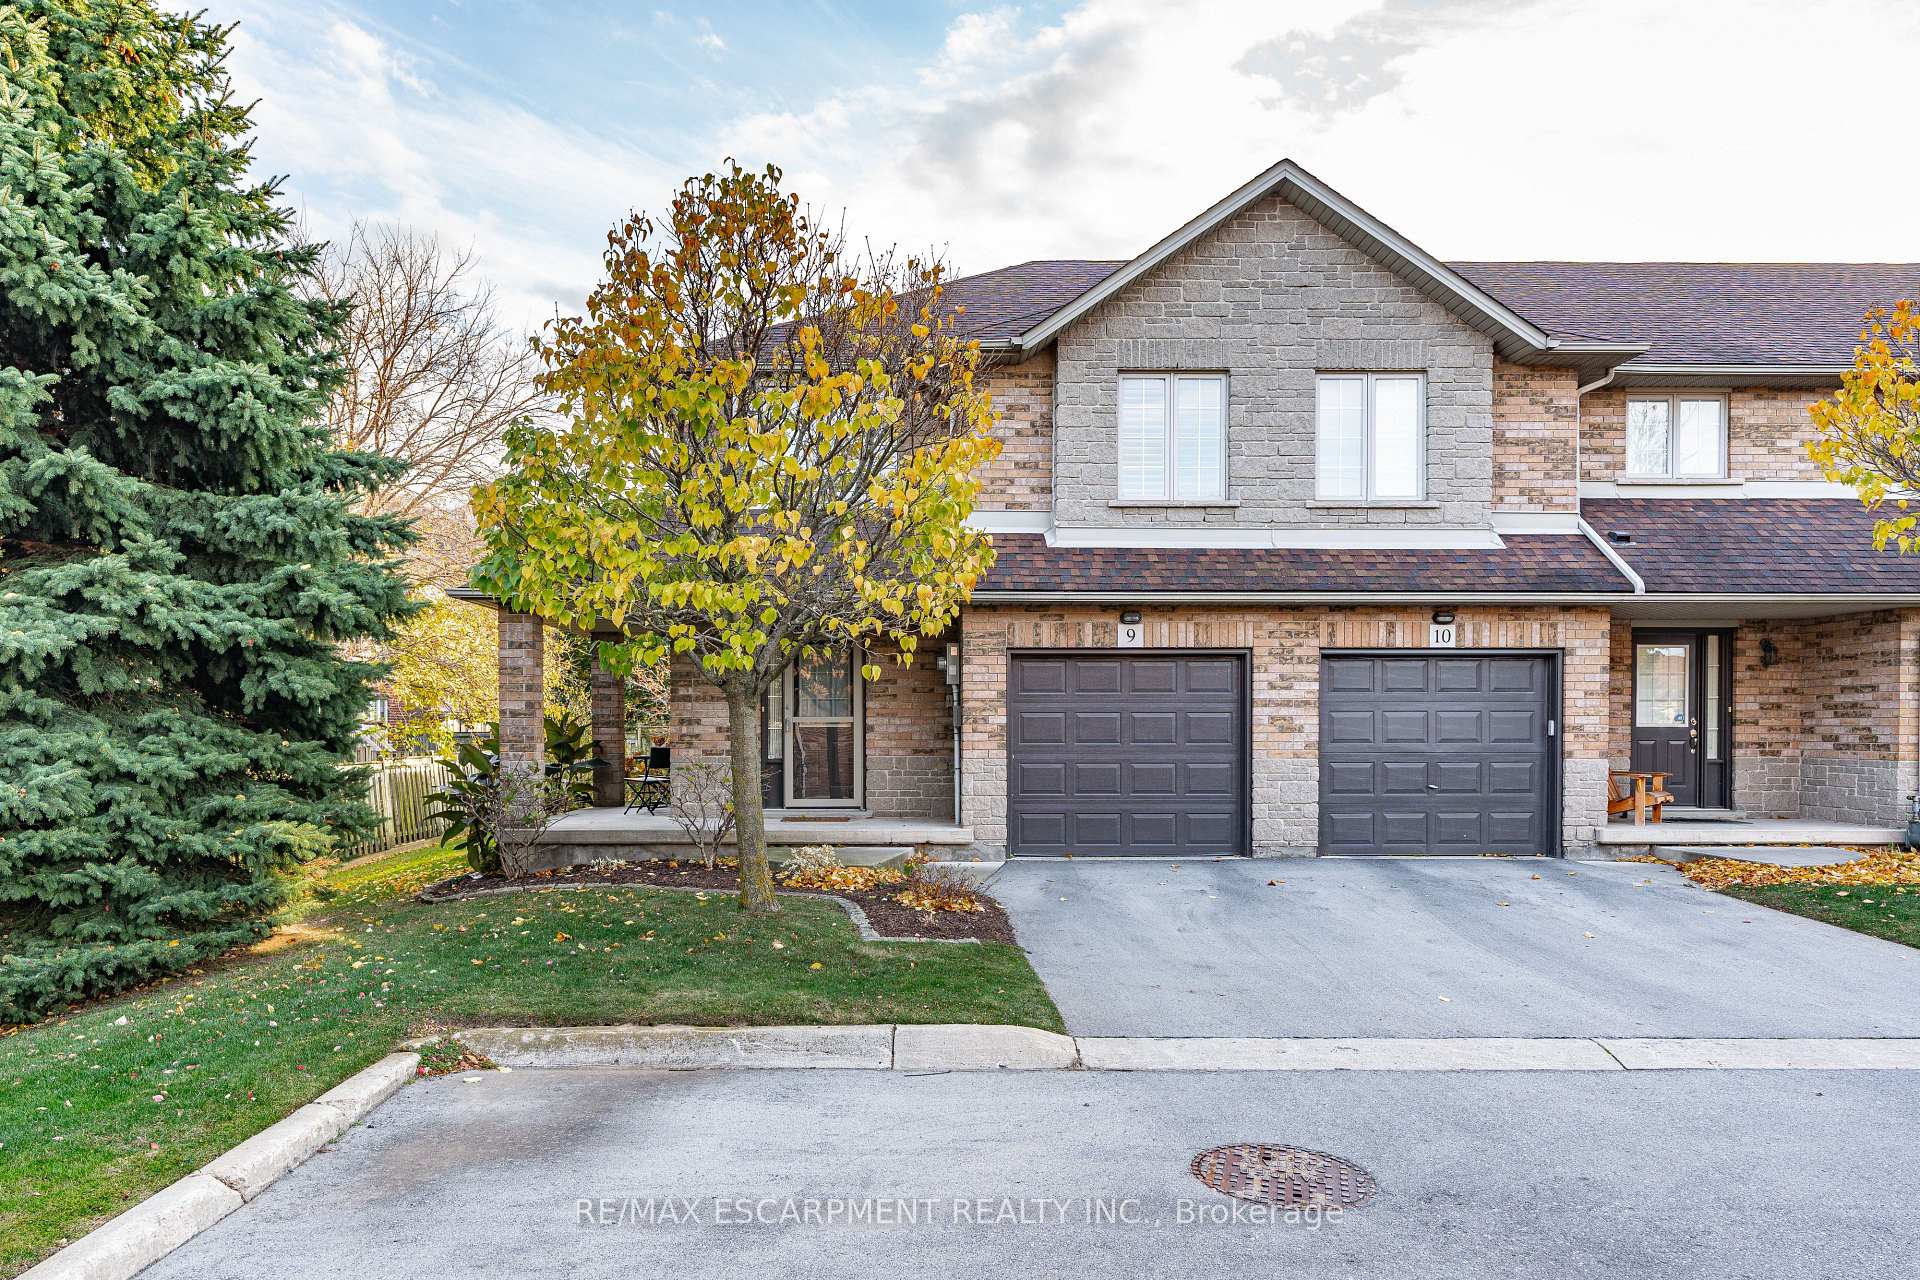
Unit 9, 18 Cedar Street
Unit 9, 18 Cedar Street
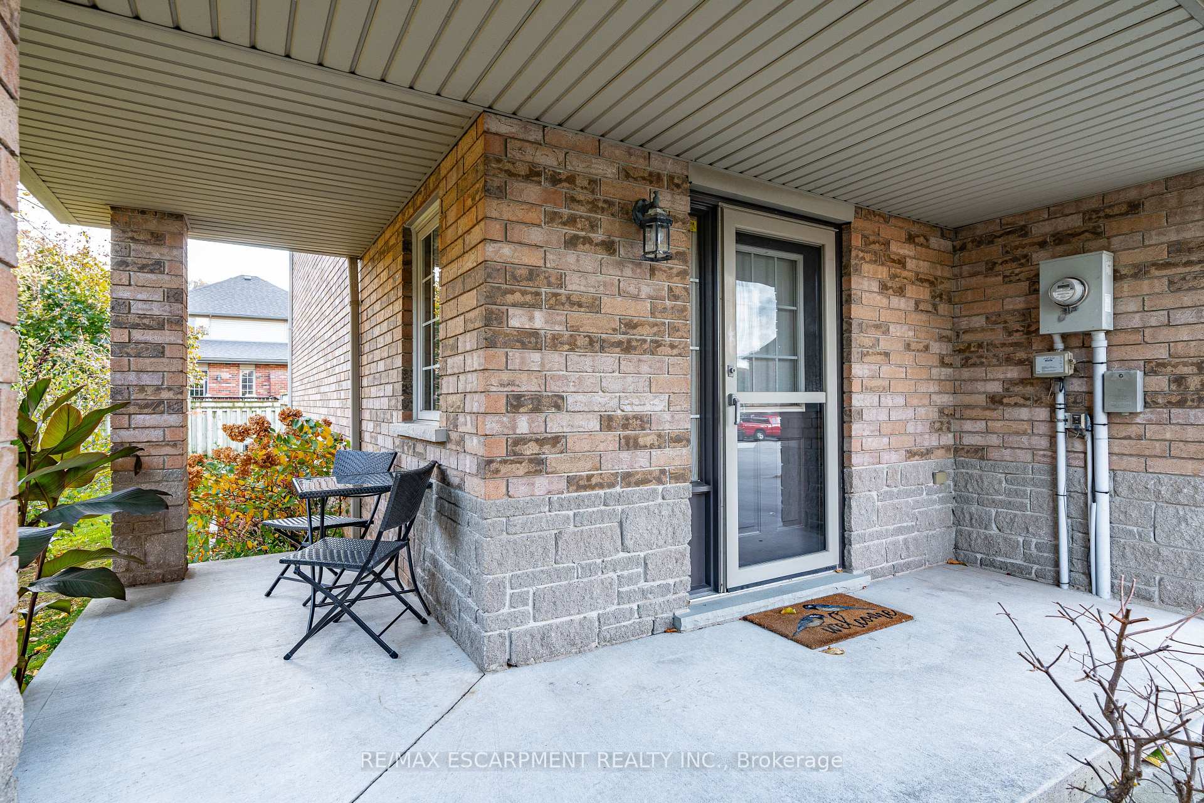
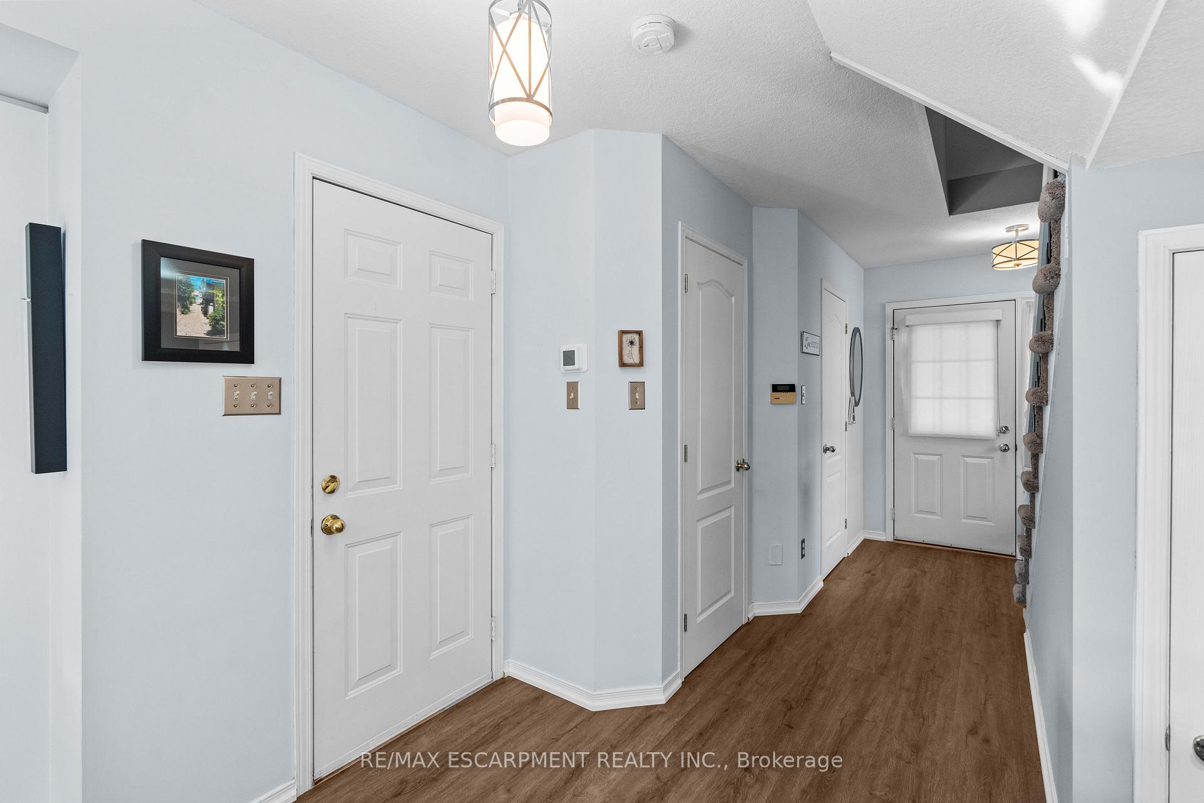
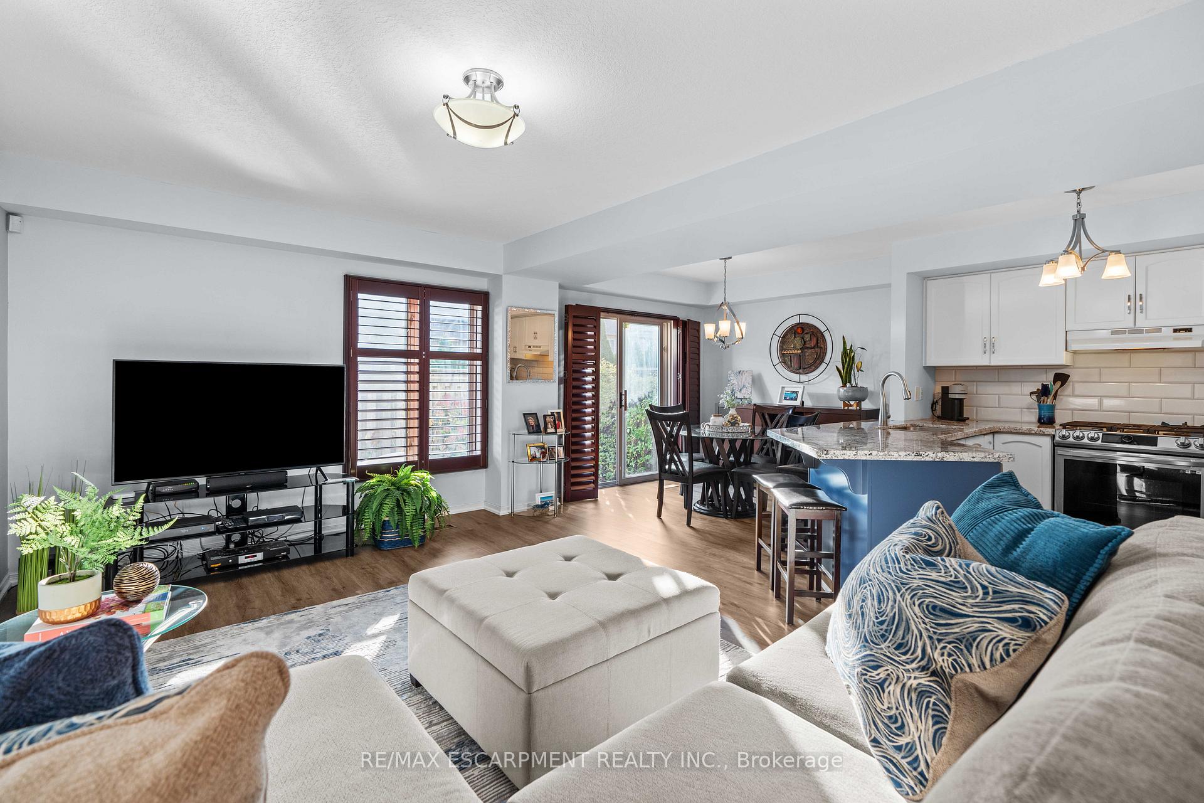
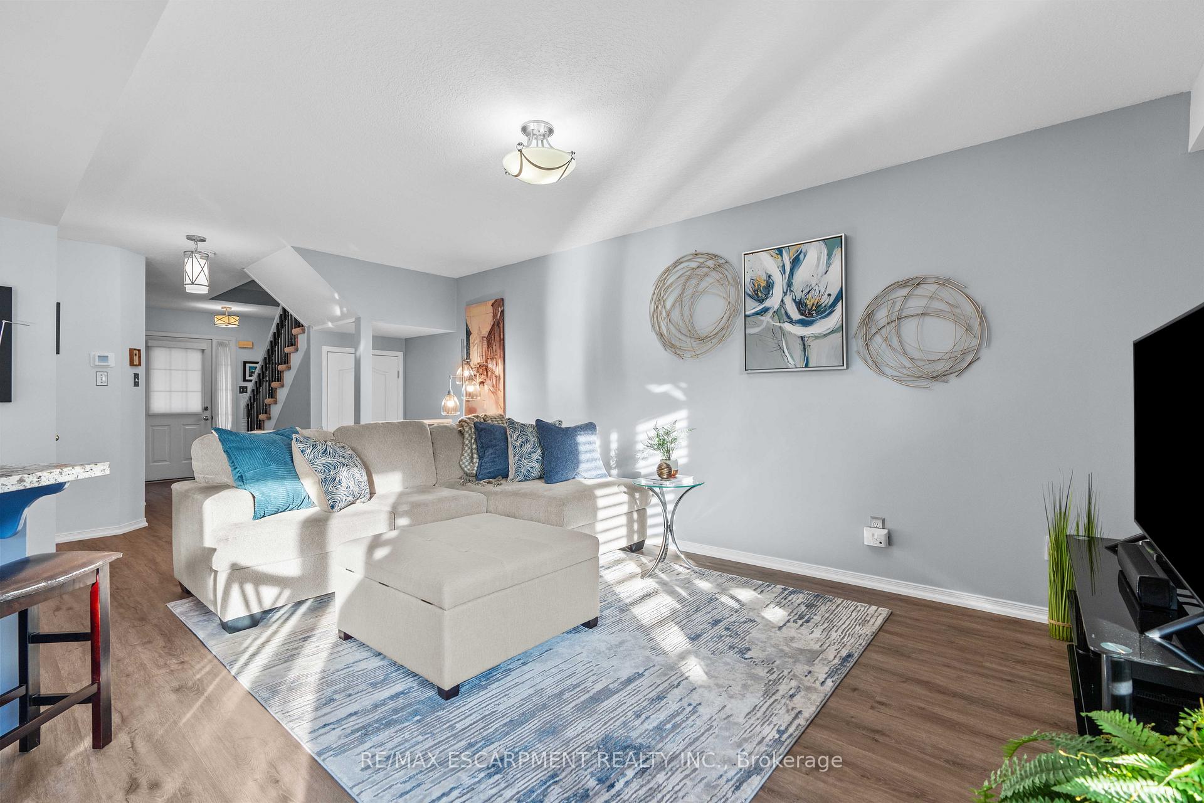 See all 30 photos
Property history
Facts and features
- BasementFull
- Age of home16–30 years
- ExposureNorth
- LaundryElectric dryer hookup, washer hookup, sink
- Hardwood floors
- Central air
The homeCondo Townhouse, 2-storey, Age 16–30 years
- TypeCondo Townhouse
- Style2-storey
- Age16–30 years
- Living space1,400–1,599 sq ft
- BasementFull
- ExposureNorth
- ViewTrees/woods
InsideVinyl, Hardwood, Electric dryer hookup, washer hookup, sink, lower level, Auto garage door remote, water heater
- FlooringVinyl, Hardwood
- LaundryElectric dryer hookup, washer hookup, sink, lower level
- FeaturesAuto garage door remote, water heater
- Rooms above ground6
- Rooms in the basement0
- Bedrooms3
- Bathrooms3
- Kitchens1
OutsideBrick, vinyl siding, Asphalt shingle, Poured concrete
- ExteriorBrick, vinyl siding
- RoofAsphalt shingle
- FoundationPoured concrete
- BalconyNone
- FeaturesPatio, porch
Parking and locker2 Parking (1 garage + 1 drive), Built-in, Parking type Owned
- Spaces2 Parking (1 garage + 1 drive)
- GarageBuilt-in
- Parking typeOwned
- DrivewayPrivate
- LockerNone
BuildingWestbrook Village, Condo corporation 145, Pets Allowed
- NameWestbrook Village
- Condo corporation145
- PetsAllowed
Heating, water and powerForced air, gas, Central air
- HeatingForced air, gas
- CoolingCentral air
Costs and taxesTaxes $3,498 a year, Condo fee $282 a month, Common elements included, building insurance included, parking included
- Taxes, 2024$3,498 a year
- Condo fee$282 a month
- Fee includesCommon elements included, building insurance included, parking included
- Rental itemsFurnace and hwt
- Under contractHot water heater, other
Included in the saleFridge, stove, dishwasher; clothes washer and clothes dryer; all elf's; all window coverings; gdo and remotes
- IncludedFridge, stove, dishwasher; clothes washer and clothes dryer; all elf's; all window coverings; gdo and remotes
NearbyFenced yard, hospital, park, rec./commun.centre, school
- Close toFenced yard, hospital, park, rec./commun.centre, school
Listing detailsX10412259, Sold, Nov 7, 2024
- MLS® numberX10412259
- StatusSold
- Listed onNov 7, 2024
- Days on market37
- UpdatedDec 14, 2024
- PossessionFlexible
- Occupied byOwner
- Listing brokerageRE/MAX ESCARPMENT REALTY INC.
About this home
Unit 9, 18 Cedar Street, Grimsby (Grimsby West), ON L3M 5M8
Welcome to this charming end-unit townhouse, tucked away in a peaceful, well-maintained complex yet conveniently close to an array of amenities. This home features three spacious bedrooms, two and a half bathrooms, and the added convenience of inside entry to the garage. The open concept floor plan includes updated flooring on both levels, refinished kitchen cupboards, new s/s appliances, new driveway, and new roof in 2017. The spacious primary bedroom includes a generous-sized ensuite and walk-in closet. The private backyard offers a perfect retreat, ideal for relaxing or entertaining and is nestled against the backdrop of the escarpment. Another highlight of this home is the unspoiled basement, a blank canvas ready for your visionwhether you want to create a cozy family room, home office, or additional storage space, the possibilities are endless. There's also a massive cold room! This home is move-in ready and ideal for those looking to personalize their space in a sought-after neighbourhood. Dont miss the opportunity to make this townhouse your home!
Ask about this home
A HOMEH agent will answer your questions about this home.
Know more about Westbrook Village
Condo building · 18 Cedar Street
Westbrook Village is a condo. No units are on the market here right now.
No similar units for sale in Westbrook Village right now.
Around this home
Daily convenience, out of 100, from the distances below
Schools nearby
School rating, out of 10.
Helpful calculators
Your HOMEH agent

"I would see it this week."