
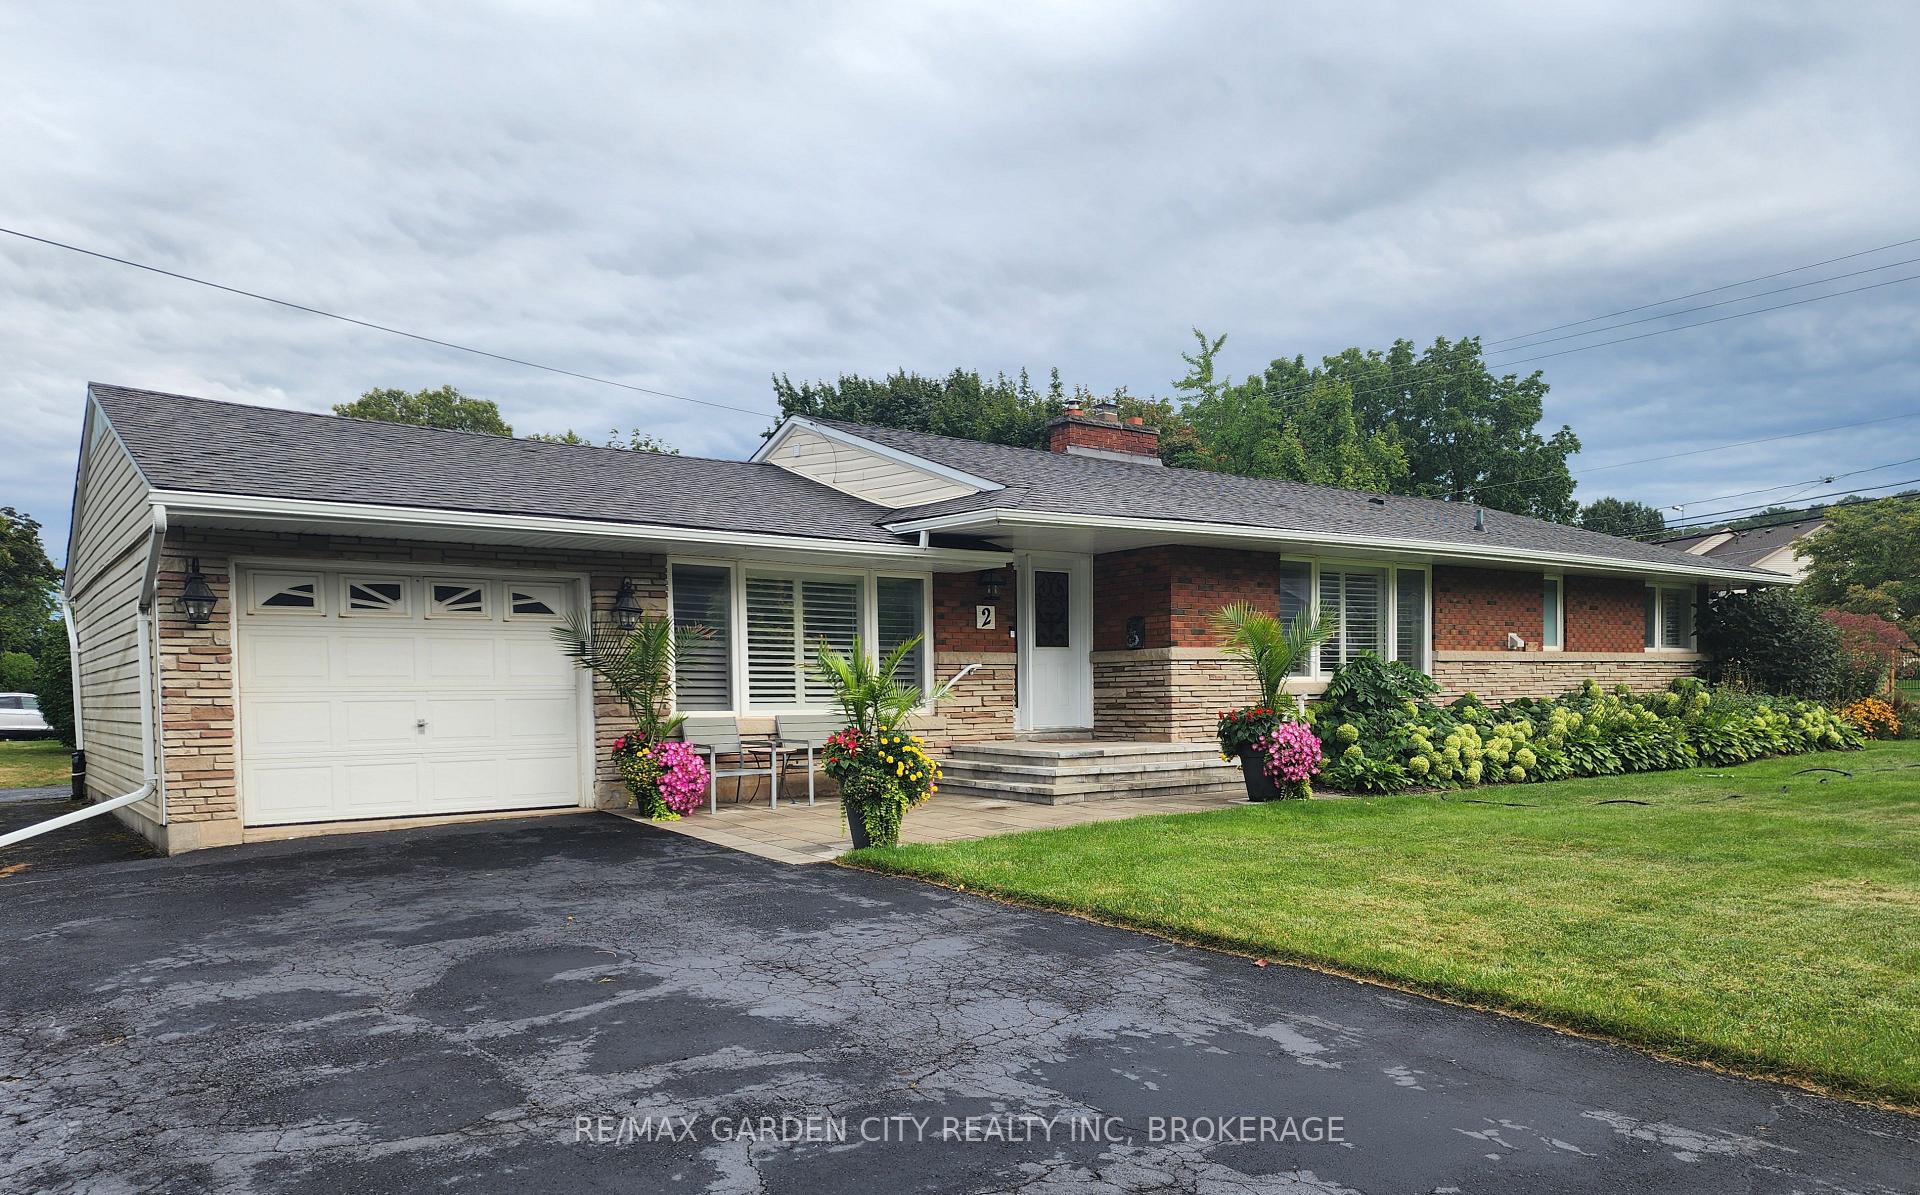
2 Lynnwood Avenue
Grimsby (Grimsby East)2 Lynnwood Avenue
Grimsby (Grimsby East)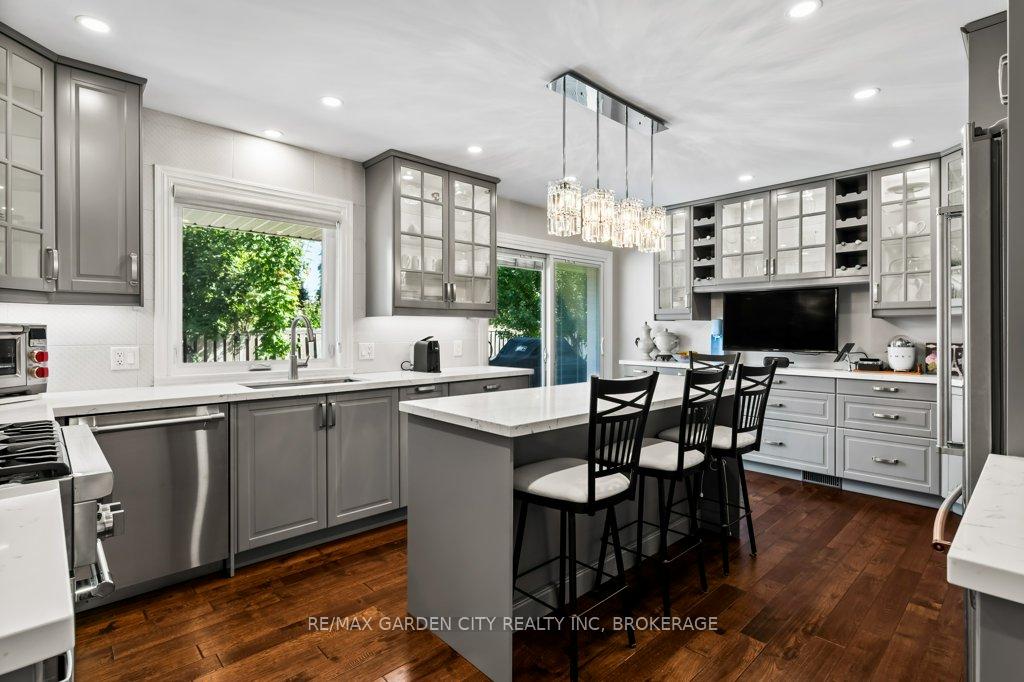
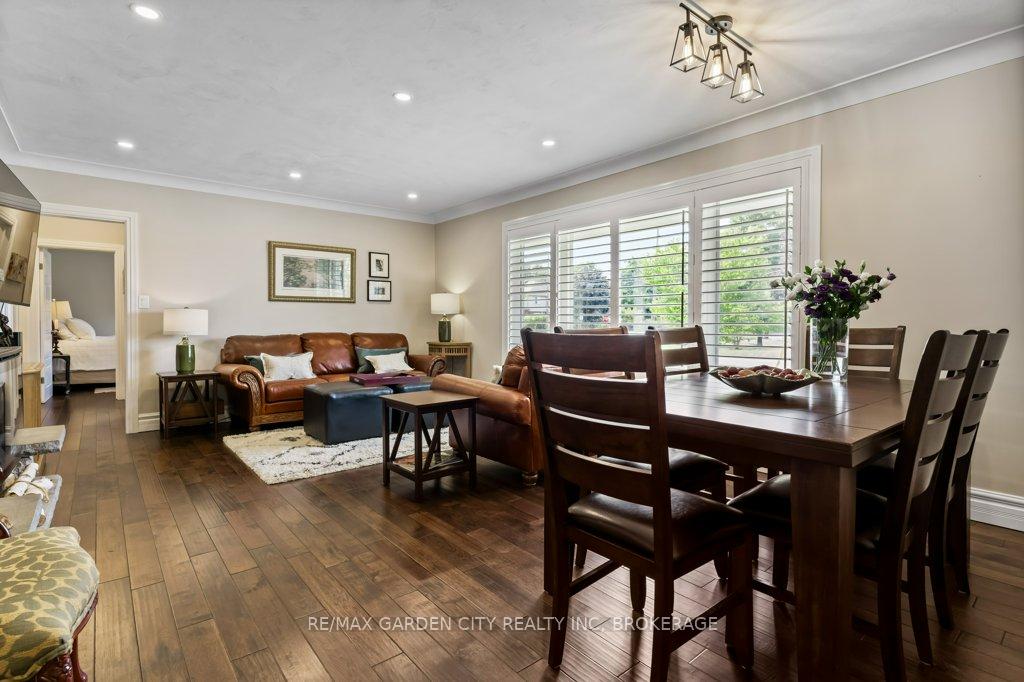 See all 23 photos
Property history

This listing has ended. It is no longer available.
Property not available for sale or for rent.
Ask about this home
A HOMEH agent will answer your questions about this home.Ask HOMEH
About this home
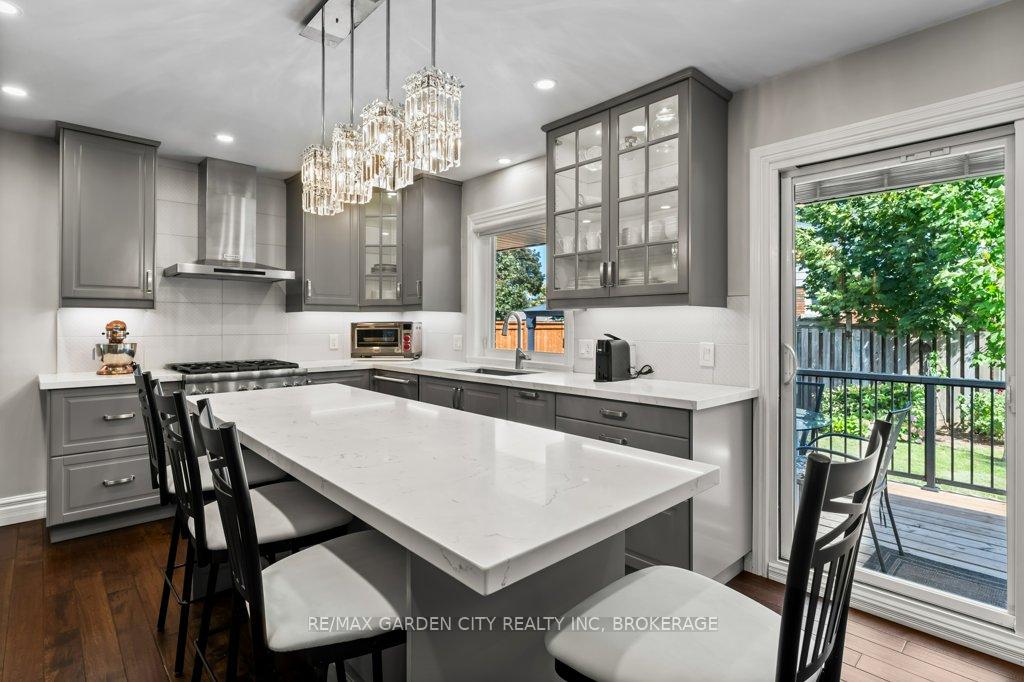
Welcome to this beautifully maintained and updated 4 bedroom, 3 bathroom brick bungalow with inlaw suite! Ideally located near the hospital in a desirable Grimsby neighbourhood. Set on a mature lot with lush gardens. This home provides comfort, style, and flexibility for today's modern living. Step inside to discover an updated kitchen featuring beautiful quartz countertops with a large island, perfect for cooking and entertaining. The spacious main floor boasts hardwood throughout, as well as California Shutters. The private, fully fenced backyard-complete with elevated wooden deck and spacious patio with cabana is ideal for summer gatherings or peaceful relaxation. This home also includes a separate in-law suite with a walk-up entrance and separate double driveway, offering excellent potential for extended family. Escarpment views from the comfort of front porch or backyard, with close proximity to hiking trails, and Lake Ontario. Walking distance to schools and conveniences. Mere minutes to QEW and local wineries. A rare find in a prime location, don't miss your chance to own this versatile and beautiful home in the heart of Grimsby! (Note: Front of property is angled, measuring 78.25 & 71.36 feet)
Facts & features
Ask about this home
A HOMEH agent will answer your questions about this home.
Rooms
17 rooms · 3 bathrooms
- Living room13′11″ × 20′6″285 sq.ft.
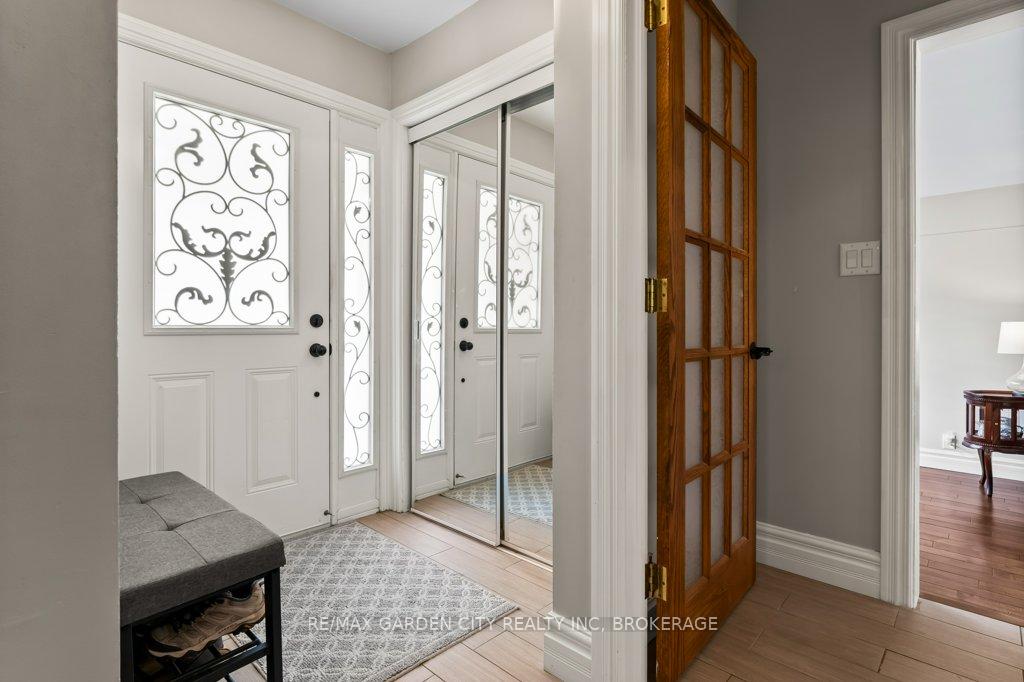
- Foyer—
- Kitchen13′ × 18′234 sq.ft.
- Family room23′3″ × 11′8″272 sq.ft.
- Primary bedroom13′1″ × 9′10″129 sq.ft.
- Bathroom8′3″ × 3′11″32 sq.ft.
- Bedroom13′11″ × 9′11″138 sq.ft.
- Bedroom13′1″ × 9′10″129 sq.ft.
- Bathroom10′4″ × 8′3″85 sq.ft.
- Family room13′3″ × 30′3″401 sq.ft.
- Bedroom12′10″ × 12′154 sq.ft.
- Utility room13′5″ × 16′11″227 sq.ft.
- Kitchen6′2″ × 10′4″64 sq.ft.
- Laundry12′8″ × 10′7″134 sq.ft.
- Bathroom7′4″ × 6′9″50 sq.ft.
- Utility room9′3″ × 21′9″201 sq.ft.
- Utility room3′9″ × 4′7″17 sq.ft.
Around this home
Schools nearby
School rating, out of 10.
Listing details
Helpful tools
Your HOMEH agent
"I would see it this week."
Ask HOMEH about this home
Price, neighbourhood, monthly cost. Ask anything.
HOMEH Intelligent Agent is an AI, not a licensed representative. Check anything important with your agent.