
20 Casablanca Boulevard
Grimsby (Grimsby West)20 Casablanca Boulevard
Grimsby (Grimsby West)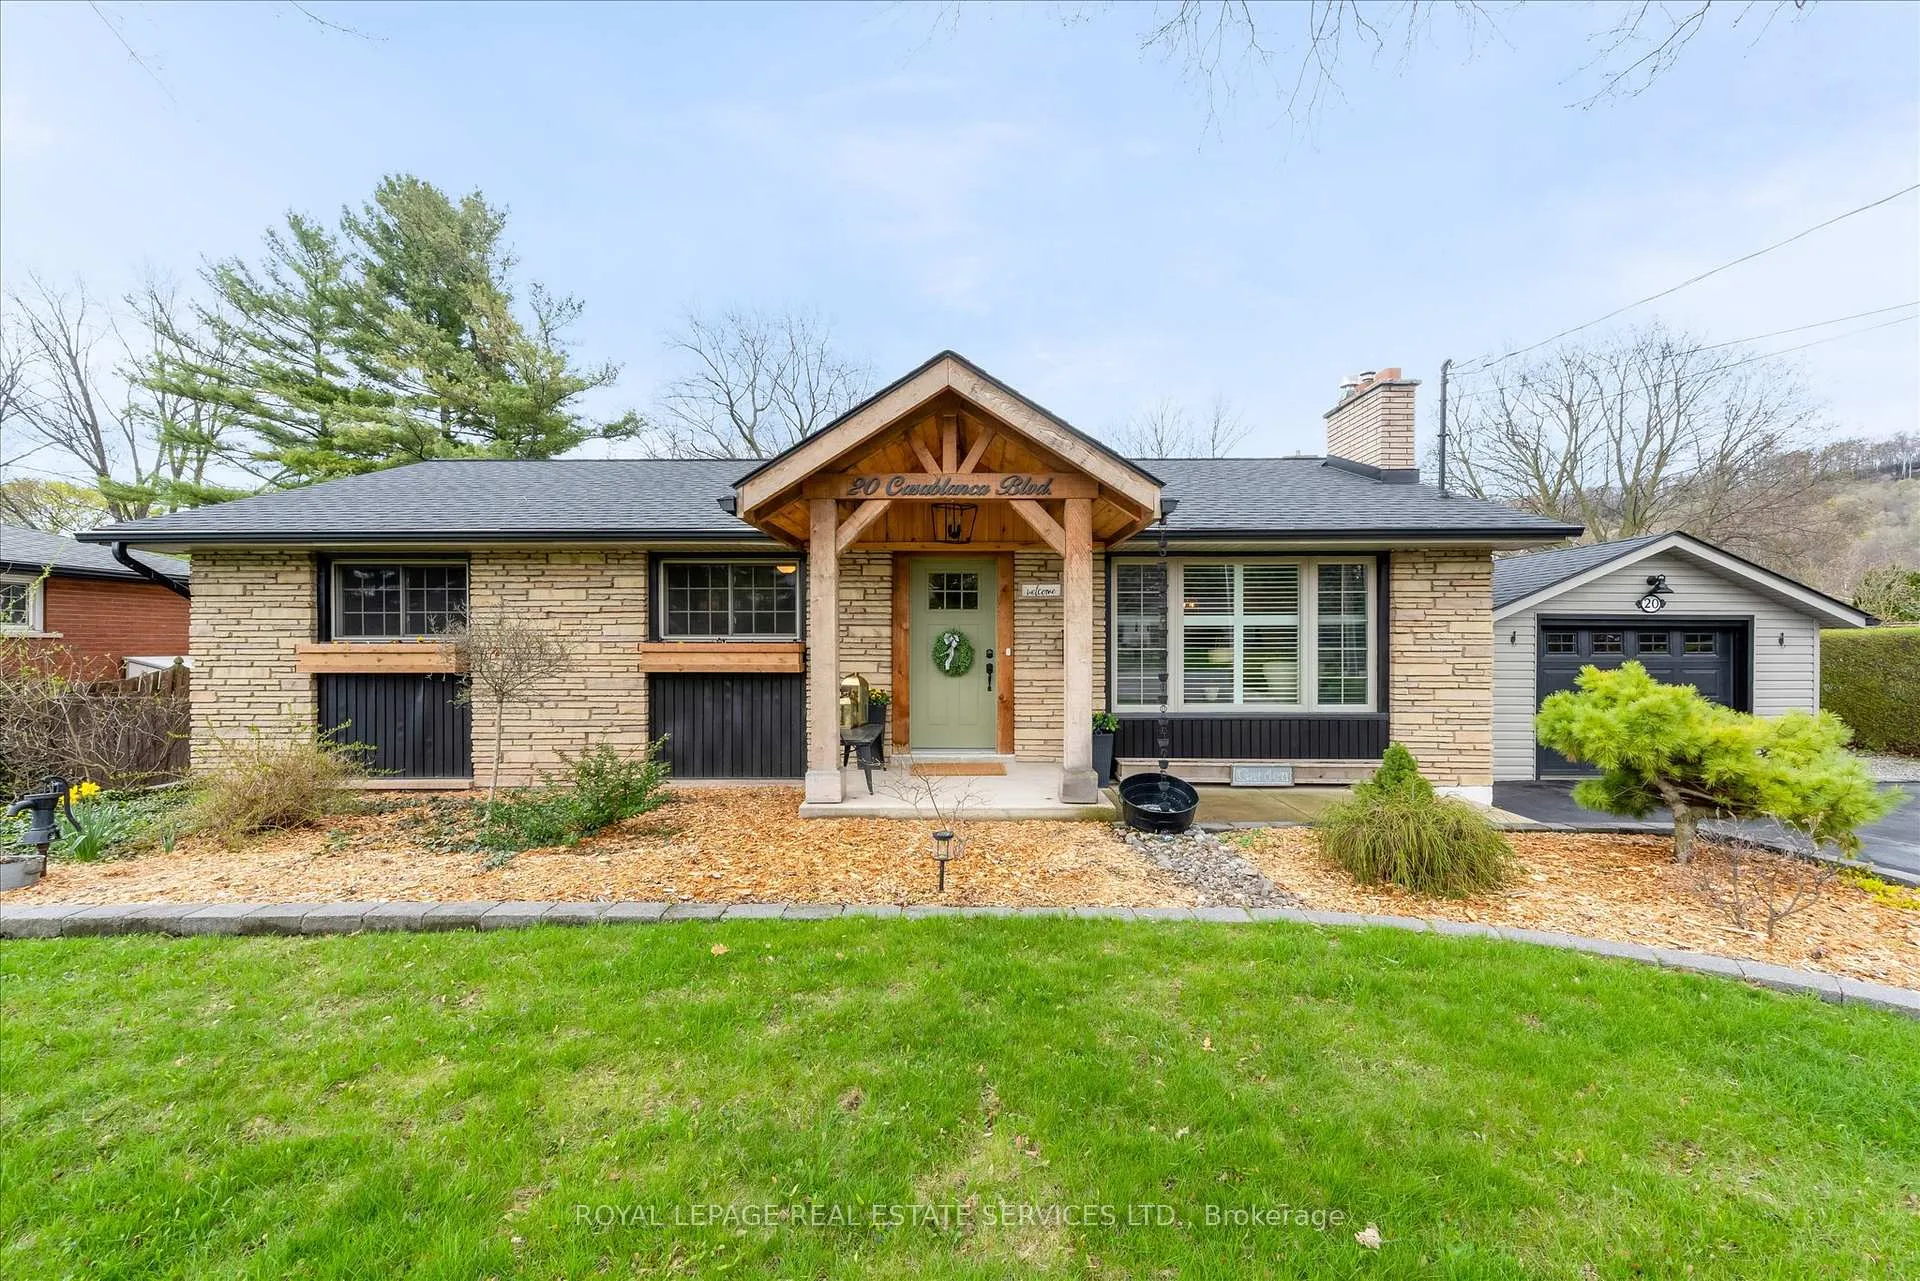
 See all 49 photos
Property history

This listing has ended. It is no longer available.
Property not available for sale or for rent.
Ask about this home
A HOMEH agent will answer your questions about this home.Ask HOMEH
About this home
20 Casablanca Boulevard, Grimsby
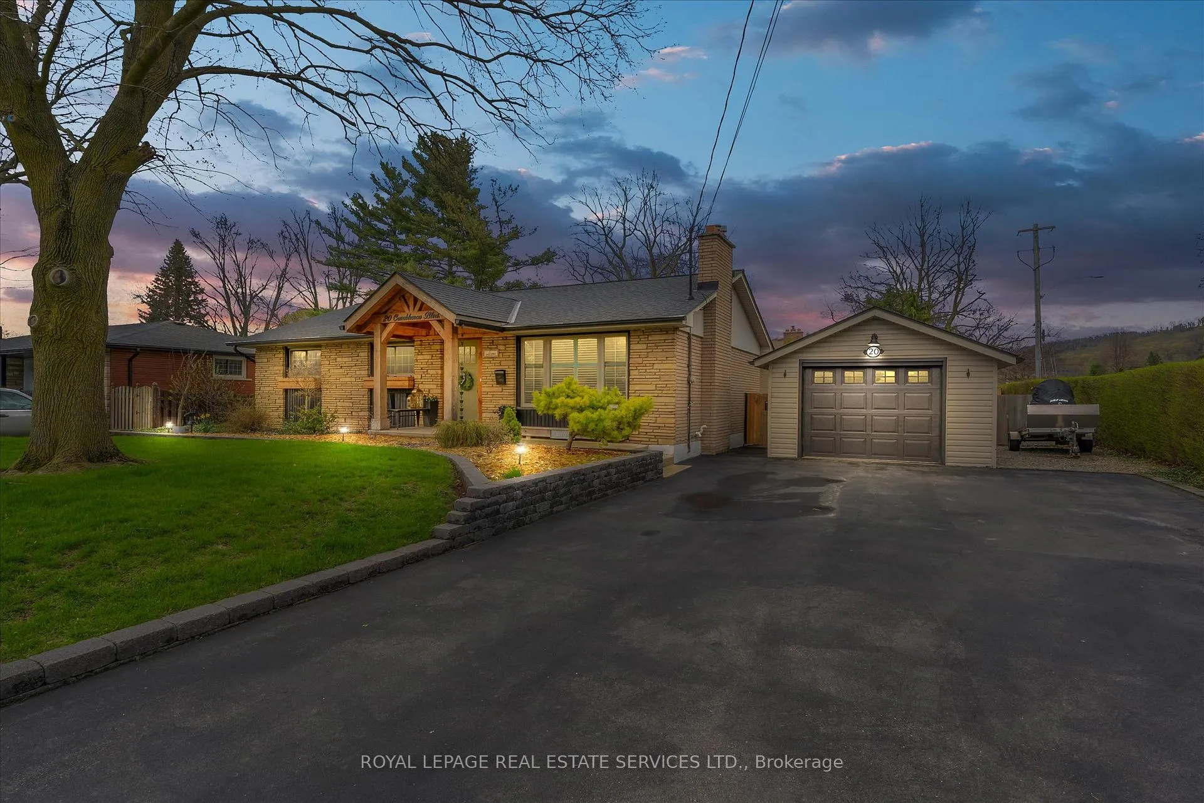
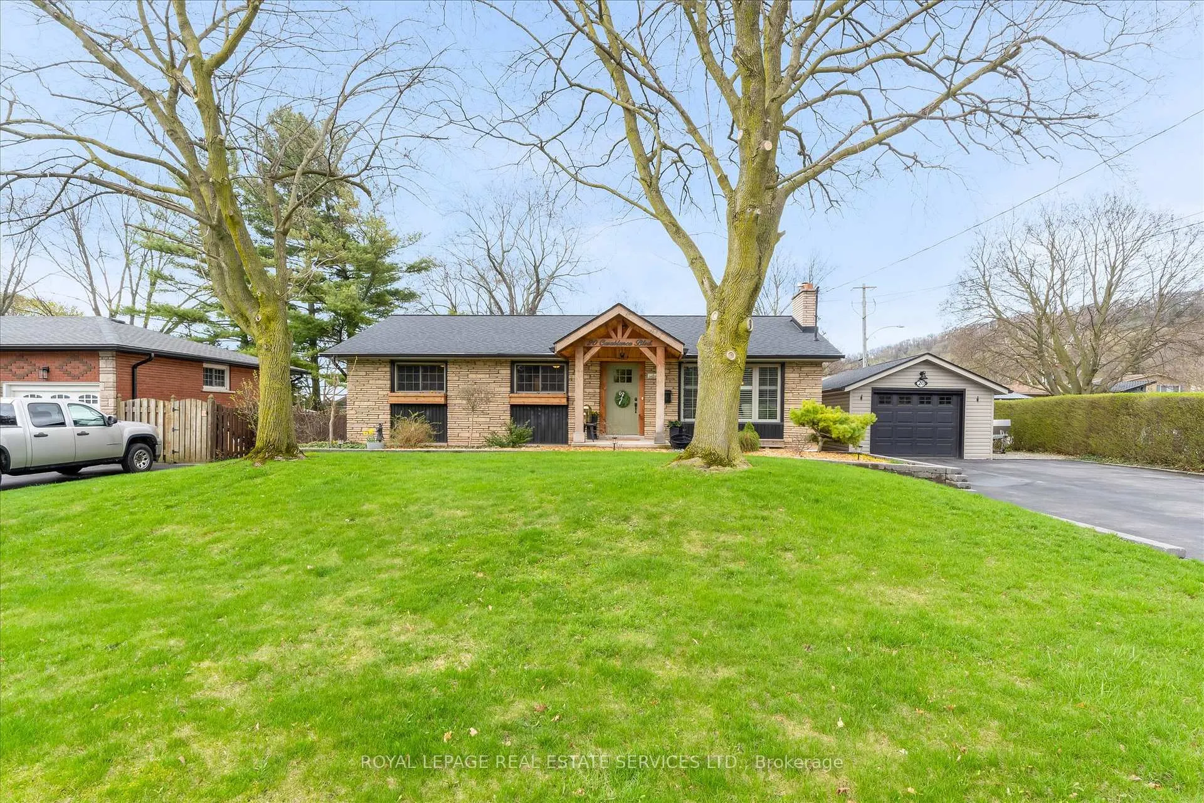
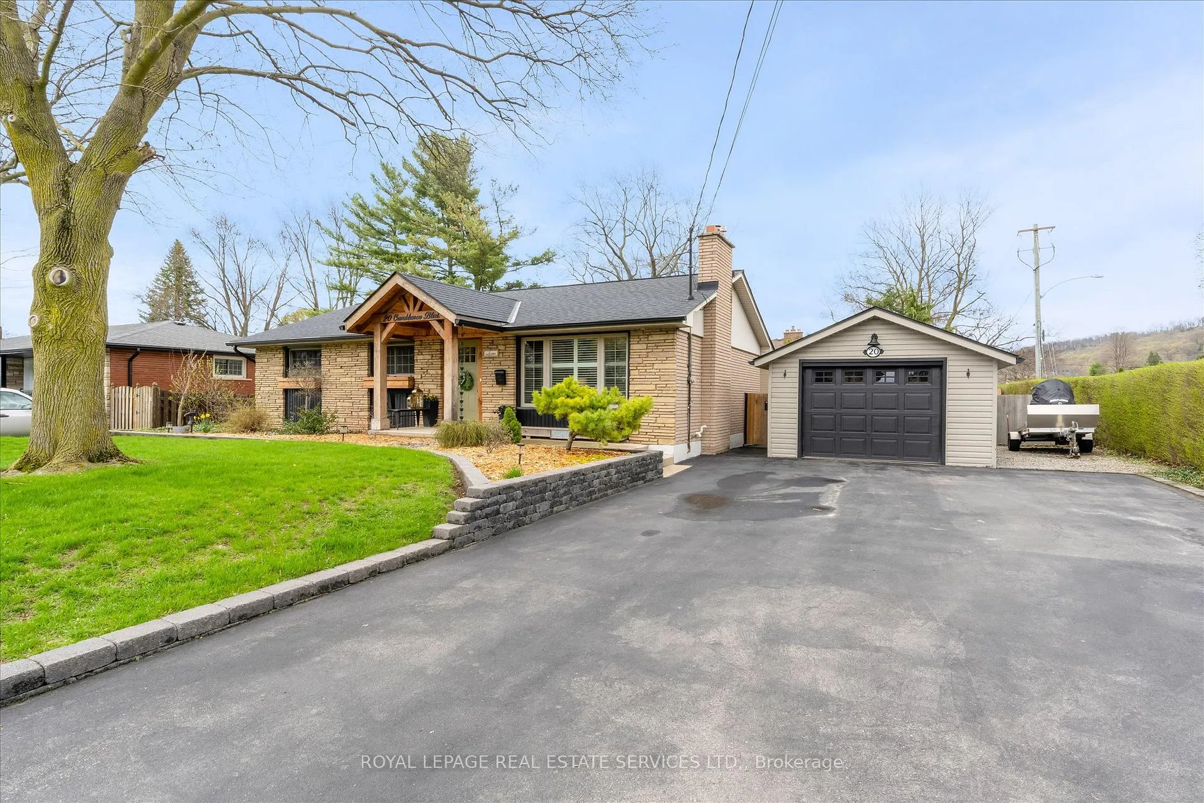
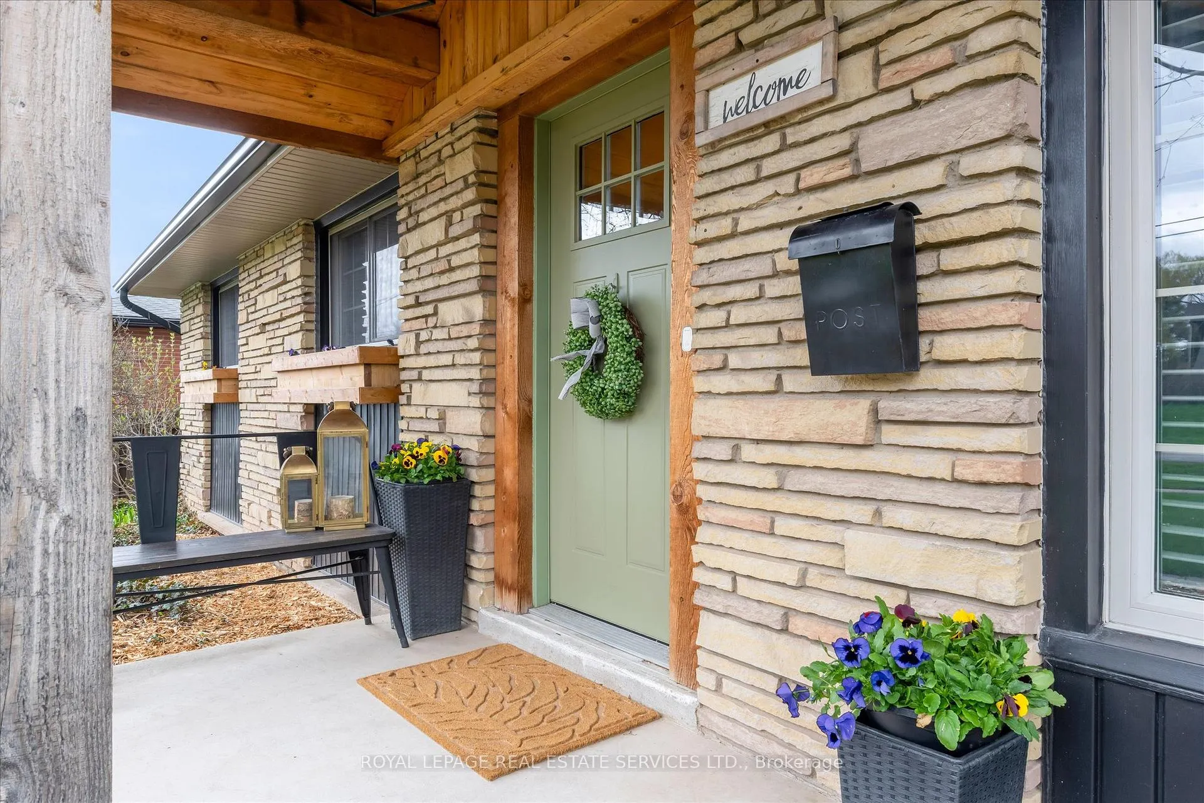
Tucked away on a beautifully private lot, this impressive bungalow offers the perfect blend of peaceful, country-style living and everyday convenience. Surrounded by mature shade trees and vibrant perennials, the setting feels serene and secluded-yet you're just minutes from shopping, major highways, and the future Grimsby GO Train station.The home's curb appeal stands out with a charming newer front porch featuring cedar beams. A fully finished detached single-car garage with built-in storage and a separate sub-panel provides the ideal space for a workshop, hobby area, or retreat, with additional storage alongside for trailers or recreational equipment.The backyard is designed for relaxation and entertaining, complete with a pergola-covered seating area, above-ground pool, hot tub, and two storage sheds, all set within a lush, private landscape. Inside, the home is thoughtfully updated with neutral finishes, upgraded lighting, high-end window coverings, and two cozy gas fireplaces. The bright eat-in kitchen features granite countertops, premium appliances, an island, and abundant natural light.The main level includes three well-sized bedrooms and an updated bathroom, while the fully finished lower level offers a spacious rec room, cork flooring with Drycore underlay, large windows, a second fireplace, bathroom, laundry, and ample storage.With major updates already completed, including the roof, furnace, and air conditioning, this home is move-in ready. Ideally located near Grimsby's wineries, parks, trails, and the Niagara Escarpment, this is a truly special place to call home.
Facts & features
Ask about this home
A HOMEH agent will answer your questions about this home.
Rooms
8 rooms · 2 bathrooms
- Living room14′5″ × 12′9″183 sq.ft.
- Dining room12′9″ × 8′1″103 sq.ft.
- Kitchen12′9″ × 9′1″116 sq.ft.
- Primary bedroom12′10″ × 11′10″152 sq.ft.
- Bedroom 210′4″ × 10′4″107 sq.ft.
- Bedroom 310′1″ × 12′9″128 sq.ft.
- Recreation29′10″ × 25′6″760 sq.ft.
- Laundry11′7″ × 11′10″137 sq.ft.
Around this home
Schools nearby
School rating, out of 10.
Listing details
Helpful tools
Your HOMEH agent
"I would see it this week."
Ask HOMEH about this home
Price, neighbourhood, monthly cost. Ask anything.
HOMEH Intelligent Agent is an AI, not a licensed representative. Check anything important with your agent.