
 See all 47 photos
Property history

This listing has ended. It is no longer available.
Property not available for sale or for rent.
Ask about this home
A HOMEH agent will answer your questions about this home.Ask HOMEH
About this home
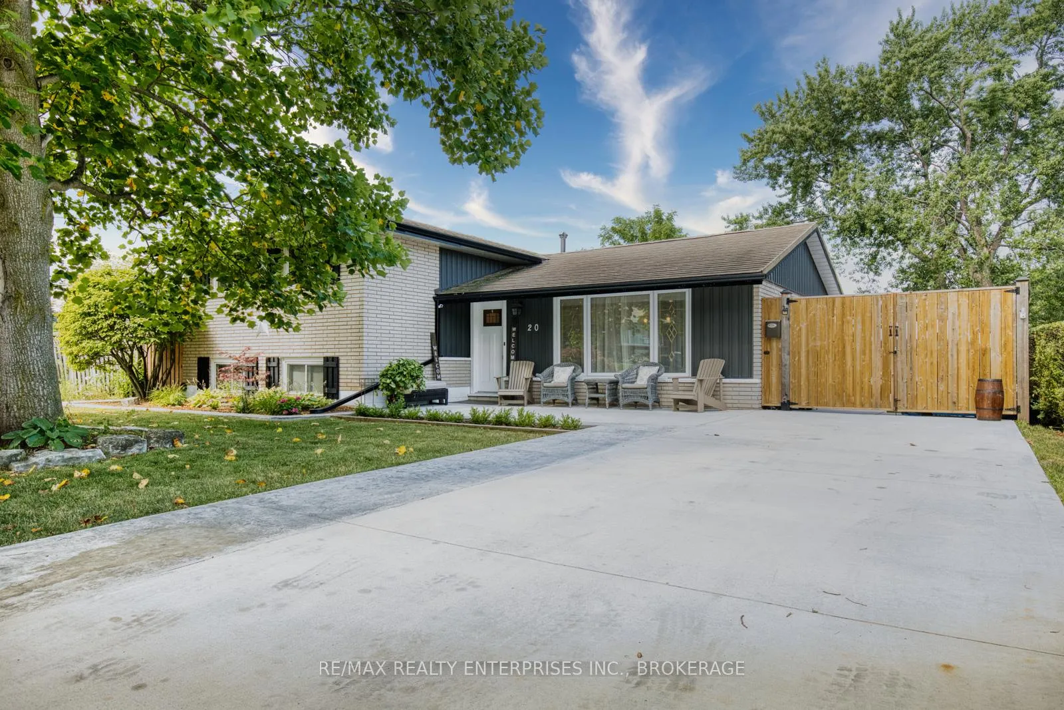
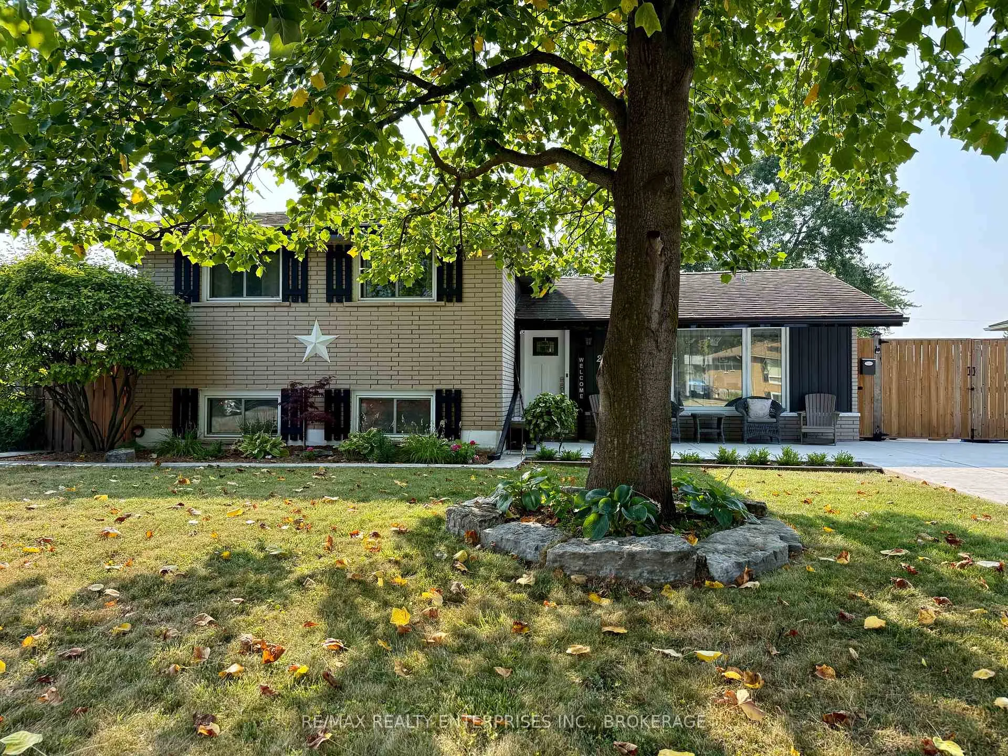
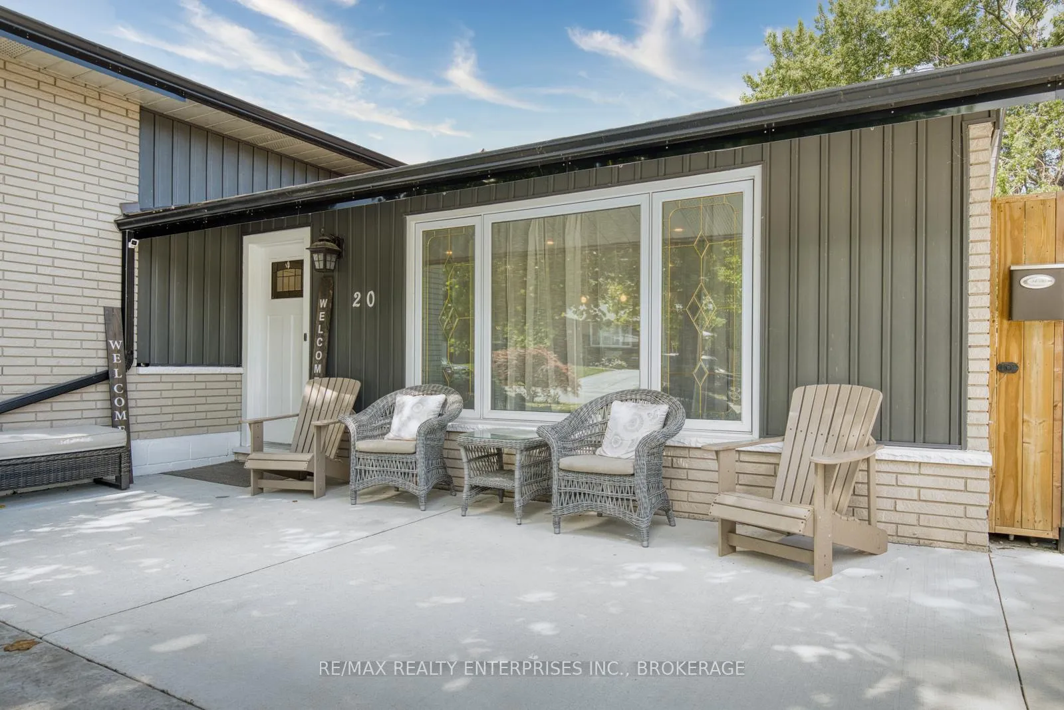
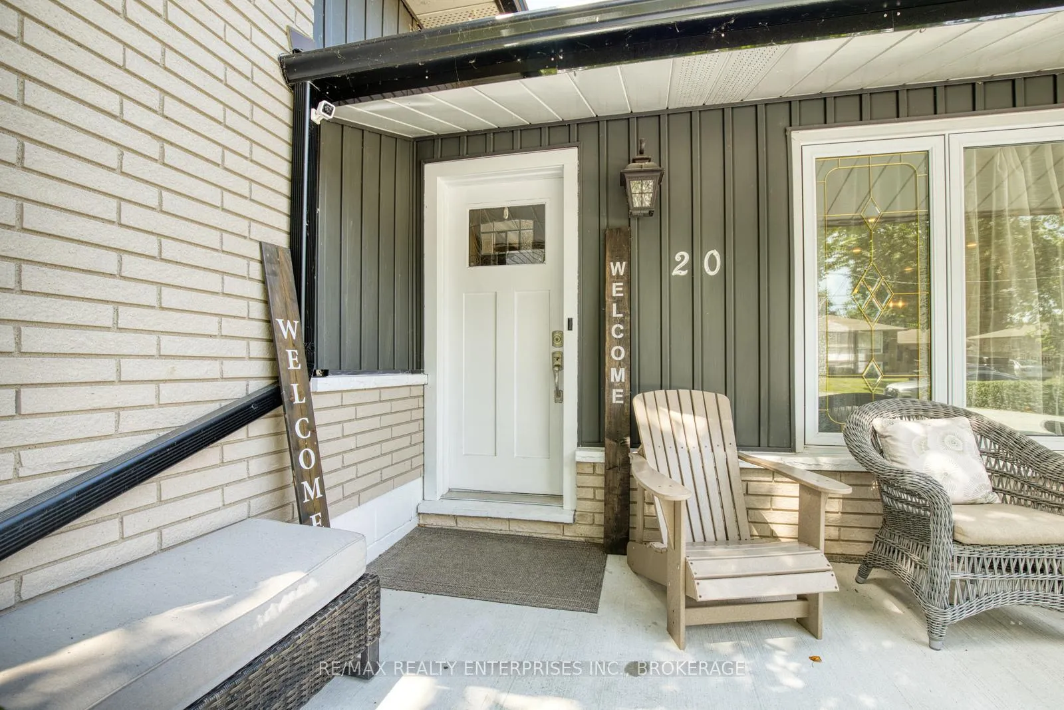
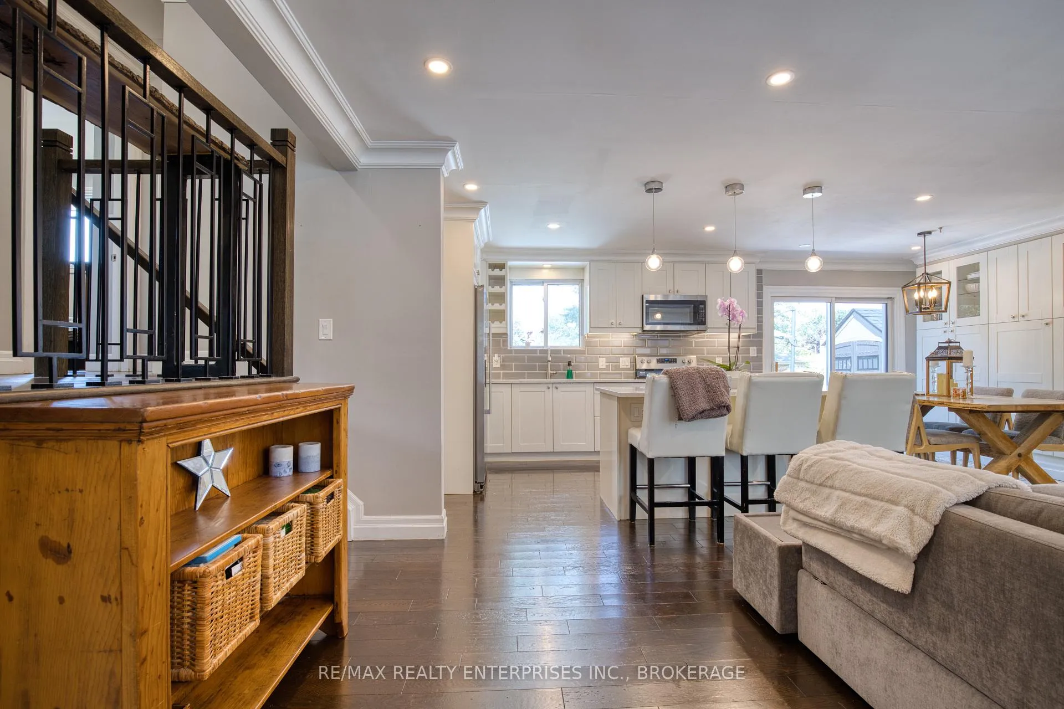
Walking distance to the Lake! This fully finished 3 bedroom, 2 bathroom, 3 level side split has been extensively updated and is move-in ready. Located on a 60 x 112 ft landscaped lot in one of the areas most desirable lakeside neighbourhoods, this home combines modern finishes with family-friendly living.The open concept main floor features a brand new eat-in kitchen with quartz countertops, a centre island with breakfast bar, and custom cabinetry. Garden doors from the dining area open to a private patio, ideal for entertaining. Rich 3/4" oak hardwood flooring flows through the main and upper levels, leading to three spacious bedrooms and a fully upgraded 4-piece bathroom.The lower level includes a cozy family room with wood-burning fireplace, an updated 3-piece bath, rec room, laundry area, and separate side entrance offering additional flexibility. A large crawl space provides ample storage. Outside, enjoy a fully fenced backyard retreat with a hot tub and above ground pool. Recent Updates: concrete driveway & patio (2024), siding, eaves & downspouts (2024), furnace & tankless water heater (2019), dishwasher (2024), hot tub & pool (2020), sand filter (2025), metal roof with transferable lifetime warranty (2005). A rare opportunity to own a turnkey property in an established lakeside community.
Facts & features
Ask about this home
A HOMEH agent will answer your questions about this home.
Rooms
12 rooms · 2 bathrooms
- Living room11′5″ × 20′8″236 sq.ft.
- Kitchen9′10″ × 12′3″120 sq.ft.
- Dining room9′10″ × 8′79 sq.ft.
- Primary bedroom12′10″ × 15′8″201 sq.ft.
- Bedroom 28′11″ × 11′98 sq.ft.
- Bedroom 39′4″ × 11′102 sq.ft.
- Bathroom5′11″ × 7′4″43 sq.ft.
- Recreation13′11″ × 17′2″239 sq.ft.
- Family room11′2″ × 17′4″193 sq.ft.
- Bathroom5′ × 6′7″33 sq.ft.
- Laundry5′3″ × 5′11″31 sq.ft.
- Utility room19′3″ × 20′4″392 sq.ft.
Around this home
Schools nearby
School rating, out of 10.
Listing details
Helpful tools
Your HOMEH agent
"I would see it this week."
Ask HOMEH about this home
Price, neighbourhood, monthly cost. Ask anything.
HOMEH Intelligent Agent is an AI, not a licensed representative. Check anything important with your agent.