
 See all 52 photos

Book a viewing
Ask HOMEH
About this home
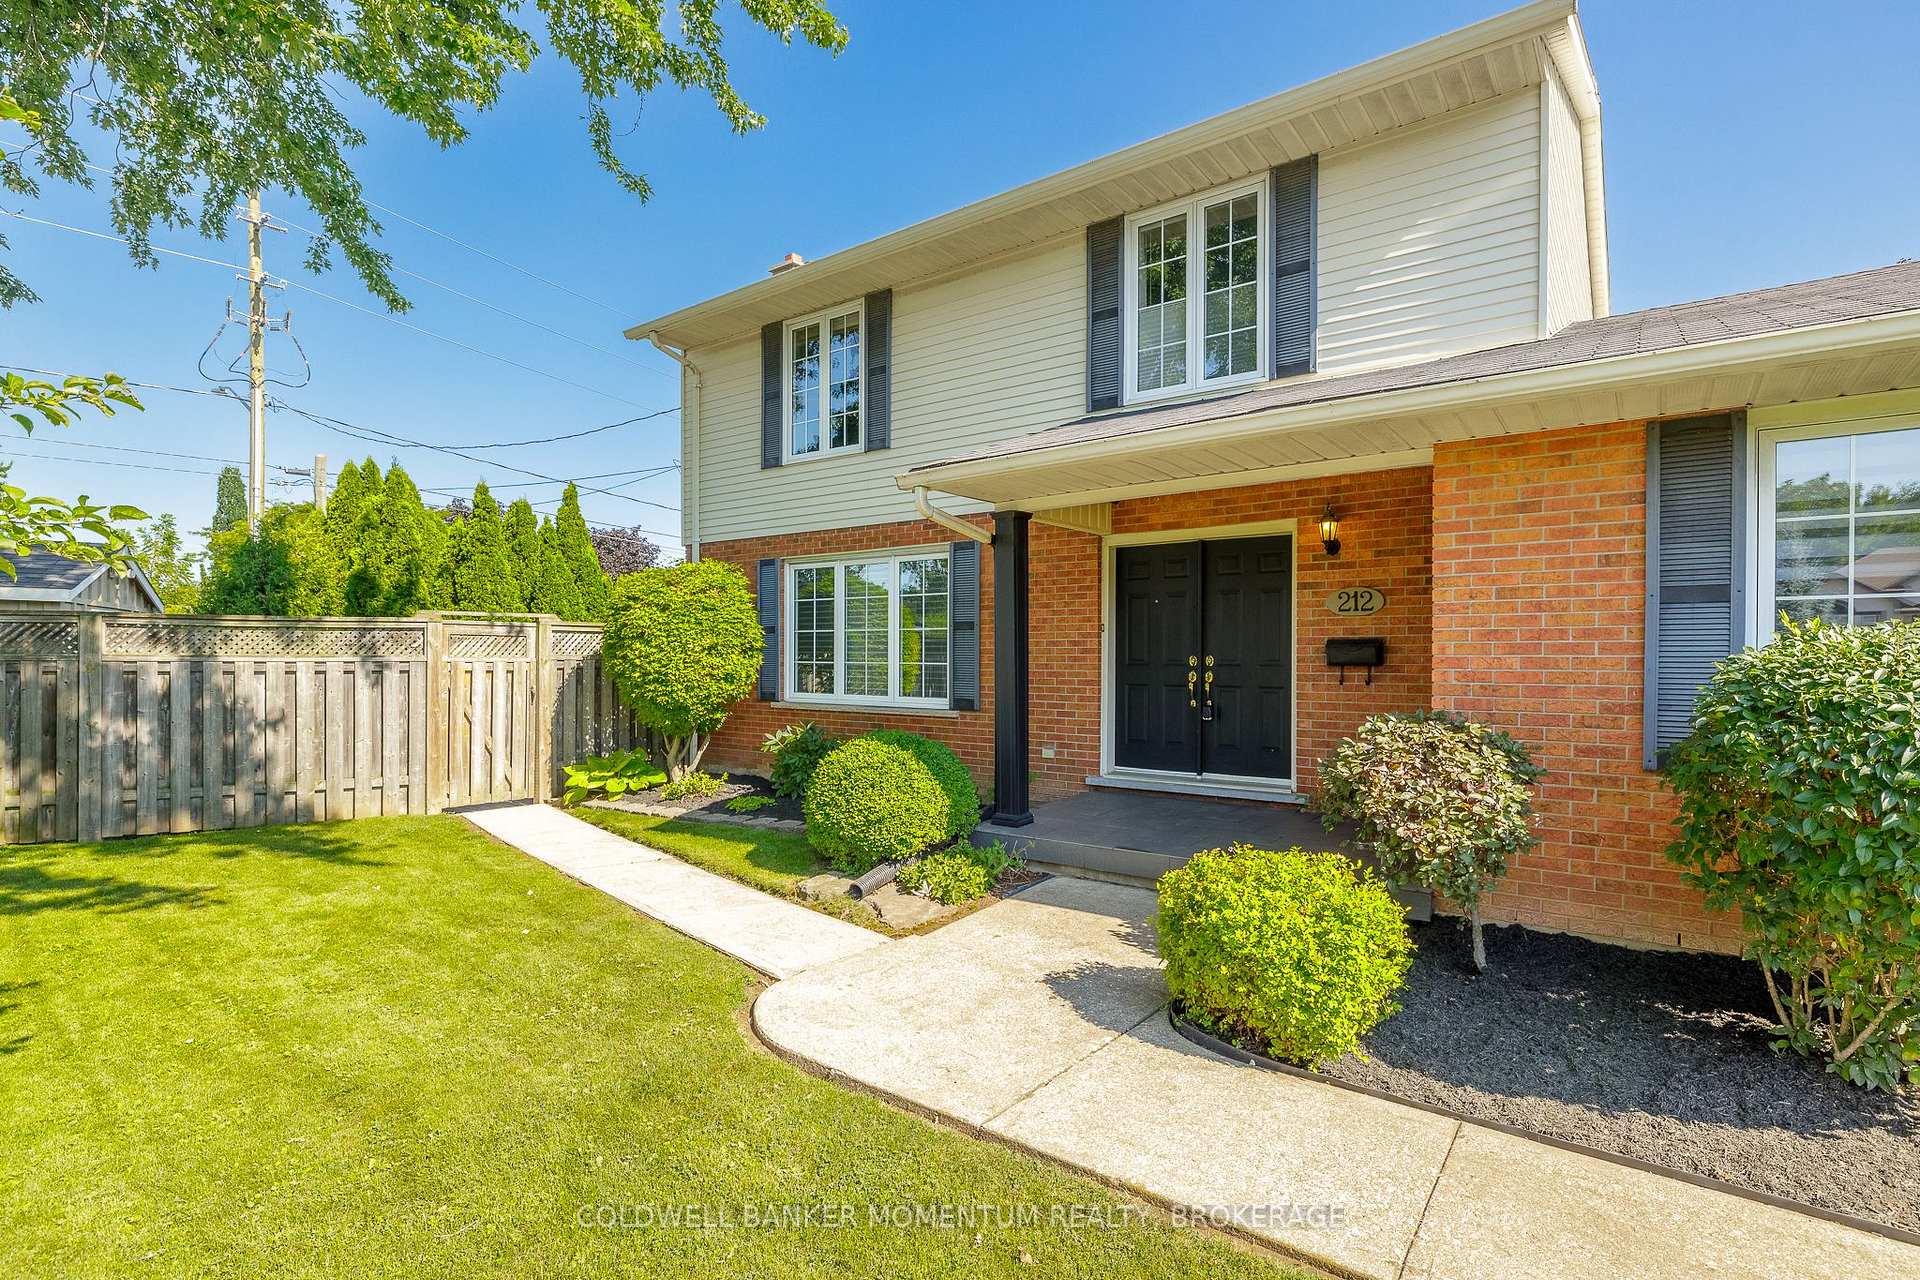
212 Livingston Avenue, Grimsby
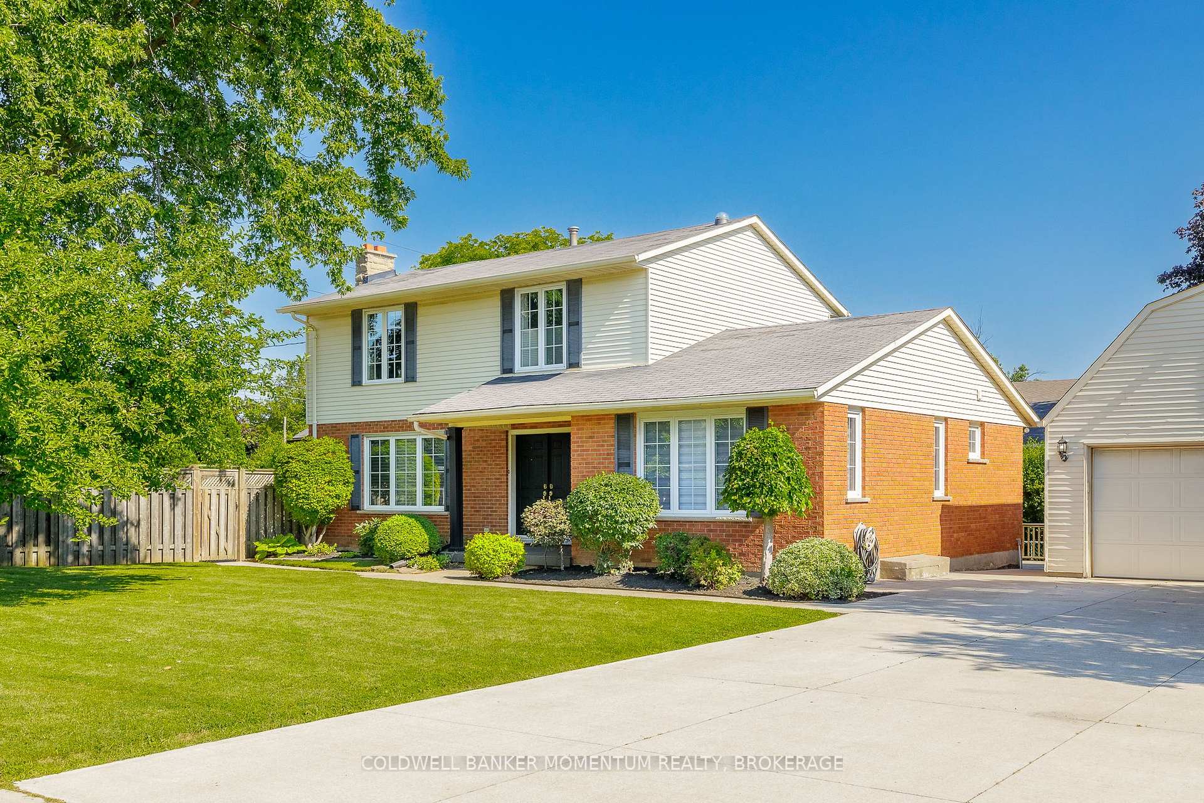
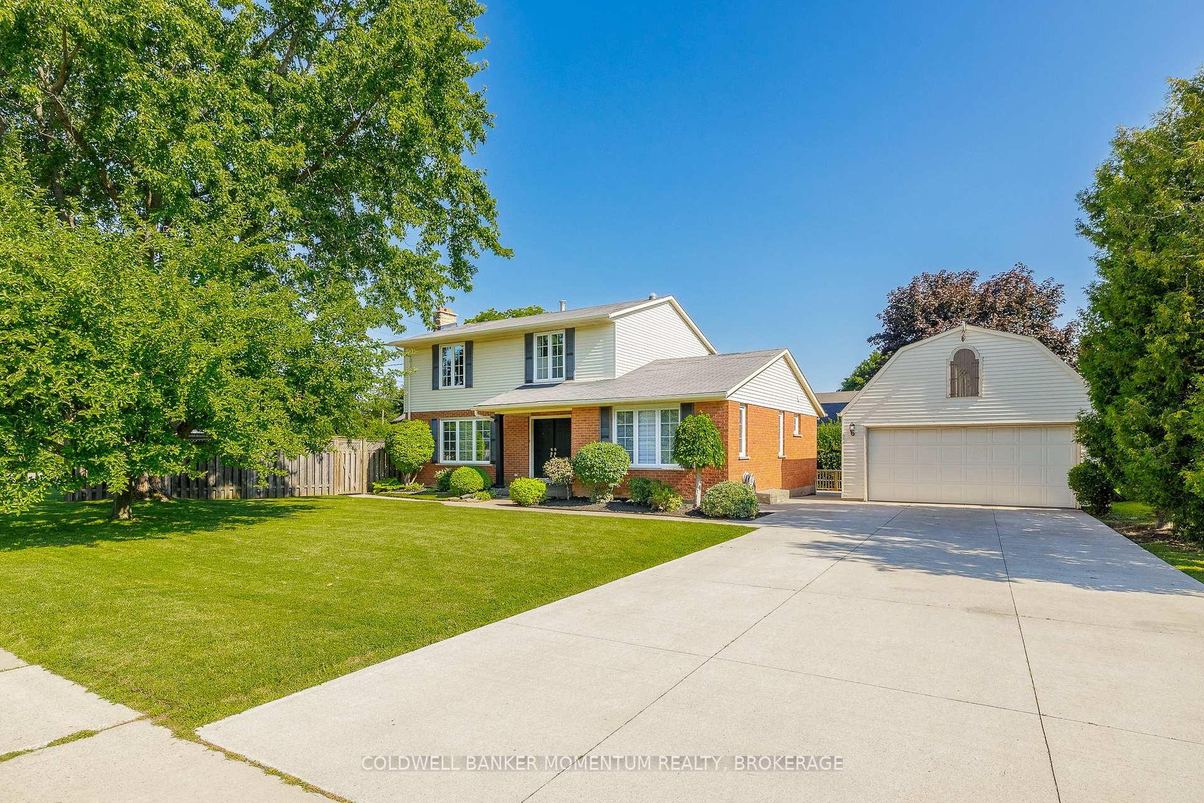
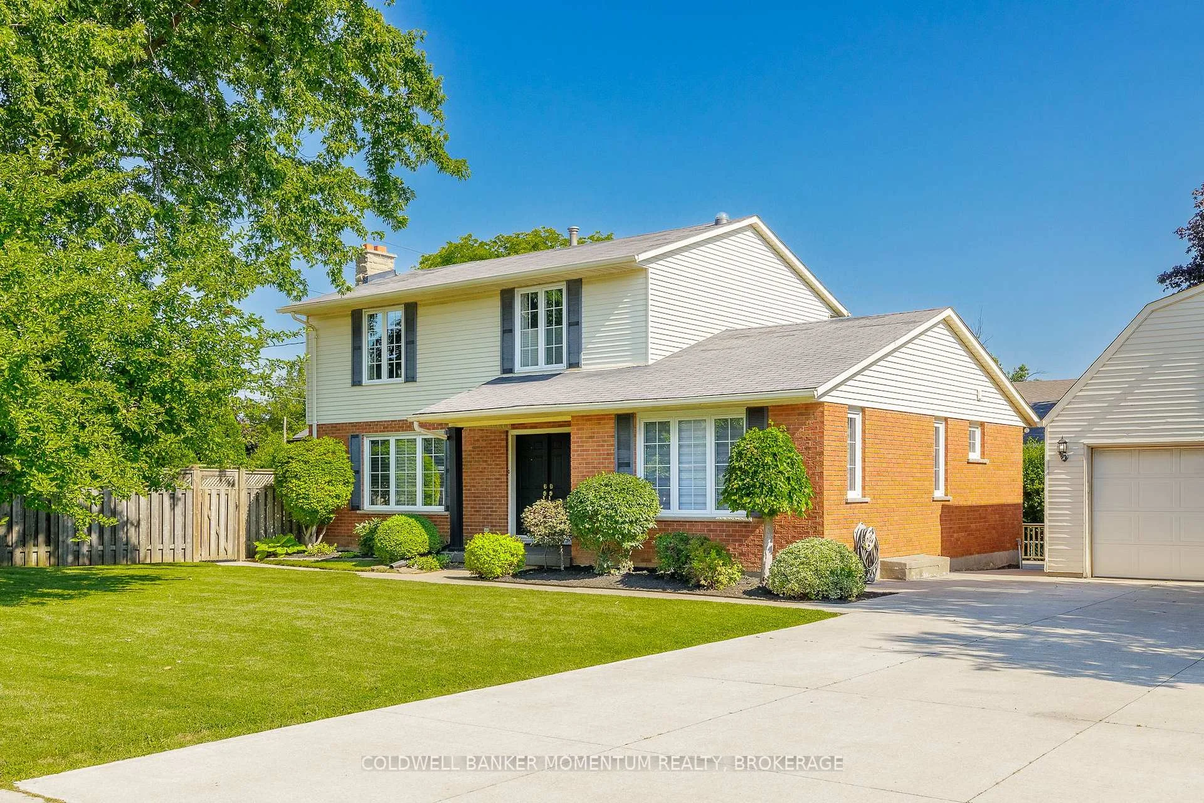
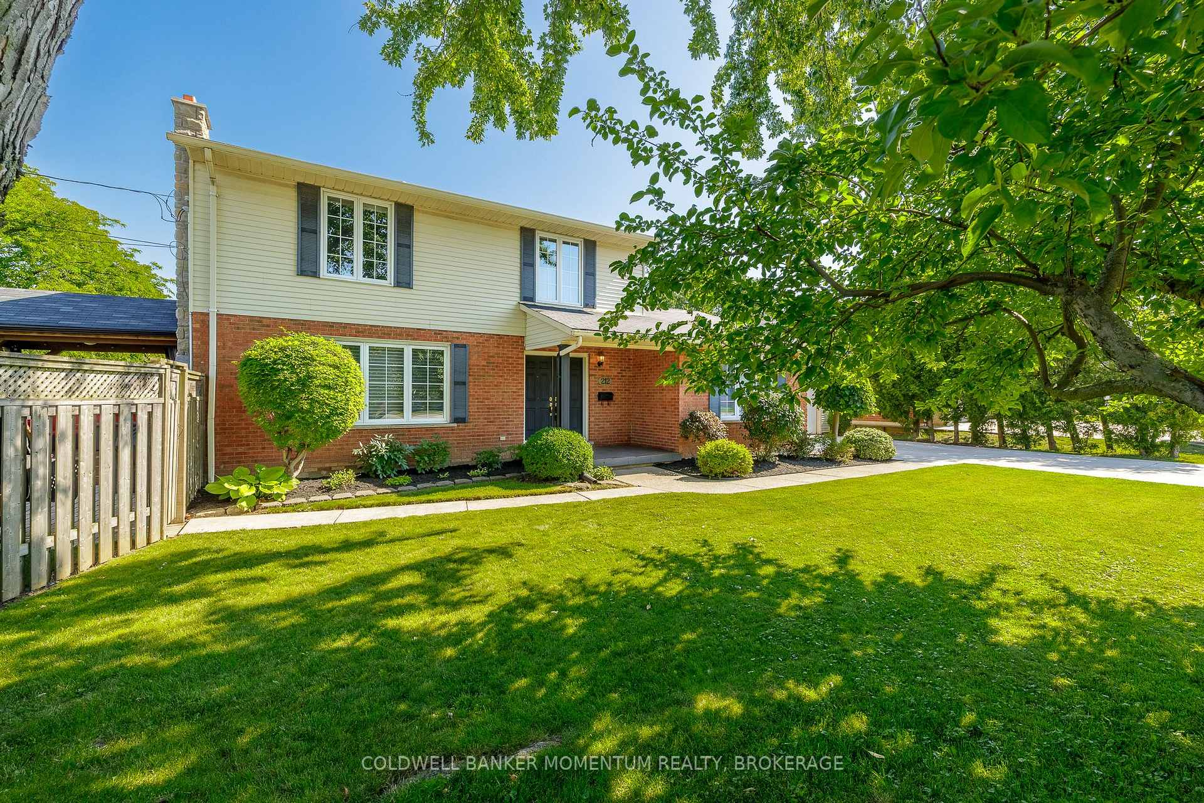
Ideally located in the heart of Grimsby, this spacious two-storey home offers quick highway access and is just a four minute walk from the future Grimsby GO Station. Enjoy the convenience of nearby schools, shopping, parks, and all essential amenities.This natural 4-bedroom home features a fully finished basement and a unique main-floor layout with two kitchens. The second kitchen is located in a separate area of the home with its own private entrance, making it ideal for extended family, multi-generational living, or an easily adaptable self-contained in-law suite.The detached double-car garage provides plenty of parking and storage, while the versatile floor plan offers flexibility for a variety of living arrangements. Whether you're looking for a spacious family home or a property with excellent in-law suite potential, this home is a rare opportunity in a sought-after location.
Facts & features
Book a viewing
Rooms
13 rooms · 2 bathrooms
- Foyer11′9″ × 7′1″83 sq.ft.
- Kitchen16′2″ × 9′8″157 sq.ft.
- Bathroom6′5″ × 7′3″47 sq.ft.
- Family room13′2″ × 17′4″228 sq.ft.
- Kitchen13′1″ × 10′7″139 sq.ft.
- Dining room12′1″ × 9′9″118 sq.ft.
- Bedroom 28′8″ × 10′8″92 sq.ft.
- Bathroom10′4″ × 7′7″78 sq.ft.
- Room10′5″ × 9′7″100 sq.ft.
- Bedroom13′9″ × 11′11″164 sq.ft.
- Bedroom 38′8″ × 14′4″124 sq.ft.
- Game room28′5″ × 11′1″315 sq.ft.
- Recreation27′10″ × 11′6″320 sq.ft.
Around this home
Listing details
Helpful tools
Your HOMEH agent
"I would see it this week."
Ask HOMEH about this home
Price, neighbourhood, monthly cost. Ask anything.
HOMEH Intelligent Agent is an AI, not a licensed representative. Check anything important with your agent.