
 See all 38 photos
Property history

This listing has ended. It is no longer available.
Property not available for sale or for rent.
Ask about this home
A HOMEH agent will answer your questions about this home.Ask HOMEH
About this home
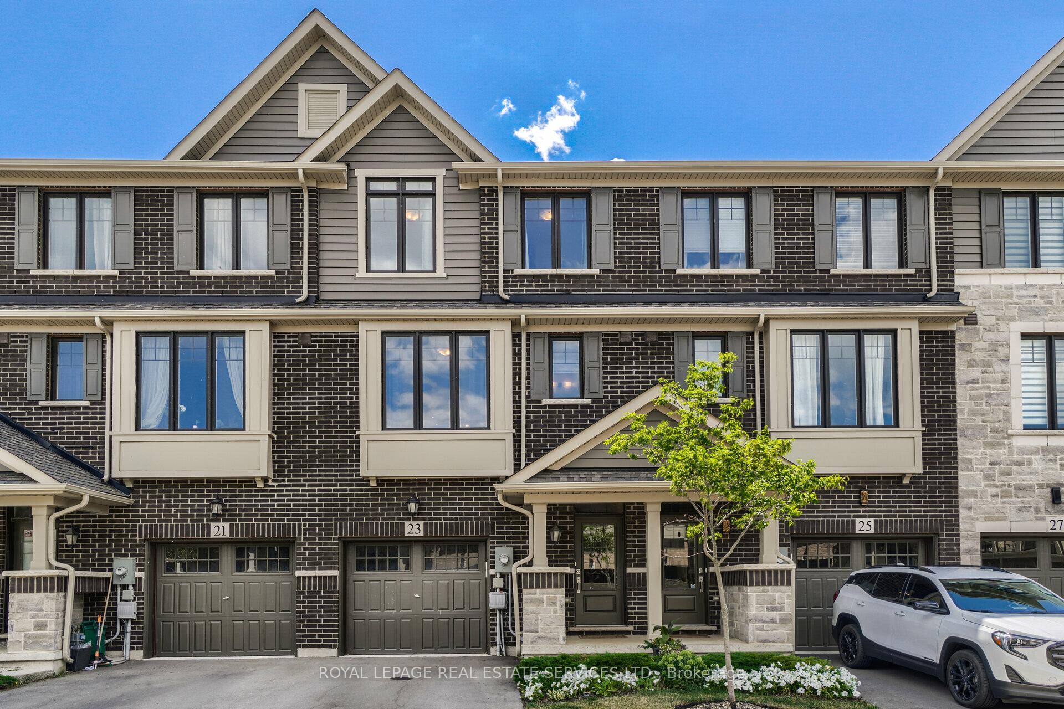
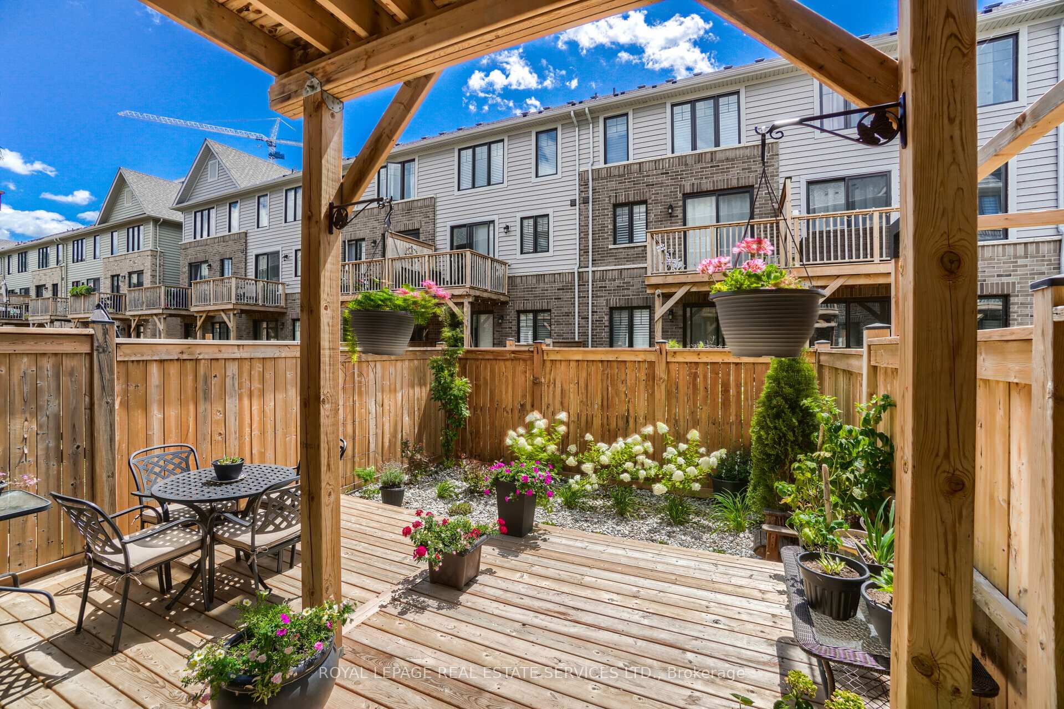
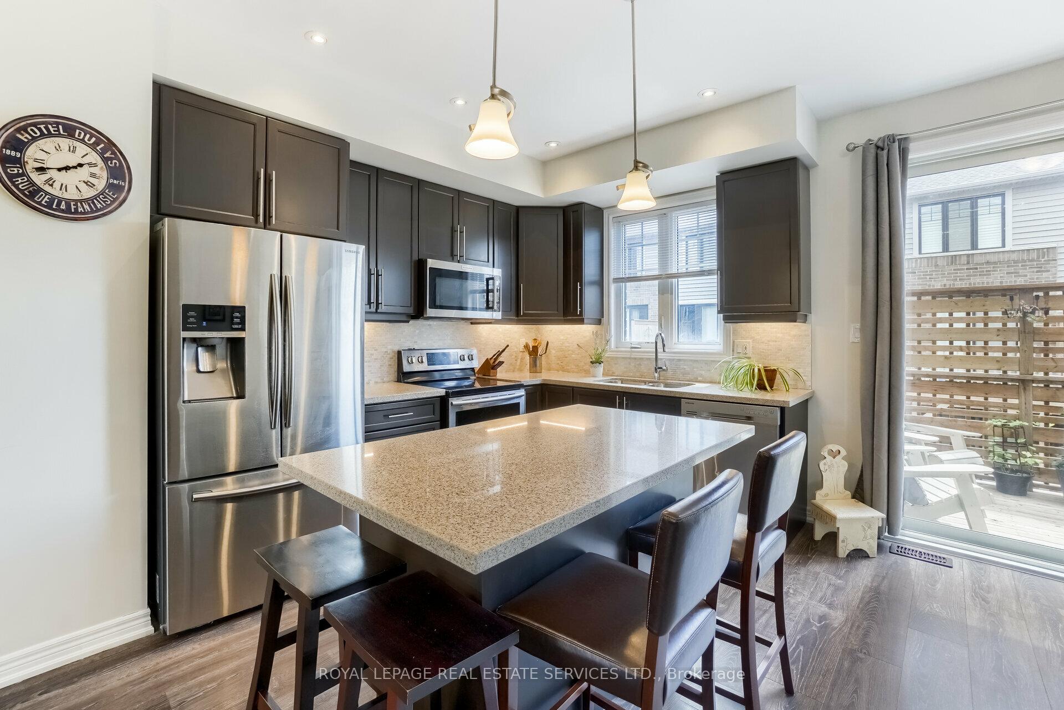
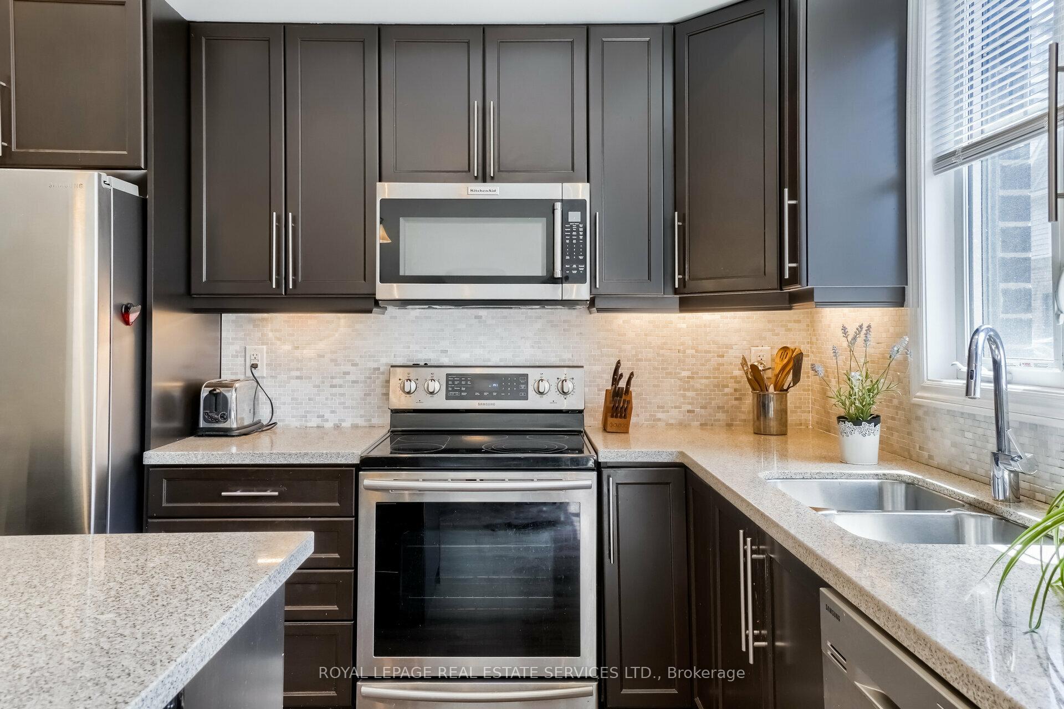
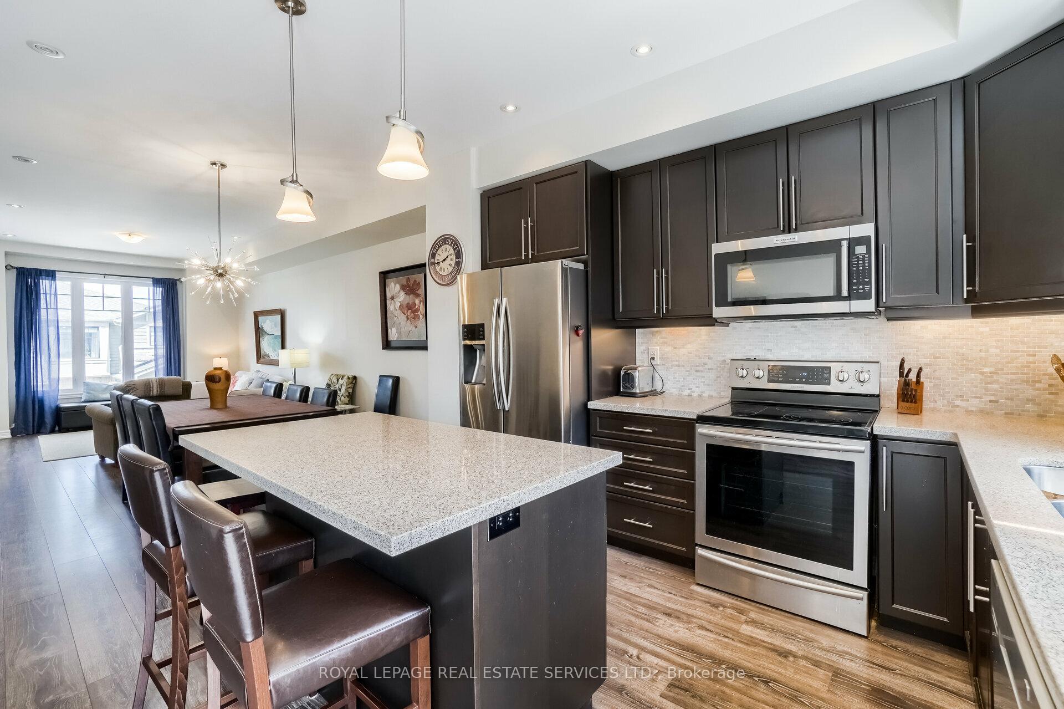
Your chance to live right by the lake in a beautiful executive townhome in desirable "Grimsby on the Lake". This wonderful, upscale neighborhood is within steps of Lake Ontario. Enjoy stunning sunrises & sunsets, go for a swim, paddle board, or kayak along the shoreline. Niagara region is close by with numerous award winning wineries, restaurants, charming shops, nature trails and more. This bright 3 story home features over 1,700 square feet of open concept living space plus a full unfinished basement, ready for your personal touch. The main floor features 9 ft ceilings, pot lights, ceramic and laminate wood floors. The main floor family room, with direct garage access, includes a walk out to the fully fenced and landscaped rear yard complete with river rocks, perennials and a large 2 tier wood deck perfect for entertaining (professionally installed in 2021). On the second level you will find open concept living and dining rooms complete with laminate wood floors, 9 ft ceilings, pot lights and bright windows overlooking the wonderful eat in kitchen. The fabulous kitchen features stainless steel appliances, upgraded cabinets, under valance lighting, pot lights, granite counters and breakfast bar with pendant lighting. Large sliding doors take you to the upper deck complete with privacy trellis for you to enjoy. The 3rd level has 3 bedrooms and 2 full baths. The primary bedroom includes a walk in closet as well as a spa-inspired ensuite bath with frameless glass shower with shower jets. The second bath has a shower & tub combo with matching vanity and mirror. Laundry facilities are conveniently located on the upper level with full size washer & dryer. Amazing location with Park & Ride on south side of the highway, future Go Station is in the works, shopping, parks, walking trails, restaurants, beach and more. *EXTRAS* Amazing Branthaven home loaded with upgrades, 3 beautiful levels plus a full unspoiled basement all within steps of the lake.
Facts & features
Ask about this home
A HOMEH agent will answer your questions about this home.
Rooms
10 rooms · 3 bathrooms
- Family room17′1″ × 10′171 sq.ft.
- Kitchen17′1″ × 11′188 sq.ft.
- Dining room13′6″ × 23′310 sq.ft.
- Living room13′6″ × 23′310 sq.ft.
- Bathroom3′3″ × 3′3″11 sq.ft.
- Primary bedroom11′3″ × 11′124 sq.ft.
- Bedroom 28′5″ × 8′7″72 sq.ft.
- Bedroom 38′2″ × 8′7″70 sq.ft.
- Bathroom3′3″ × 3′3″11 sq.ft.
- Bathroom3′3″ × 3′3″11 sq.ft.
Around this home
Schools nearby
School rating, out of 10.
Listing details
Helpful tools
Your HOMEH agent
"I would see it this week."
Ask HOMEH about this home
Price, neighbourhood, monthly cost. Ask anything.
HOMEH Intelligent Agent is an AI, not a licensed representative. Check anything important with your agent.