
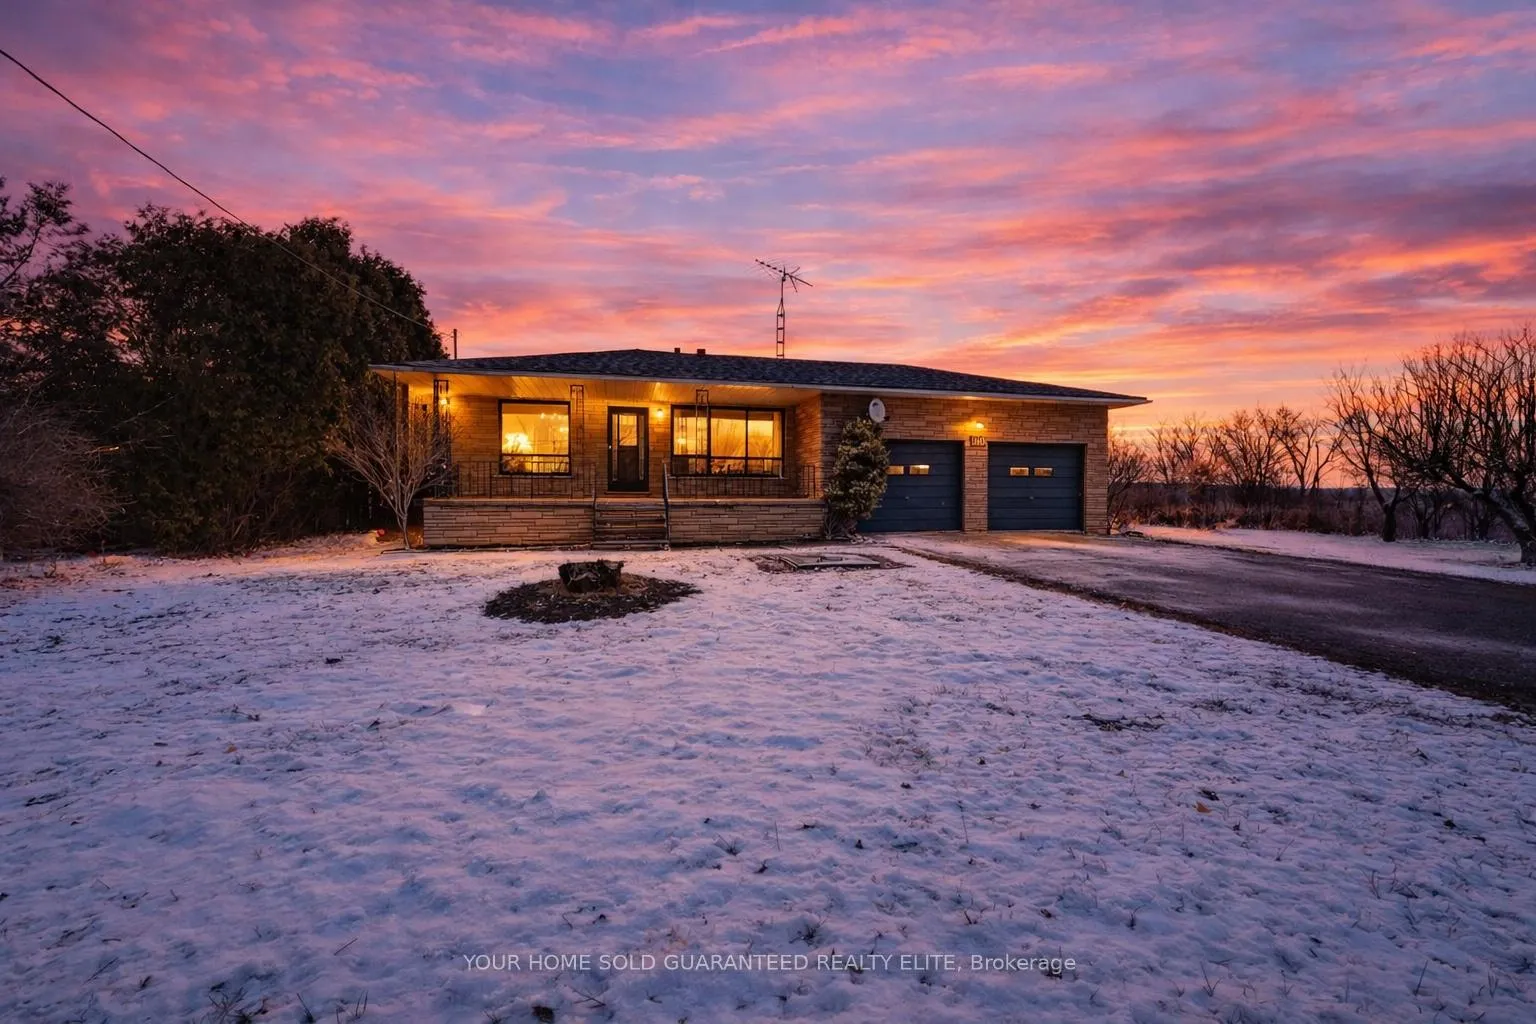
240 Mud Street W
Grimsby (Grimsby Escarpment)240 Mud Street W
Grimsby (Grimsby Escarpment)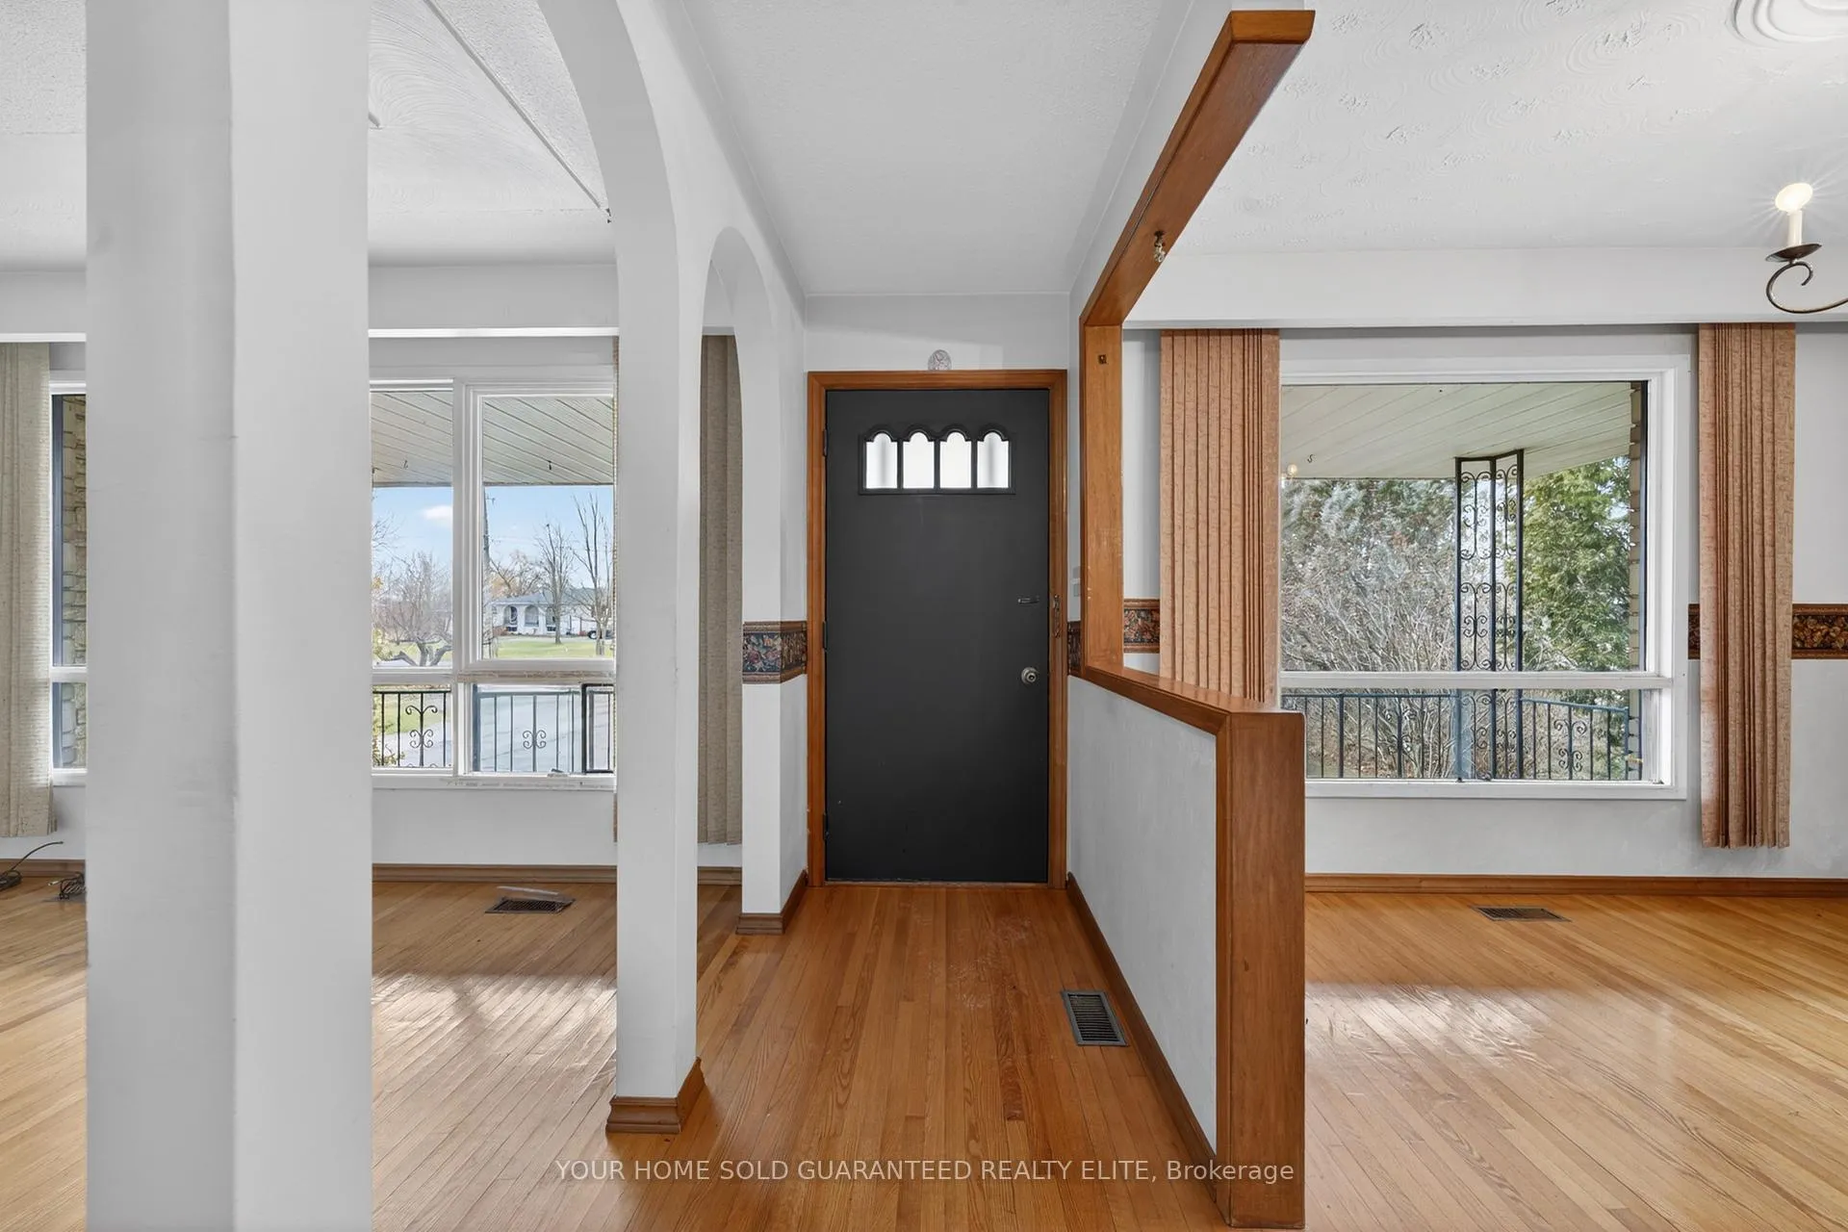
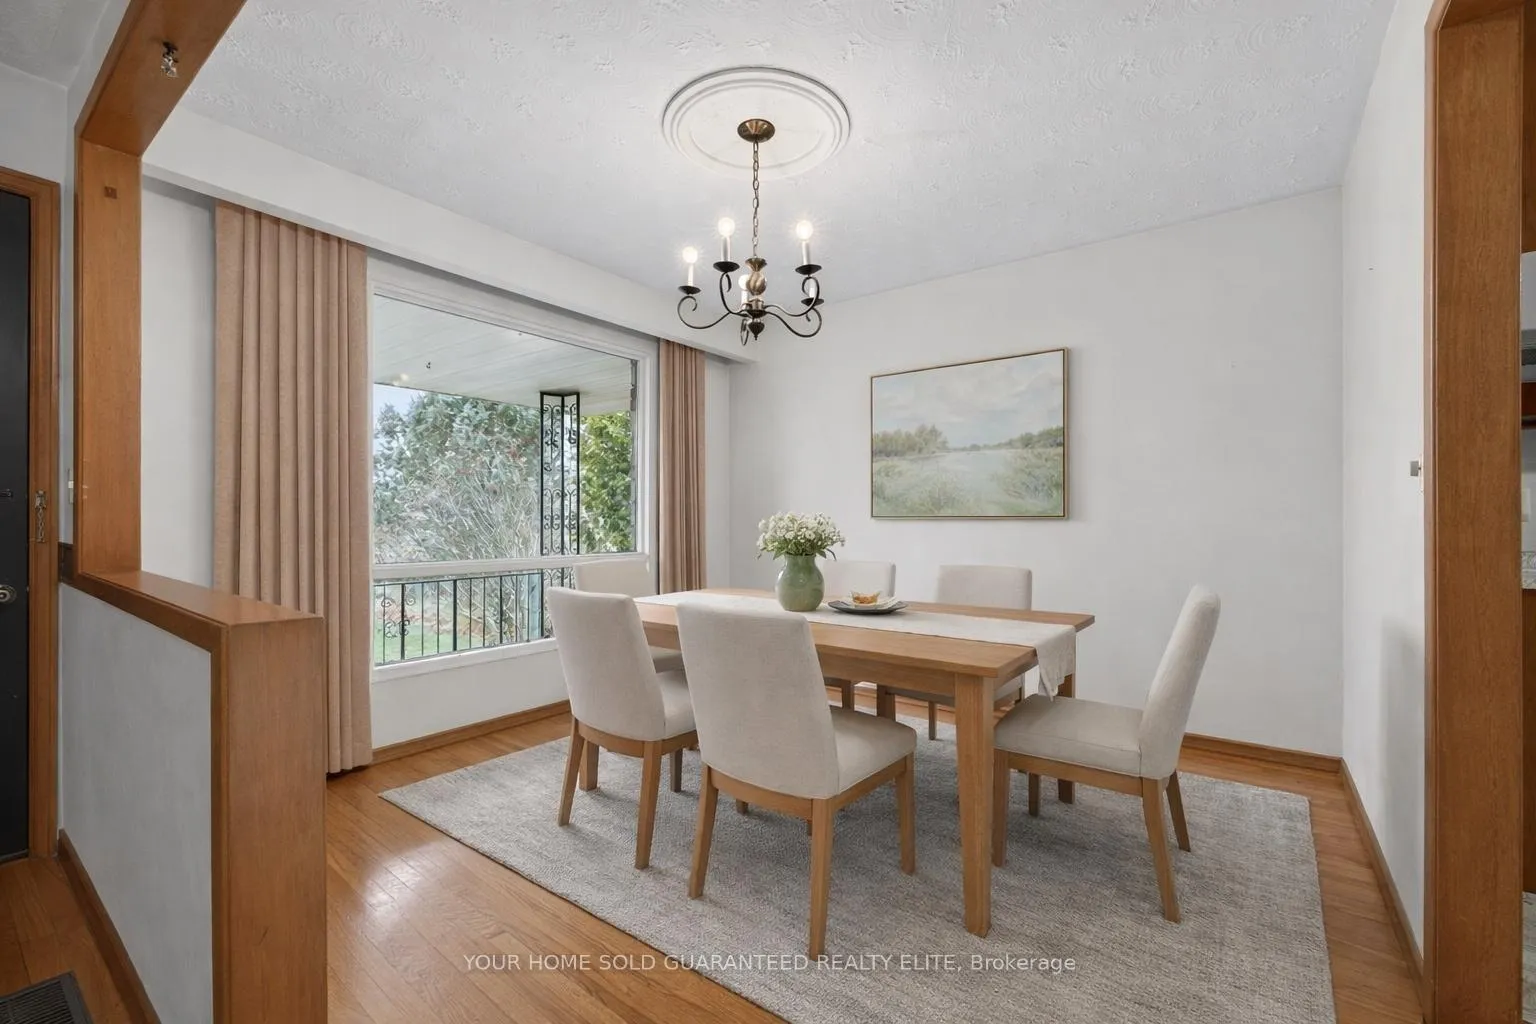 See all 20 photos
Property history

This listing has ended. It is no longer available.
Property not available for sale or for rent.
Ask about this home
A HOMEH agent will answer your questions about this home.Ask HOMEH
About this home
GRIMSBY LIVING WITH COUNTRY SPACE, TOWN CONVENIENCE & UNLIMITED POTENTIAL In Grimsby, it's rare to find a property that truly lets you live in the country while staying minutes from town-and this one delivers. If you've been dreaming of room to breathe without sacrificing everyday convenience, this unique opportunity offers the best of both worlds, with downtown Grimsby and quick access to the QEW only moments away. The home is solid, well built, and thoughtfully maintained, offering a comfortable place to live today with exceptional flexibility for the future. A separate walk-up entrance to the lower level creates natural versatility-ideal for multi-generational living, extended family, or future income potential-while maintaining privacy and functionality. The land is what truly sets this property apart. The expansive lot offers space to garden, play, entertain, or simply enjoy the peace and quiet of country living. A large building envelope provides options to personalize, expand, or envision a custom build over time, adding long-term value and flexibility. Location matters, and here you enjoy the best of both lifestyles. Southward Park is just down the road with walking trails, a dog park, soccer fields, and baseball diamonds, while the iconic West Niagara Fairgrounds add to the area's strong sense of community. Schools, shops, restaurants, wineries, and everyday essentials are all close by. This is a place where life feels calmer and less rushed, without giving up access to everything you need. Opportunities that combine land, location, and future potential like this are rare. Come experience the space, setting, and possibilities for yourself.
Facts & features
Ask about this home
A HOMEH agent will answer your questions about this home.
Rooms
12 rooms · 1 bathroom
- Kitchen11′7″ × 10′8″123 sq.ft.
- Dining room10′7″ × 10′2″108 sq.ft.
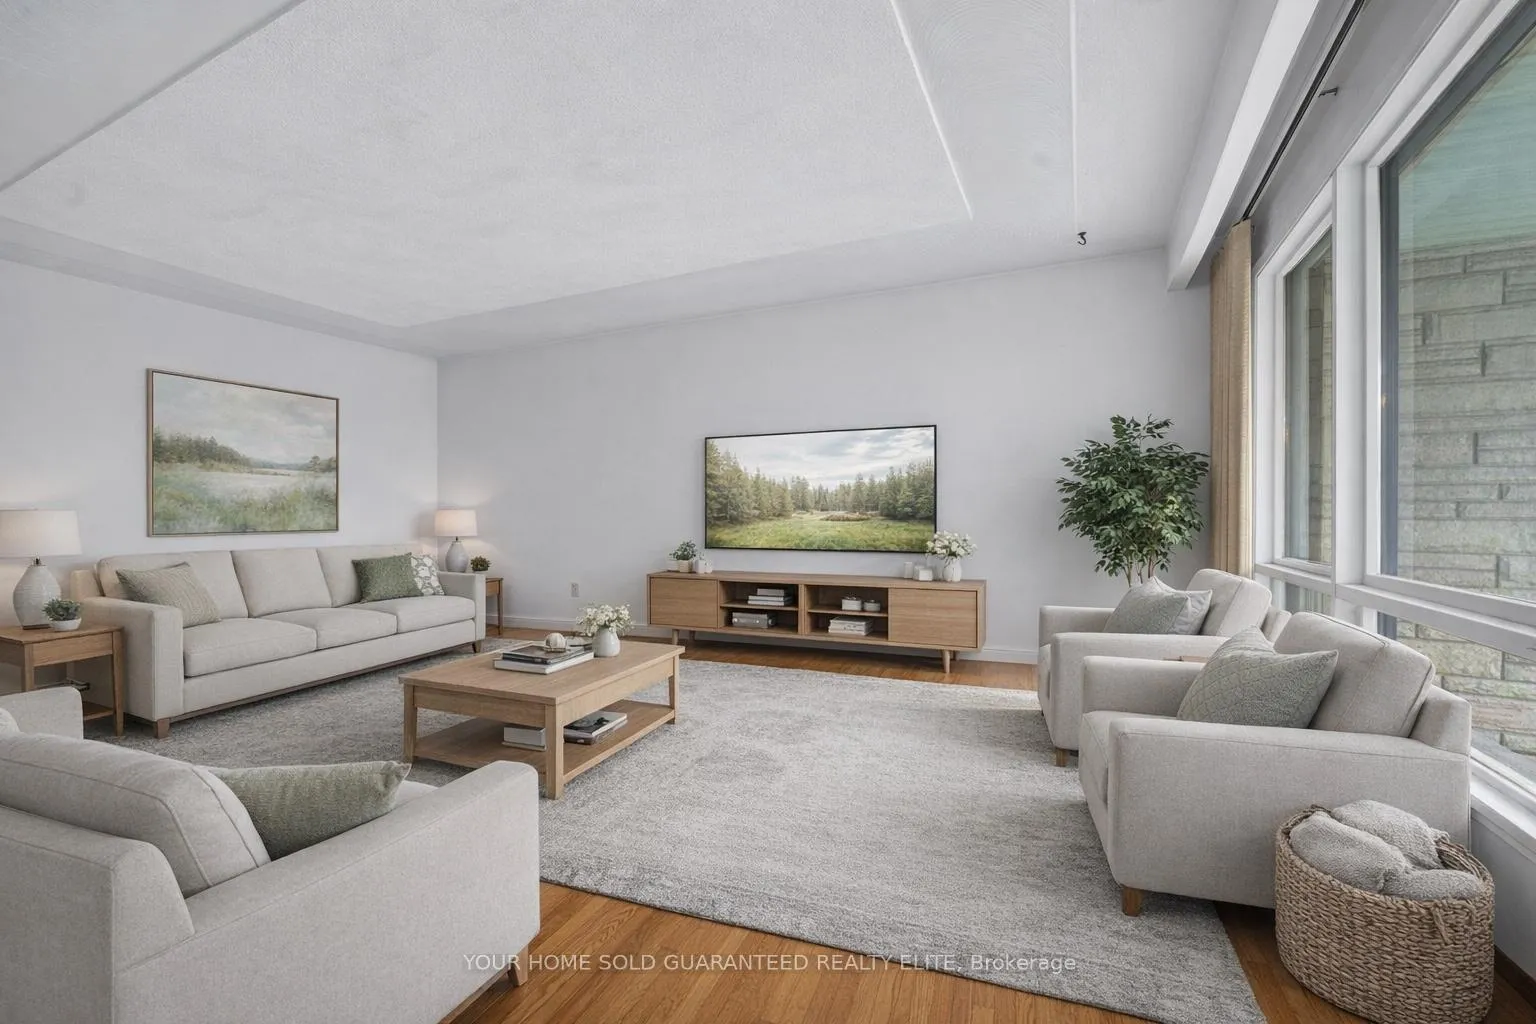
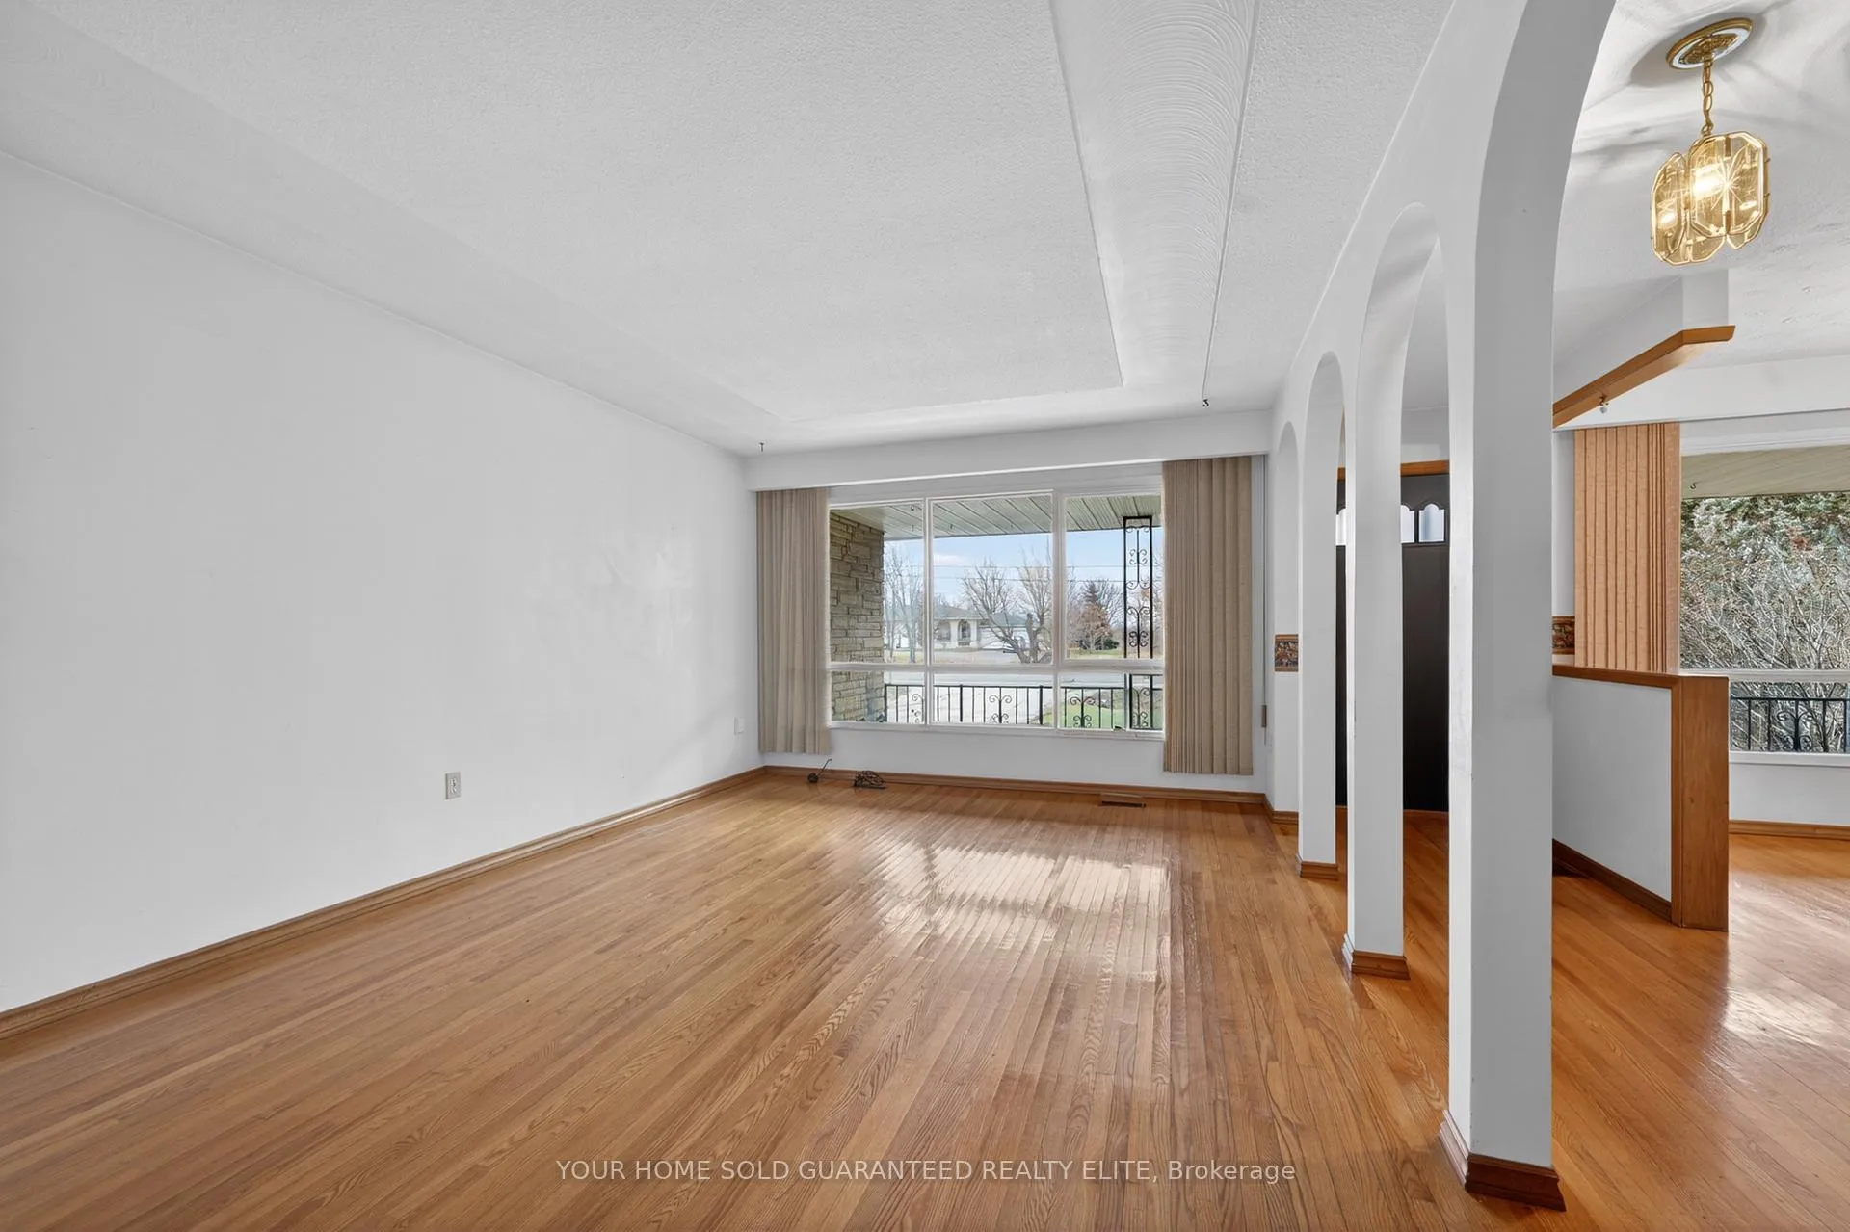
- Living room19′3″ × 11′10″228 sq.ft.
- Primary bedroom11′10″ × 10′7″126 sq.ft.
- Bedroom 212′11″ × 10′4″134 sq.ft.
- Bedroom 311′10″ × 10′6″124 sq.ft.
- Bathroom10′8″ × 6′7″70 sq.ft.
- Recreation34′5″ × 13′1″451 sq.ft.
- Family room22′ × 12′8″279 sq.ft.
- Laundry16′7″ × 13′2″218 sq.ft.
- Utility room21′1″ × 12′10″271 sq.ft.
- Cold room/cantina17′9″ × 6′2″109 sq.ft.
Around this home
Listing details
Helpful tools
Your HOMEH agent
"I would see it this week."
Ask HOMEH about this home
Price, neighbourhood, monthly cost. Ask anything.
HOMEH Intelligent Agent is an AI, not a licensed representative. Check anything important with your agent.