
 See all 35 photos
Property history

This listing has ended. It is no longer available.
Property not available for sale or for rent.
Ask about this home
A HOMEH agent will answer your questions about this home.Ask HOMEH
About this home
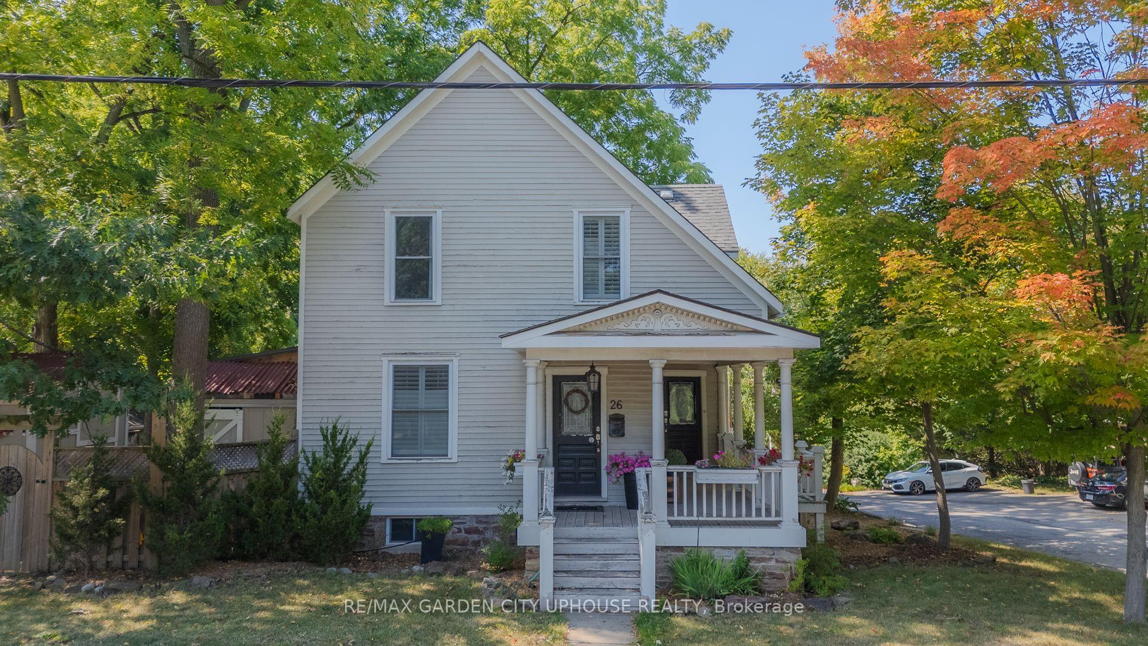
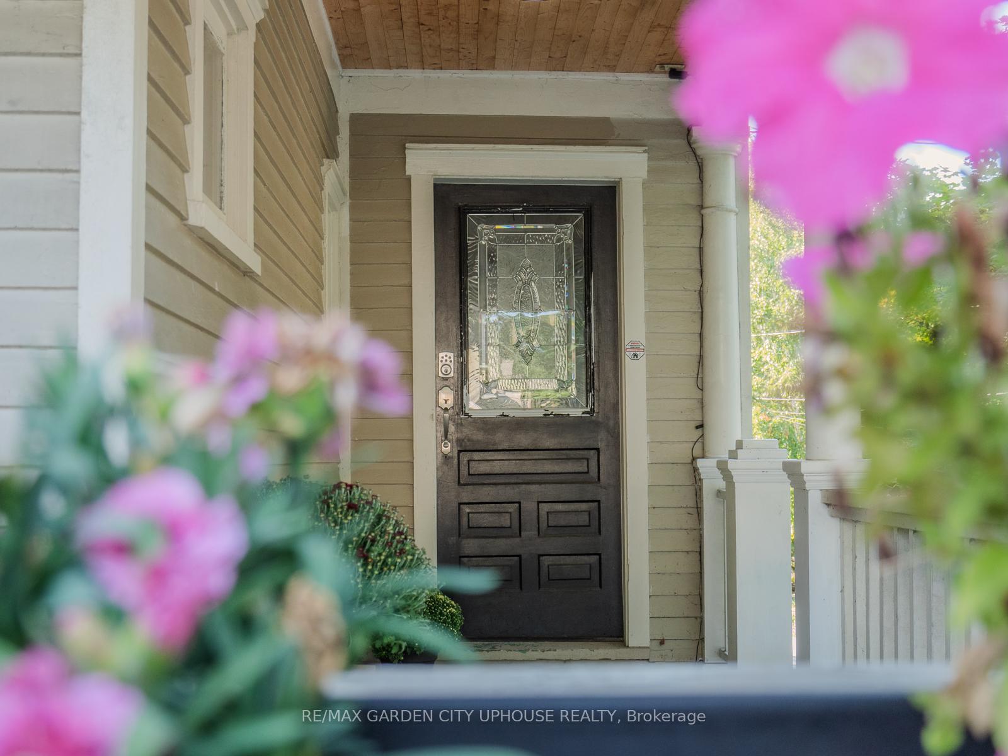
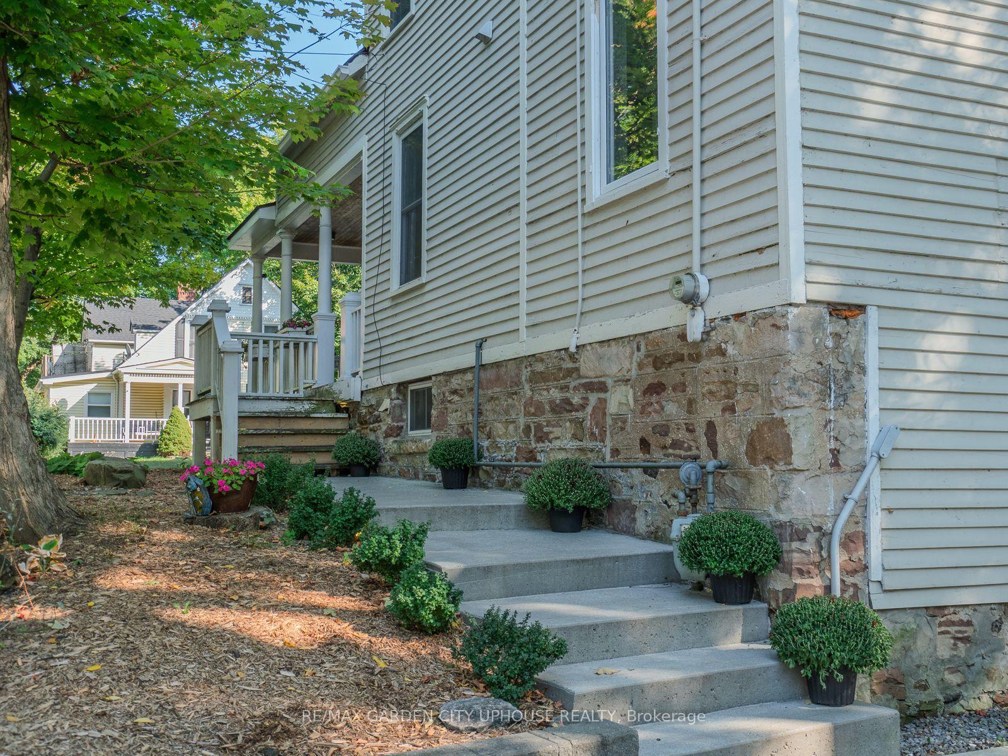
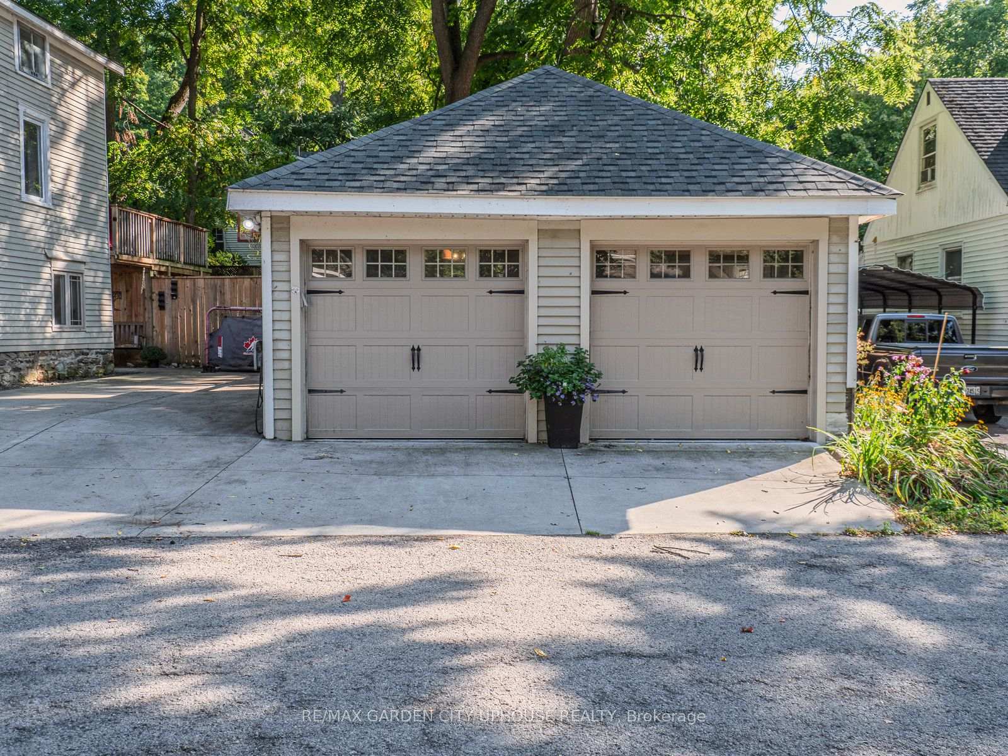
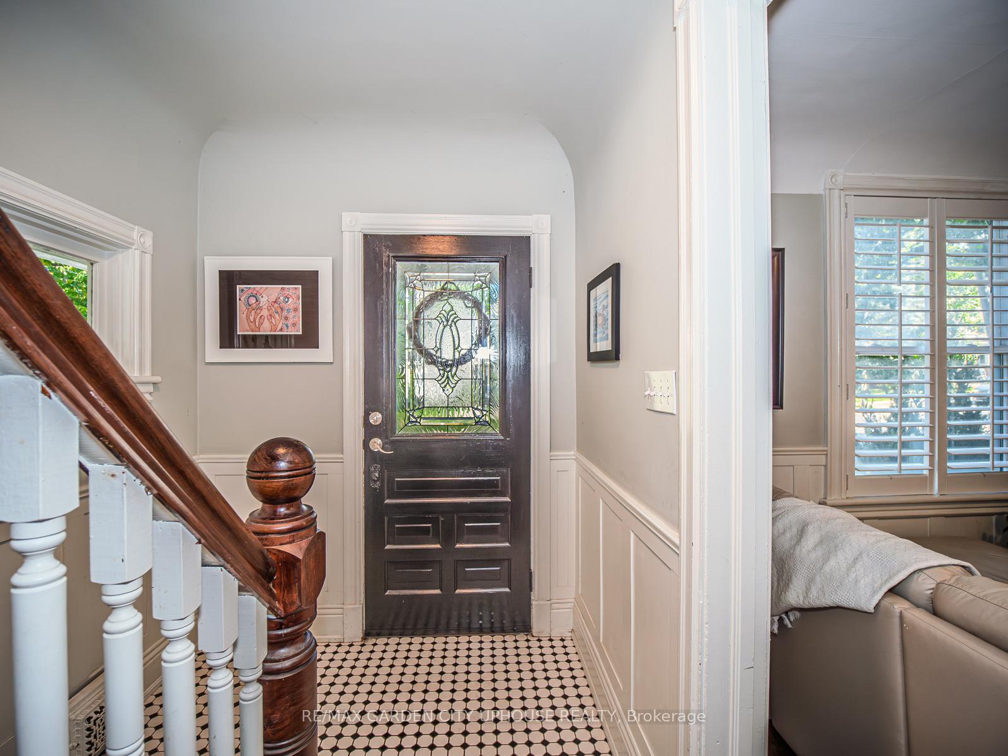
Welcome to 26 Mountain Street, just steps away from charming downtown Grimsby. Enjoy all the shops and dining in just a short stroll. Looking for some quiet, peaceful time? This home is also just steps away from the Gibson Street bridge leading directly to the Bruce Trail. This century home has been thoughtfully updated with preserving tons of original character. The main floor offers a large foyer, separate dining space, open kitchen and living area, and the best part, a newly added sun room. The perfect spot for your cup of tea and afternoon reading. Upstairs, has 3 bedrooms, an oversized bathroom with walk in shower, and laundry with customized shelving. The fully finished basement offers a generous size rec room, a 4 piece bath and an additional bedroom. The basement also has a bonus room, perfectly set up as a hobby room. Outside, you can enjoy family BBQs on the oversized deck with a gas fire pit. Bundle up on those cozy nights and watch the stars. This amazing property also has a bonus shed currently used a yoga room, garden beds and beautiful fire pit area. Another great addition to this property is the large double car garage. Currently set up for the wood working enthusiast, 240 volt outlet, new garage doors, heater, freshly insulated, and added loft space. Additional updates to the home include flooring (2020), kitchen (2020), main floor windows with California shutters, sunroom (2023), bathrooms (2020), garage roof (2020), fence and concrete driveway (2019), outside retaining wall (2020), and EV car charger. With so many updates and so much to enjoy, don't miss your chance to make 26 Mountain Street your next home.
Facts & features
Ask about this home
A HOMEH agent will answer your questions about this home.
Rooms
11 rooms · 3 bathrooms
- Living room12′ × 13′7″163 sq.ft.
- Kitchen12′ × 11′6″138 sq.ft.
- Dining room12′10″ × 9′116 sq.ft.
- Sunroom14′10″ × 9′9″144 sq.ft.
- Primary bedroom11′6″ × 10′4″119 sq.ft.
- Bedroom 214′4″ × 7′6″107 sq.ft.
- Bedroom 310′11″ × 10′4″113 sq.ft.
- Laundry18′3″ × 9′164 sq.ft.
- Family room17′ × 13′7″231 sq.ft.
- Bedroom 411′4″ × 9′9″111 sq.ft.
- Other18′3″ × 9′10″179 sq.ft.
Around this home
Schools nearby
School rating, out of 10.
Listing details
Helpful tools
Your HOMEH agent
"I would see it this week."
Ask HOMEH about this home
Price, neighbourhood, monthly cost. Ask anything.
HOMEH Intelligent Agent is an AI, not a licensed representative. Check anything important with your agent.