
264 Dorchester Drive
Grimsby (Grimsby East)264 Dorchester Drive
Grimsby (Grimsby East)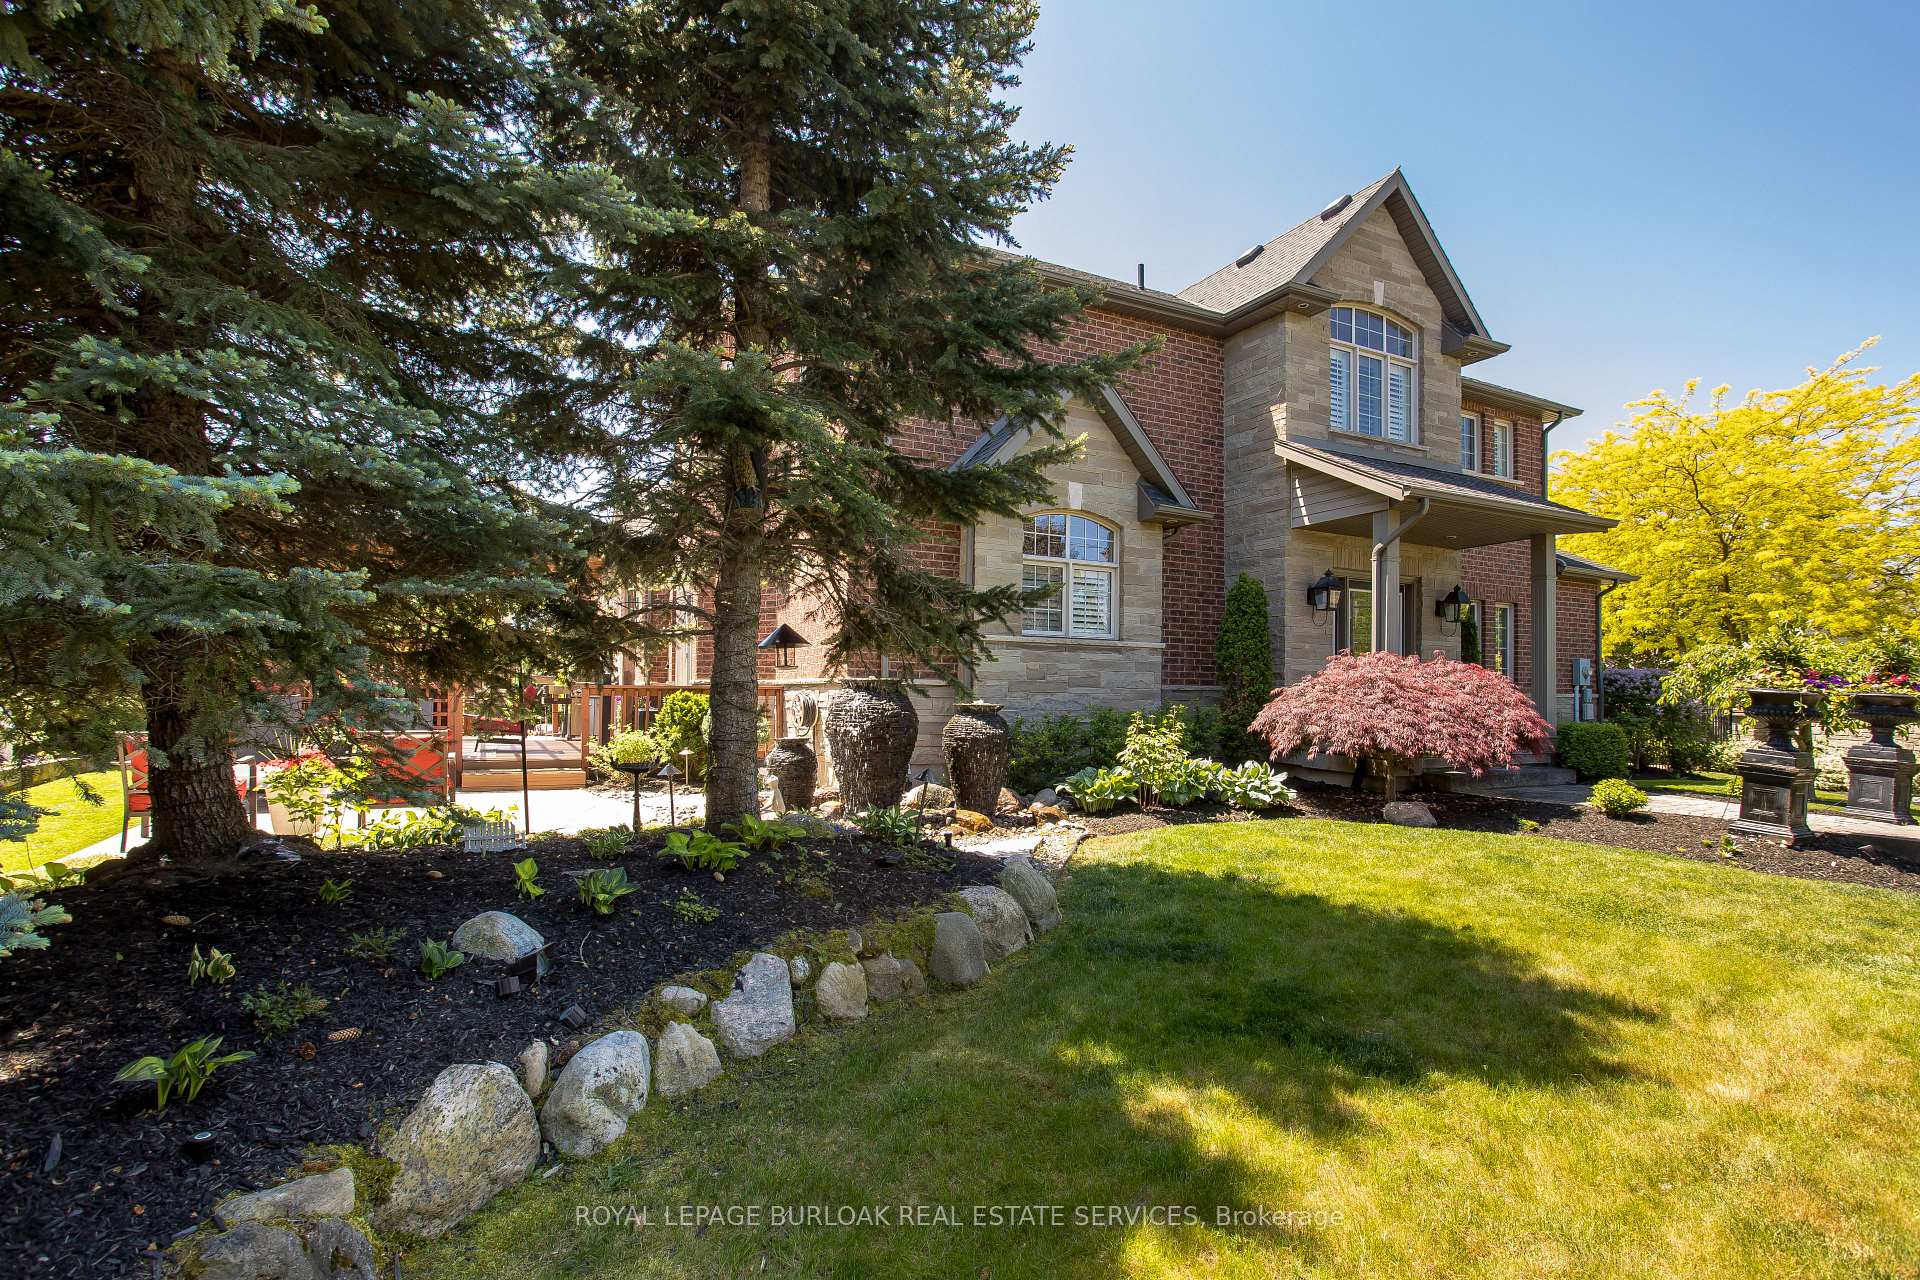
 See all 40 photos
Property history

This listing has ended. It is no longer available.
Property not available for sale or for rent.
Ask about this home
A HOMEH agent will answer your questions about this home.Ask HOMEH
About this home
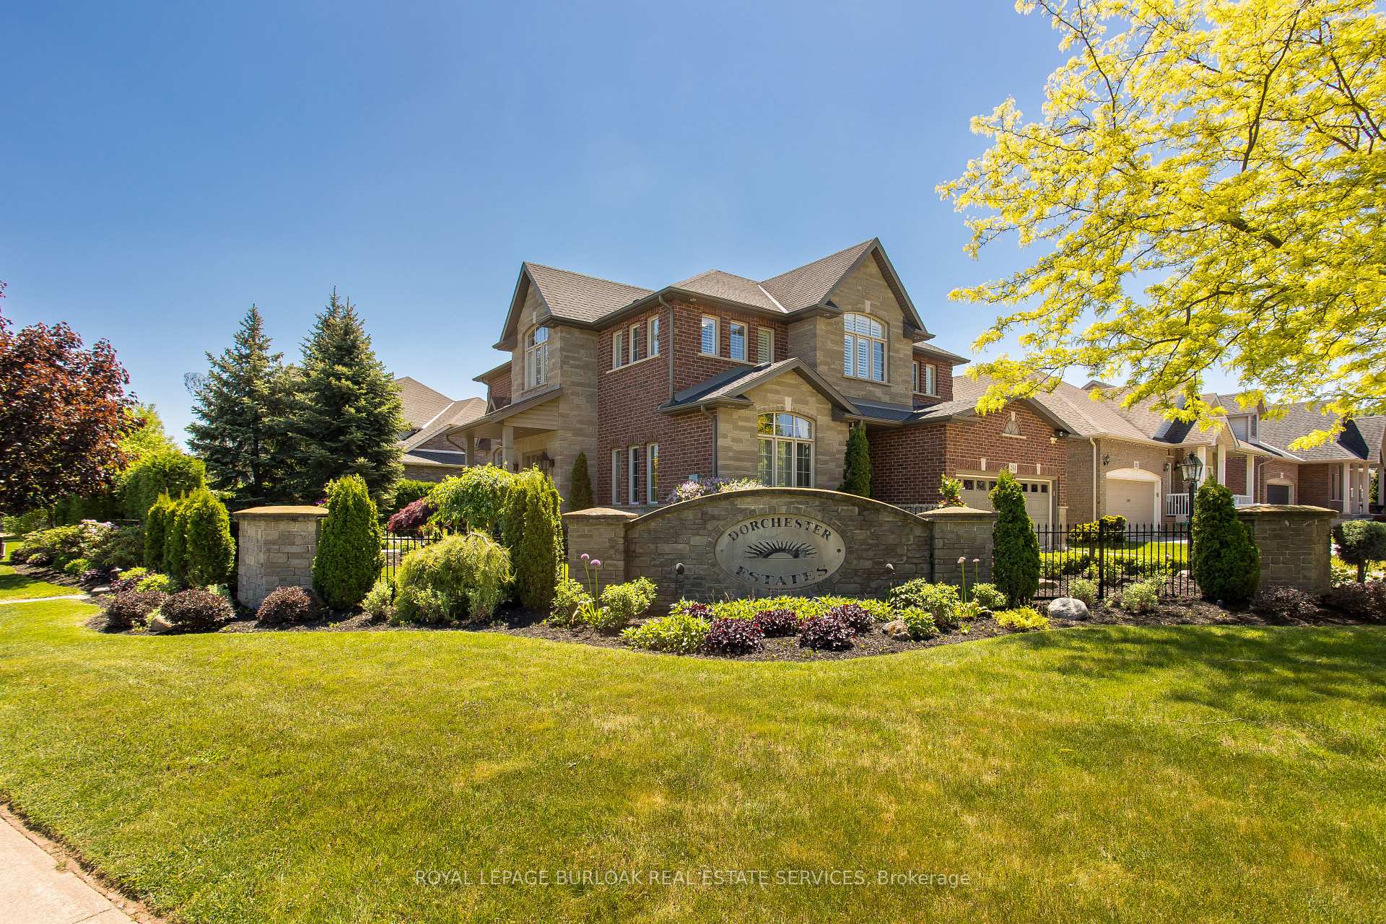
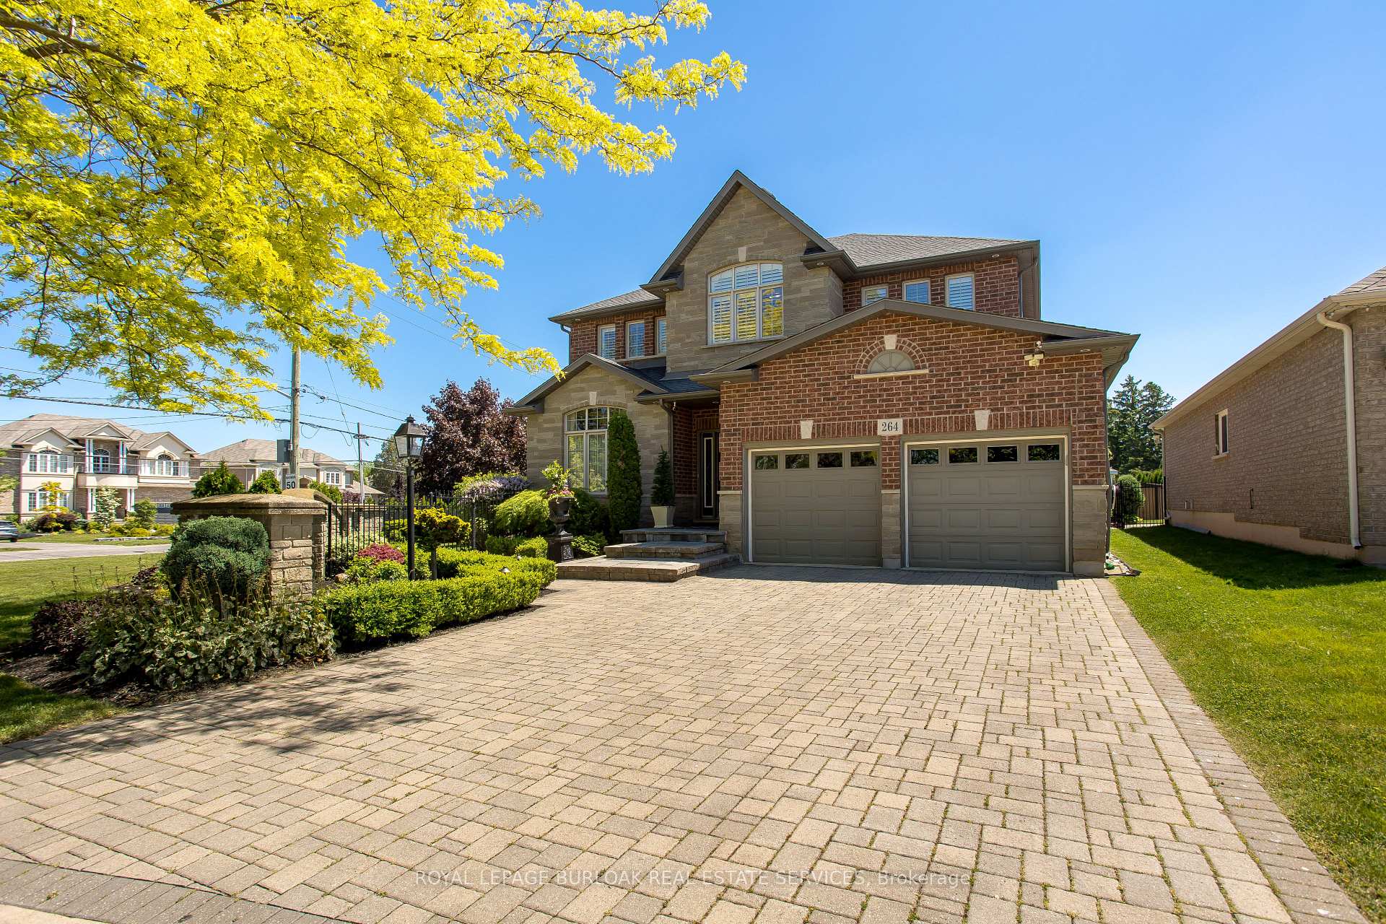
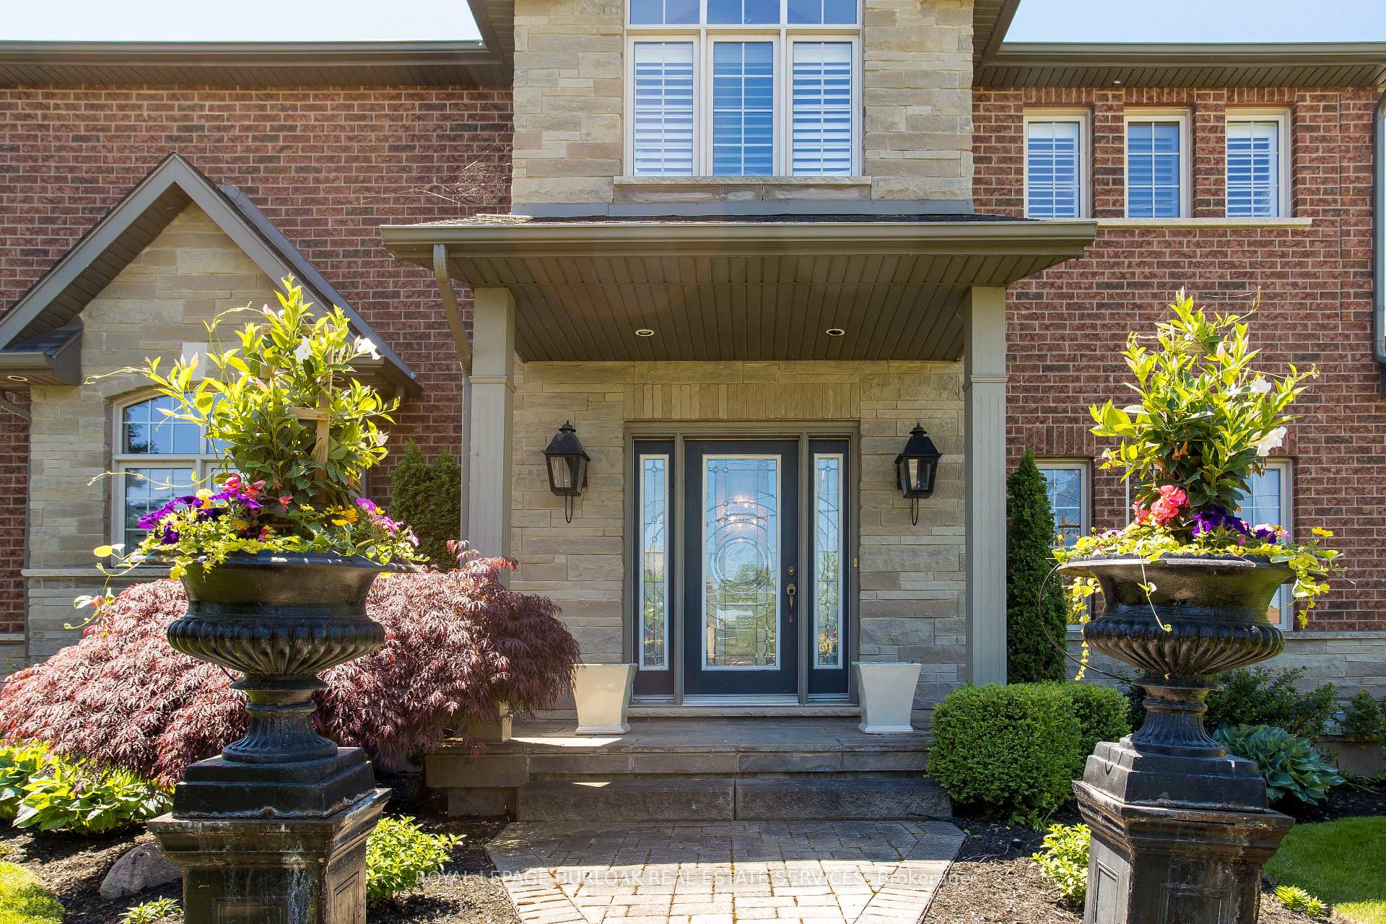
Step into the perfect blend of comfort, function, and luxury in this beautifully upgraded home in Grimsby. The curb appeal is undeniable with a brick and stone façade, interlock driveway, and professionally landscaped gardens with automated perimeter lighting. An irrigation system services the front and rear yards including urns for easy maintenance. Inside, enjoy rich hardwood flooring and California shutters throughout. The main level features a formal living room with a sparkling chandelier, a dedicated dining room with a partial vaulted ceiling, and an open-concept chefs kitchen with granite countertops, stainless steel appliances, custom cabinetry, and a large island with built-in wine storage. A charming coffee bar and arched window over the sink add extra character. The great room is ideal for family nights with vaulted ceilings, a cozy gas fireplace, and in-wall 5.1 surround sound. A home office, stylish 2pc bath, and spacious laundry/mud room complete the main level. Upstairs, the expansive primary suite offers a walk-in closet and a spa-like 5pc ensuite with jacuzzi tub. Three additional bedrooms and a sleek 3pc bath with glass shower provide plenty of space for the family. Smart home features include Crestron lighting and audio systems across the first and second floors, installed by Dell Home Systems allowing remote control of lighting, audio, fireplace, and outdoor gas lamps. The fully finished lower level adds a full bar, rec room, large bedroom, 4pc bath, and remote-monitored HVAC and flood sensors. Outside, unwind in your private backyard oasis with a gazebo-topped composite deck, stamped concrete patio, water features, green space, and a shed. A true family paradise in a fantastic location!
Facts & features
Ask about this home
A HOMEH agent will answer your questions about this home.
Rooms
17 rooms · 4 bathrooms
- Dining room10′10″ × 12′6″135 sq.ft.
- Living room14′5″ × 15′5″223 sq.ft.
- Kitchen10′6″ × 16′1″169 sq.ft.
- Breakfast11′2″ × 15′9″176 sq.ft.
- Family room16′9″ × 15′9″264 sq.ft.
- Office9′6″ × 8′2″78 sq.ft.
- Bathroom7′2″ × 6′3″45 sq.ft.
- Primary bedroom20′ × 15′9″315 sq.ft.
- Bedroom11′10″ × 10′10″128 sq.ft.
- Bedroom10′6″ × 13′1″138 sq.ft.
- Bedroom10′6″ × 15′1″158 sq.ft.
- Bathroom14′7″ × 9′5″137 sq.ft.
- Bathroom10′7″ × 8′9″92 sq.ft.
- Bedroom20′4″ × 12′6″254 sq.ft.
- Recreation16′9″ × 20′4″340 sq.ft.
- Sitting11′6″ × 23′11″275 sq.ft.
- Bedroom20′5″ × 12′7″256 sq.ft.
Around this home
Schools nearby
School rating, out of 10.
Listing details
Helpful tools
Your HOMEH agent
"I would see it this week."
Ask HOMEH about this home
Price, neighbourhood, monthly cost. Ask anything.
HOMEH Intelligent Agent is an AI, not a licensed representative. Check anything important with your agent.