
 See all 50 photos
Property history

This listing has ended. It is no longer available.
Property not available for sale or for rent.
Ask about this home
A HOMEH agent will answer your questions about this home.Ask HOMEH
About this home
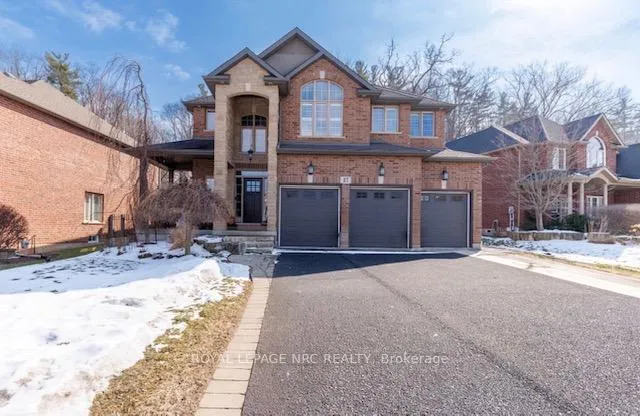
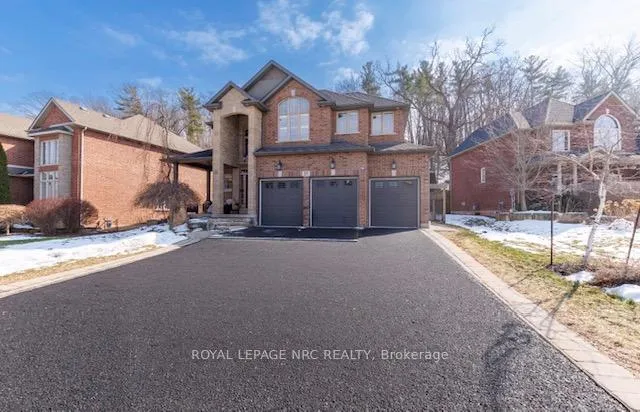
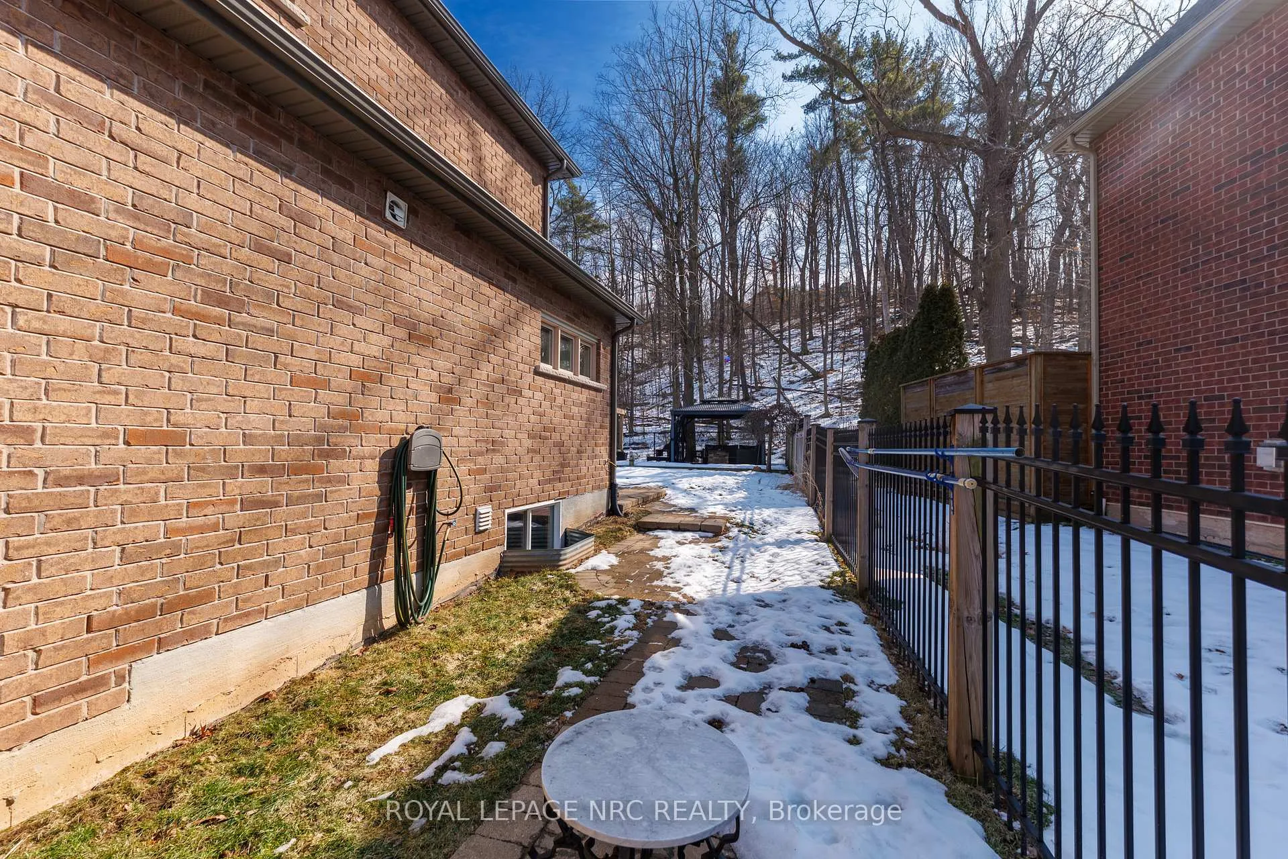
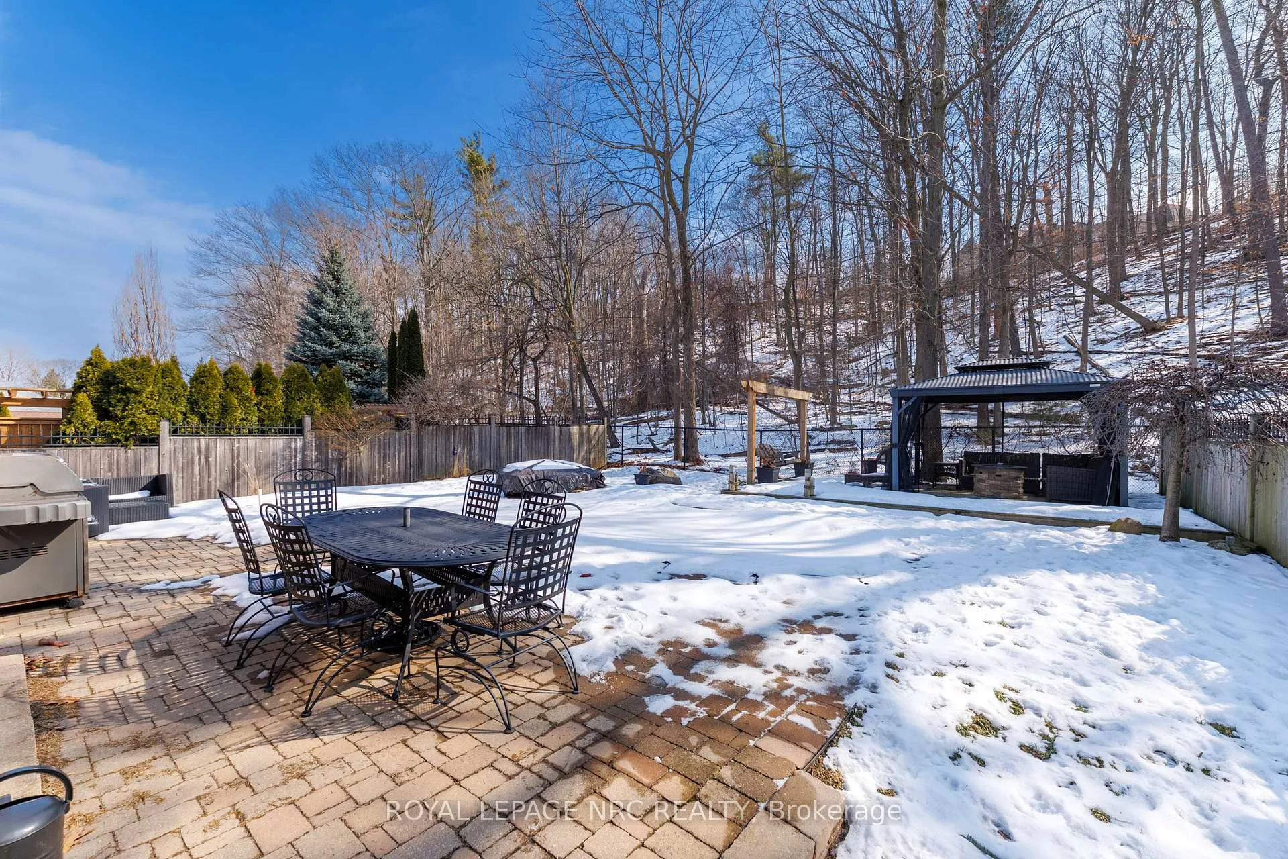
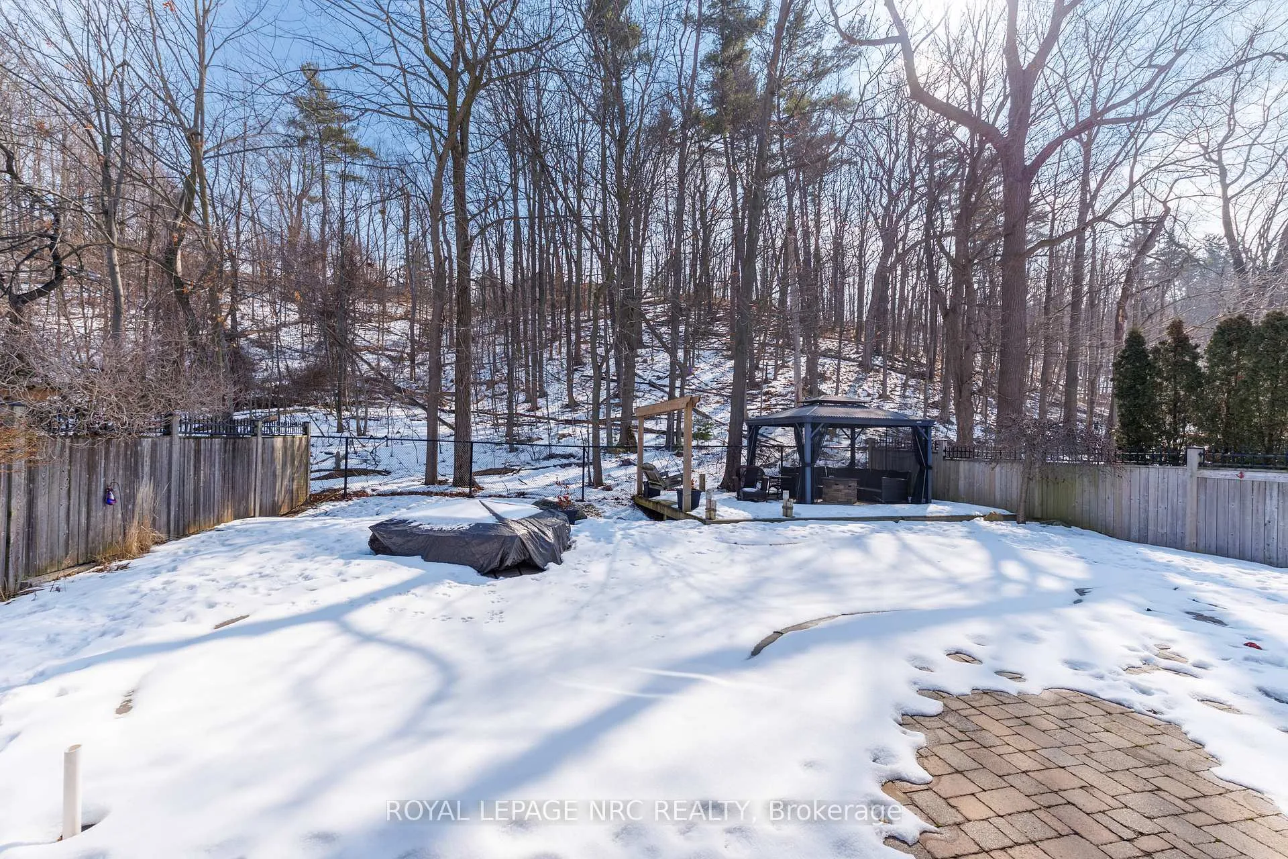
This custom-built home offers approximately 2828 sqft + features a rare, state-of-the-art professional golf simulator built into the garage, valued at $60,000. Ideal for private practice, entertaining, or exploring business opportunities in the growing simulator market, this unique feature sets the home apart. Prefer a traditional layout? The simulator can be removed to restore a full three-car garage.Set on an expansive lot backing directly onto the escarpment, the home enjoys unobstructed panoramic views & no rear neighbors, creating exceptional privacy & a strong connection to nature.The striking stone façade, covered front porch & grand foyer create an impressive first impression. The main level features soaring 9 ft ceilings + floor-to-ceiling windows that flood the home with natural light. Designed for both everyday living & entertaining, the layout includes a powder room, main-floor laundry with chute, formal dining room, & a stunning gourmet kitchen with a large custom island, granite countertops and premium appliances, including a Thermador 36" 6 burner gas range. The step-down great room offers a stone fireplace & coffered ceiling. The basement also features rare 9 ft ceilings.Outside, enjoy a private backyard retreat with an in-ground pool, integrated hot tub/waterfall, surrounded by interlock, deck, gazebo and fire table.The upper level offers 4 spacious bedrooms and a versatile loft. The primary suite includes a walk-in closet + a spa-inspired 5-pc ensuite with soaker tub, tiled shower, heated floors, double vanity and quartz countertops.Additional highlights include exceptional curb appeal, a three-car garage, and a prime location on a quiet, desirable cul-de-sac with nearby park and playground access. This remarkable home blends refined design, modern comfort and peaceful natural surroundings, and is conveniently located close to the new super high school, upcoming GO station, all amenities in a prestigious community.
Facts & features
Ask about this home
A HOMEH agent will answer your questions about this home.
Rooms
14 rooms · 3 bathrooms
- Living room20′6″ × 14′1″290 sq.ft.
- Dining room20′6″ × 13′5″276 sq.ft.
- Kitchen31′4″ × 20′9″651 sq.ft.
- Bathroom4′10″ × 4′4″21 sq.ft.
- Laundry11′9″ × 6′6″76 sq.ft.
- Loft11′10″ × 14′165 sq.ft.
- Bedroom11′11″ × 12′4″147 sq.ft.
- Bedroom11′9″ × 14′1″165 sq.ft.
- Bedroom12′1″ × 11′133 sq.ft.
- Bathroom7′7″ × 8′61 sq.ft.
- Primary bedroom15′6″ × 14′1″219 sq.ft.
- Bathroom11′11″ × 12′3″146 sq.ft.
- Cold room/cantina17′5″ × 10′2″177 sq.ft.
- Other35′6″ × 27′6″977 sq.ft.
Around this home
Schools nearby
School rating, out of 10.
Listing details
Helpful tools
Your HOMEH agent
"Priced 24% over our estimate. I would see it this week."
Ask HOMEH about this home
Price, neighbourhood, monthly cost. Ask anything.
HOMEH Intelligent Agent is an AI, not a licensed representative. Check anything important with your agent.