
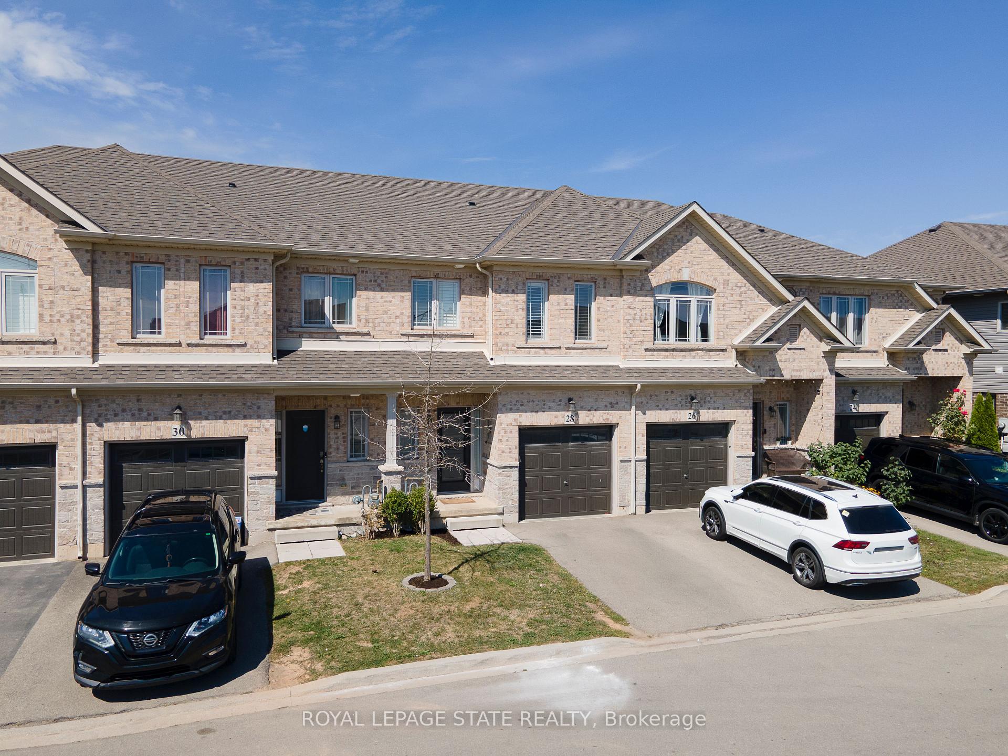
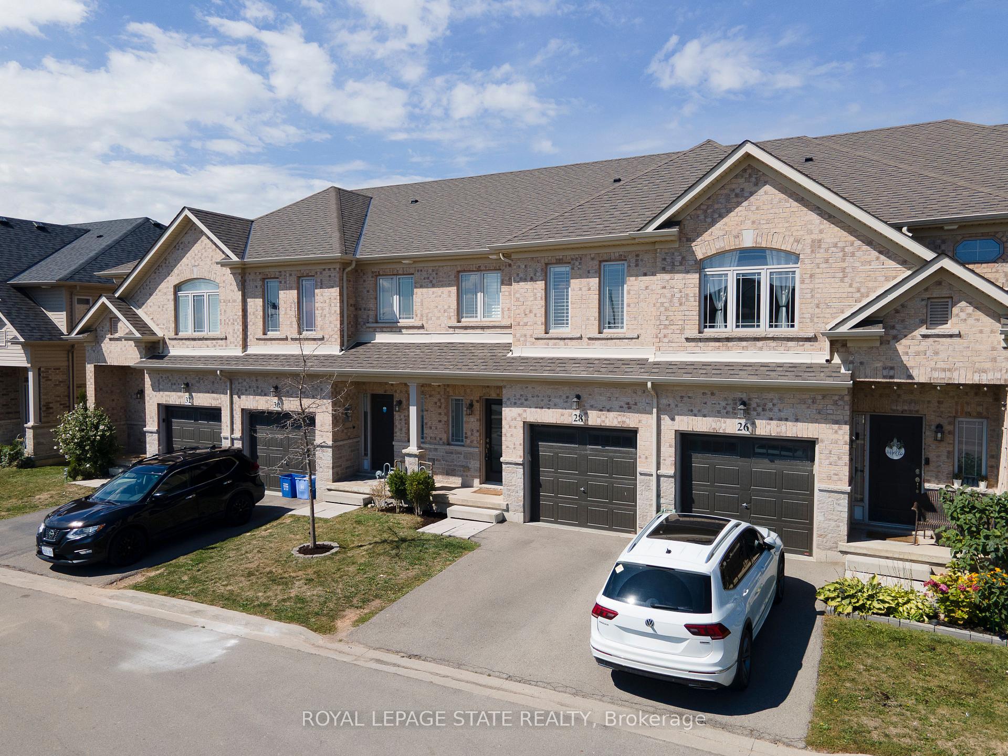
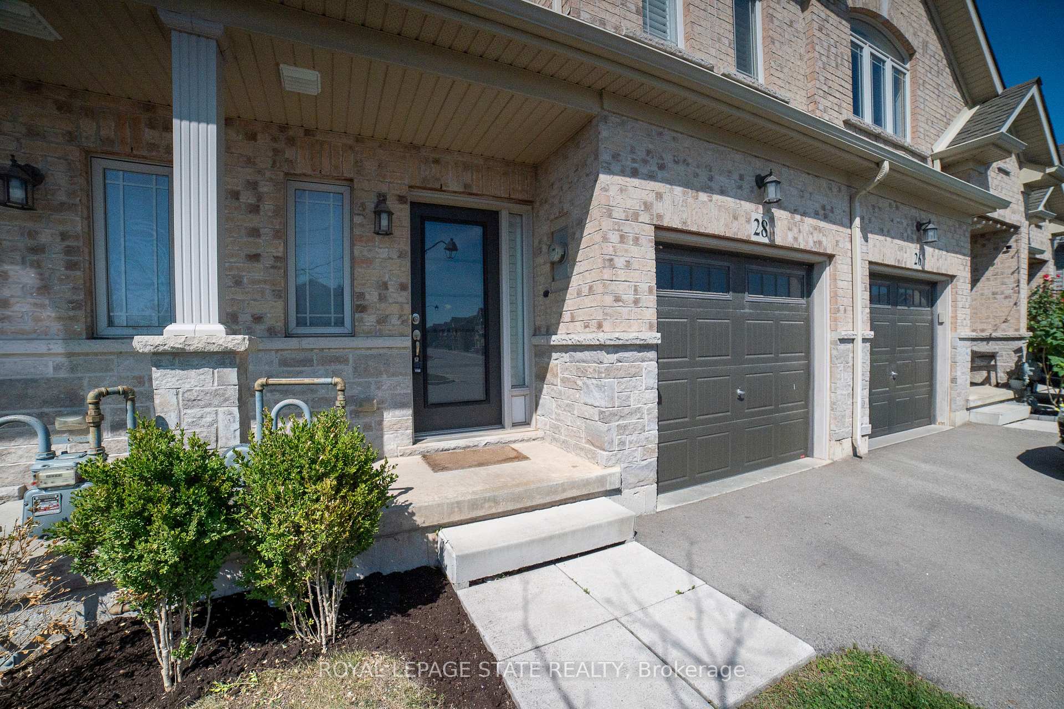
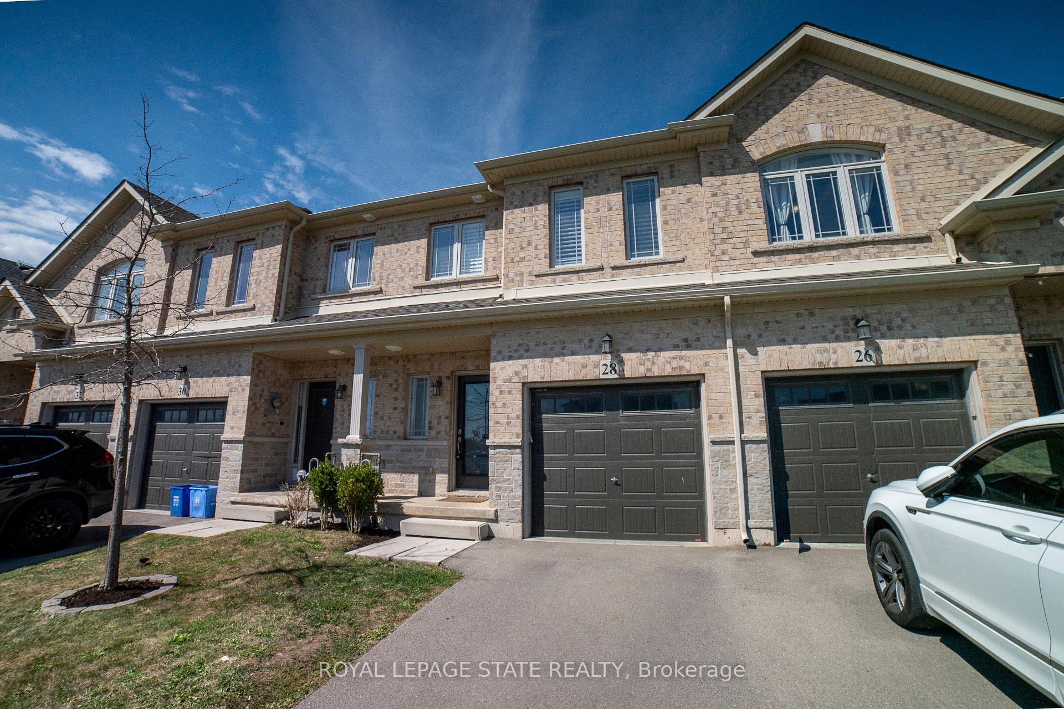
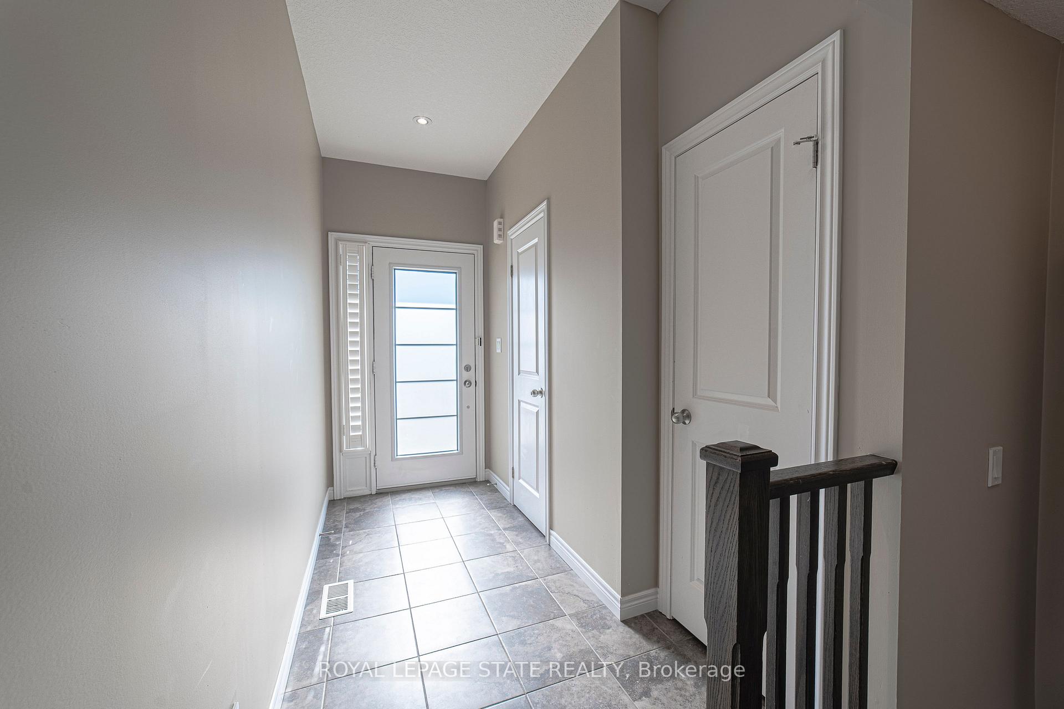
 See all 50 photos
Property history

This listing has ended. It is no longer available.
Property not available for sale or for rent.
Book a viewing
Ask HOMEH
About this home
28 Kingsborough Drive, Grimsby
Stunning, clean as a whistle. Town home located in the Upper Stoney Creek neighbourhood with 1815 Sq. Ft of living space. Open concept with 9 foot ceilings. Large Kitchen/Dinette combination. Stainless steel appliances. Hardwood floor throughout main floor. Ceramics in Foyer, Kitchen and 2pce. bath. Upstairs-Master Bedroom with Upgraded 3pce Ensuite and Walk-in closet. Two other large Bedrooms and a convenient Upper-Level Laundry Room. Basement finished with 2 pce. bath and a complete rec room. Suitable for a growing family. California shutters throughout. Fully fenced-in backyard. Professionally finished fence to fence deck having entrance to Dinette. Pot lights galore throughout. Close to nature, Albion Falls, Extensive trail system. Close to Recreation, School/s, abundant shopping and Entertainment. Commuters paradise with fast and easy Highway access.
Facts & features
Book a viewing
Rooms
13 rooms · 4 bathrooms
- Foyer4′7″ × 7′4″34 sq.ft.
- Bathroom8′1″ × 7′56 sq.ft.
- Kitchen11′6″ × 11′8″134 sq.ft.
- Dining room8′ × 12′96 sq.ft.
- Living room10′ × 17′2″172 sq.ft.
- Primary bedroom11′4″ × 14′5″163 sq.ft.
- Bedroom 29′ × 14′1″127 sq.ft.
- Bedroom 38′8″ × 16′139 sq.ft.
- Bathroom8′8″ × 4′11″43 sq.ft.
- Laundry3′5″ × 0′0 sq.ft.
- Recreation18′11″ × 18′341 sq.ft.
- Bathroom6′8″ × 3′4″22 sq.ft.
- Utility room9′3″ × 8′4″77 sq.ft.
Around this home
Listing details
Helpful tools
Your HOMEH agent
"I would see it this week."
Ask HOMEH about this home
Price, neighbourhood, monthly cost. Ask anything.
HOMEH Intelligent Agent is an AI, not a licensed representative. Check anything important with your agent.