
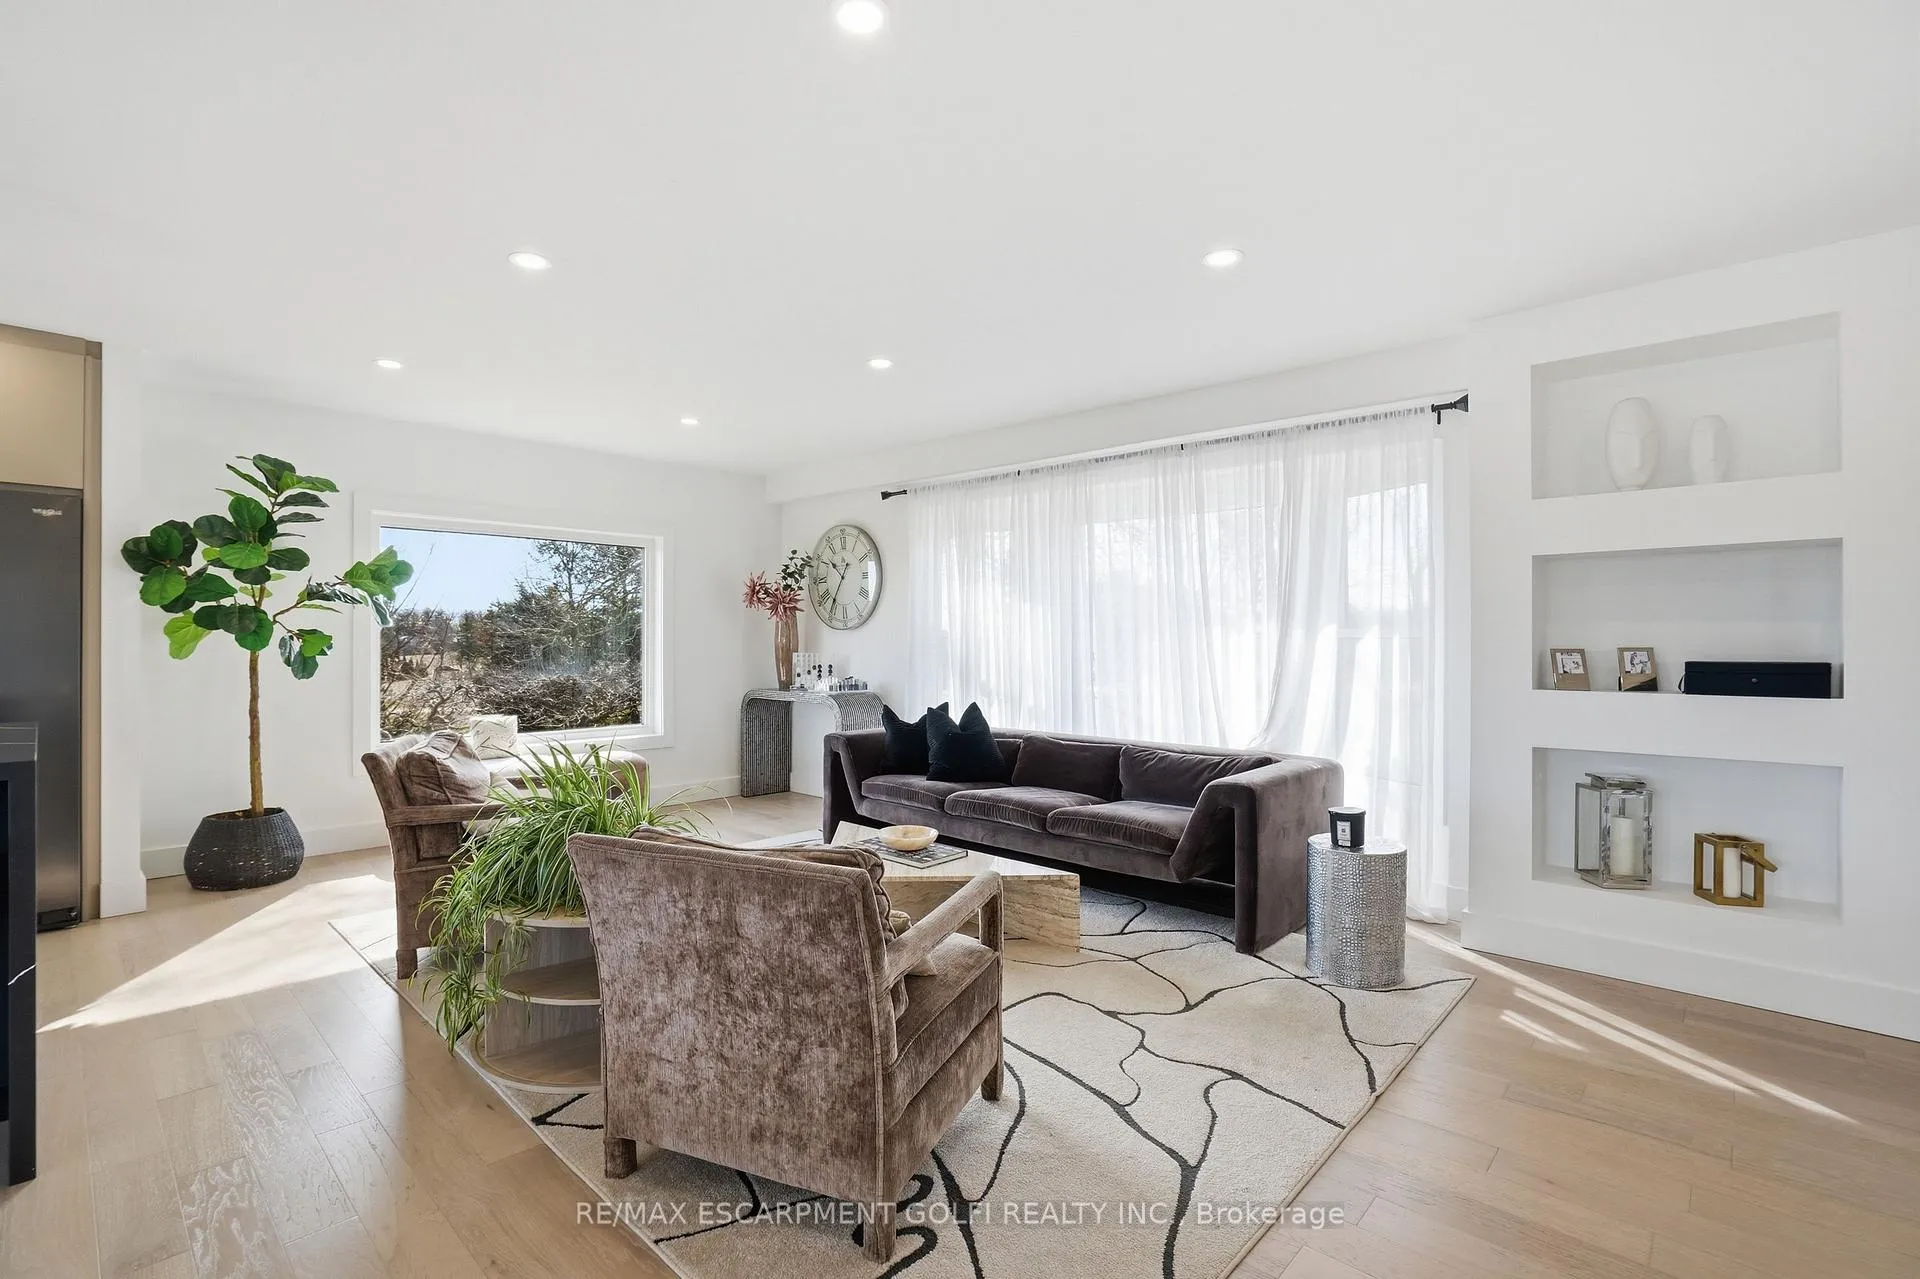
 See all 50 photos
Property history

This listing has ended. It is no longer available.
Property not available for sale or for rent.
Ask about this home
A HOMEH agent will answer your questions about this home.Ask HOMEH
About this home
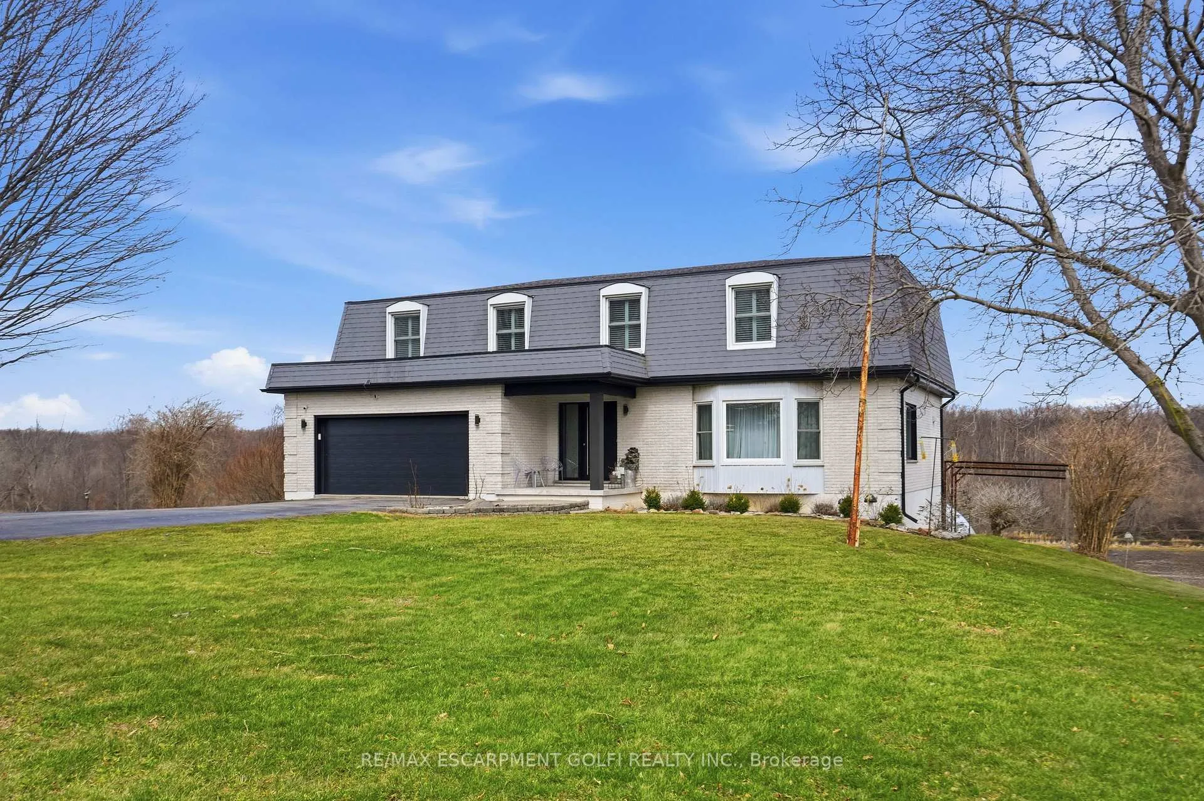
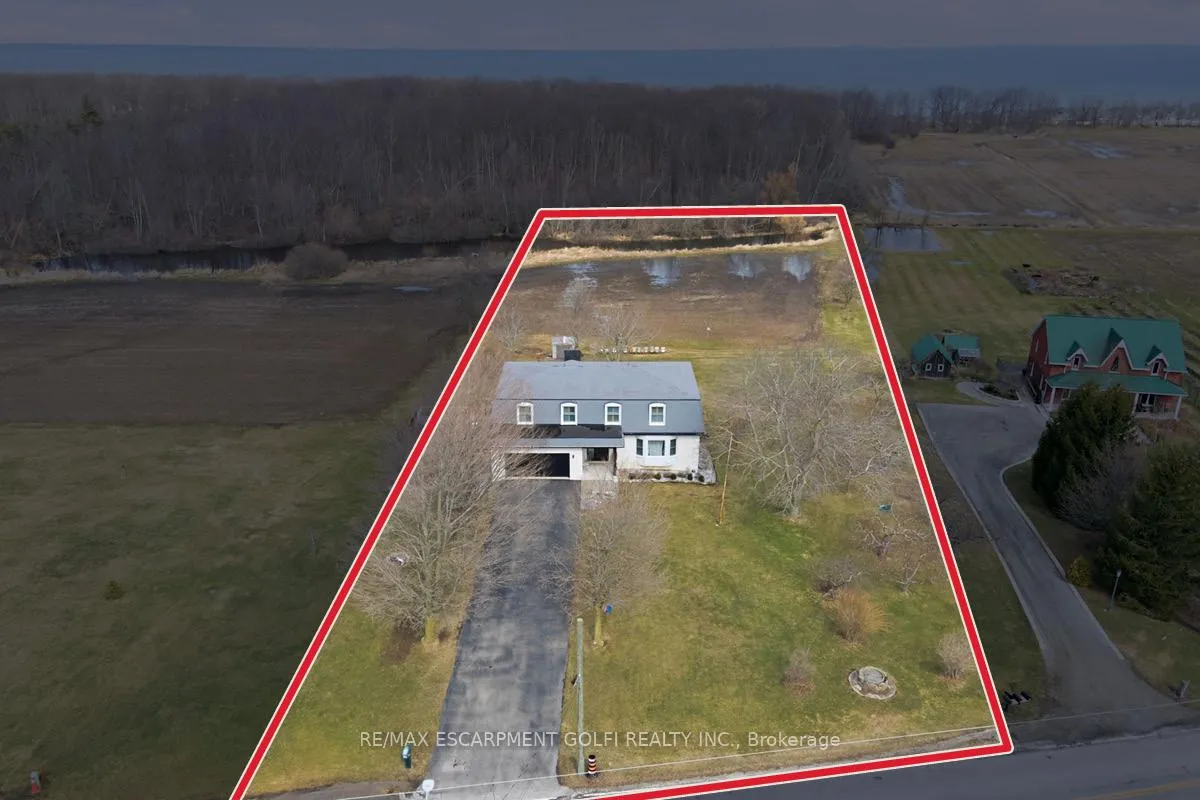
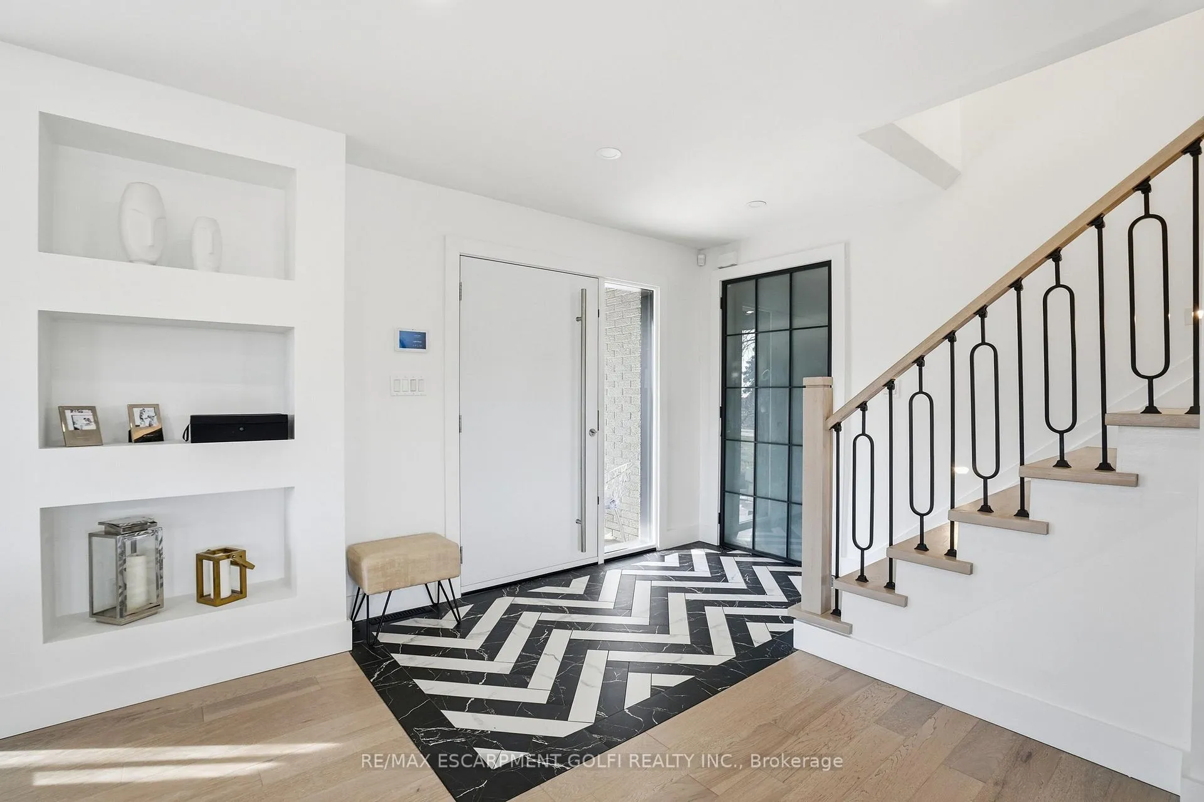
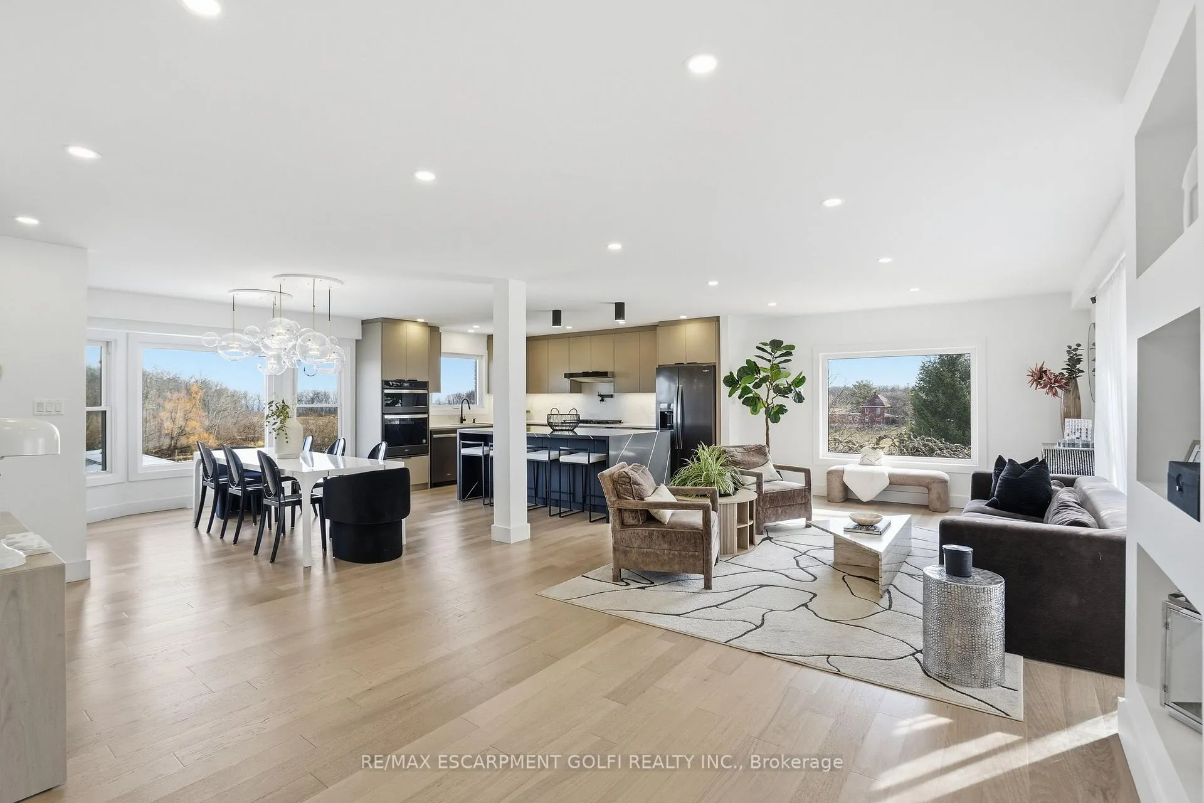
Welcome to 296 Ridge Rd W, perfectly positioned between Fifty Rd & Mountain Rd in one of Grimsby's most coveted escarpment locations. Set on ~2.5 acres backing onto the Bruce Trail with sweeping views toward Lake Ontario, this extensively renovated (since 2019) luxury retreat is the lifestyle buyers wait years to find. Featuring 5 bedrooms all on one level, this home is designed for families who value space, comfort & function. The stunning 2021 kitchen impresses with quartz countertops, custom cabinetry, new appliances & a statement island, complemented by a designer coffee bar with wine cooler & full-height backsplash. Engineered hardwood flows throughout, while spa-inspired bathrooms offer porcelain tile & double vanities. The finished basement (2022) elevates everyday living with a bar, 3pc bath, laundry & 4-person sauna. Imagine year-round enjoyment in the enclosed indoor pool-your private resort-perfectly paired with the sauna for all-season relaxation. Step outside and picture summer nights on the new deck (2023), open green space perfect for hobby farm potential, and winter days turning your backyard into a private skating rink. With updated windows/doors (2022), new front door, exterior paint (2023), pool liner (2024), heater/filter & new water pump (2026), this is a rare turnkey opportunity you won't want to miss.
Facts & features
Ask about this home
A HOMEH agent will answer your questions about this home.
Rooms
20 rooms · 4 bathrooms
- Foyer—
- Living room19′7″ × 12′8″248 sq.ft.
- Kitchen10′7″ × 13′11″147 sq.ft.
- Dining room19′1″ × 15′3″291 sq.ft.
- Bathroom—
- Family room13′11″ × 20′9″288 sq.ft.
- Primary bedroom15′7″ × 20′9″323 sq.ft.
- Bathroom—
- Bathroom—
- Bedroom11′10″ × 11′11″141 sq.ft.
- Bedroom11′8″ × 13′11″162 sq.ft.
- Bedroom11′8″ × 12′5″145 sq.ft.
- Bedroom11′10″ × 11′11″141 sq.ft.
- Recreation26′7″ × 29′7″786 sq.ft.
- Other—
- Laundry—
- Bathroom—
- Other36′ × 25′5″915 sq.ft.
- Utility room—
- Other—
Around this home
Schools nearby
School rating, out of 10.
Listing details
Helpful tools
Your HOMEH agent
"I would see it this week."
Ask HOMEH about this home
Price, neighbourhood, monthly cost. Ask anything.
HOMEH Intelligent Agent is an AI, not a licensed representative. Check anything important with your agent.