
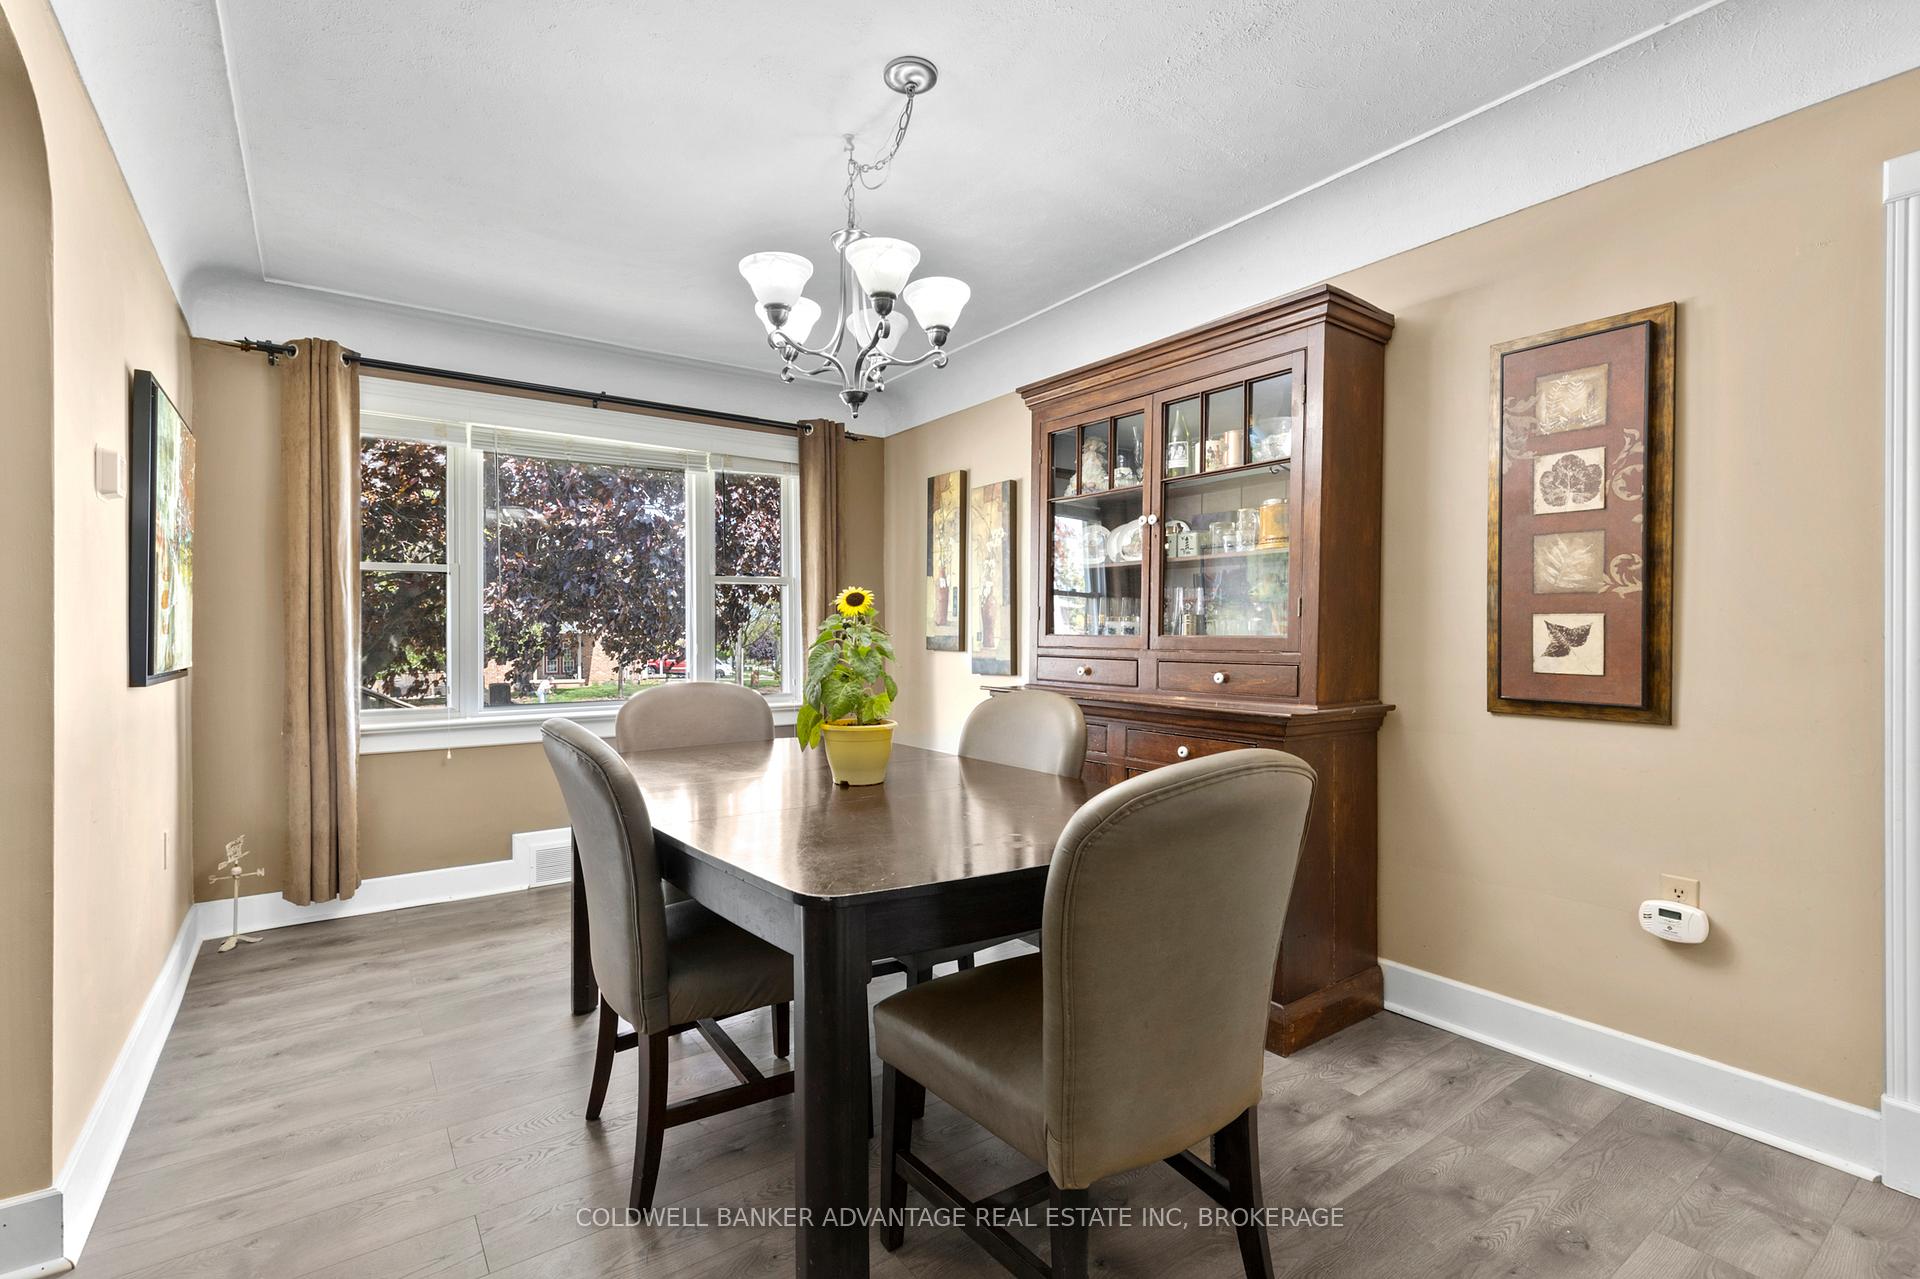
 See all 37 photos
Property history

This listing has ended. It is no longer available.
Property not available for sale or for rent.
Ask about this home
A HOMEH agent will answer your questions about this home.Ask HOMEH
About this home
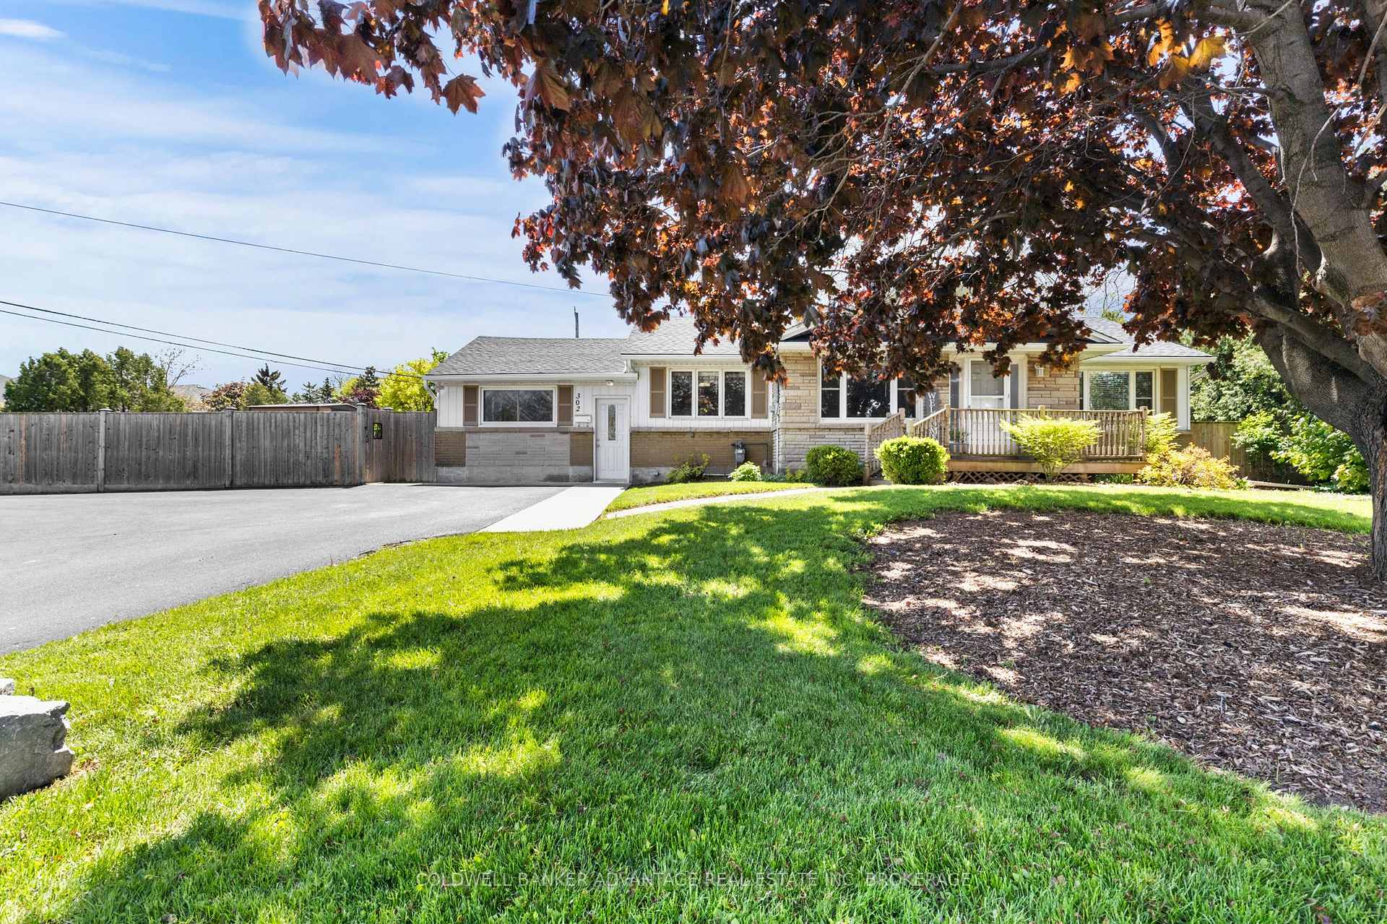
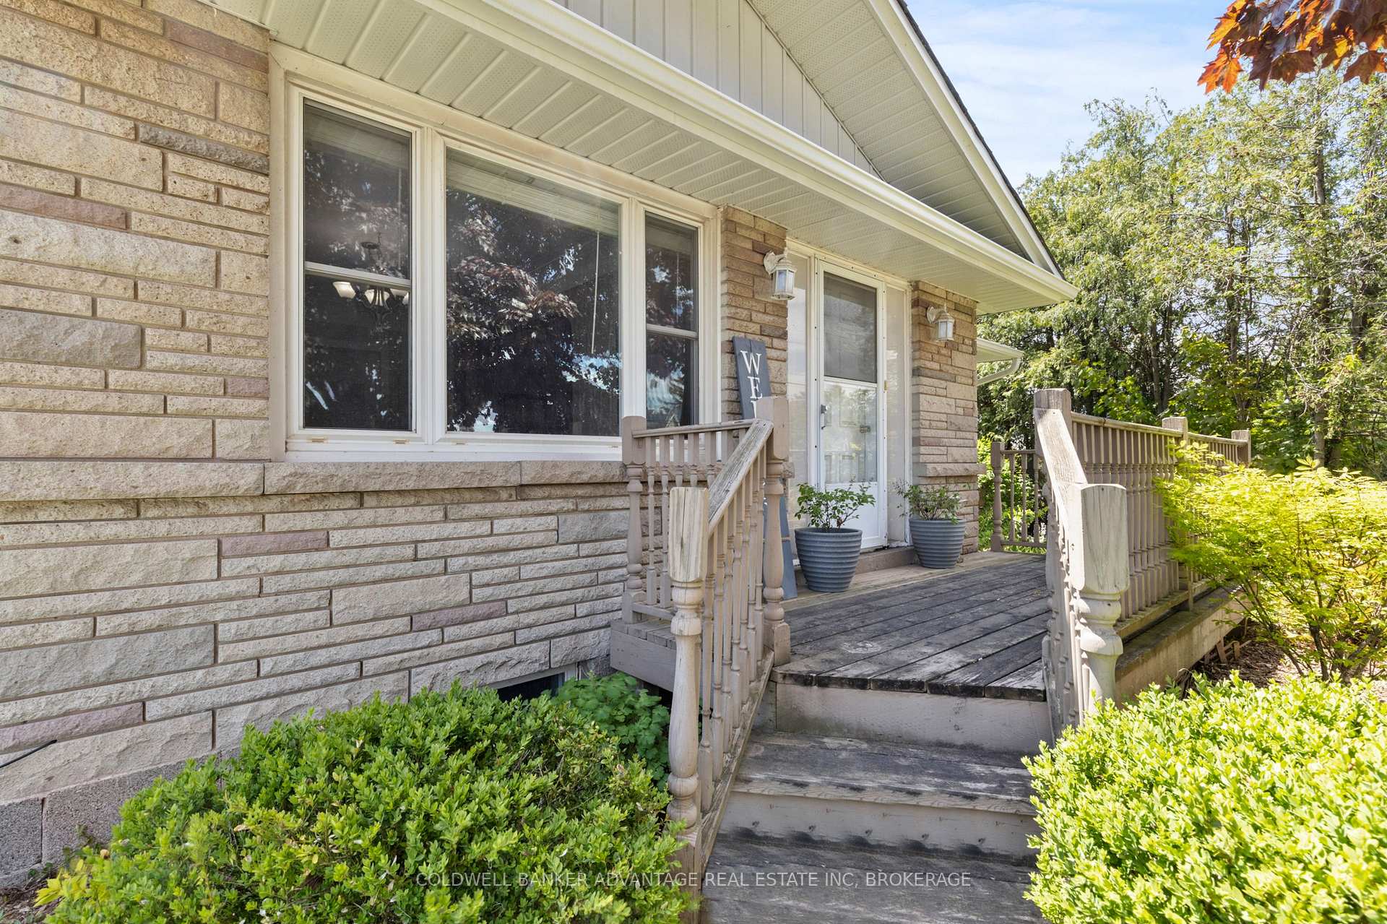
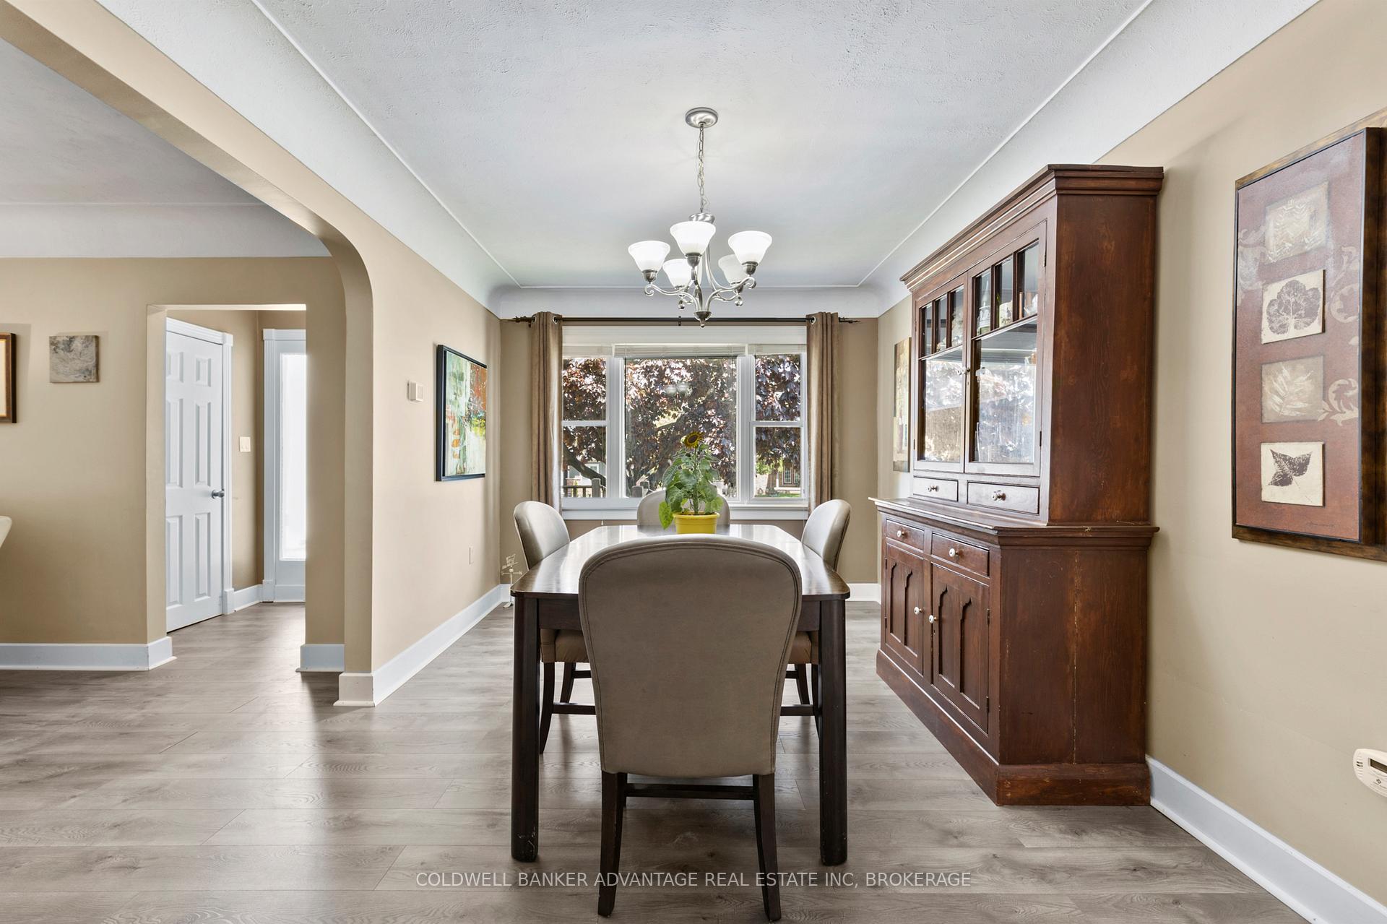
Welcome to 302 Main Street East, Grimsby! This bright & inviting home offers loads of natural light & a functional layout perfect for families or multi-generational living. With in-law suite potential, this property provides flexibility for extended family or rental income. The main floor features 3 bedrooms & spacious bathroom, while the fully finished basement features an additional bedroom & tiled bathroom. This makes it ideal for guests, in-laws, or rental opportunities. Situated just under 2 minutes to the QEW, & close to schools & local parks, the location is perfect for commuters & families alike. The large circular driveway provides ample parking for residents & guests.The kitchen comes fully equipped, & all major appliances are included with the purchase: fridge, stove, hood range, & dishwasher. So, you can move in & start cooking right away. In the basement, you'll find plenty of storage, including a dedicated room with custom shelving, plus a spacious utility room that houses the washer & dryer (included in purchase). There's also a second fridge located in the basement bar area, which is also included for the buyer. Enjoy peace of mind with a rented furnace, air conditioning, & hot water tank eliminating the worry of costly repairs or replacements. Your affordable monthly rental fee ensures these essential systems are maintained & running efficiently year-round. Don't miss this fantastic opportunity to own a versatile, well-located home in the heart of Grimsby!
Facts & features
Ask about this home
A HOMEH agent will answer your questions about this home.
Rooms
15 rooms · 2 bathrooms
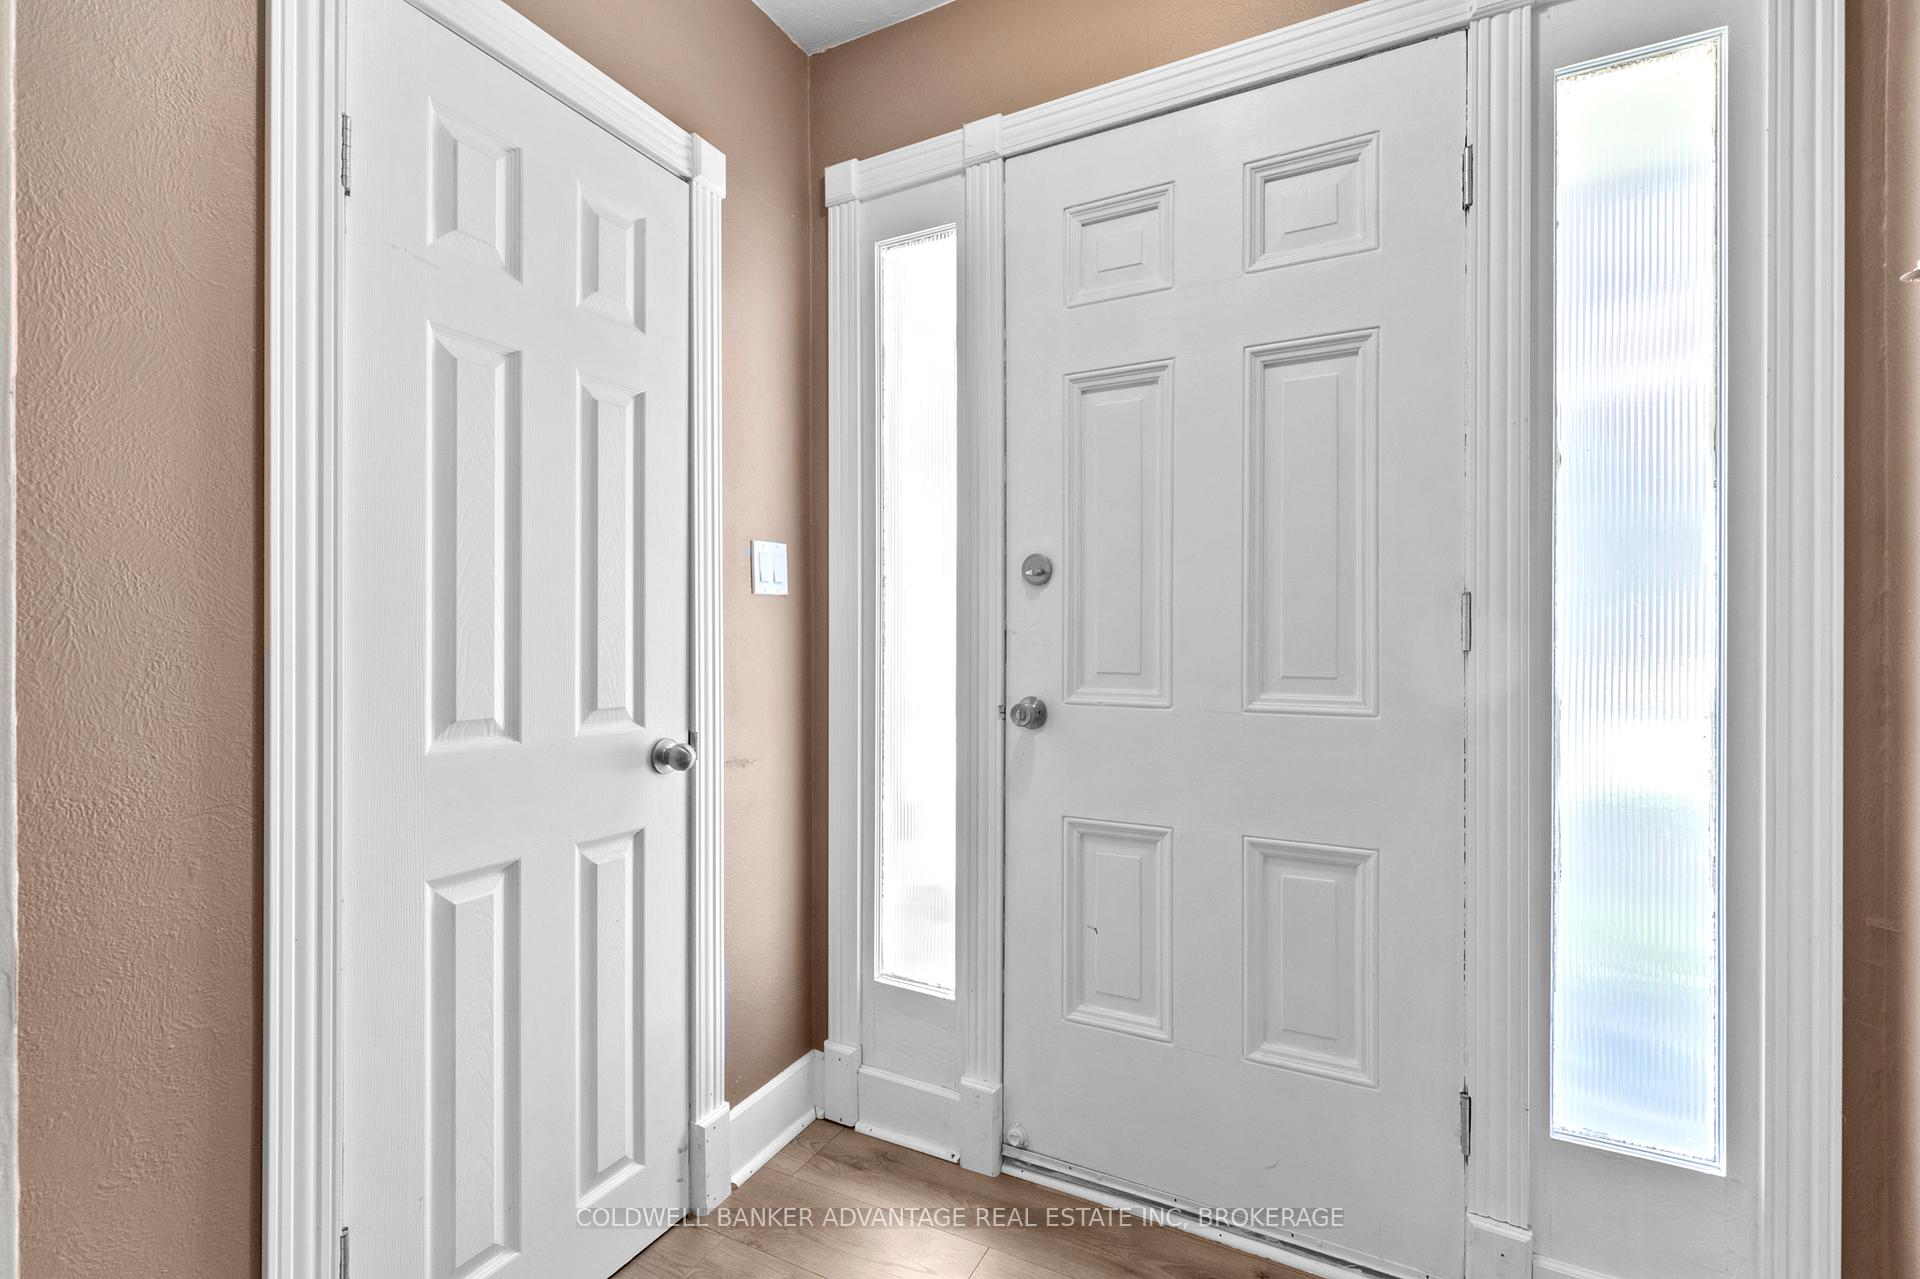
- Foyer5′10″ × 4′8″27 sq.ft.
- Living room20′ × 10′11″219 sq.ft.
- Dining room9′10″ × 16′158 sq.ft.
- Kitchen10′10″ × 22′9″246 sq.ft.
- Bedroom20′6″ × 11′3″231 sq.ft.
- Bedroom 213′8″ × 14′8″201 sq.ft.
- Bedroom 39′4″ × 10′4″96 sq.ft.
- Bathroom9′4″ × 6′56 sq.ft.
- Other15′6″ × 11′170 sq.ft.
- Office15′2″ × 9′2″139 sq.ft.
- Recreation10′4″ × 11′114 sq.ft.
- Bedroom 410′4″ × 11′114 sq.ft.
- Other18′ × 4′8″84 sq.ft.
- Bathroom11′3″ × 4′6″51 sq.ft.
- Utility room23′ × 10′10″249 sq.ft.
Around this home
Schools nearby
School rating, out of 10.
Listing details
Helpful tools
Your HOMEH agent
"I would see it this week."
Ask HOMEH about this home
Price, neighbourhood, monthly cost. Ask anything.
HOMEH Intelligent Agent is an AI, not a licensed representative. Check anything important with your agent.