
 See all 30 photos
Property history

This listing has ended. It is no longer available.
Property not available for sale or for rent.
Book a viewing
Ask HOMEH
About this home
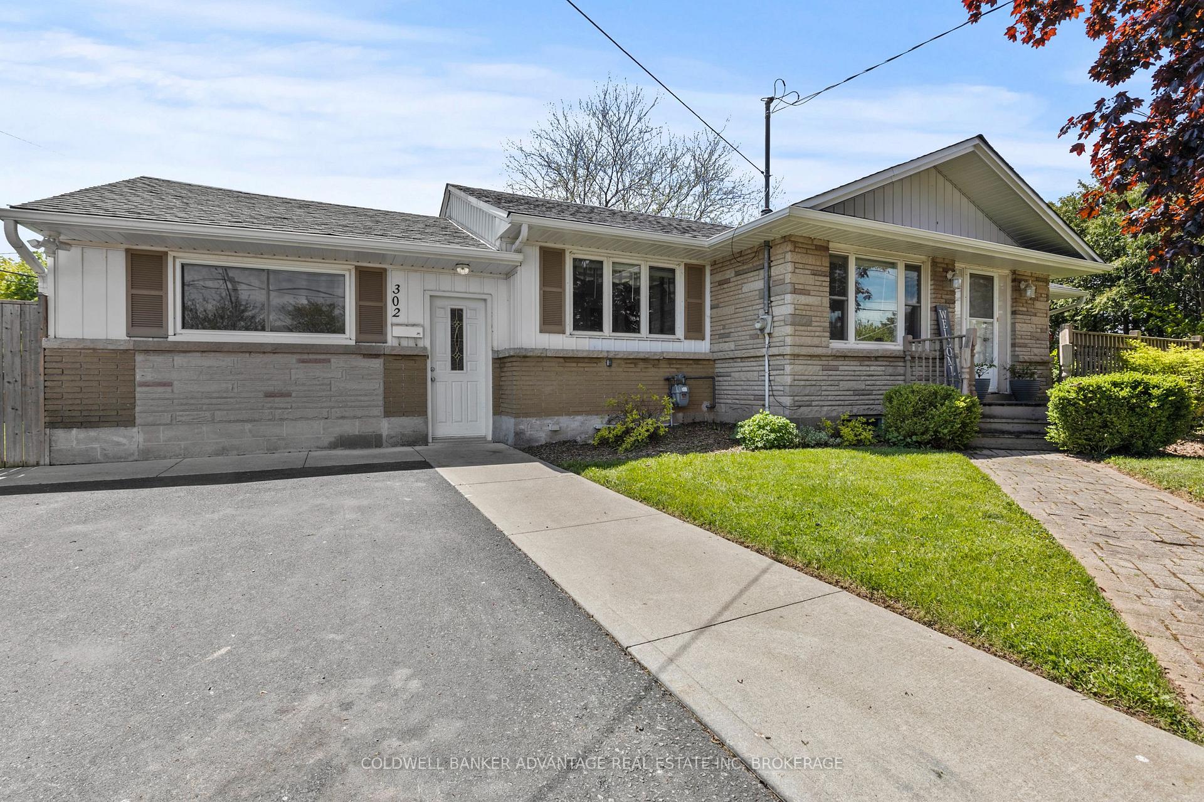
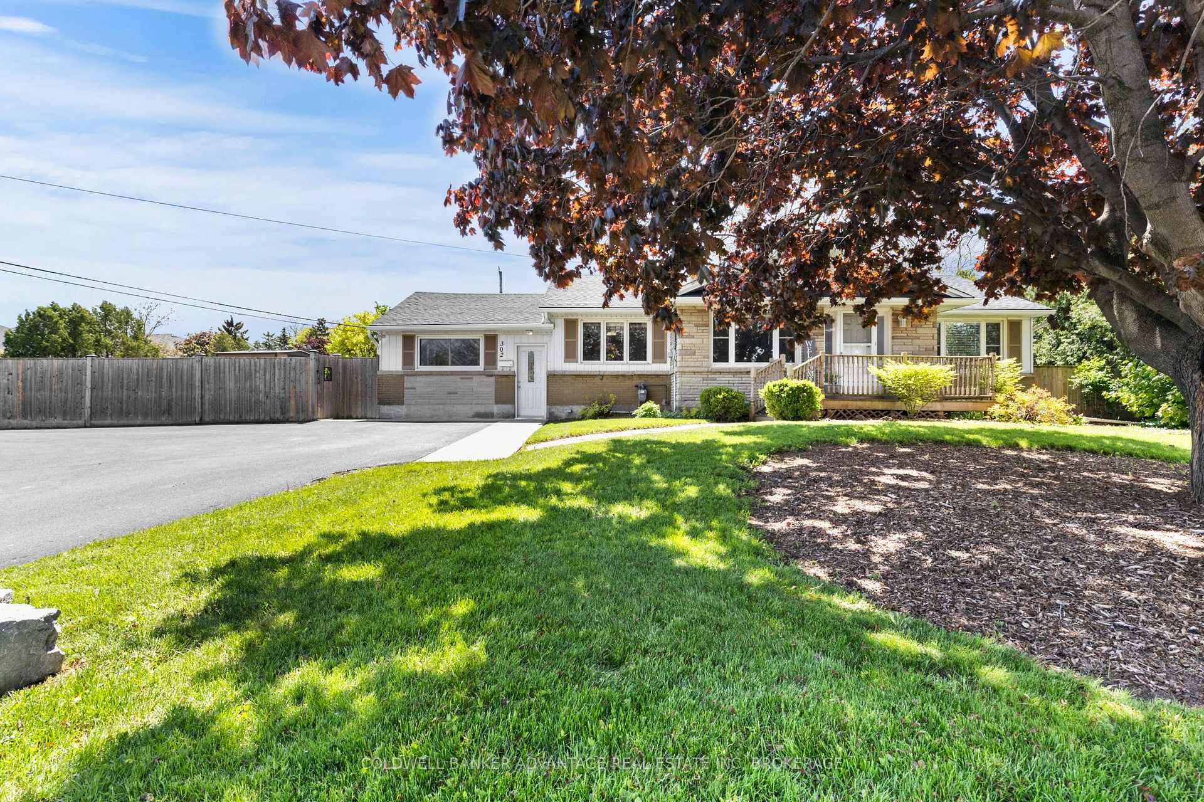
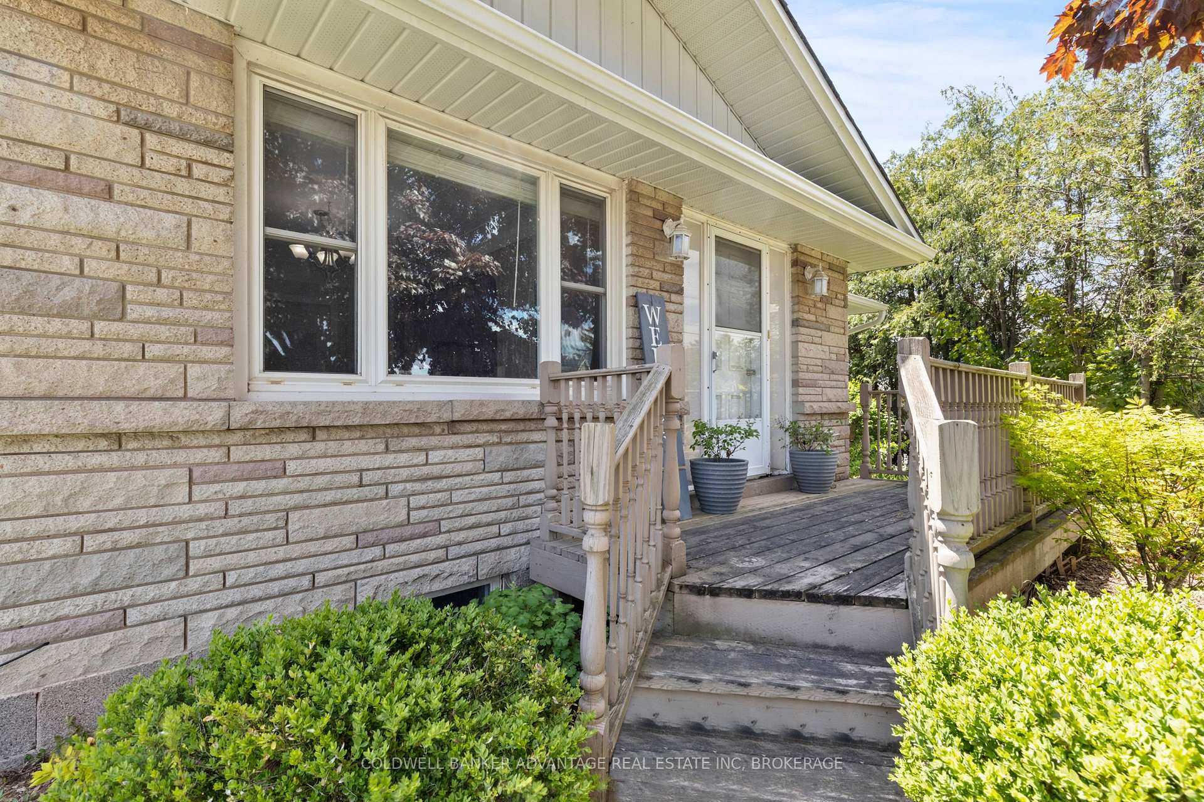
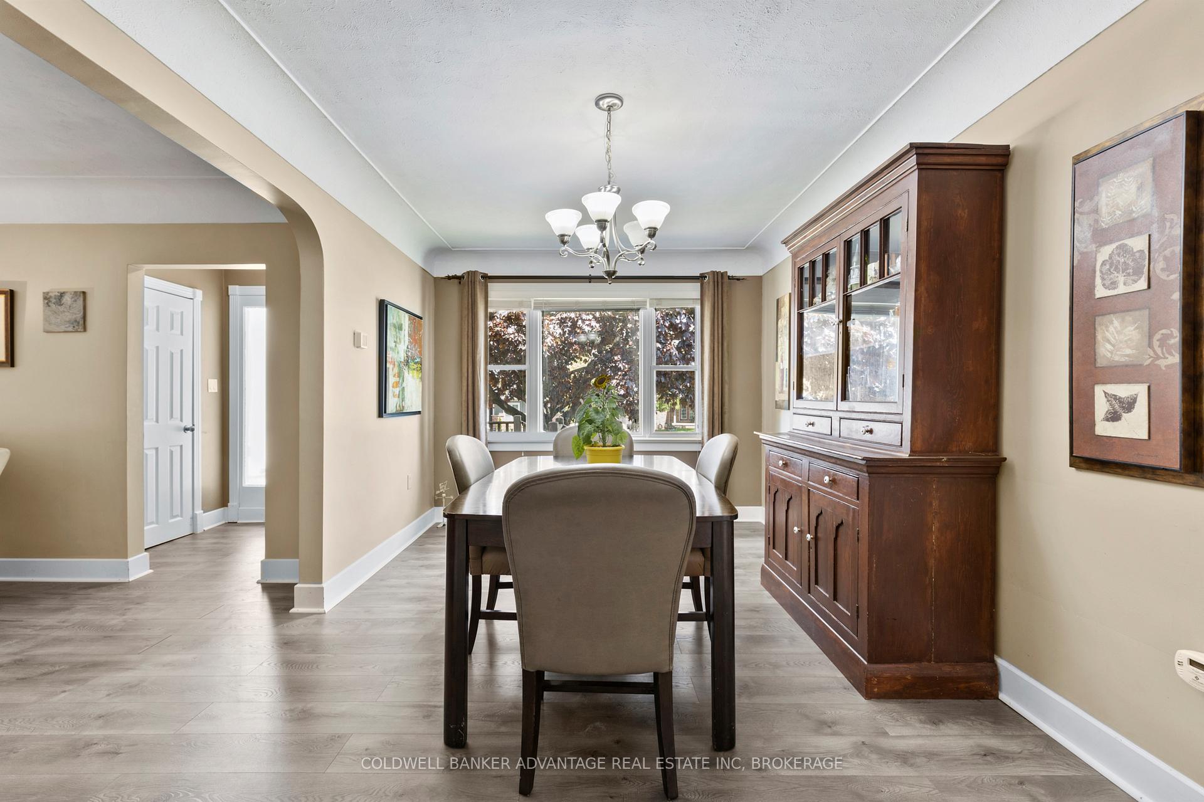
This meticulously maintained property presents a versatile floor plan, perfectly suited for single family living, multi-generational, or investment opportunities. The main level comprises three generously sized bedrooms, a 3 piece bathroom, and abundant natural light throughout the primary living spaces. The recently updated lower level includes a fourth bedroom, a contemporary tiled bathroom, a spacious recreation area, and a bar area equipped with a second refrigerator, all designed to maximize comfort and convenience. The basement level also provides ample storage, including a custom-shelved storage room and a sizable utility area with both laundry appliances included. Strategically located close to the QEW, schools, parks, and various amenities, making it ideal for commuters and families alike. Additionally, a large circular driveway provides ample parking for residents and visitors.
Facts & features
Book a viewing
Rooms
15 rooms · 2 bathrooms
- Foyer5′10″ × 4′8″27 sq.ft.
- Living room20′ × 10′11″219 sq.ft.
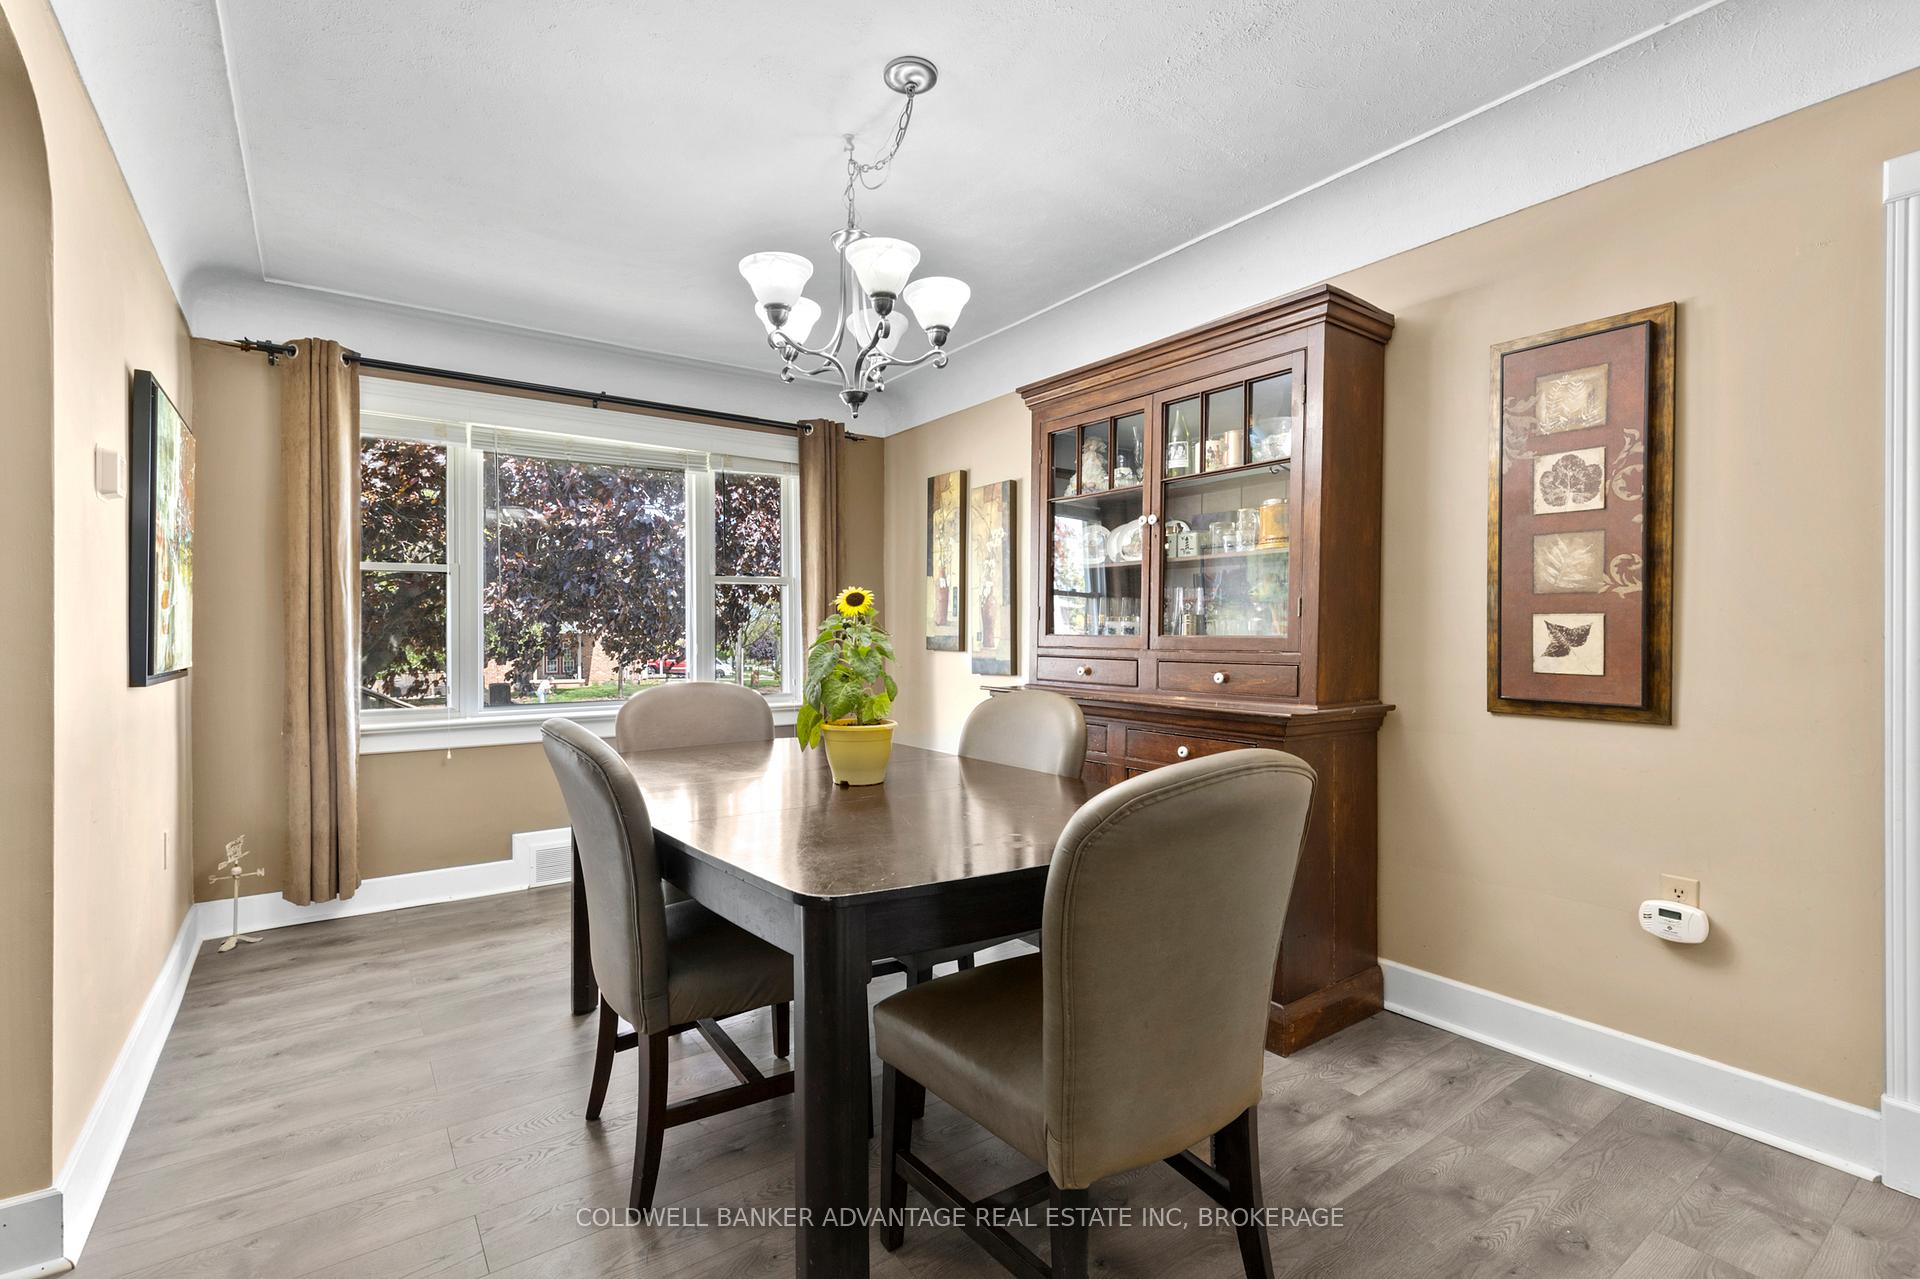
- Dining room9′10″ × 16′158 sq.ft.
- Kitchen10′10″ × 22′9″246 sq.ft.
- Bedroom20′6″ × 11′3″231 sq.ft.
- Bedroom 213′8″ × 14′8″201 sq.ft.
- Bedroom 39′4″ × 10′4″96 sq.ft.
- Bathroom9′4″ × 6′56 sq.ft.
- Other15′6″ × 11′170 sq.ft.
- Office15′2″ × 9′2″139 sq.ft.
- Recreation10′4″ × 11′114 sq.ft.
- Bedroom 410′4″ × 11′114 sq.ft.
- Other18′ × 4′8″84 sq.ft.
- Bathroom11′3″ × 4′6″51 sq.ft.
- Utility room23′ × 10′10″249 sq.ft.
Around this home
Schools nearby
School rating, out of 10.
Listing details
Helpful tools
Your HOMEH agent
"I would see it this week."
Ask HOMEH about this home
Price, neighbourhood, monthly cost. Ask anything.
HOMEH Intelligent Agent is an AI, not a licensed representative. Check anything important with your agent.