
 See all 38 photos
Property history

This home has been leased. It is no longer available.
Property not available for sale or for rent.
Ask about this home
A HOMEH agent will answer your questions about this home.Ask HOMEH
About this home
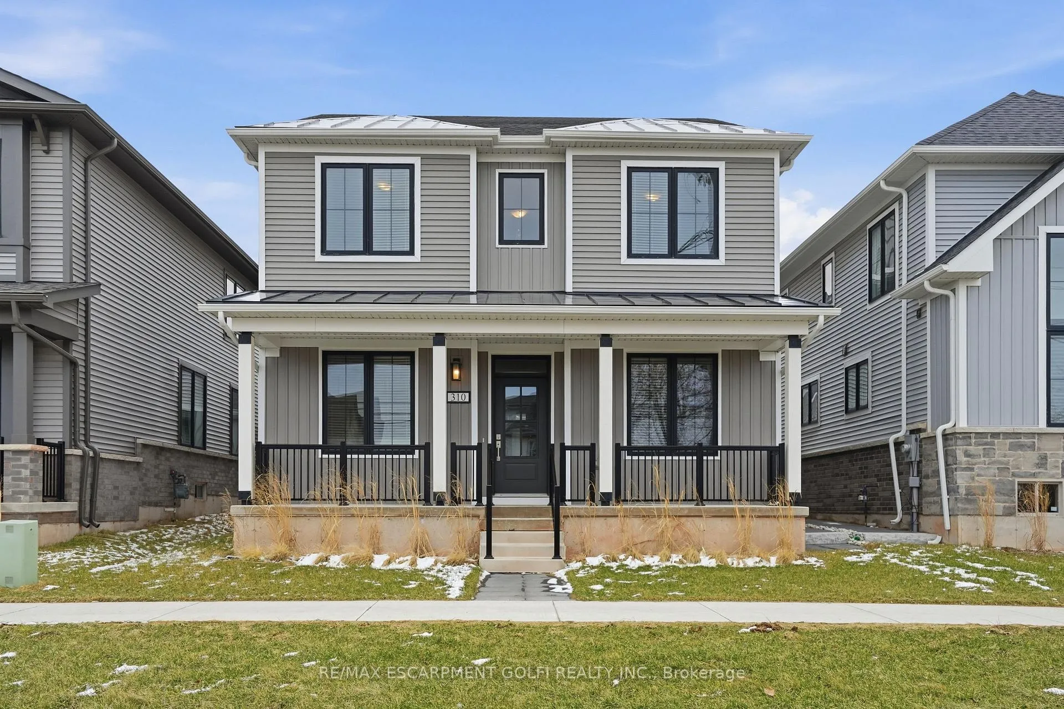
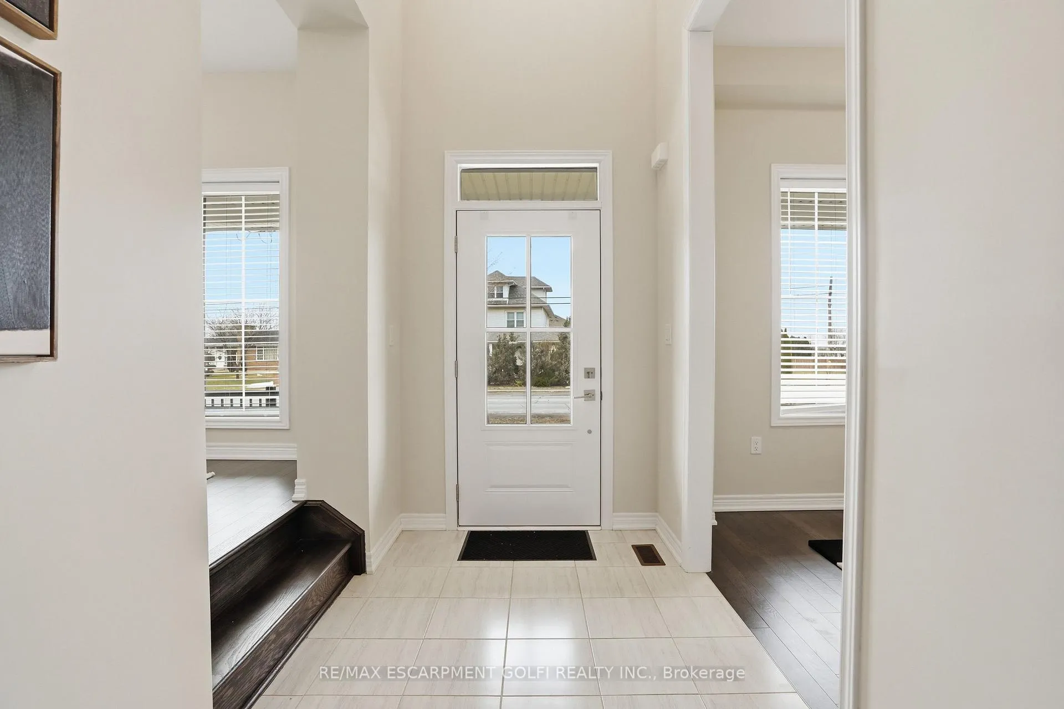
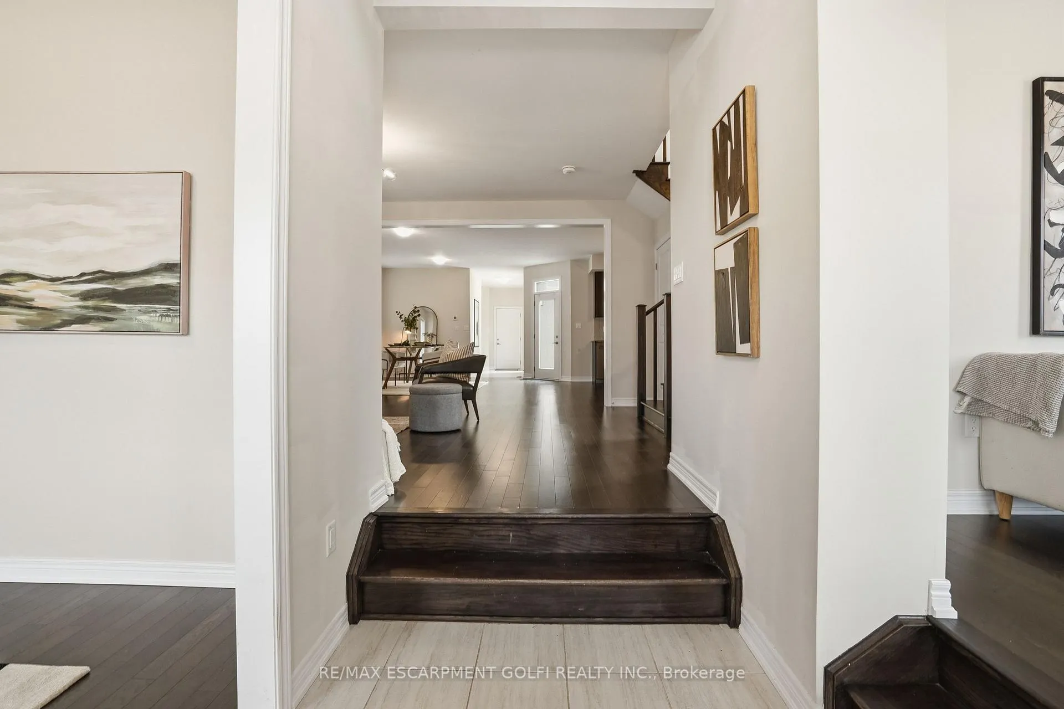
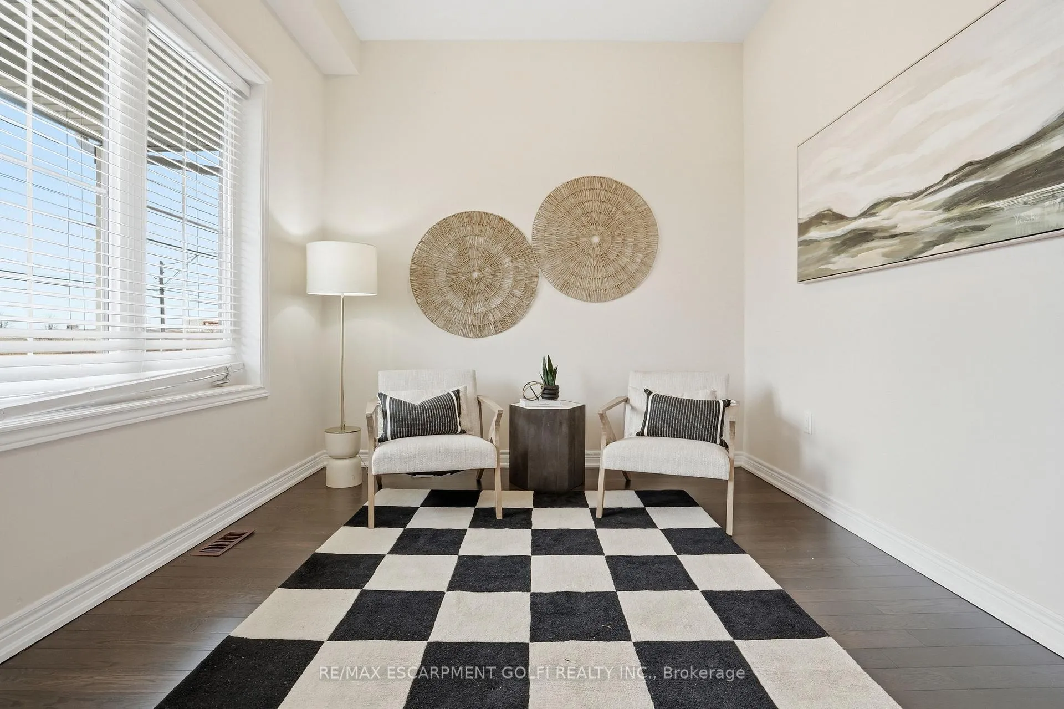
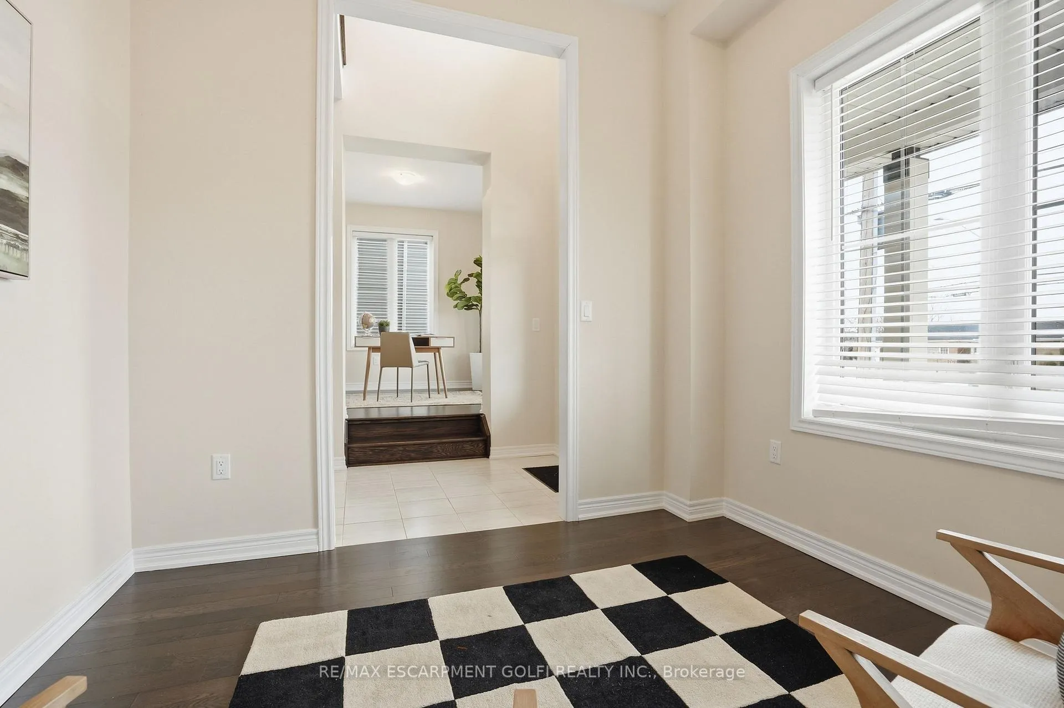
Welcome to this beautifully crafted 2023-built detached home by the renowned Branthaven Homes, ideally located in a sought-after community just steps to scenic trails and parks. Enjoy the perfect blend of nature and convenience, with top-rated schools, transit, major highways, and mountain access all nearby. Just minutes to downtown, everyday amenities, and a short drive to beaches and wineries, this location offers an exceptional lifestyle. Inside, the open-concept main floor features a bright and spacious living and dining area, ideal for both entertaining and everyday living. Two versatile main floor flex spaces offer incredible functionality; perfect for a home office, den, second TV room, or playroom. One flex room showcases impressive 10' ceilings, while the rest of the main floor features 9' ceilings, creating an airy and elevated feel throughout. The large eat-in kitchen is a true highlight, complete with ample cabinetry, sleek quartz countertops, brand-new stainless-steel appliances, and an oversized centre island with breakfast bar. A convenient main floor laundry room adds to the home's practical layout. Upstairs offers 4 spacious bedrooms and 2 bathrooms, while the unspoiled basement with high ceilings and a 3-piece rough-in provides endless potential for future living space. A perfect combination of modern design, flexibility, and location; this move-in ready home checks all the boxes.
Facts & features
Ask about this home
A HOMEH agent will answer your questions about this home.
Rooms
11 rooms · 3 bathrooms
- Mud room5′4″ × 11′4″61 sq.ft.
- Laundry6′3″ × 6′10″43 sq.ft.
- Kitchen11′8″ × 11′8″136 sq.ft.
- Dining room18′6″ × 15′3″282 sq.ft.
- Living room13′5″ × 18′2″244 sq.ft.
- Office9′6″ × 10′1″96 sq.ft.
- Family room10′1″ × 10′4″104 sq.ft.
- Bedroom16′6″ × 10′4″171 sq.ft.
- Bedroom13′9″ × 10′2″140 sq.ft.
- Bedroom5′2″ × 12′1″62 sq.ft.
- Bedroom12′4″ × 10′4″127 sq.ft.
Around this home
Schools nearby
School rating, out of 10.
Listing details
Helpful tools
Your HOMEH agent
"I would see it this week."
Ask HOMEH about this home
Price, neighbourhood, monthly cost. Ask anything.
HOMEH Intelligent Agent is an AI, not a licensed representative. Check anything important with your agent.