
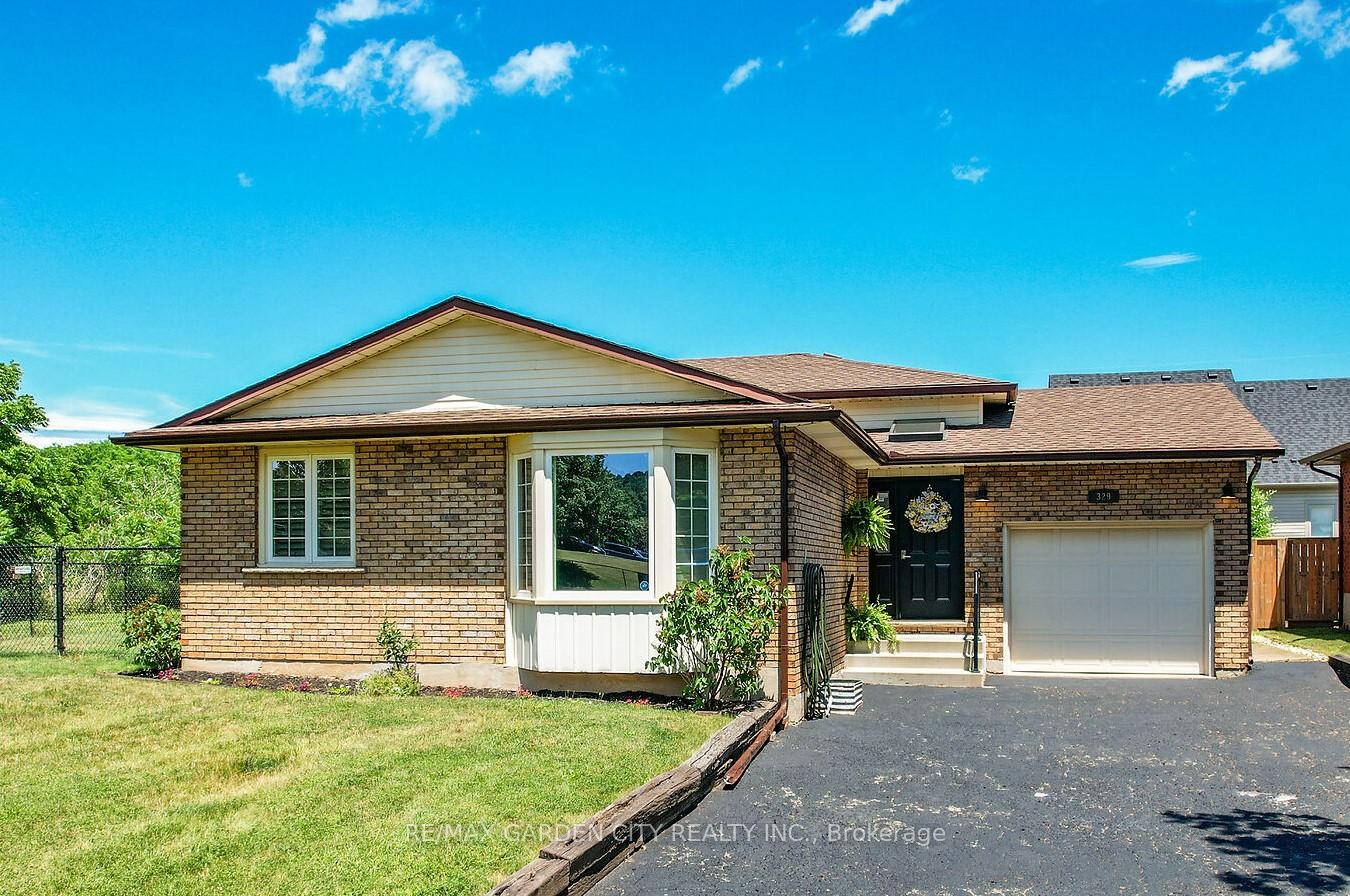
329 Central Avenue
Grimsby (Grimsby East)329 Central Avenue
Grimsby (Grimsby East)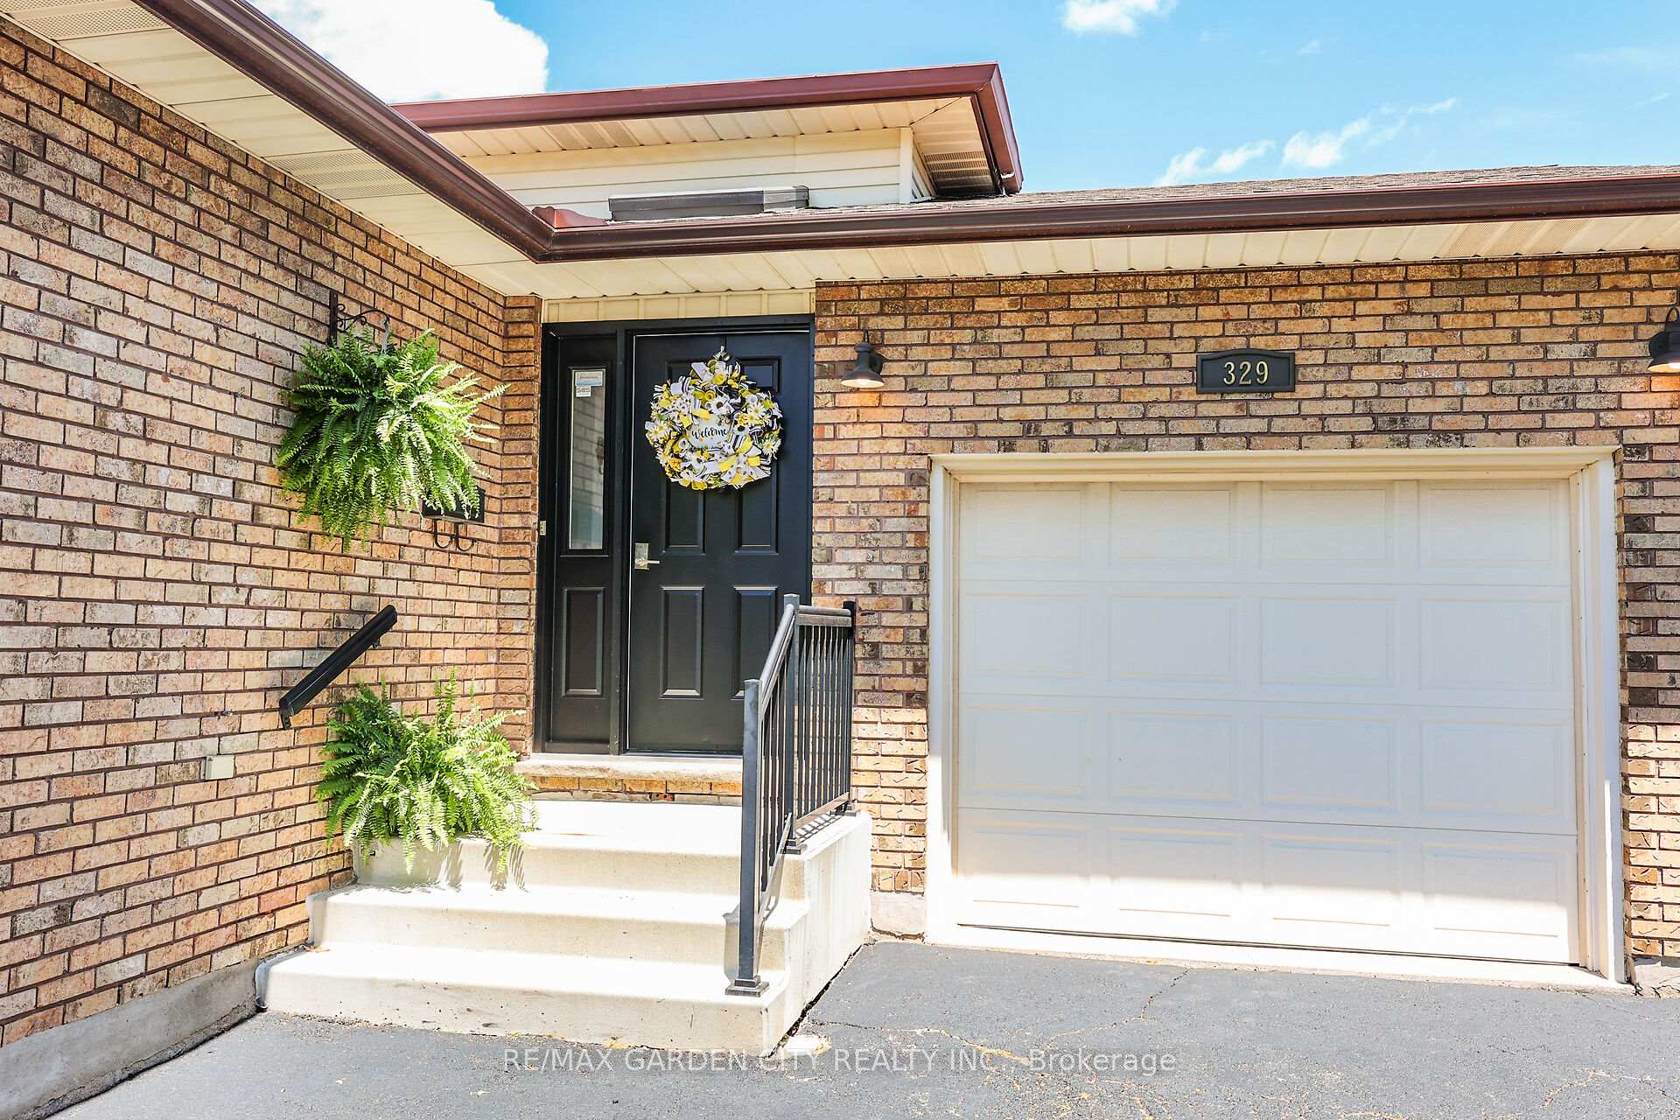
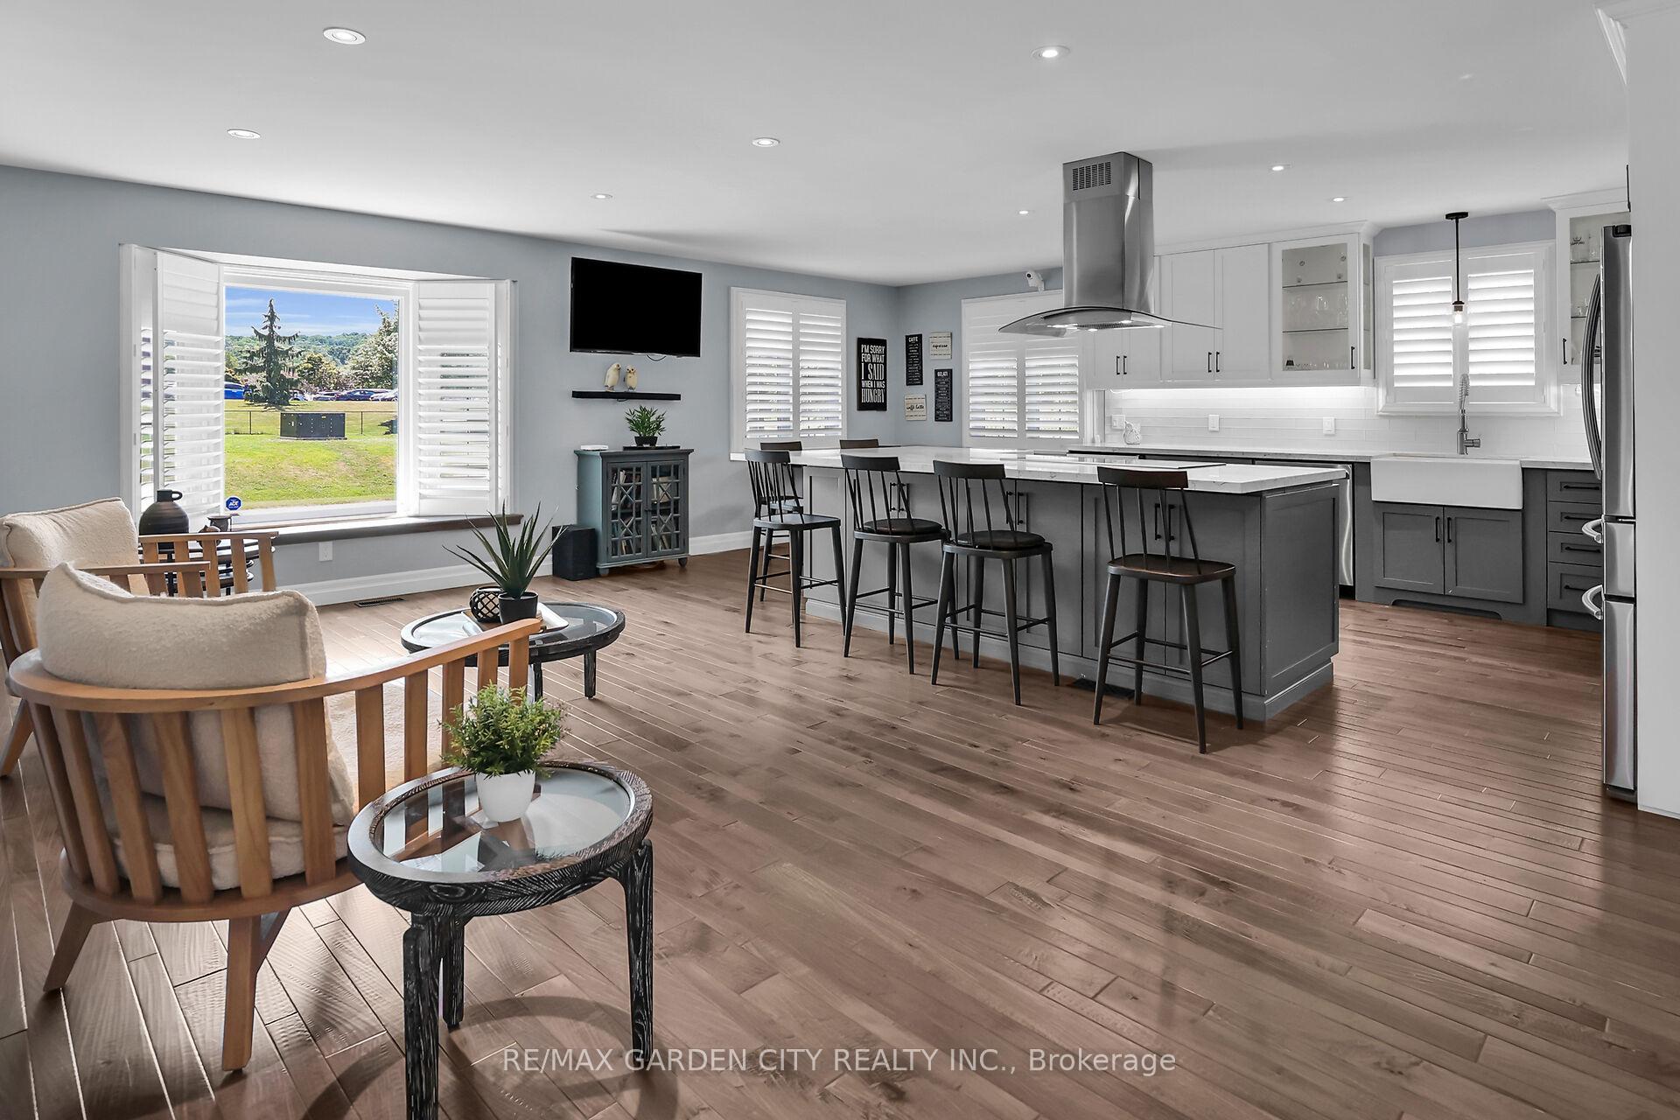 See all 20 photos
Property history

This listing has ended. It is no longer available.
Property not available for sale or for rent.
Ask about this home
A HOMEH agent will answer your questions about this home.Ask HOMEH
About this home
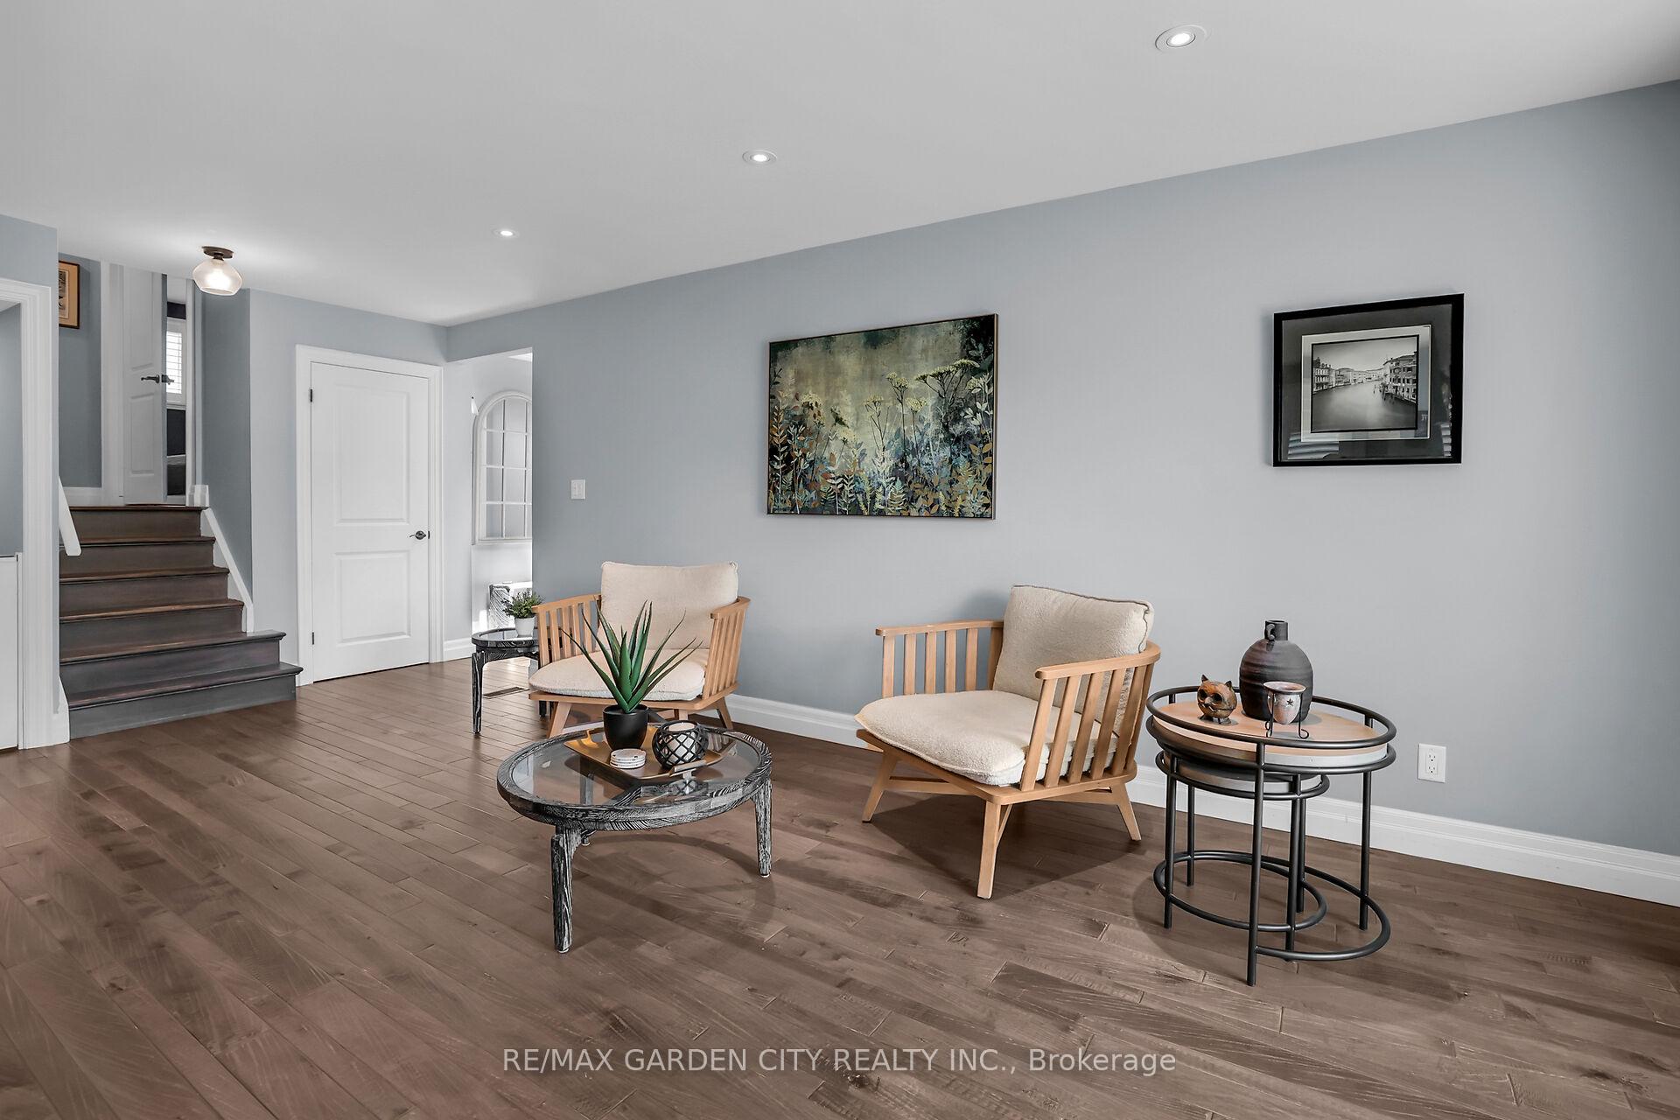
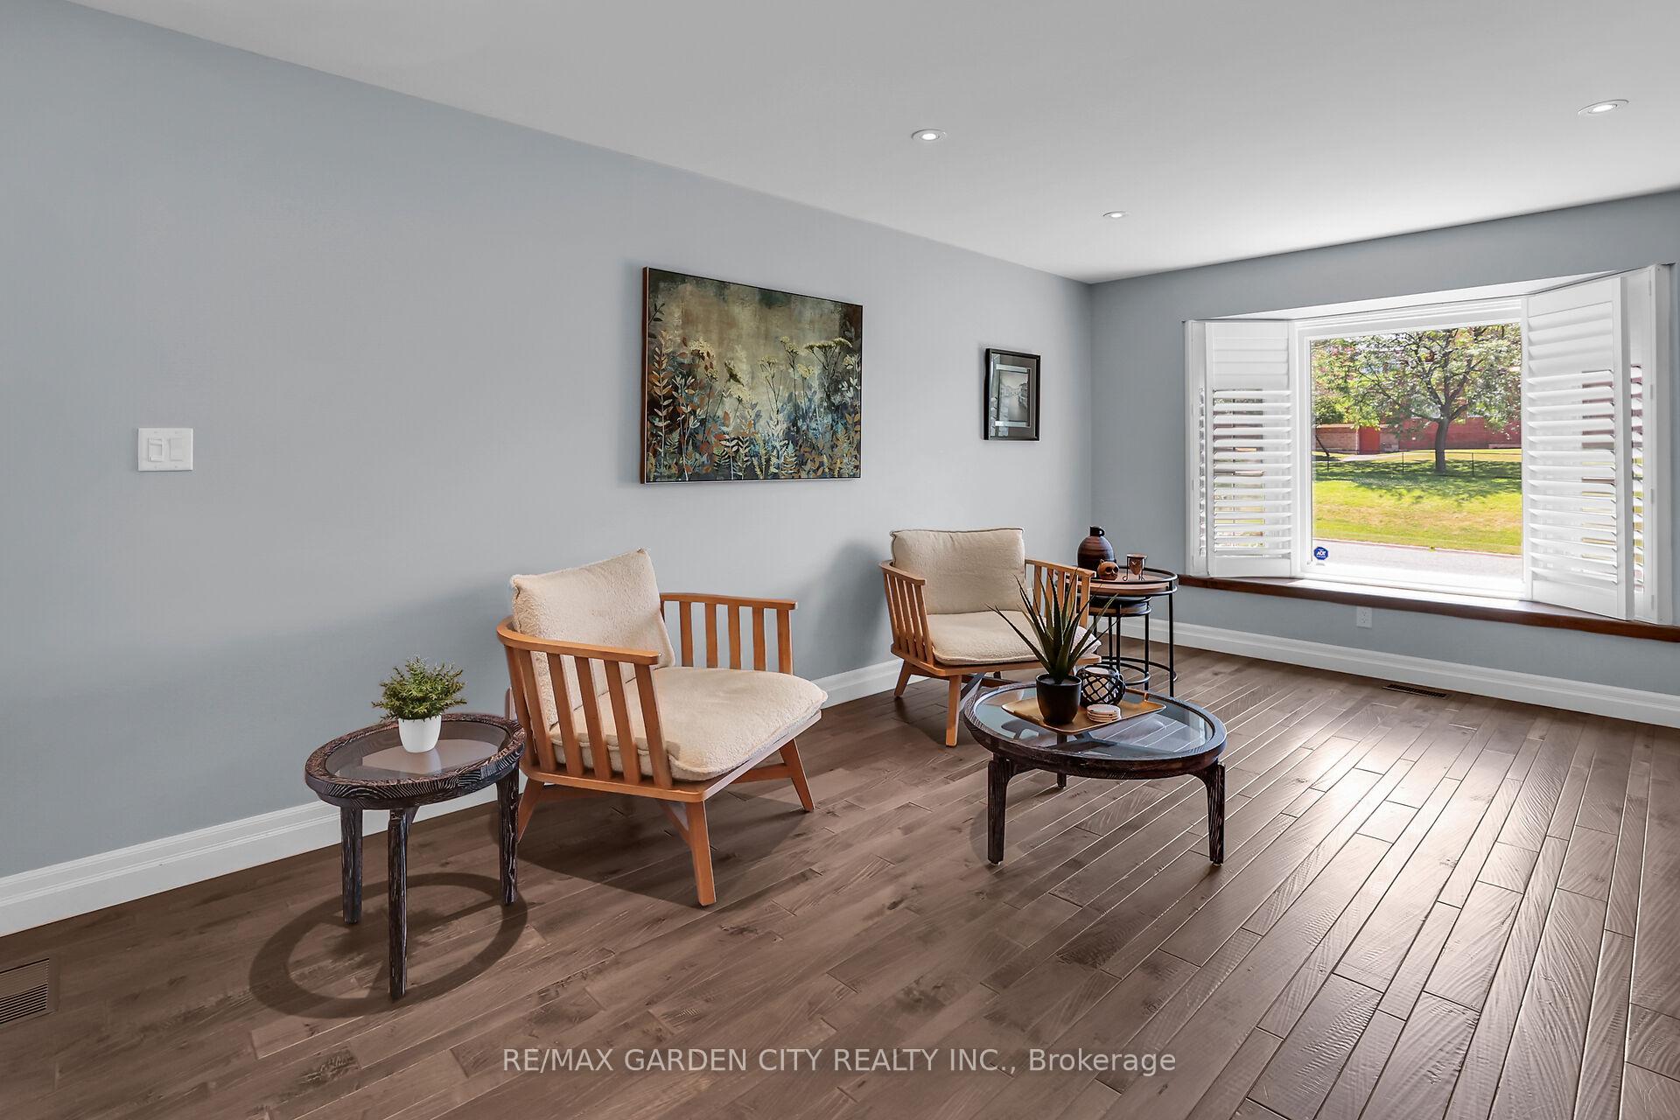
Welcome to 329 Central Avenue in beautiful Grimsby a fully updated 4-level backsplit offering modern style and versatile living space in a family-friendly neighbourhood. Set on a generous corner lot, this home features an open-concept main level with hardwood floors and a bright bay window that fills the living room with natural light. The stunning kitchen includes a large island with seating, induction cooktop, built-in oven, stainless steel appliances, and a farmhouse sink overlooking the backyard. Upstairs, you'll find three spacious bedrooms with California shutters and hardwood throughout. The primary bedroom features a walk-in closet, and the updated main bath includes a double vanity. The lower level offers great in-law or rental potential with a separate entrance, a large family room, an additional bedroom, and a 3-piece bath. The basement adds even more space with a finished rec room, vinyl flooring, a furnace room, and a fruit cellar. Enjoy the outdoors in your fully fenced backyard with a patio perfect for entertaining or relaxing. Complete with an attached single-car garage and situated just steps from schools, parks, the Bruce Trail, and local Niagara Bench wineries, this home combines comfort, convenience, and lifestyle.
Facts & features
Ask about this home
A HOMEH agent will answer your questions about this home.
Rooms
11 rooms · 2 bathrooms
- Living room20′ × 10′8″213 sq.ft.
- Kitchen21′4″ × 11′11″254 sq.ft.
- Foyer6′4″ × 5′8″36 sq.ft.
- Primary bedroom12′9″ × 9′11″126 sq.ft.
- Bedroom 212′ × 9′108 sq.ft.
- Bedroom 310′11″ × 10′9″118 sq.ft.
- Family room16′11″ × 14′1″238 sq.ft.
- Bedroom 410′1″ × 9′3″93 sq.ft.
- Recreation22′3″ × 21′1″469 sq.ft.
- Utility room8′6″ × 5′4″45 sq.ft.
- Other5′10″ × 5′8″33 sq.ft.
Around this home
Schools nearby
School rating, out of 10.
Listing details
Helpful tools
Your HOMEH agent
"I would see it this week."
Ask HOMEH about this home
Price, neighbourhood, monthly cost. Ask anything.
HOMEH Intelligent Agent is an AI, not a licensed representative. Check anything important with your agent.