
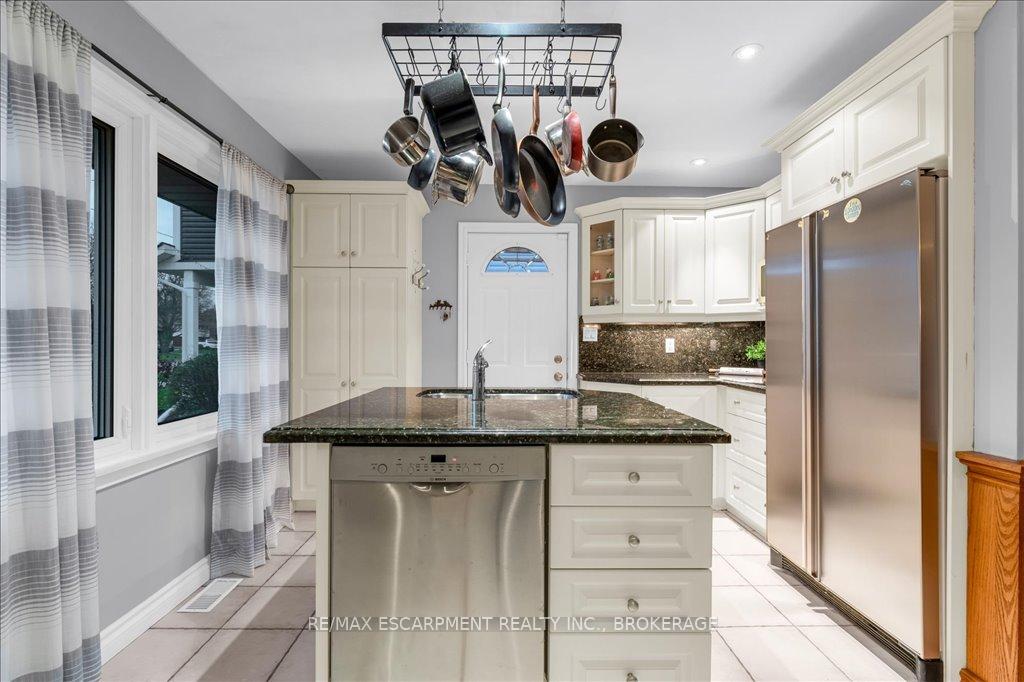
 See all 40 photos
Property history

This listing has ended. It is no longer available.
Property not available for sale or for rent.
Ask about this home
A HOMEH agent will answer your questions about this home.Ask HOMEH
About this home
33 Old Orchard Avenue, Grimsby
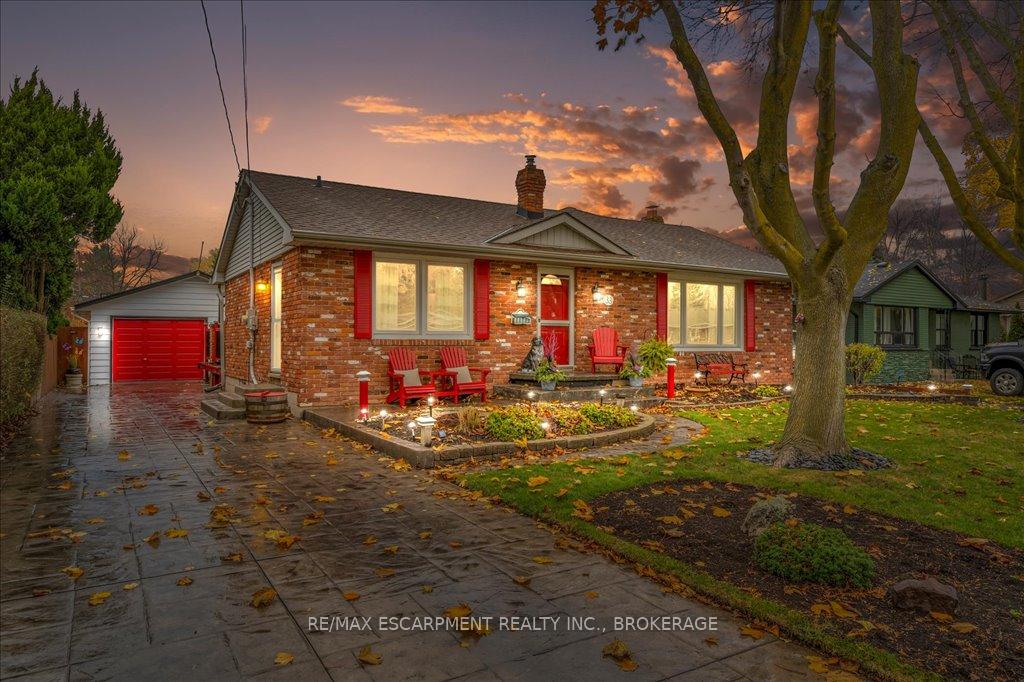
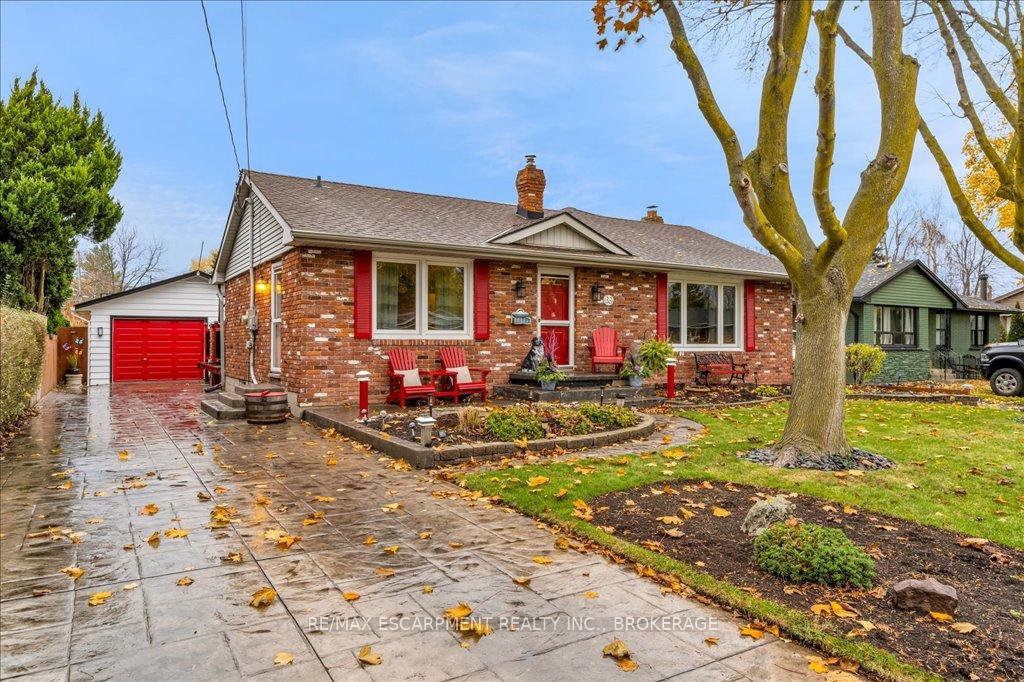
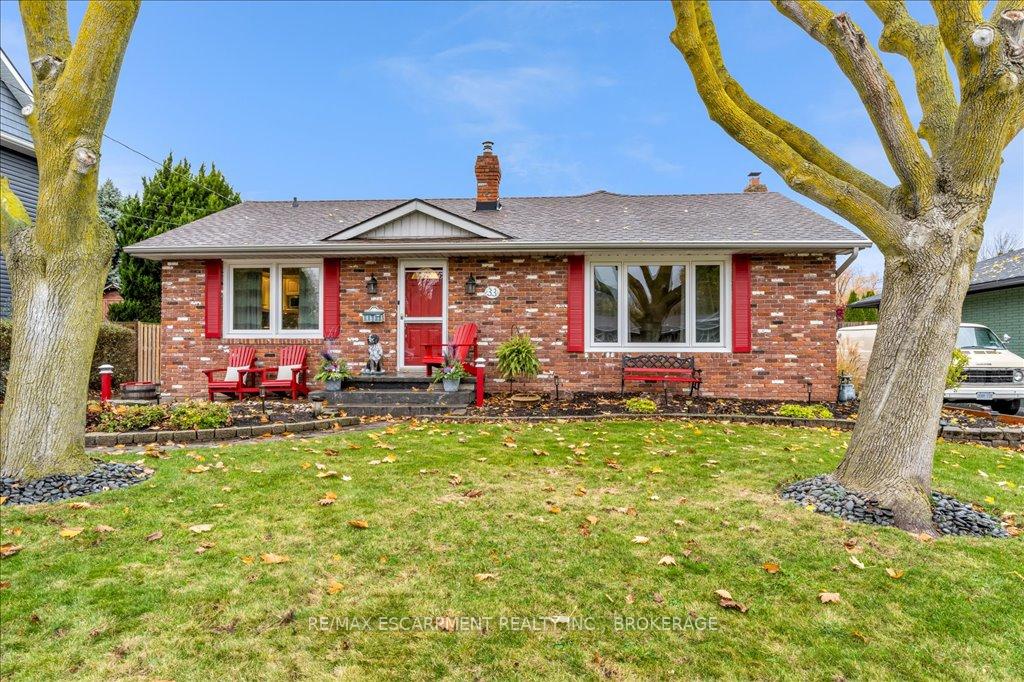
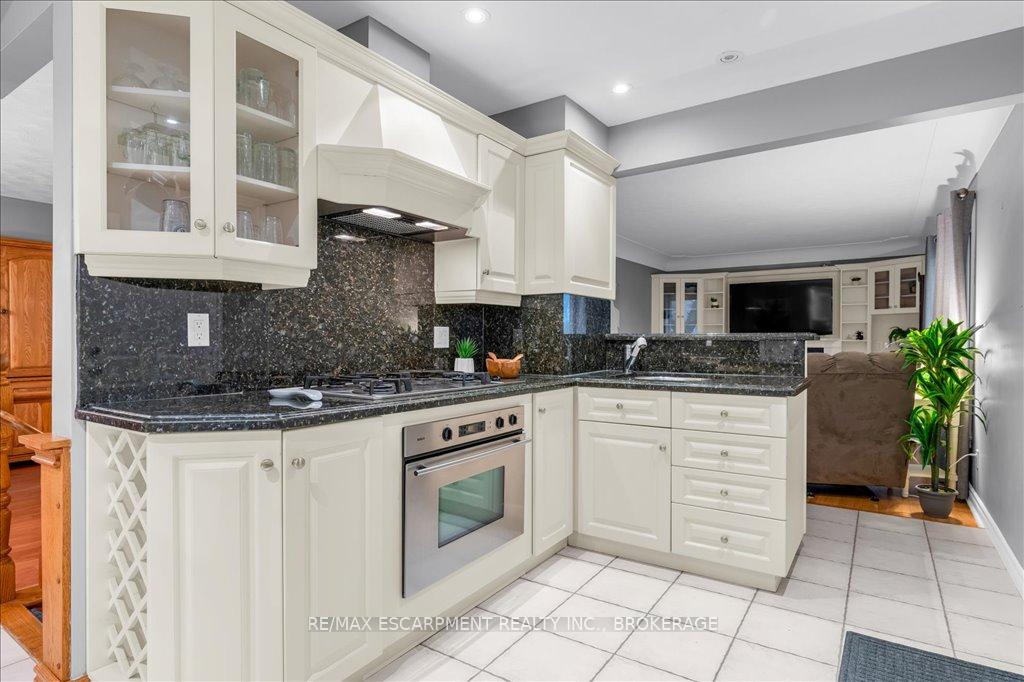
Welcome to this charming 3 bedrooms +1 den, 3 full bathroom home nestled in the quiet and sought-after neighborhood of Grimsby Beach. Don't let the exterior fool you - this home is larger than it looks, offering a spacious and comfortable layout perfect for family living. As you step inside, you'll be greeted by an open-concept kitchen and living room, creating a bright and airy space for everyday living and entertaining. the kitchen is well-appointed and flows seamlessly into the living area, making it an ideal space for family gatherings or hosting guests. the real showstopper is the extra-large, custom built primary bedroom, featuring walk-in closet and a modern ensuite bathroom with a walk in shower - your personal retreat! This home offers a total of 3 bedrooms +1 den, with two full bathrooms upstairs, and an additional full bathroom conveniently located downstairs. The lower level boasts a cozy rec room with a full wet bar, making it an ideal space for entertaining or relaxing. The beautifully landscaped gardens both front and back provide a serene setting to enjoy the outdoors, and the home is just steps from the stunning shores of Lake Ontario. Whether you're enjoying a quiet morning coffee or hosting a gathering, the outdoor spaces are perfect for any occasion. Additional highlights include a 1.5-car garage with a workbench, ideal for hobbyists or extra storage. Located in a peaceful and friendly neighborhood, this home offers a perfect blend of tranquility and convenience.
Facts & features
Ask about this home
A HOMEH agent will answer your questions about this home.
Rooms
12 rooms · 3 bathrooms
- Kitchen19′8″ × 12′236 sq.ft.
- Dining room19′6″ × 12′2″238 sq.ft.
- Living room19′3″ × 11′11″230 sq.ft.
- Bedroom23′6″ × 16′2″381 sq.ft.
- Bathroom10′1″ × 9′11″100 sq.ft.
- Bedroom12′2″ × 11′11″145 sq.ft.
- Bathroom6′9″ × 7′10″53 sq.ft.
- Recreation22′10″ × 42′5″967 sq.ft.
- Office14′4″ × 12′2″175 sq.ft.
- Utility room10′1″ × 10′7″107 sq.ft.
- Bedroom24′1″ × 20′8″499 sq.ft.
- Bathroom6′1″ × 9′9″59 sq.ft.
Around this home
Schools nearby
School rating, out of 10.
Listing details
Helpful tools
Your HOMEH agent
"I would see it this week."
Ask HOMEH about this home
Price, neighbourhood, monthly cost. Ask anything.
HOMEH Intelligent Agent is an AI, not a licensed representative. Check anything important with your agent.