
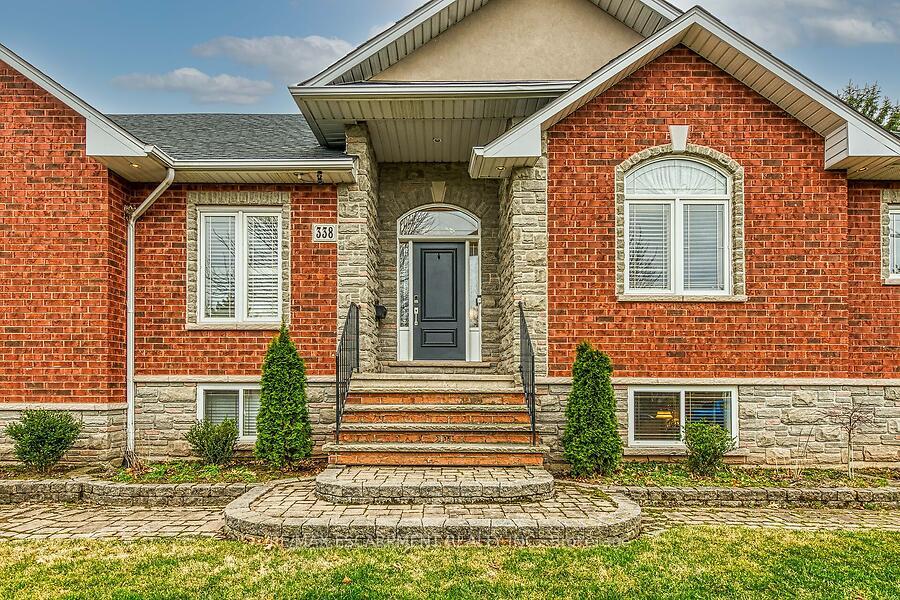
 See all 42 photos
Property history

This listing has ended. It is no longer available.
Property not available for sale or for rent.
Ask about this home
A HOMEH agent will answer your questions about this home.Ask HOMEH
About this home
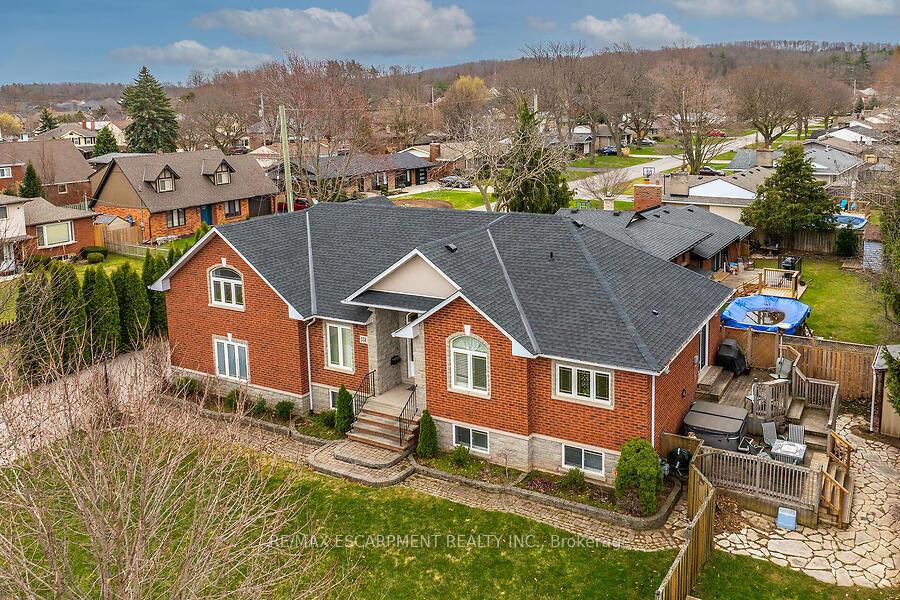
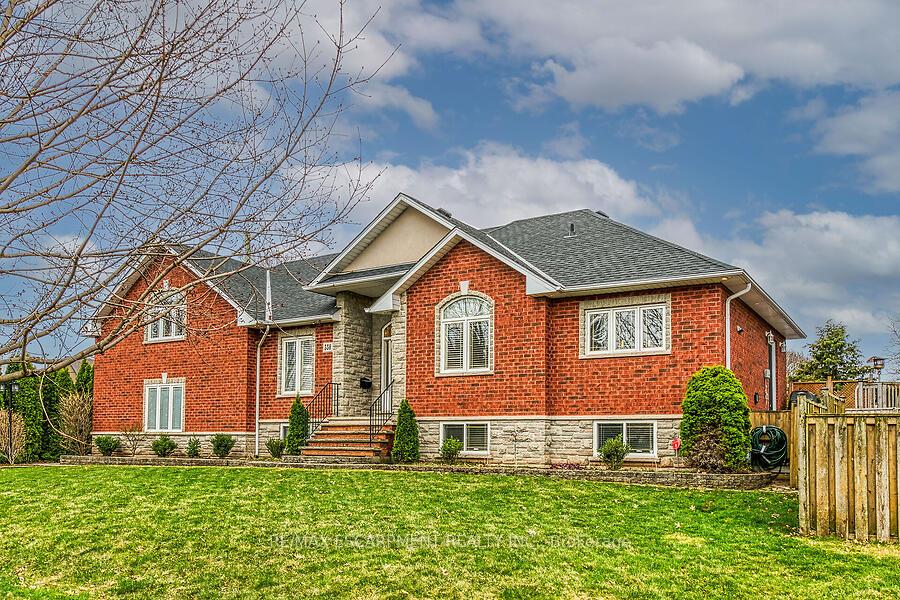
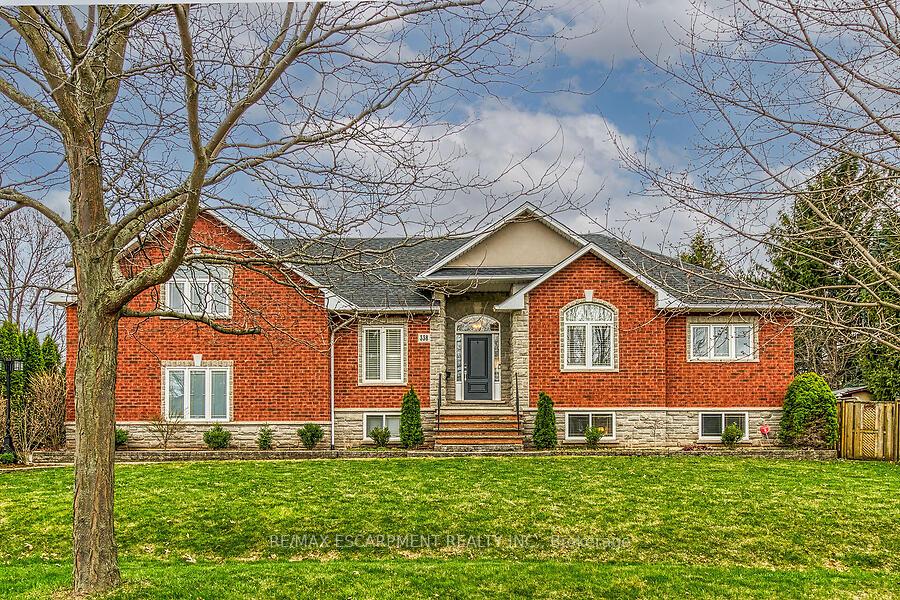
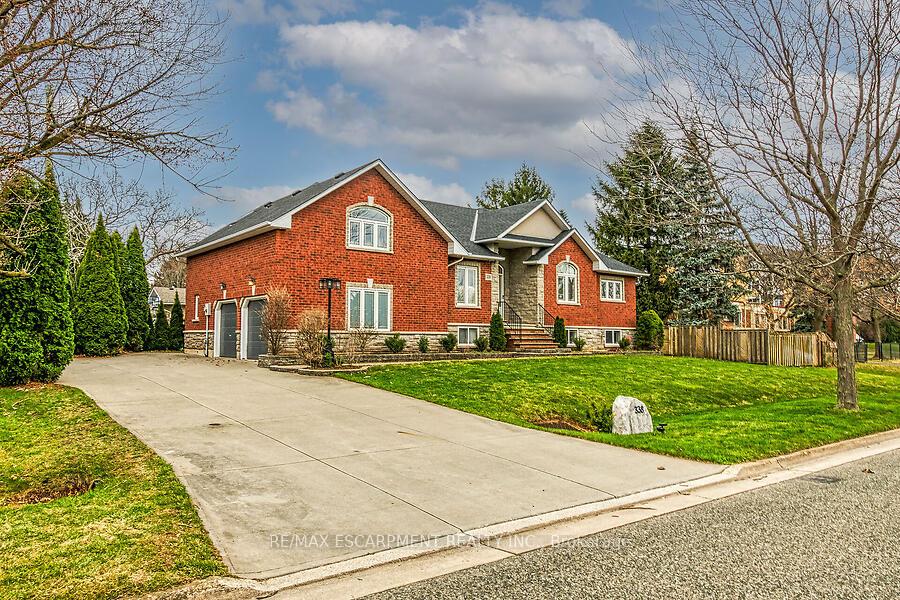
Custom-built bungaloft with open concept layout featuring a maple kitchen with stainless steel appliances (incl. gas stove) and dining area with patio doors to a tiered deck and side yard. Great room feat gas fireplace. 2 front bedrooms, one w/ ensuite. Primary suite is just up 8 steps and offers a walk-in closet, ensuite with double sinks, skylight, soaker tub, and corner shower. Laundry room provides access to double garage (2 openers). Fully finished lower level incl family room with electric fireplace, extra bedroom/den, 3-piece bath with walk-in shower, workshop, and storage. A solid ramp connects the lower level to the garage-ideal for accessibility. Bonus: cold room, 200A service with 100A sub-panel, heated garage (baseboard), gas BBQ line on deck, underground sprinklers (2020), new shingles and skylight (2023), concrete drive
Facts & features
Ask about this home
A HOMEH agent will answer your questions about this home.
Rooms
12 rooms · 4 bathrooms
- Kitchen14′3″ × 11′11″170 sq.ft.
- Dining room14′2″ × 11′11″169 sq.ft.
- Great room20′10″ × 14′2″295 sq.ft.
- Bedroom 212′7″ × 12′151 sq.ft.
- Bedroom 310′ × 9′5″94 sq.ft.
- Bathroom—
- Bathroom6′1″ × 5′6″33 sq.ft.
- Primary bedroom17′6″ × 12′10″224 sq.ft.
- Bathroom11′4″ × 8′3″93 sq.ft.
- Bedroom13′9″ × 12′11″178 sq.ft.
- Family room34′ × 17′5″592 sq.ft.
- Bathroom8′8″ × 7′6″65 sq.ft.
Around this home
Schools nearby
School rating, out of 10.
Listing details
Helpful tools
Your HOMEH agent
"I would see it this week."
Ask HOMEH about this home
Price, neighbourhood, monthly cost. Ask anything.
HOMEH Intelligent Agent is an AI, not a licensed representative. Check anything important with your agent.