
380 Christie Drive N
Grimsby (Grimsby Beach)380 Christie Drive N
Grimsby (Grimsby Beach)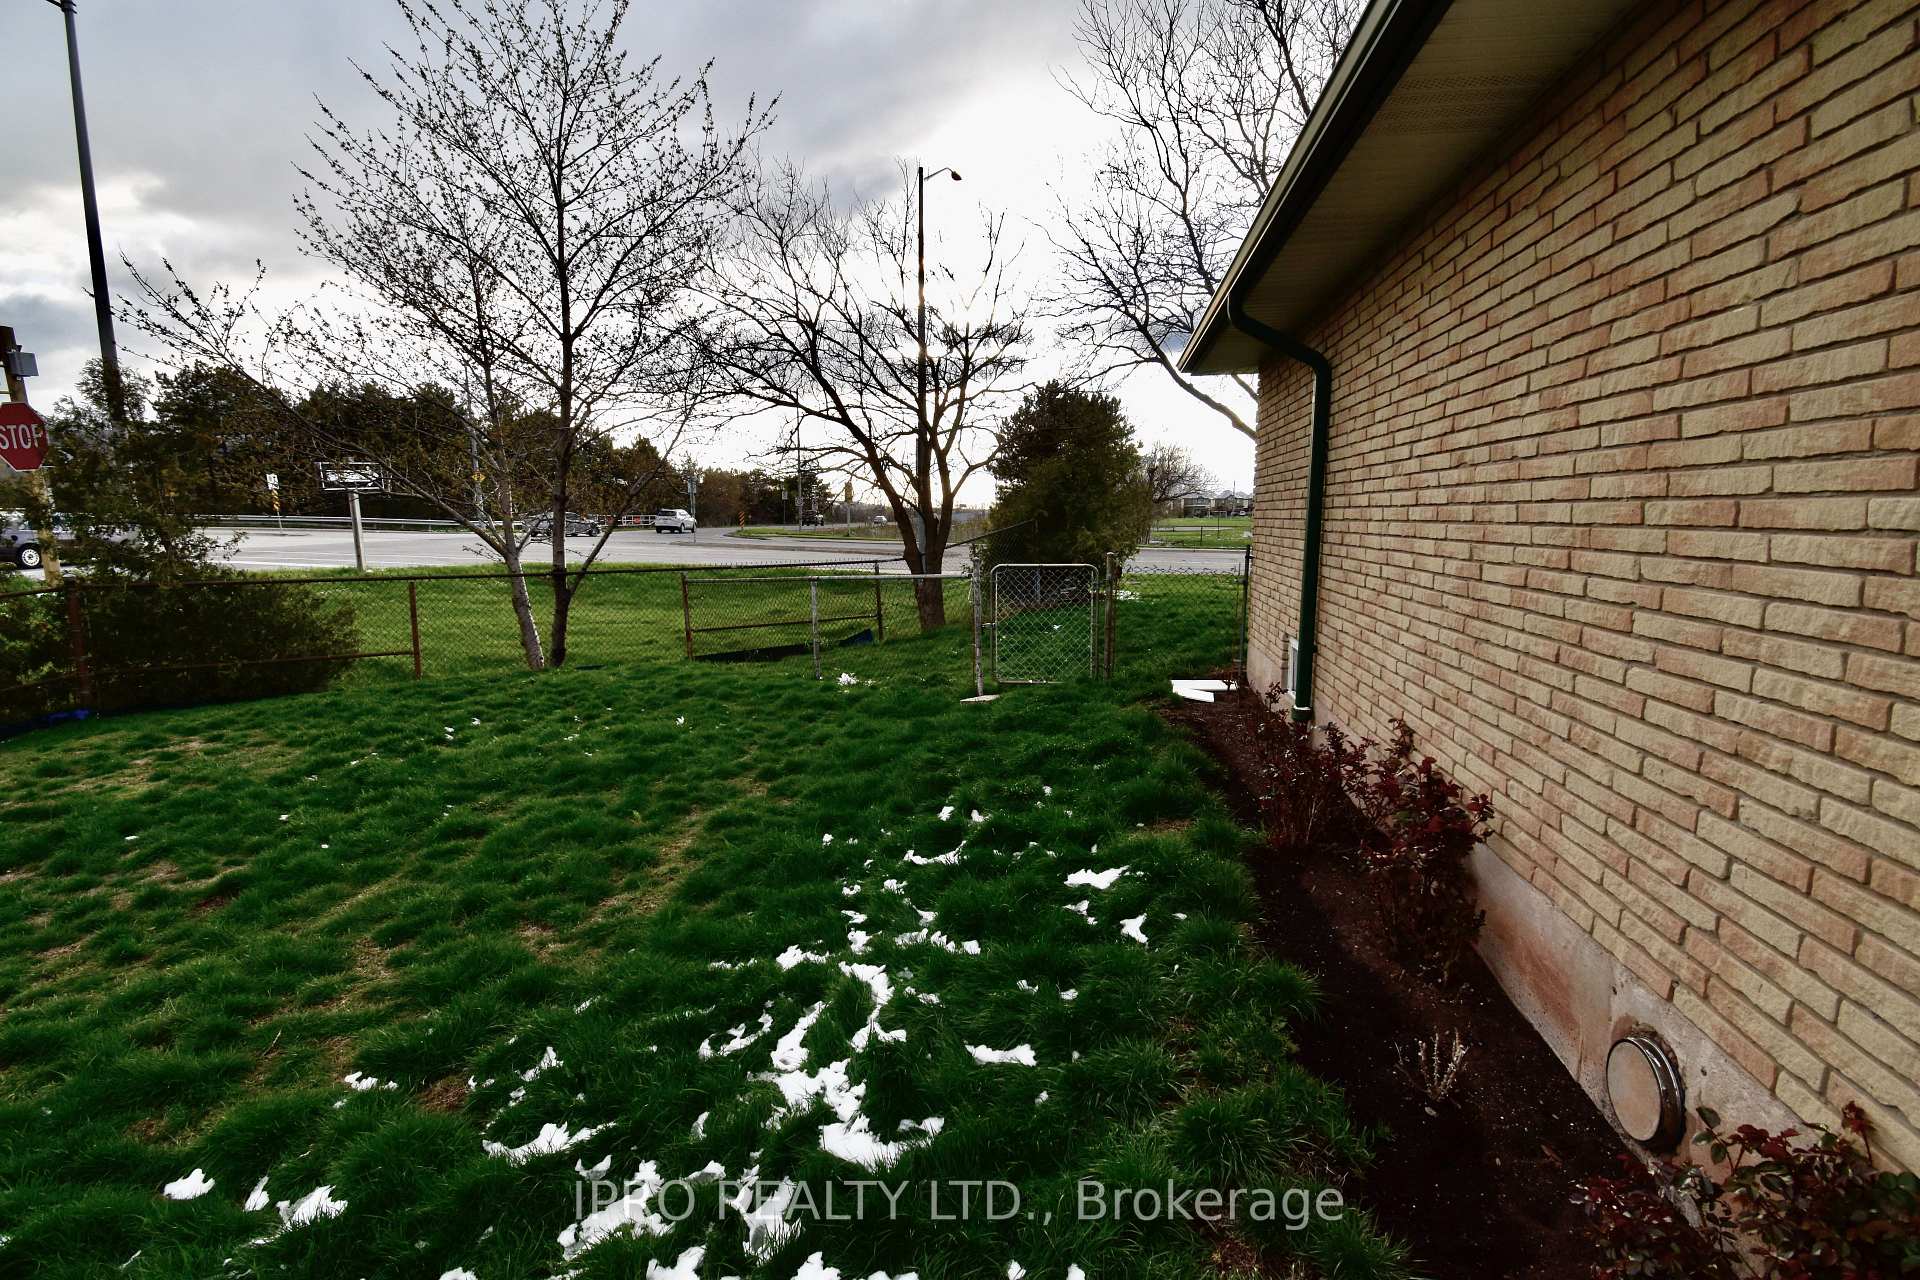
 See all 19 photos
Property history

This listing has ended. It is no longer available.
Property not available for sale or for rent.
Ask about this home
A HOMEH agent will answer your questions about this home.Ask HOMEH
About this home
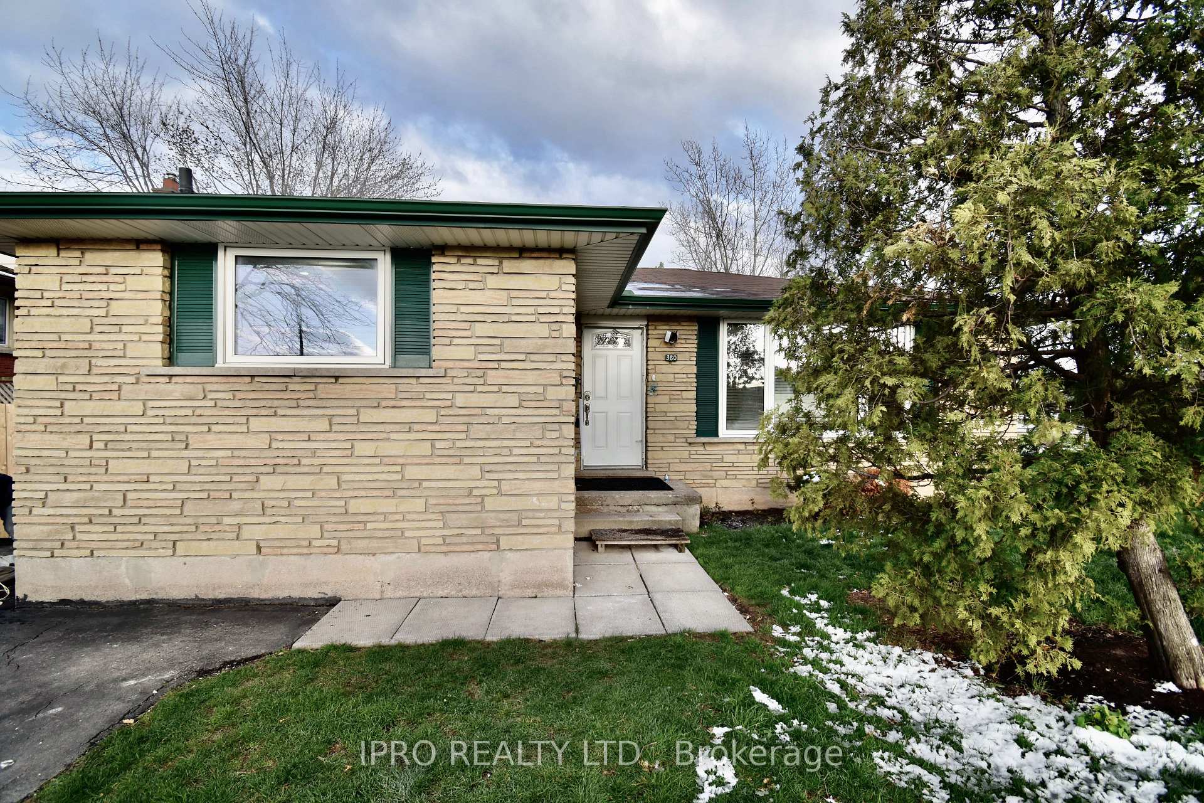
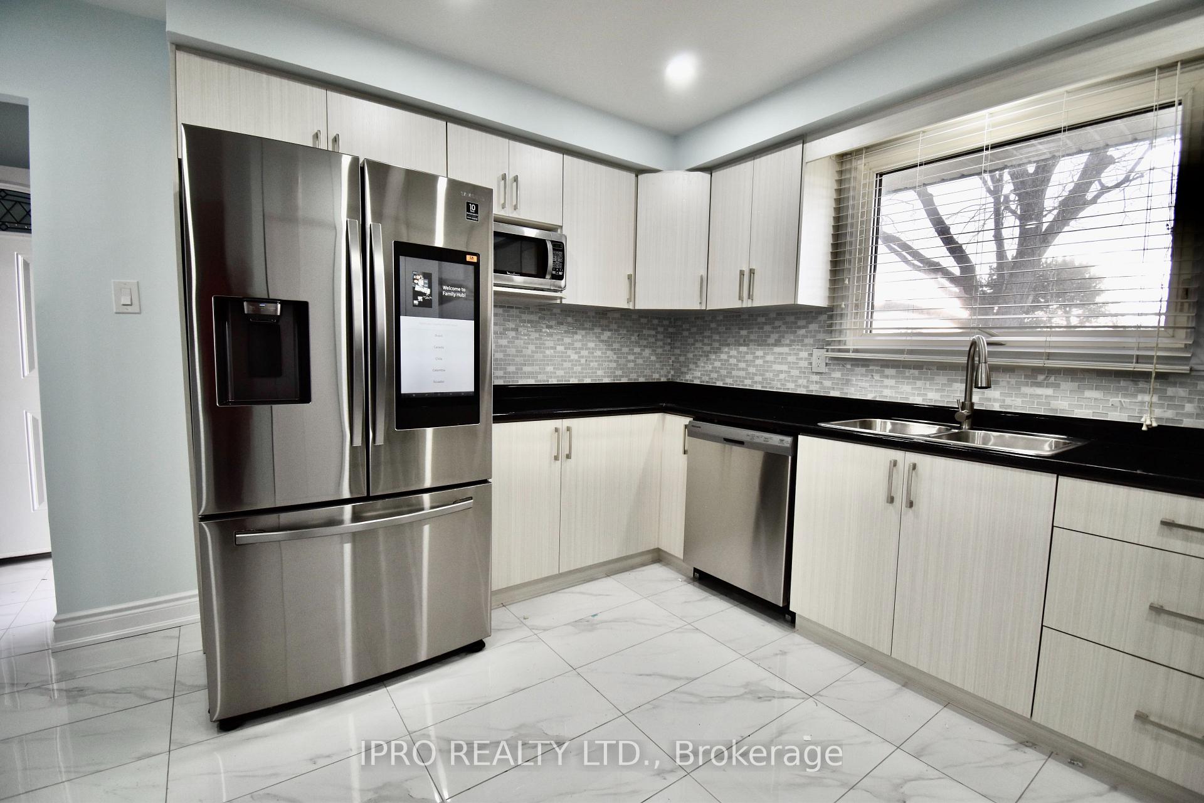
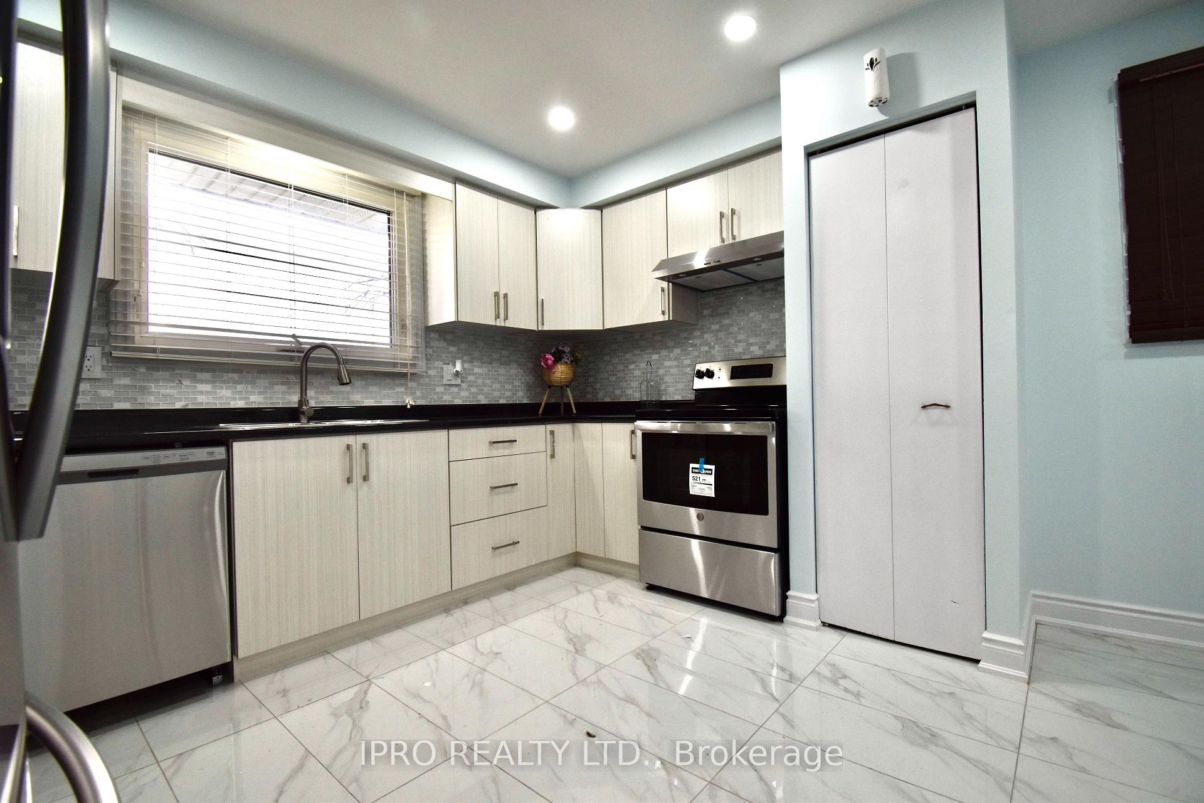
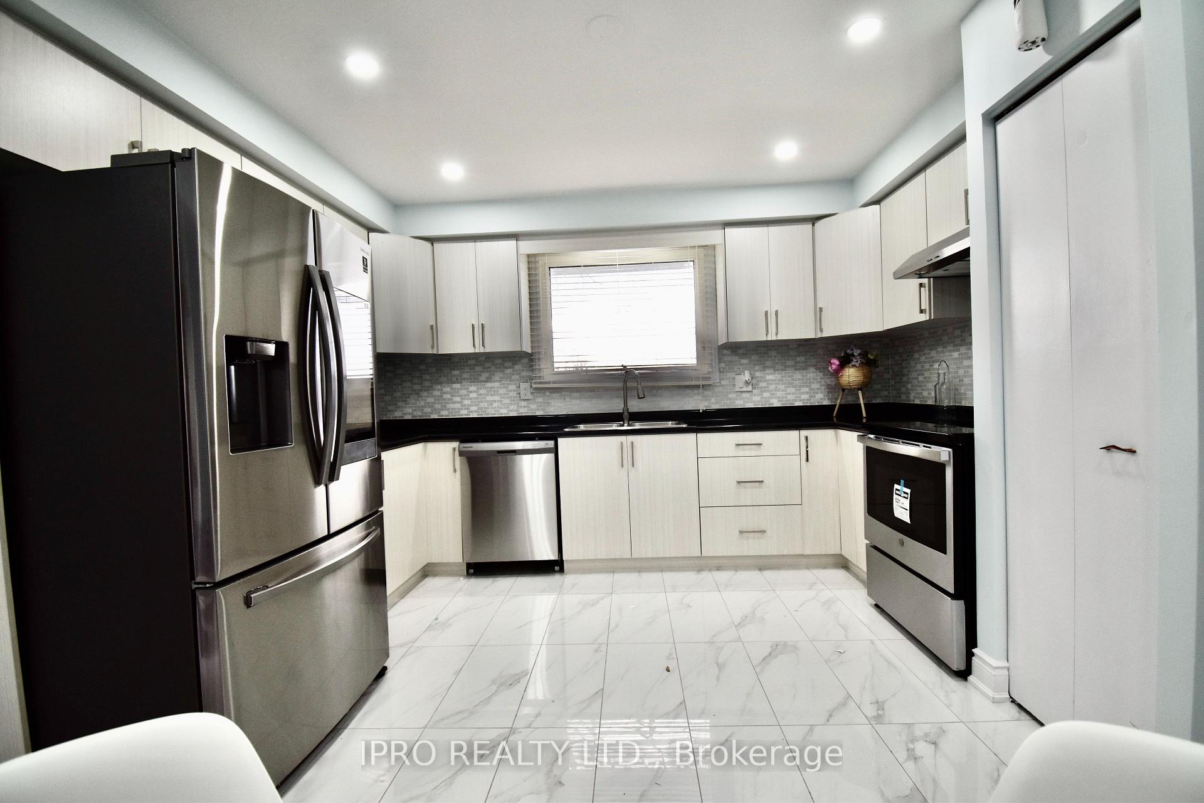
Renovated Bungalow | Huge Corner Lot | Family Perfect Welcome to your next chapter a stunning, fully renovated bungalow nestled on a prime corner lot in one of Grimsby's most desirable neighbourhoods. This 3-bedroom home is more than just a lease its a lifestyle upgrade.Step inside and fall in love with the bright open layout, brand-new modern kitchen, sleek stainless steel appliances, upgraded flooring, stylish pot lights, and neutral tones that make it easy to move right in and make it yours. The thoughtful layout offers effortless flow for everyday life and entertaining.Downstairs, the spacious finished basement with separate entrance opens up endless options perfect for extended family, a private retreat, home gym, or cozy media room.? 3 Bedrooms? Fully Renovated in 2023? Modern Kitchen w/ Stainless Steel Appliances? Potlights, New Flooring, Neutral Paint? Huge Finished Basement w/ Separate Entrance? Private Shed + 4 Parking Spots?? New Furnace, A/C, & Water Heater (2023)All this is tucked into a peaceful, family-friendly area just minutes to schools, parks, the lake, GO Transit, QEW access, and Grimsby's charming downtown shops. Walk to groceries, coffee, or enjoy lakefront strolls on weekends.Ideal for a responsible, long-term tenant who values space, privacy, and proximity to everything. Move-in ready and waiting for the right family to call it home.?Book your showing today and experience the difference.
Facts & features
Ask about this home
A HOMEH agent will answer your questions about this home.
Rooms
10 rooms · 2 bathrooms
- Living room17′2″ × 10′11″187 sq.ft.
- Kitchen17′4″ × 12′6″217 sq.ft.
- Primary bedroom14′8″ × 11′161 sq.ft.
- Bedroom 211′5″ × 9′6″109 sq.ft.
- Bedroom 314′4″ × 11′6″165 sq.ft.
- Bathroom8′2″ × 6′2″50 sq.ft.
- Recreation29′3″ × 13′11″407 sq.ft.
- Laundry12′1″ × 9′5″114 sq.ft.
- Bedroom16′11″ × 11′1″188 sq.ft.
- Bathroom10′11″ × 6′7″72 sq.ft.
Around this home
Schools nearby
School rating, out of 10.
Listing details
Helpful tools
Your HOMEH agent
"I would see it this week."
Ask HOMEH about this home
Price, neighbourhood, monthly cost. Ask anything.
HOMEH Intelligent Agent is an AI, not a licensed representative. Check anything important with your agent.