
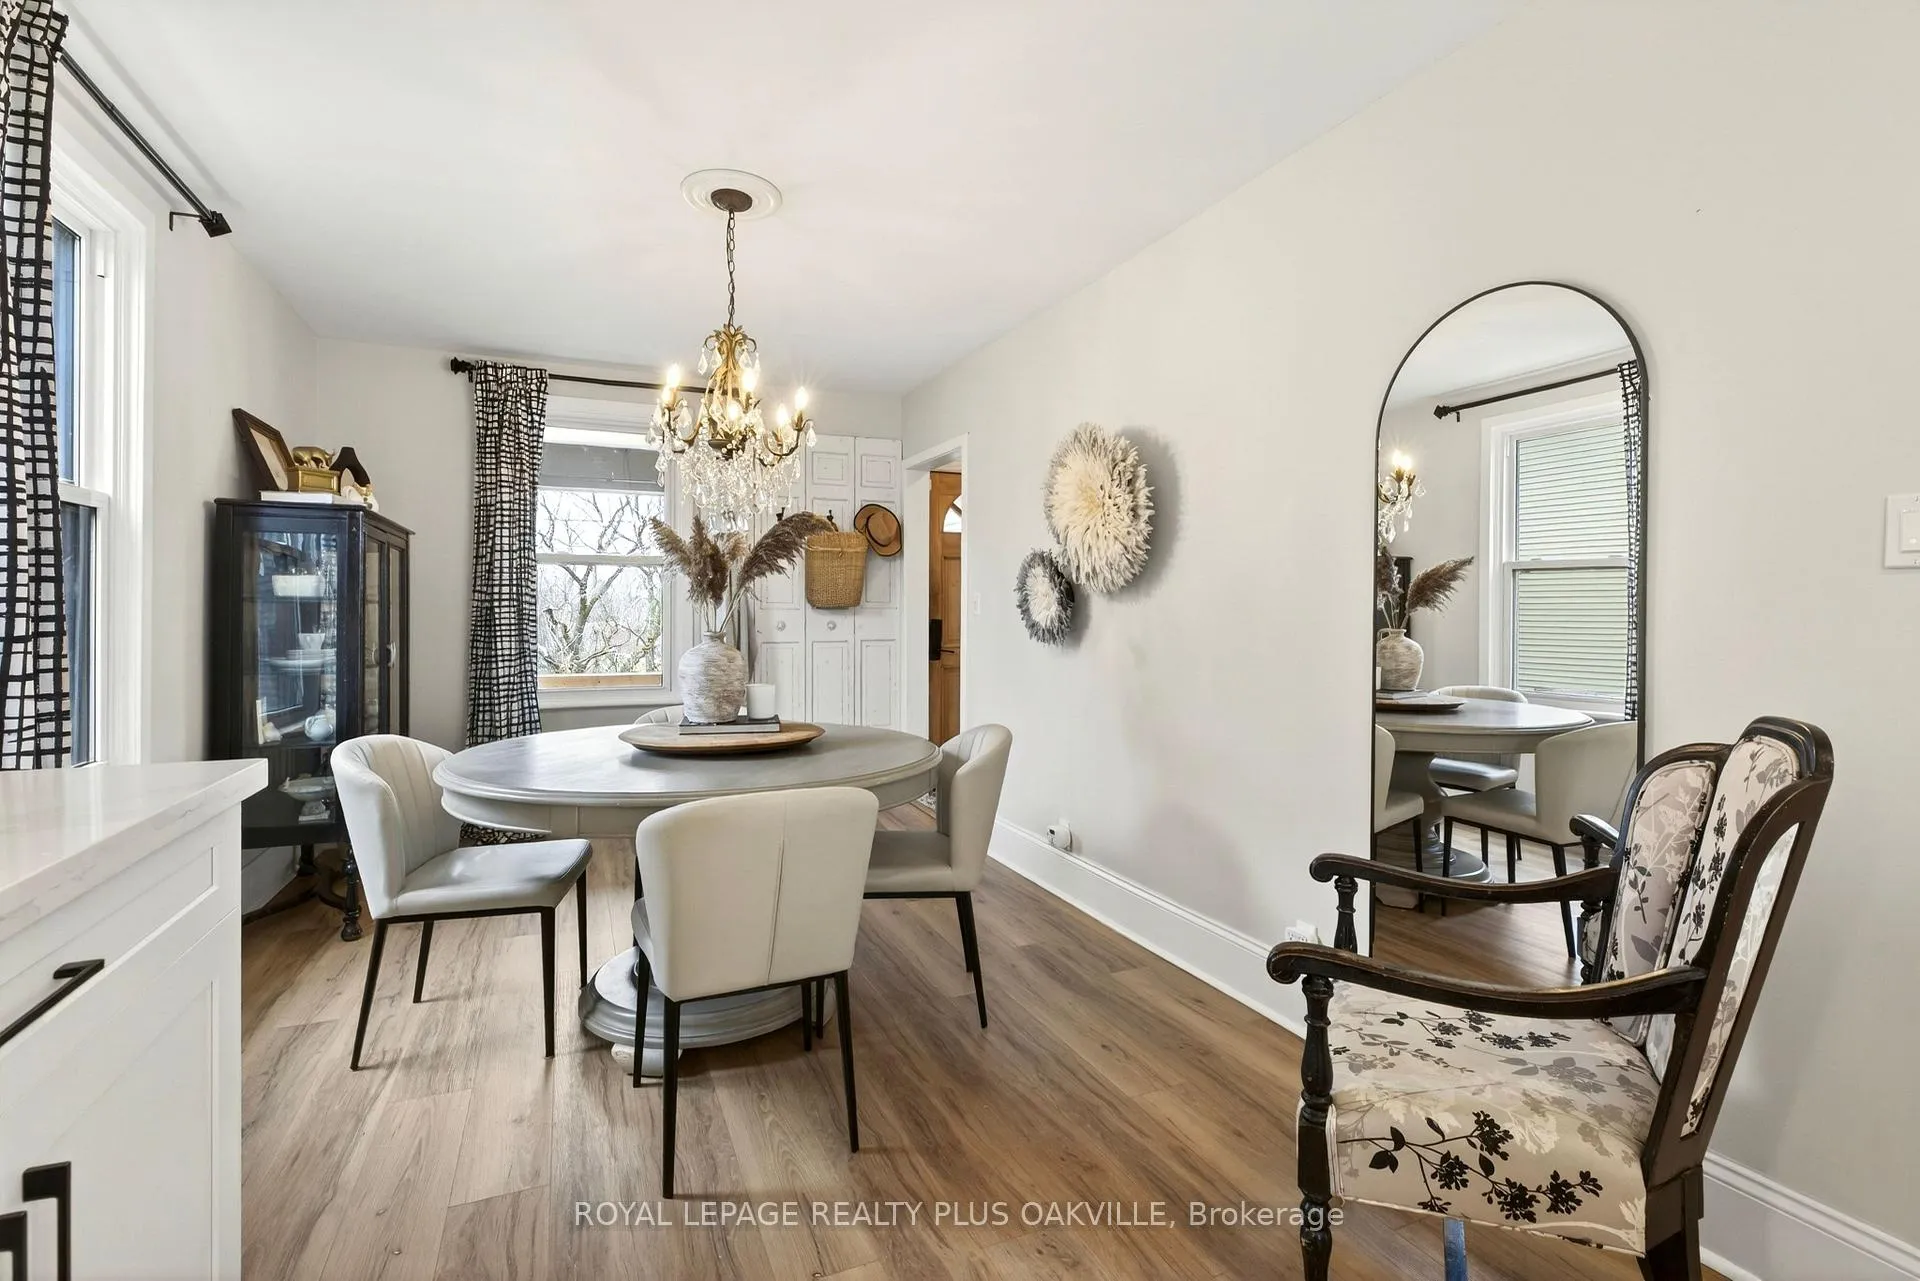
 See all 47 photos
Property history

This listing has ended. It is no longer available.
Property not available for sale or for rent.
Ask about this home
A HOMEH agent will answer your questions about this home.Ask HOMEH
About this home
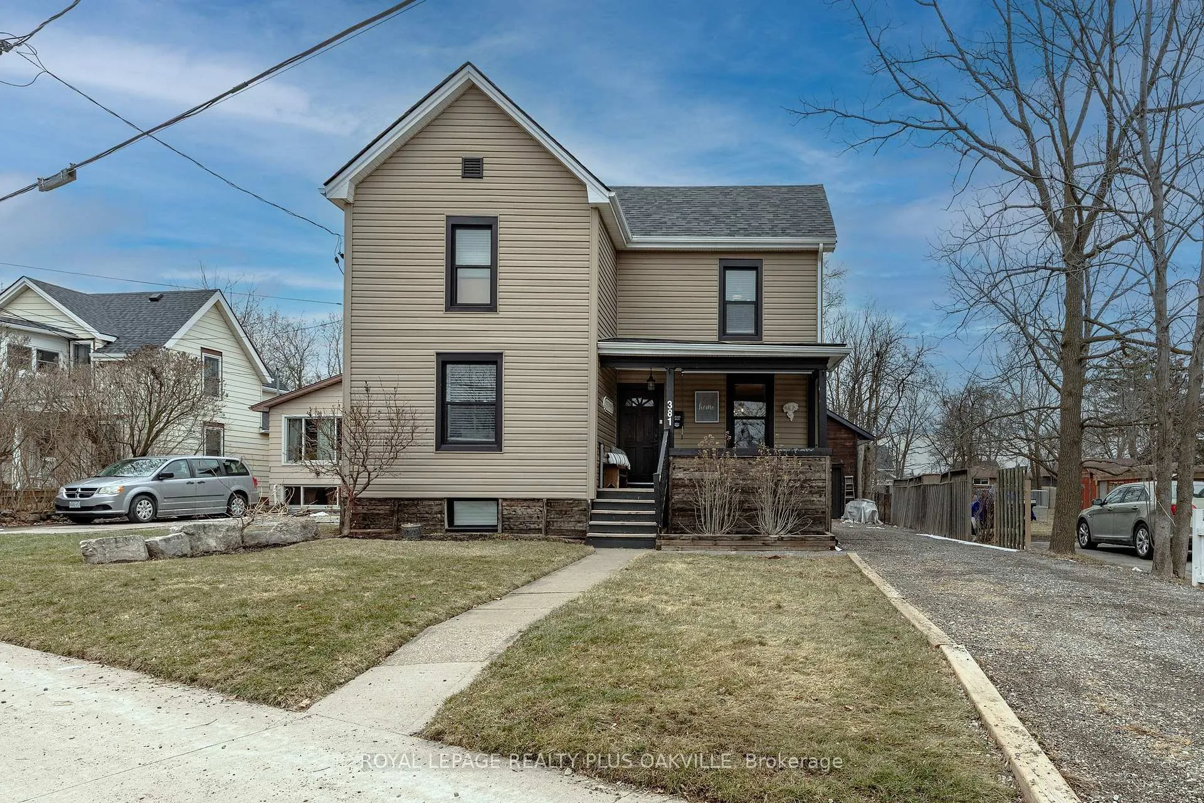
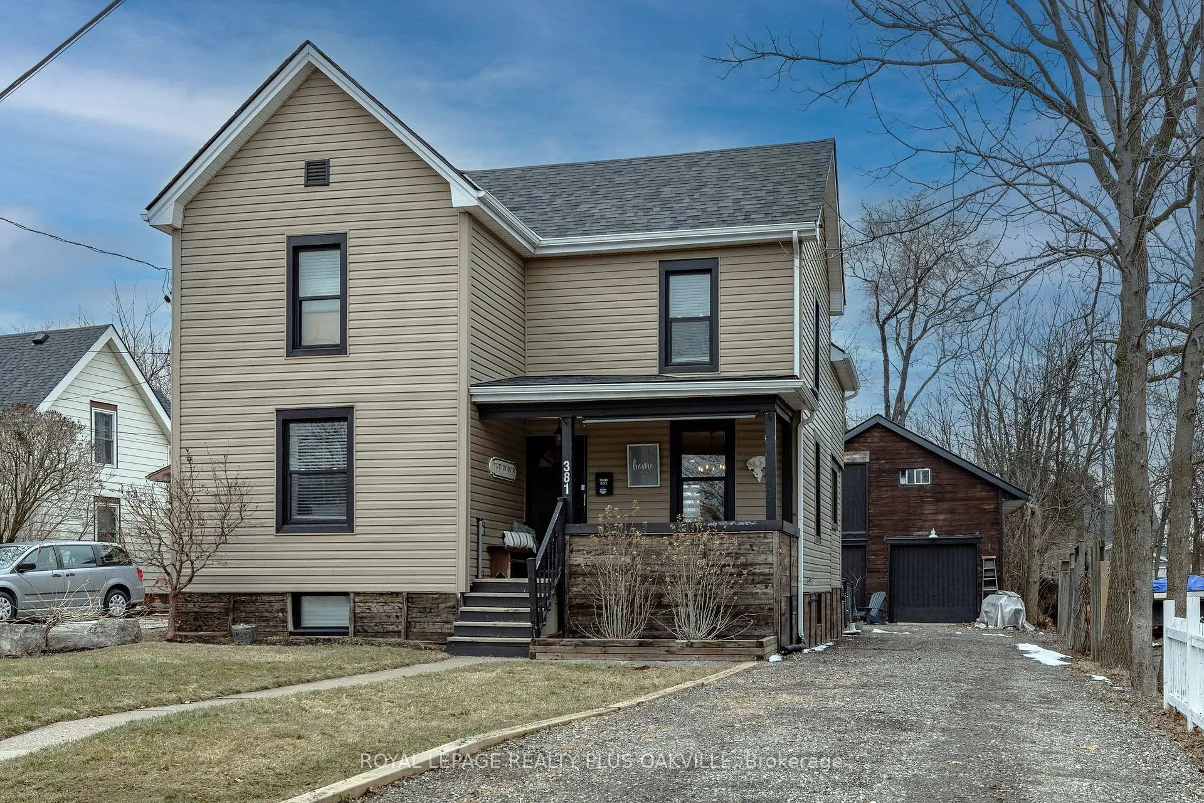
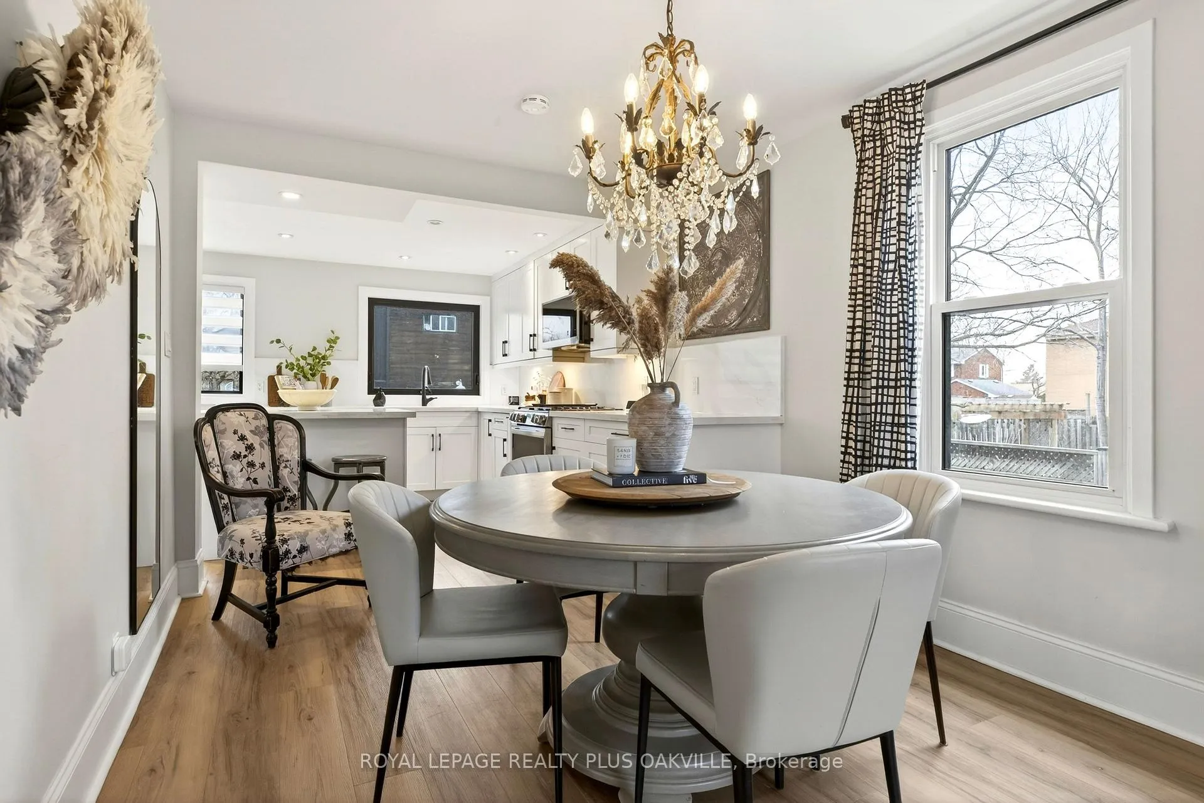
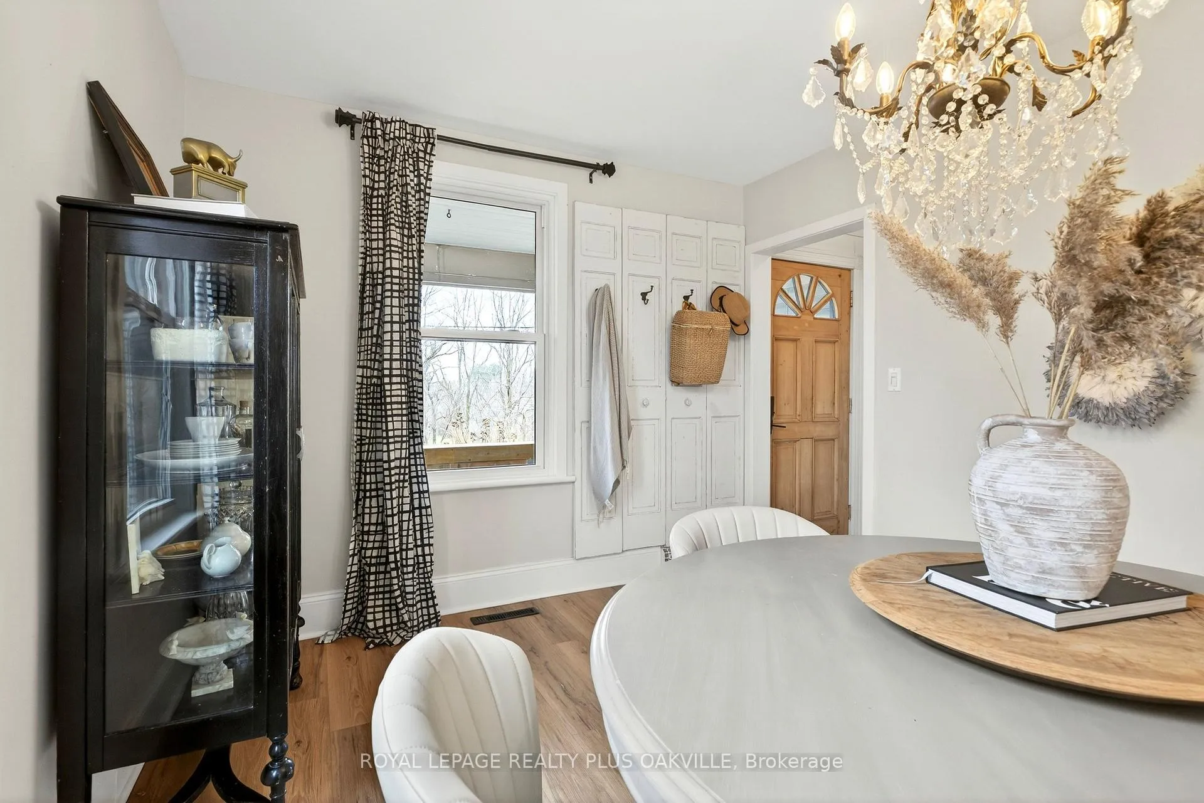
Welcome to 381 Elizabeth Street, perfectly situated in the charming town of Grimsby. This timeless two-storey century home blends historic character with modern comfort, offering 4 spacious bedrooms and 2 beautifully appointed bathrooms.Just minutes from the QEW and the shores of Lake Ontario, you'll enjoy views of the Niagara Escarpment and experience the true essence of wine country living.This 2-storey gem blends timeless architecture with thoughtful modern updates. You will love the stunning high end new white kitchen with loads of cabinetry, gorgeous quartz counters, breakfast bar and new stainless steel appliances. The freshly painted interior feels warm and inviting and highlights the property's charm. A standout feature is the spacious detached heated shop with a loft above - perfect for hobbyists, entrepreneurs, artists, or the potential for additional living space. Whether you dream of a studio, workshop, or private retreat, the possibilities are endless.A recently replaced roof offers added peace of mind, while the location provides the best of both worlds: serene country-style living in an urban setting, just moments from schools, shops, parks, and everyday amenities.Country charm in an urban setting - a truly unique opportunity! Detached garage & loft / barn / heated workshop:Garage 6.65m x 6.55mLoft 6.48m x 6.20 m - the possibilities are endless!
Facts & features
Ask about this home
A HOMEH agent will answer your questions about this home.
Rooms
13 rooms · 2 bathrooms
- Living room23′2″ × 13′1″302 sq.ft.
- Dining room11′10″ × 10′1″120 sq.ft.
- Kitchen16′8″ × 13′2″219 sq.ft.
- Bathroom9′2″ × 3′5″31 sq.ft.
- Primary bedroom15′7″ × 10′4″161 sq.ft.
- Bedroom 213′ × 12′10″167 sq.ft.
- Bedroom 310′4″ × 9′9″101 sq.ft.
- Bedroom 49′7″ × 8′9″83 sq.ft.
- Bathroom8′2″ × 6′49 sq.ft.
- Laundry17′ × 9′7″163 sq.ft.
- Utility room14′4″ × 13′11″199 sq.ft.
- Furnace room22′6″ × 12′3″276 sq.ft.
- Utility room10′7″ × 3′6″37 sq.ft.
Around this home
Schools nearby
School rating, out of 10.
Listing details
Helpful tools
Your HOMEH agent
"I would see it this week."
Ask HOMEH about this home
Price, neighbourhood, monthly cost. Ask anything.
HOMEH Intelligent Agent is an AI, not a licensed representative. Check anything important with your agent.