
Unit 4, 39 Robinson Street N
Grimsby (Grimsby East), ON L3M 3C8Unit 4, 39 Robinson Street N
Grimsby (Grimsby East), ON L3M 3C8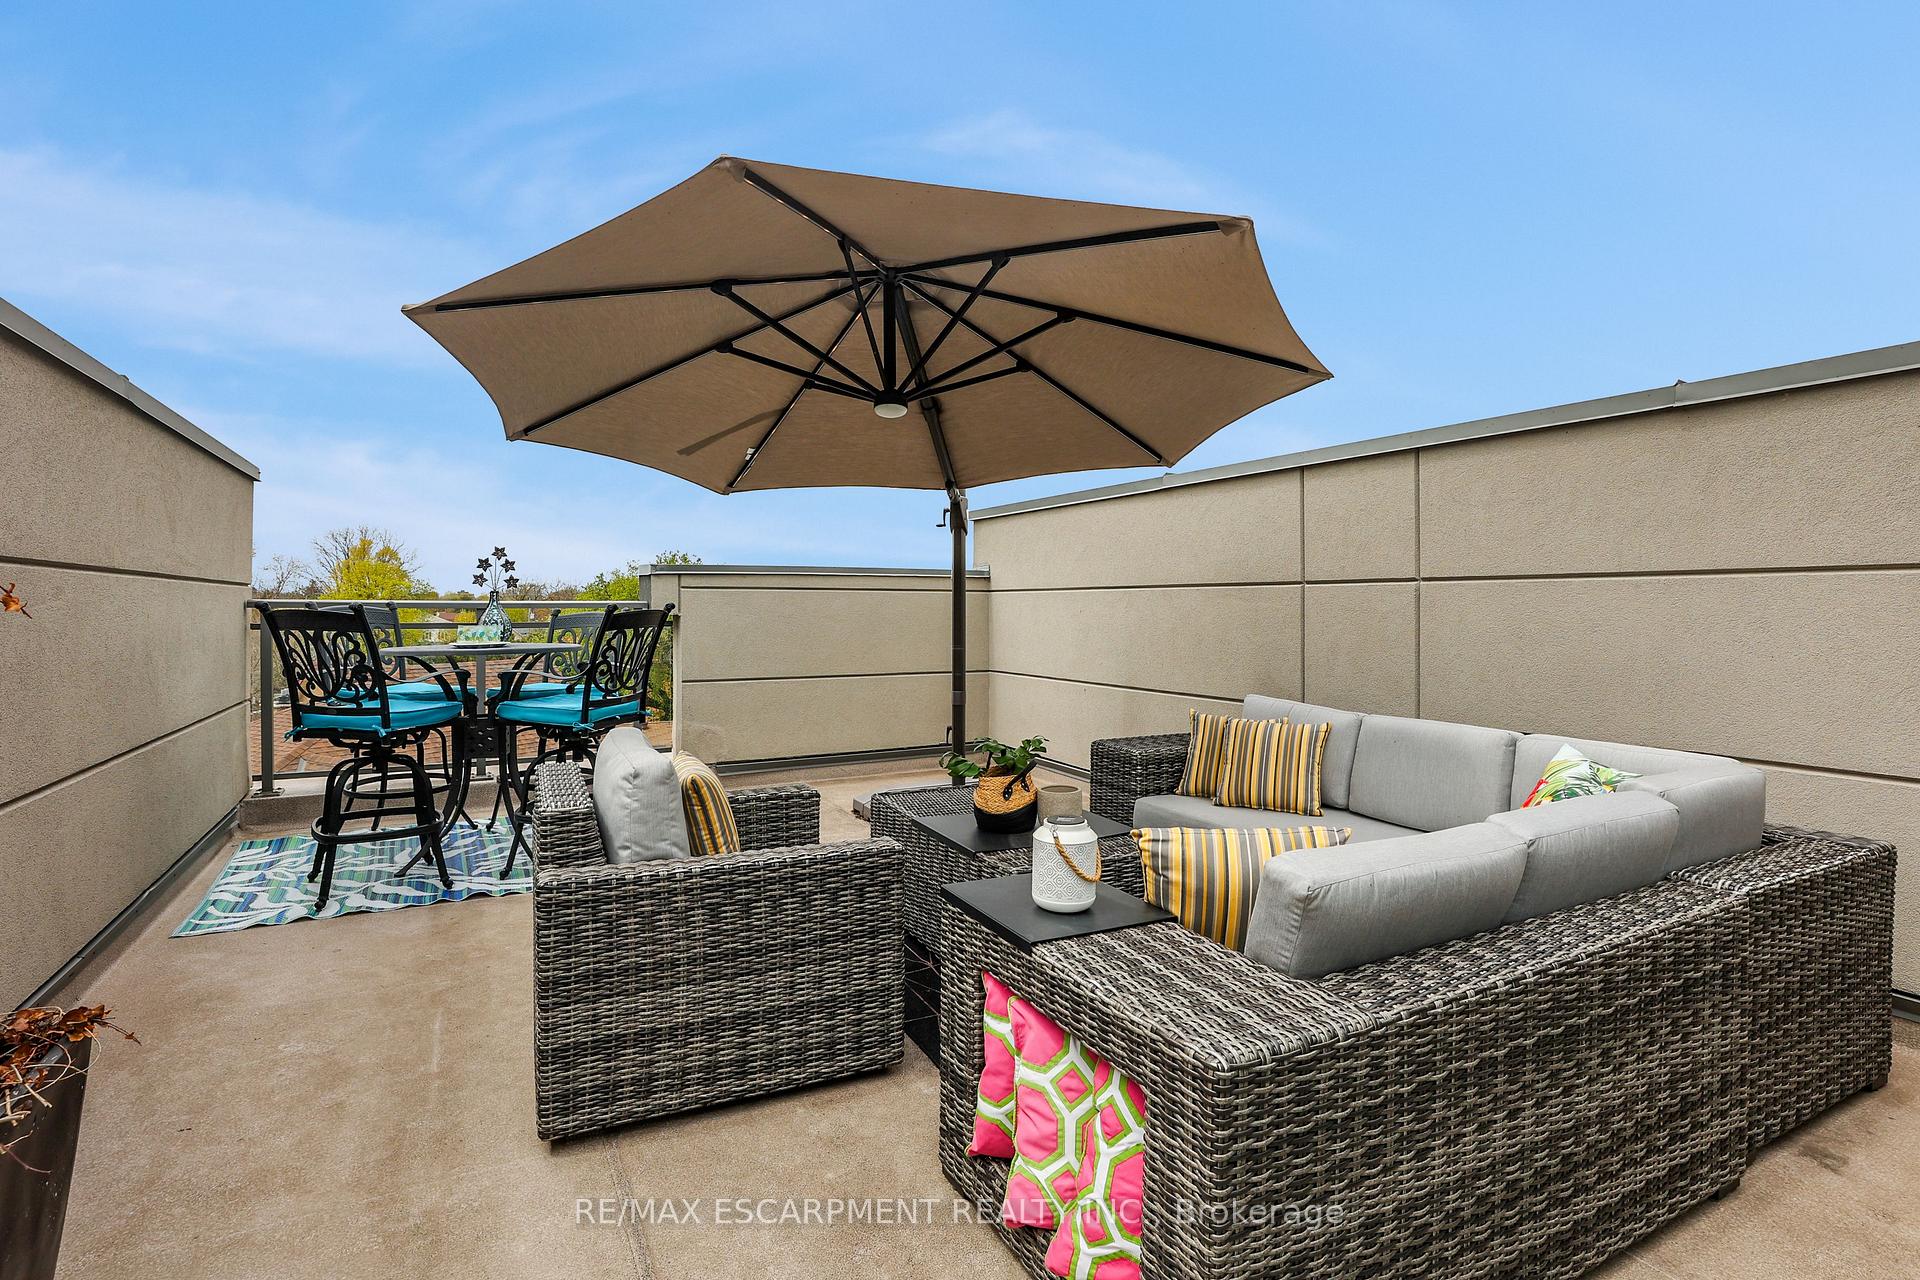
 See all 29 photos
Property history
About this home
Unit 4, 39 Robinson Street N, Grimsby
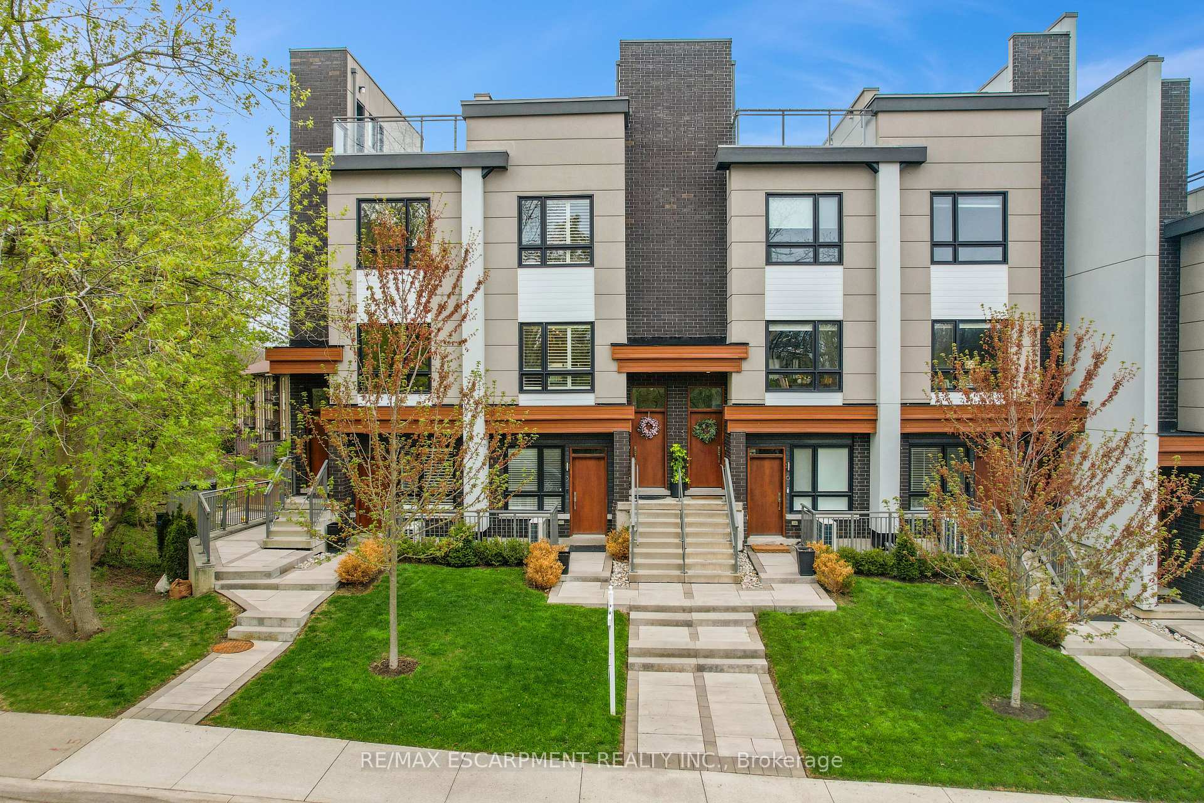
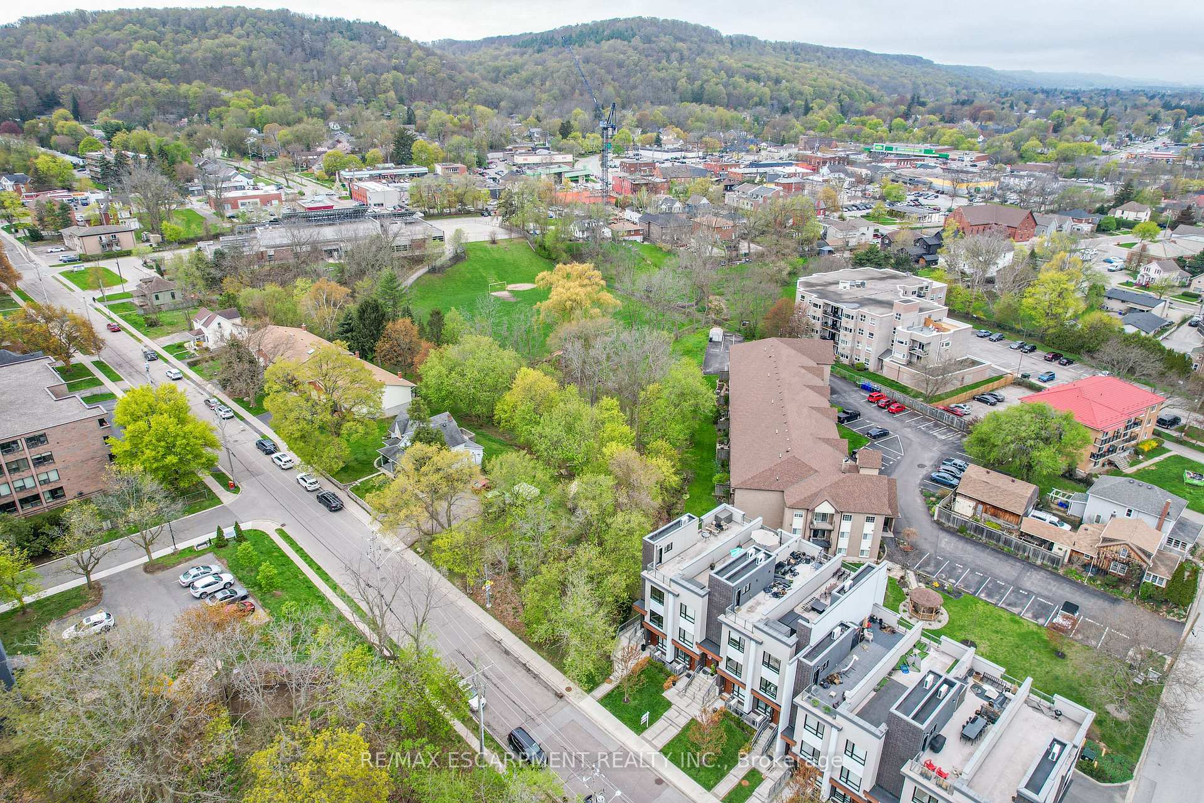
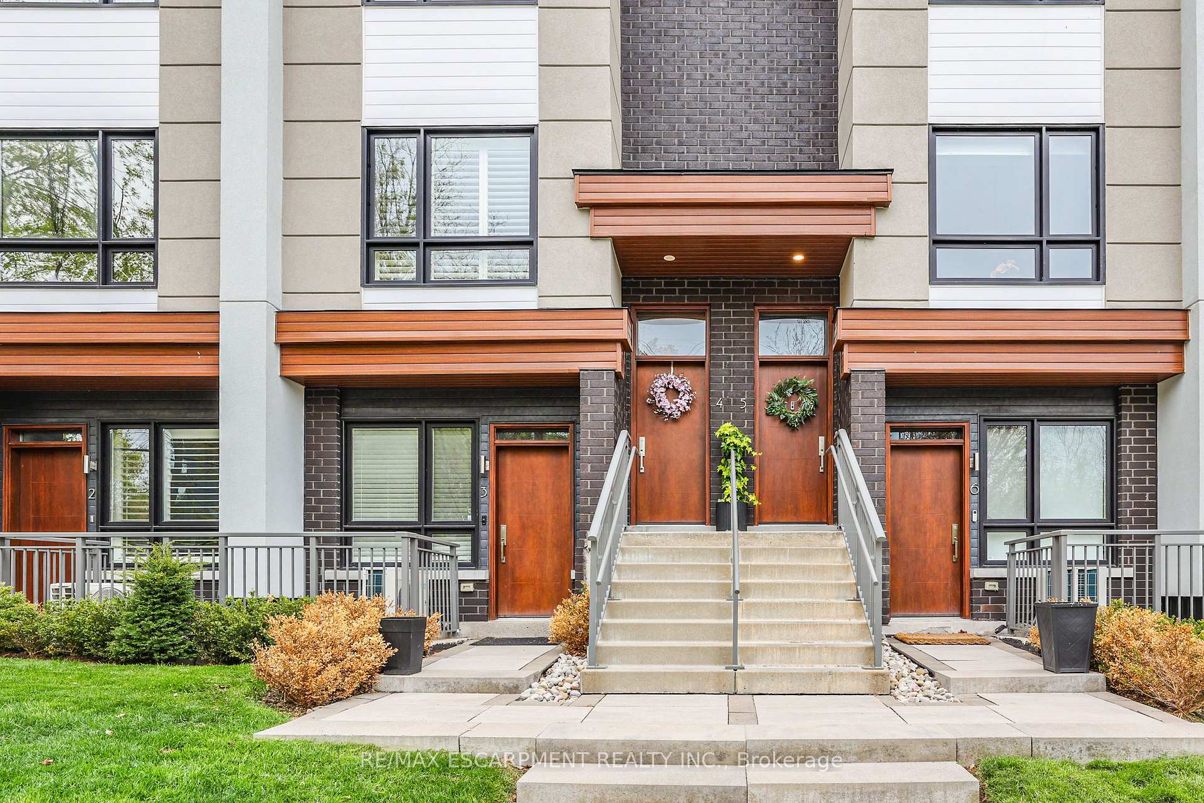
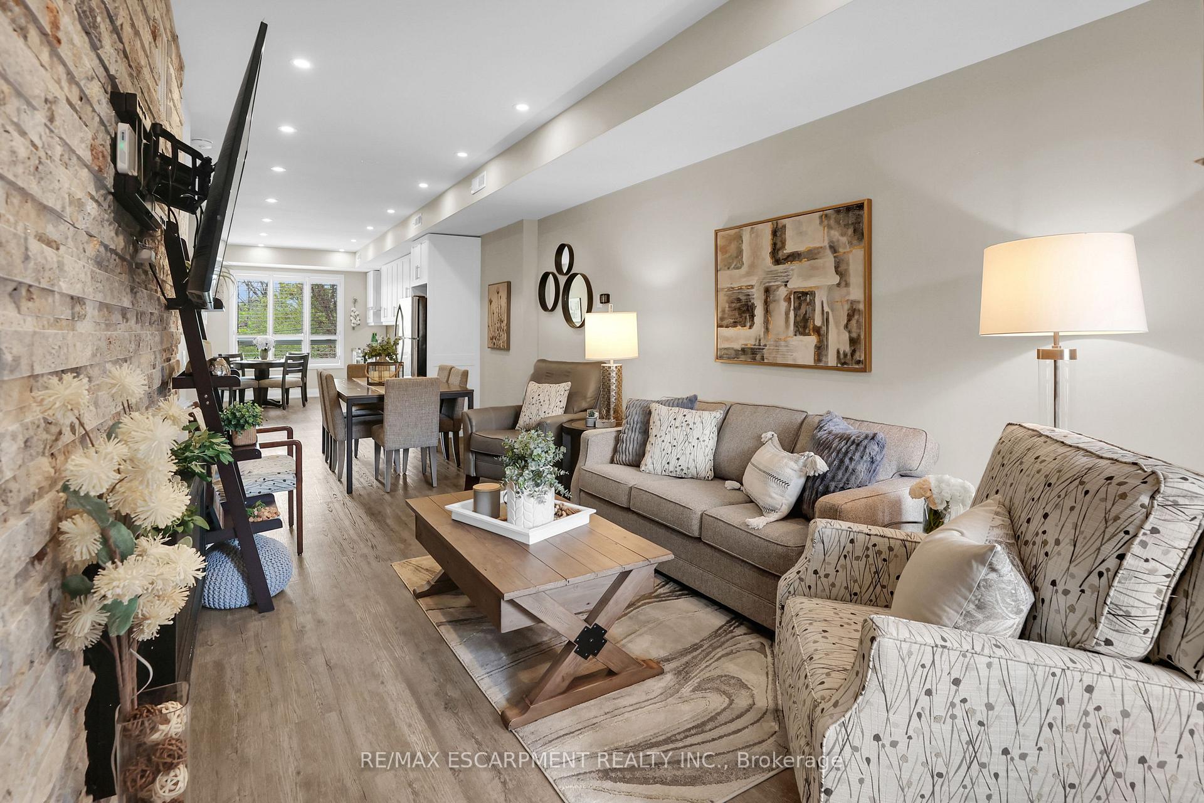
ELEGANT & MODERN TOWNHOME... 4-39 Robinson Street North is a sleek and spacious stacked townhome offering contemporary comfort just steps from downtown amenities, shops, schools, and more. With over 1,600 sq ft of finished living space plus a stunning rooftop terrace, this 3-bedroom, 3-bathroom home is perfect for professionals, families, or downsizers looking to enjoy a low-maintenance lifestyle in a walkable Grimsby location. The main living area features a bright, OPEN CONCEPT layout with luxury laminate flooring, 9 ceilings, and a warm stone accent wall with an electric fireplace in the living room. Step out onto your private balcony ideal for finding a moment of peace. The chef-inspired kitchen is complete with QUARTZ countertops, stylish backsplash, a generous pantry, and sleek cabinetry, connecting seamlessly to the dining and living areas. A bedroom and convenient powder room complete the level. Hardwood oak stairs add a touch of natural charm as you ascend to the upper level, where youll find two additional bedrooms, including a private primary suite with WALK-IN CLOSET and 3-pc ensuite featuring a walk-in shower. A second full 4-pc bathroom and upper-level laundry add function and convenience. The showstopping 156 x 483 ROOFTOP TERRACE with beautiful views of the Niagara Escarpment creates the ultimate outdoor living space! Additional features include an on-demand tankless hot water heater, garage, and one assigned outdoor parking space. This turn-key home blends elegant, modern finishes, a smart layout, and unbeatable location - all in one of Grimsby's most vibrant neighbourhoods. Ready to elevate your lifestyle? Dont miss this one! CLICK ON MULTIMEDIA for video tour, drone photos, floor plans & more.
Facts & features
Ask about this home
A HOMEH agent will answer your questions about this home.
Rooms
11 rooms · 3 bathrooms
- Living room9′10″ × 15′1″149 sq.ft.
- Bedroom9′8″ × 10′3″99 sq.ft.
- Other6′2″ × 7′2″44 sq.ft.
- Bathroom5′8″ × 5′8″32 sq.ft.
- Kitchen9′10″ × 18′1″178 sq.ft.
- Primary bedroom15′10″ × 11′9″186 sq.ft.
- Bathroom6′ × 11′10″71 sq.ft.
- Bedroom11′3″ × 9′11″111 sq.ft.
- Bathroom6′ × 8′48 sq.ft.
- Laundry6′ × 5′9″34 sq.ft.
- Other15′6″ × 48′3″747 sq.ft.
Around this home
Schools nearby
School rating, out of 10.
Listing details
Helpful tools
Your HOMEH agent

"I would see it this week."
Ask HOMEH about this home
Price, neighbourhood, monthly cost. Ask anything.
HOMEH Intelligent Agent is an AI, not a licensed representative. Check anything important with your agent.