

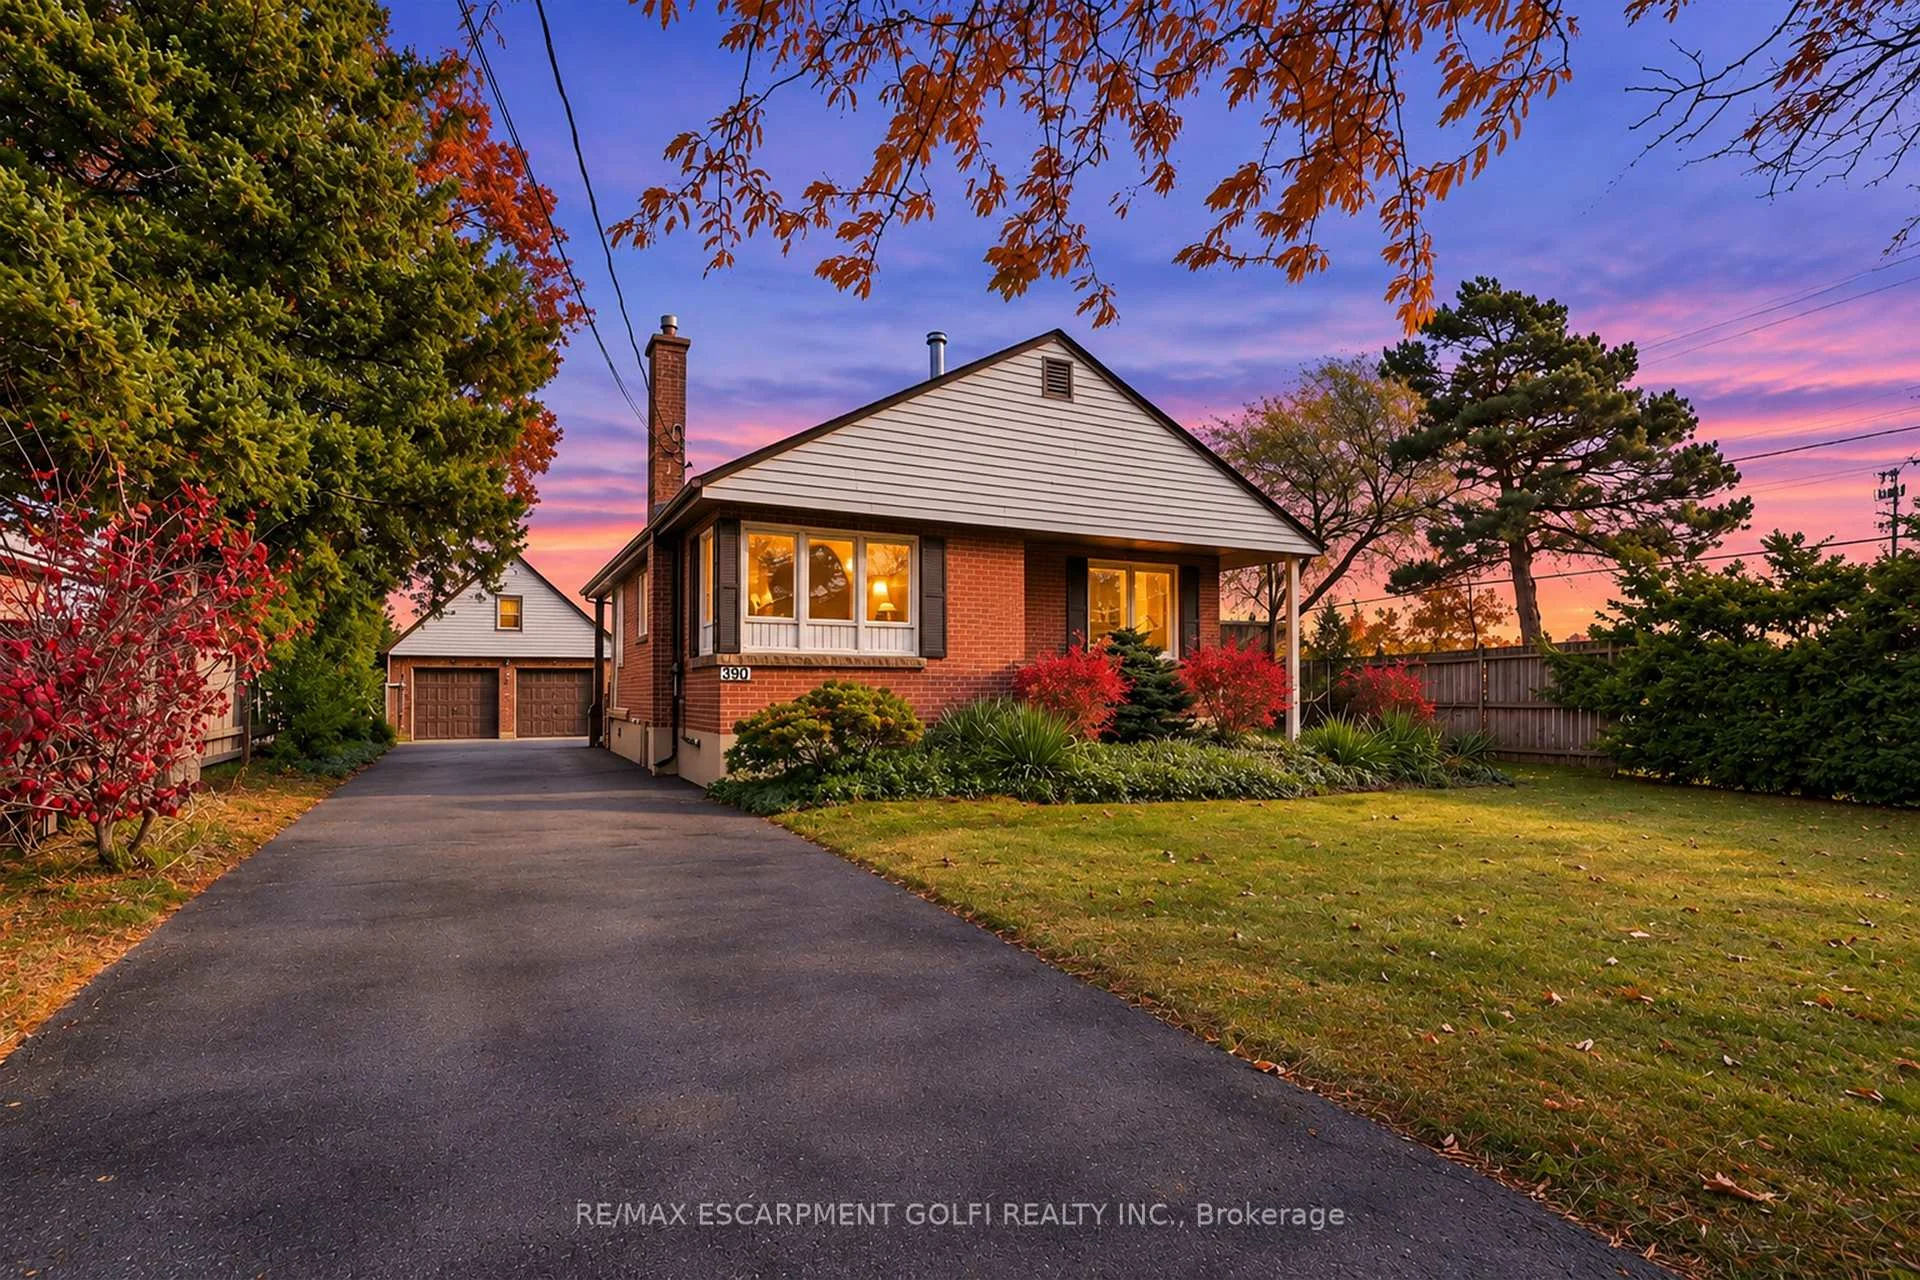
390 Lake Street
390 Lake Street
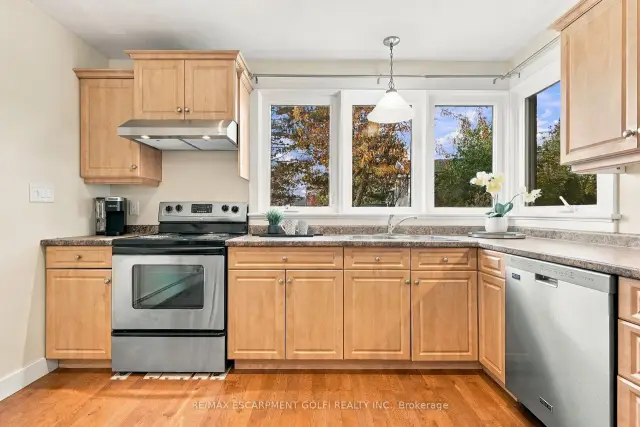 See all 49 photos
Facts and features
- BasementFinished
- Age of home51–99 years
- Price per sq ft~$1,389
- Water, sewerSeptic
- Fireplace
The homeDetached, Bungalow, Age 51–99 years
- TypeDetached
- StyleBungalow
- Age51–99 years
- Living space700–1,100 sq ft
- BasementFull, finished
InsideFireplace Yes, family room, wood, Carpet free, Water heater
- FireplaceYes, family room, wood
- FlooringCarpet free
- FeaturesWater heater
- Rooms above ground6
- Rooms in the basement7
- Bedrooms3 + 1 in the basement
- Bathrooms1
- Kitchens1
Outside and lotAluminum siding, brick, Asphalt shingle, Concrete, concrete block
- ExteriorAluminum siding, brick
- RoofAsphalt shingle
- FoundationConcrete, concrete block
- Other structuresShed, workshop
- Size42.96 × 538.36 ft
- ShapeIrregular
- ZoningA
Parking2 Garage, Detached, Private double
- Spaces2 Garage
- GarageDetached
- DrivewayPrivate double
Heating, water and powerBaseboard, electric, Municipal water, Septic
- HeatingBaseboard, electric
- WaterMunicipal water
- SewerSeptic
Costs and taxesTaxes $1,921 a year, HST included in the price
- Taxes, 2026$1,921 a year
- HSTHST included in the price
Included in the saleDishwasher, dryer, refrigerator, stove, washer, other, wood-burning stove
- IncludedDishwasher, dryer, refrigerator, stove, washer, other, wood-burning stove
Listing detailsX14172698, For Sale, Nov 11, 2026
- MLS® numberX14172698
- StatusFor Sale
- Listed onNov 11, 2026
- Days on market9
- UpdatedNov 18, 2026
- PossessionFlexible
- Occupied byVacant
- Listing brokerageRE/MAX ESCARPMENT GOLFI REALTY INC.
About this home
390 Lake Street, Grimsby (Grimsby Beach), ON L3M 4M5
RARE FIND! Exceptional 2.54-acre property at 390 Lake St and siding on the N. Service Rd. Only a few minutes to QEW. Expansive, mostly level land with a cozy 3-BR bungalow, oversized garage/workshop with loft and separate insulated accessory building/shed. Well-cared-for home with finished basement and numerous updates over the years, incl. kitchen cabinets, hardwood flooring, pot lights, windows, and vinyl flooring in most of basement. Living rm features never-used wood stove with WETT inspection documentation. Other improvements include overhead garage doors (approx. 2012), house shingles, fascia and soffits (approx. 2017), eavestroughs (approx. 2012) and gutter leaf guards (approx. 2017). Home inspection report available. IMPRESSIVE 56' x 22' detached garage/workshop with hydro, 2 front overhead doors plus side overhead door. Features double-wide garage, additional areas for lawn tractors, ATVs, snowmobiles and tools, dedicated workshop, rear storage rm and spacious 2nd-level loft extending almost the entire length of the building. See attached floor plans! Separate approx 24' x 16' insulated accessory building with hydro and covered porch, ideal for storage, hobbies or other permitted uses. Two driveways: main entrance from Lake St. and wide secondary access from N. Service Rd. Crushed-stone areas provide extensive parking. Buried water lines go into the field area and are turned off/disconnected. A unique opportunity offering acreage, comfortable home, exceptional workshop/storage space and convenient QEW access! On Municipal water. Finding a property like this right in Grimsby/Lincoln is a very rare opportunity, so don't miss it!
Book a viewing
Around this home
Daily convenience, out of 100, from the distances below
Schools nearby
School rating, out of 10.
Helpful calculators

Your HOMEH agent
"Priced 4% over the Hestimate. I would see it this week."