
 See all 40 photos
Property history

This listing has ended. It is no longer available.
Property not available for sale or for rent.
Ask about this home
A HOMEH agent will answer your questions about this home.Ask HOMEH
About this home
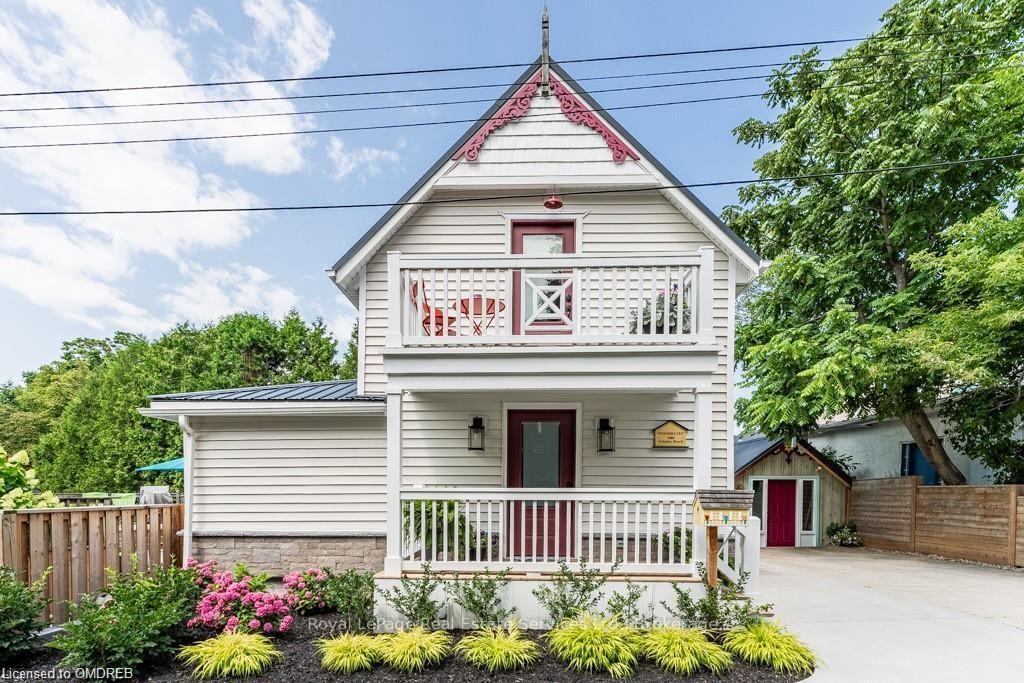
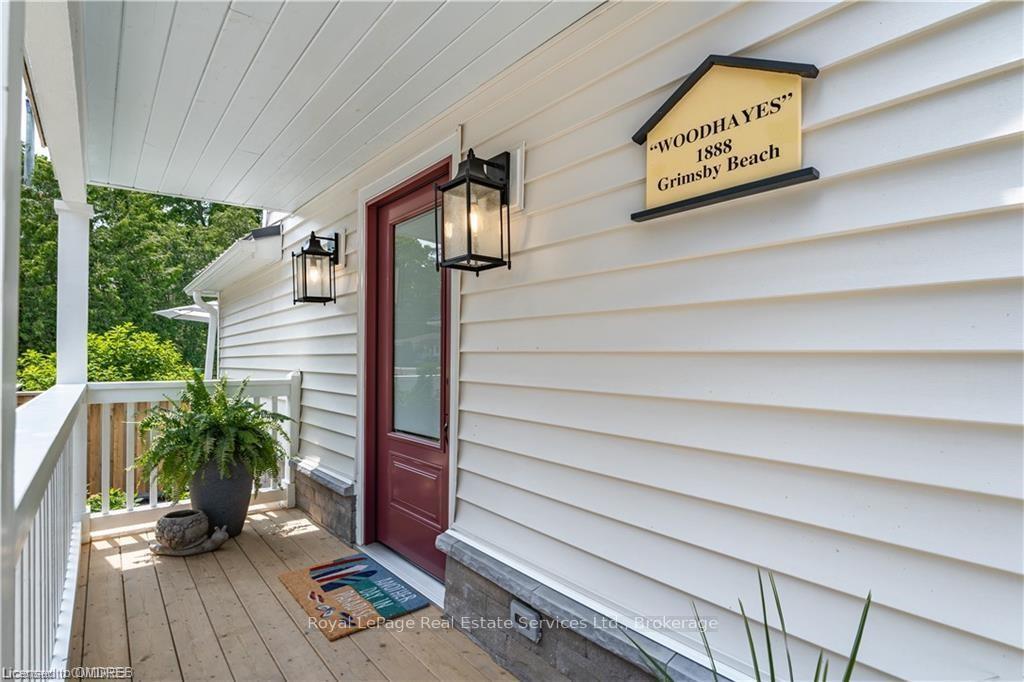
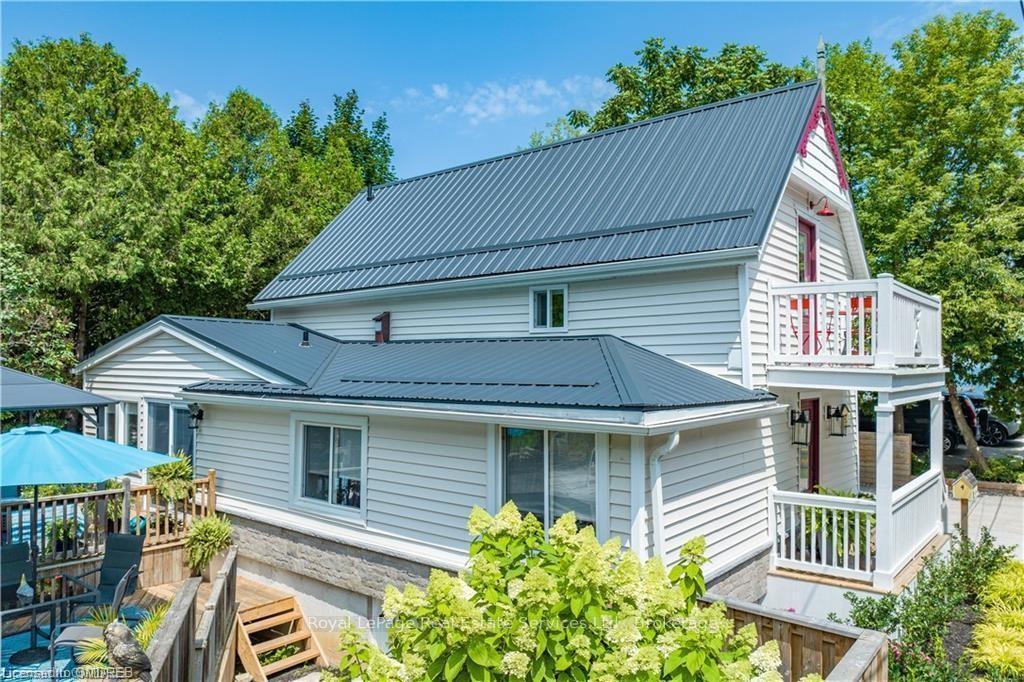
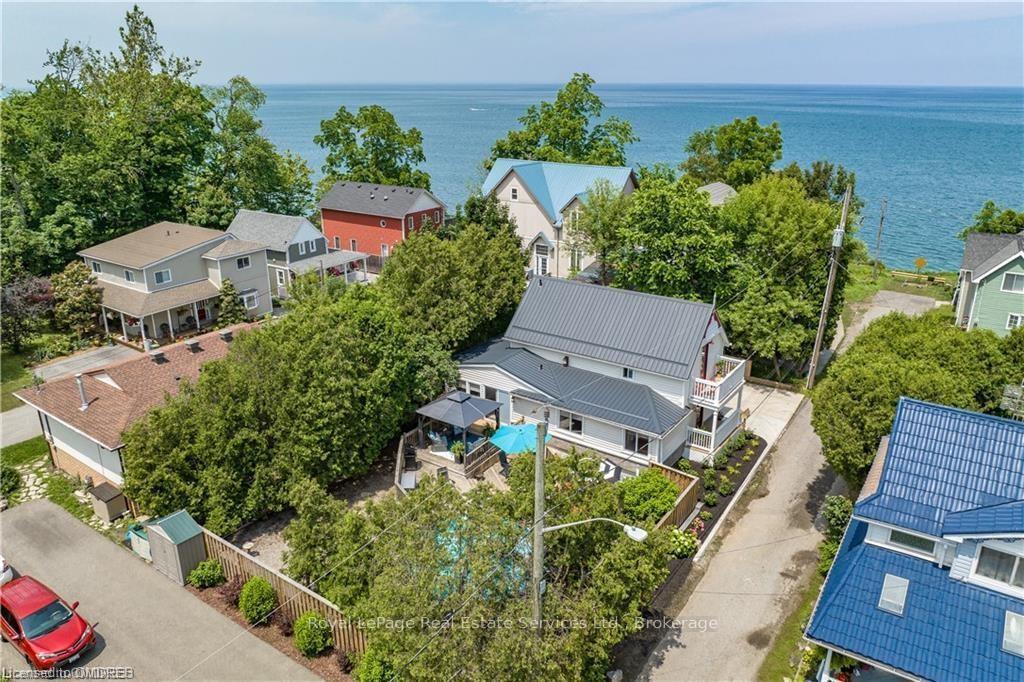
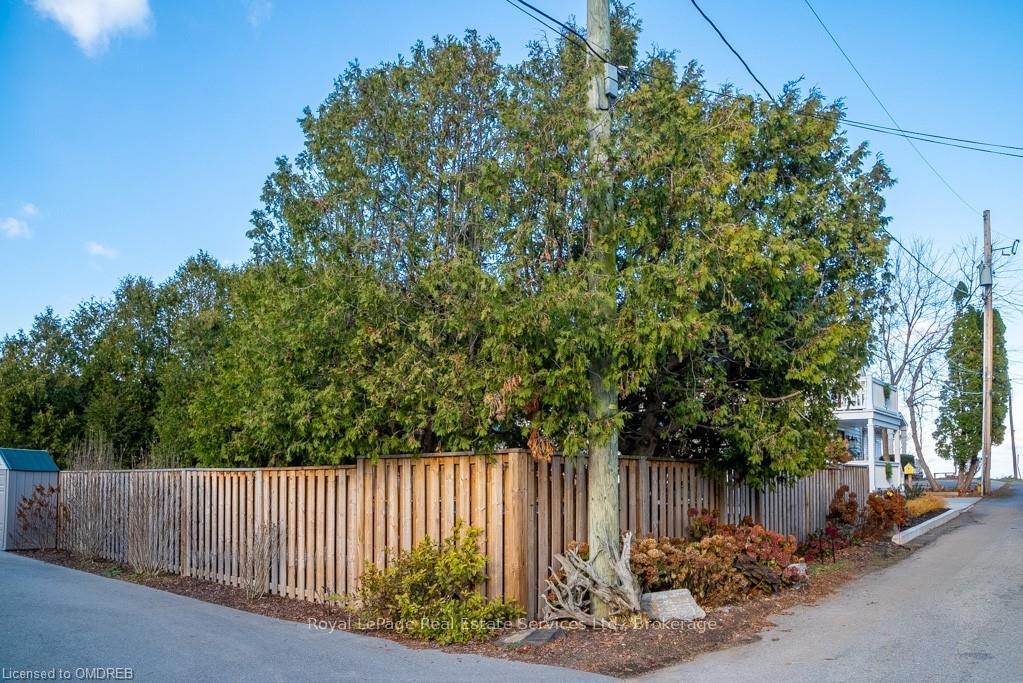
All dressed up! This exquisite and whimsical "Painted Lady" in historical Grimsby Beach District, is situated on the second lot (oversized and legally described as Lot 190-193) from the shores of Lake Ontario! Beautifully updated inside and out, while the mature new fenced yard with extensive decking, gazebo, and above ground pool, make it a complete entertainer's splish splash paradise! Your choice of bedroom, whether on main level or upper level with balcony and lake views, offers much flexibility for your future lifestyle. Charming gingerbread trim, new metal roof with transferable warranty, two full baths, sparkling kitchen, basement excavated under permit/Architect drawings with new concrete, insulation and heating, new staircase, gazebo, front porch, extensive professional landscaping, even an oversized 321 sf man cave or she shed is 19.7'x10.7' and a perfect hideaway to watch your favourite sports or movie! Pls see brochure for detail...Abundant curb appeal, quite an eye-catching masterpiece as soon as you turn the corner!
Facts & features
Ask about this home
A HOMEH agent will answer your questions about this home.
Rooms
100 rooms · 2 bathrooms
- Foyer11′6″ × 4′10″56 sq.ft.
- Other23′10″ × 11′8″278 sq.ft.
- Bedroom16′10″ × 7′9″130 sq.ft.
- Kitchen15′2″ × 9′4″141 sq.ft.
- Family room15′10″ × 8′127 sq.ft.
- Bathroom—
- Foyer11′6″ × 4′10″56 sq.ft.
- Other23′10″ × 11′8″278 sq.ft.
- Bedroom16′10″ × 7′9″130 sq.ft.
- Kitchen15′2″ × 9′4″141 sq.ft.
- Family room15′10″ × 8′127 sq.ft.
- Bathroom—
- Foyer11′6″ × 4′10″56 sq.ft.
- Other23′10″ × 11′8″278 sq.ft.
- Bedroom16′10″ × 7′9″130 sq.ft.
- Kitchen15′2″ × 9′4″141 sq.ft.
- Family room15′10″ × 8′127 sq.ft.
- Bathroom—
- Foyer11′6″ × 4′10″56 sq.ft.
- Other23′10″ × 11′8″278 sq.ft.
- Bedroom16′10″ × 7′9″130 sq.ft.
- Kitchen15′2″ × 9′4″141 sq.ft.
- Family room15′10″ × 8′127 sq.ft.
- Bathroom—
- Foyer11′6″ × 4′10″56 sq.ft.
- Bedroom16′10″ × 7′9″130 sq.ft.
- Kitchen15′2″ × 9′4″141 sq.ft.
- Family room15′10″ × 8′127 sq.ft.
- Foyer11′6″ × 4′10″56 sq.ft.
- Other23′10″ × 11′8″278 sq.ft.
- Bedroom16′10″ × 7′9″130 sq.ft.
- Kitchen15′2″ × 9′4″141 sq.ft.
- Family room15′10″ × 8′127 sq.ft.
- Bathroom—
- Foyer11′6″ × 4′10″56 sq.ft.
- Other23′10″ × 11′8″278 sq.ft.
- Bedroom16′10″ × 7′9″130 sq.ft.
- Kitchen15′2″ × 9′4″141 sq.ft.
- Family room15′10″ × 8′127 sq.ft.
- Bathroom—
- Foyer11′6″ × 4′10″56 sq.ft.
- Other23′10″ × 11′8″278 sq.ft.
- Bedroom16′10″ × 7′9″130 sq.ft.
- Kitchen15′2″ × 9′4″141 sq.ft.
- Family room15′10″ × 8′127 sq.ft.
- Bathroom—
- Foyer11′6″ × 4′10″56 sq.ft.
- Other23′10″ × 11′8″278 sq.ft.
- Bedroom16′10″ × 7′9″130 sq.ft.
- Kitchen15′2″ × 9′4″141 sq.ft.
- Family room15′10″ × 8′127 sq.ft.
- Bathroom—
- Foyer11′6″ × 4′10″56 sq.ft.
- Other23′10″ × 11′8″278 sq.ft.
- Bedroom16′10″ × 7′9″130 sq.ft.
- Kitchen15′2″ × 9′4″141 sq.ft.
- Family room15′10″ × 8′127 sq.ft.
- Bathroom—
- Foyer11′6″ × 4′10″56 sq.ft.
- Other23′10″ × 11′8″278 sq.ft.
- Bedroom16′10″ × 7′9″130 sq.ft.
- Kitchen15′2″ × 9′4″141 sq.ft.
- Family room15′10″ × 8′127 sq.ft.
- Bathroom—
- Primary bedroom18′ × 15′5″278 sq.ft.
- Other7′3″ × 5′5″39 sq.ft.
- Other—
- Primary bedroom18′ × 15′5″278 sq.ft.
- Other7′3″ × 5′5″39 sq.ft.
- Other—
- Primary bedroom18′ × 15′5″278 sq.ft.
- Other7′3″ × 5′5″39 sq.ft.
- Other—
- Primary bedroom18′ × 15′5″278 sq.ft.
- Other7′3″ × 5′5″39 sq.ft.
- Other—
- Primary bedroom18′ × 15′5″278 sq.ft.
- Other7′3″ × 5′5″39 sq.ft.
- Other—
- Primary bedroom18′ × 15′5″278 sq.ft.
- Other7′3″ × 5′5″39 sq.ft.
- Other—
- Primary bedroom18′ × 15′5″278 sq.ft.
- Other7′3″ × 5′5″39 sq.ft.
- Other—
- Primary bedroom18′ × 15′5″278 sq.ft.
- Other7′3″ × 5′5″39 sq.ft.
- Other—
- Primary bedroom18′ × 15′5″278 sq.ft.
- Other7′3″ × 5′5″39 sq.ft.
- Other—
- Other—
- Other—
- Other—
- Other—
- Other—
- Other—
- Other—
- Other—
- Other—
Around this home
Schools nearby
School rating, out of 10.
Listing details
Helpful tools
Your HOMEH agent
"I would see it this week."
Ask HOMEH about this home
Price, neighbourhood, monthly cost. Ask anything.
HOMEH Intelligent Agent is an AI, not a licensed representative. Check anything important with your agent.