
40 Parkwood Road
Grimsby (Grimsby East)40 Parkwood Road
Grimsby (Grimsby East)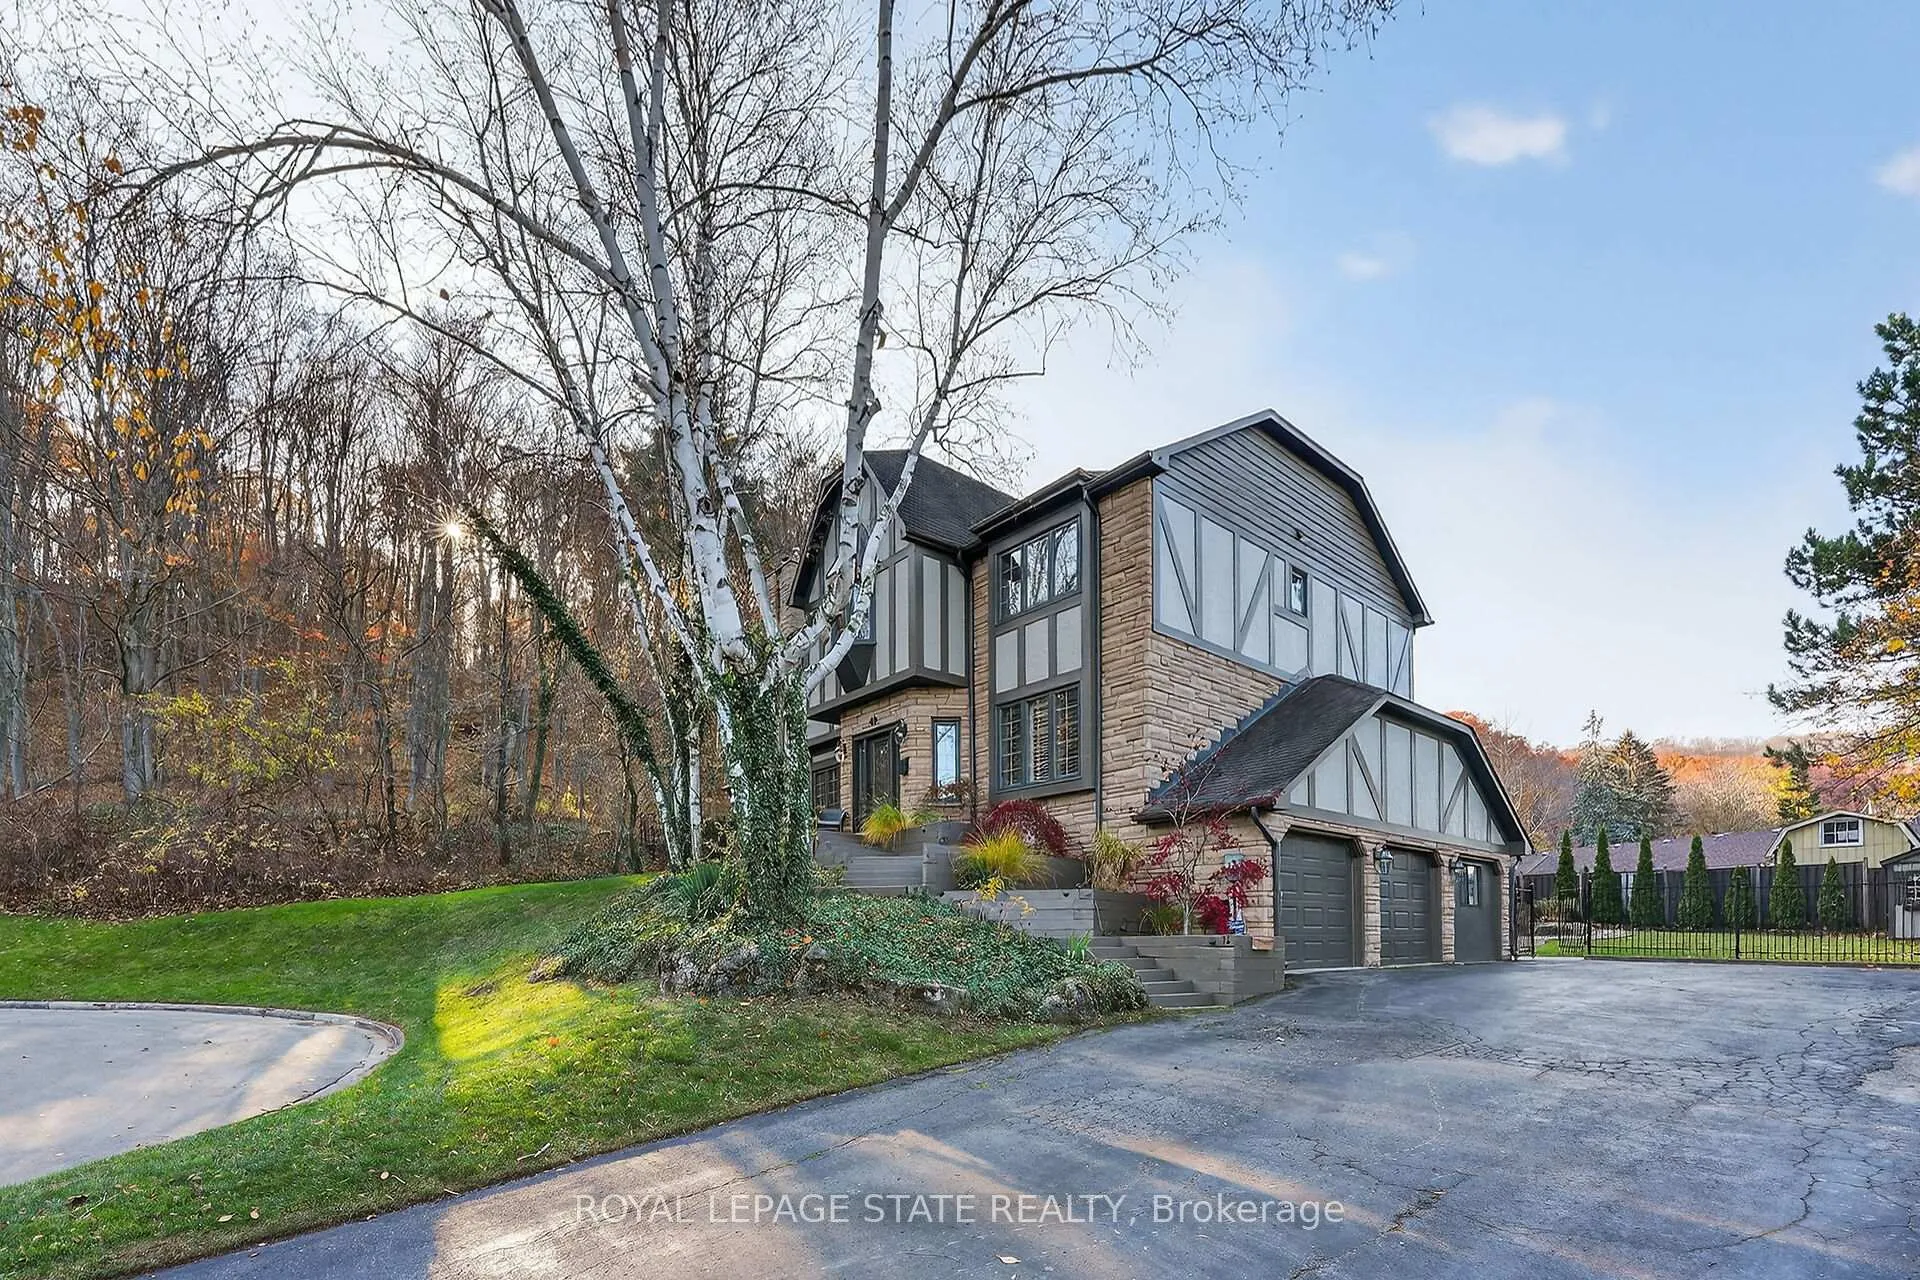
 See all 49 photos
Property history

This listing has ended. It is no longer available.
Property not available for sale or for rent.
About this home
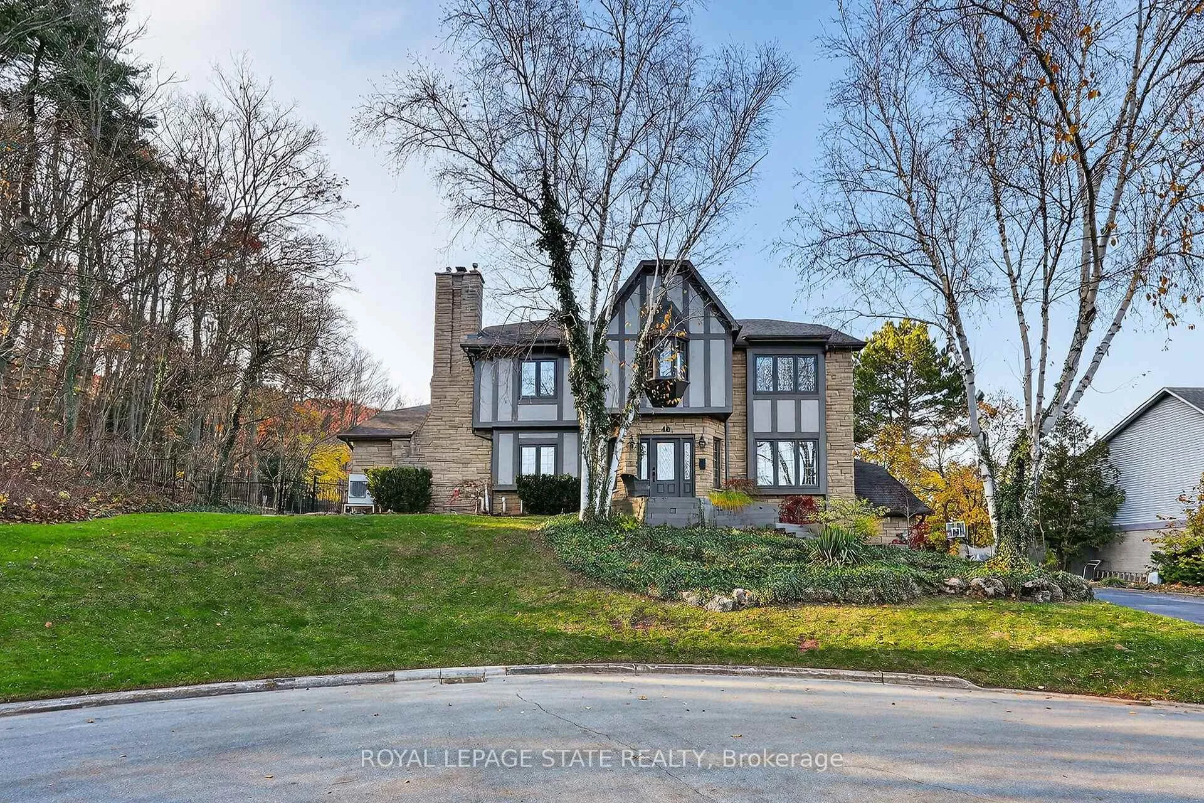
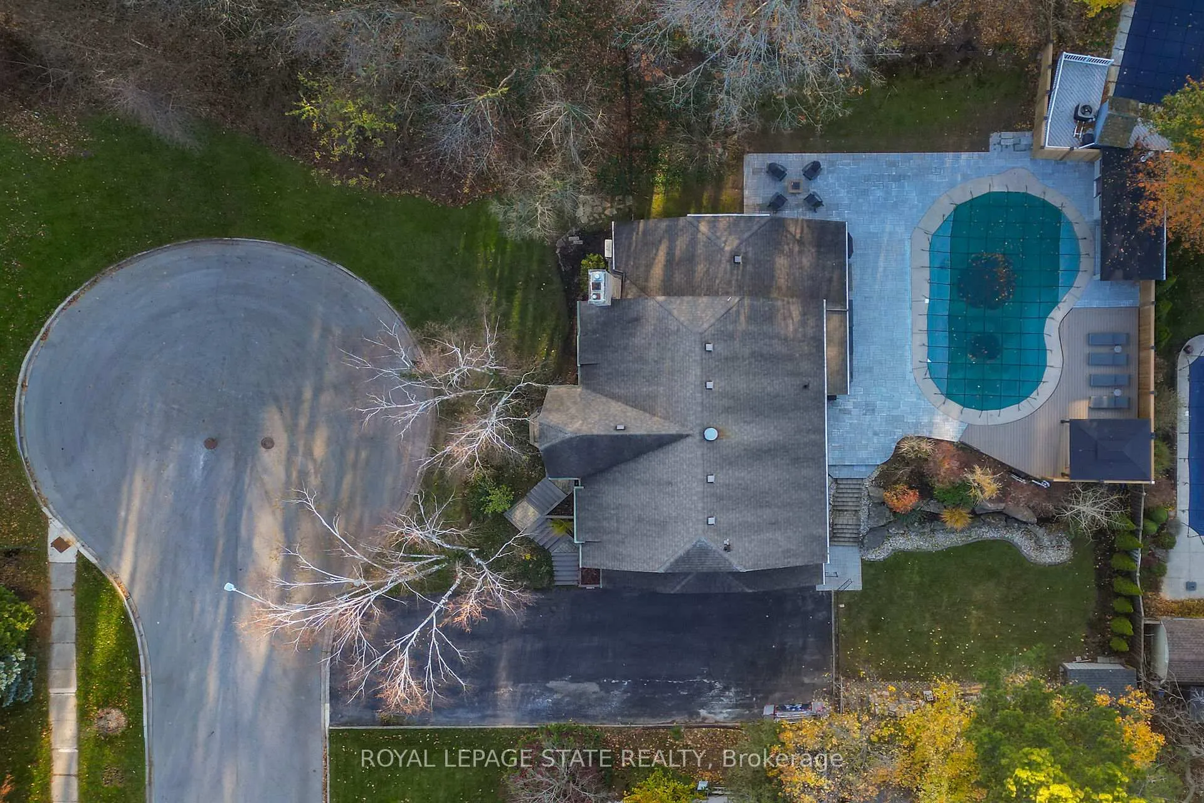
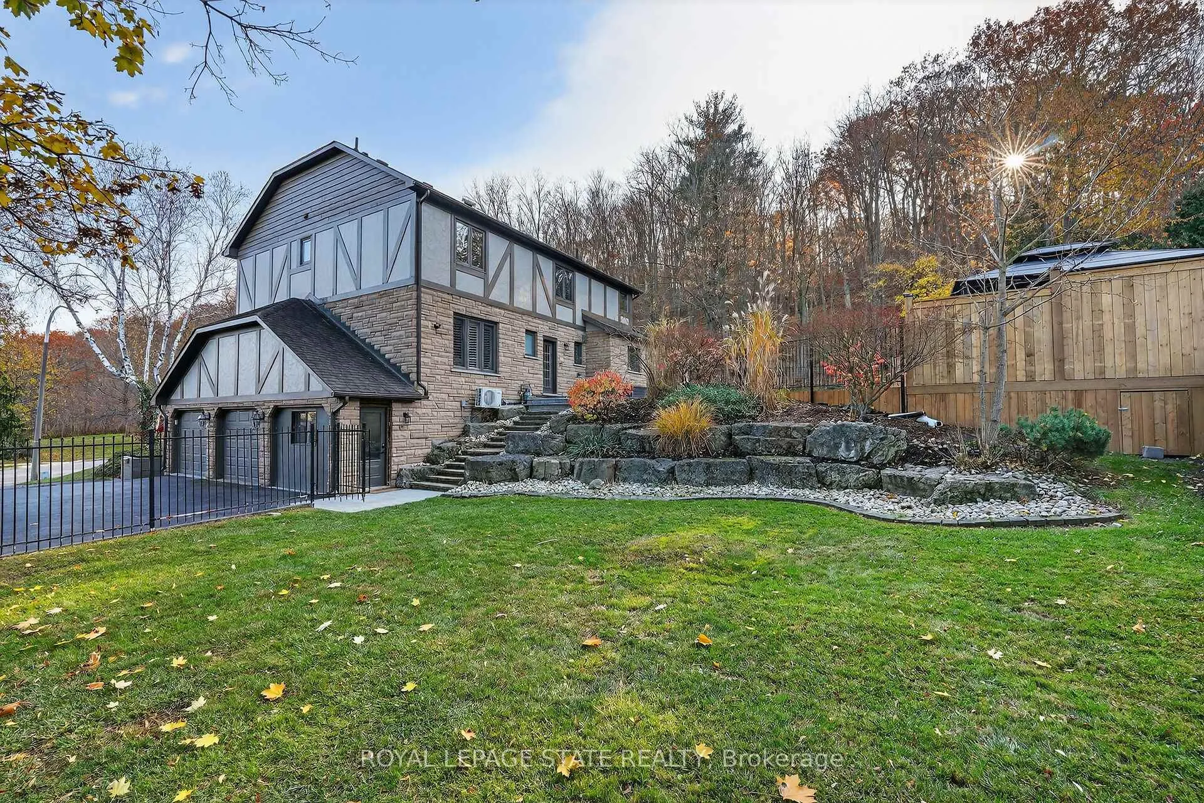
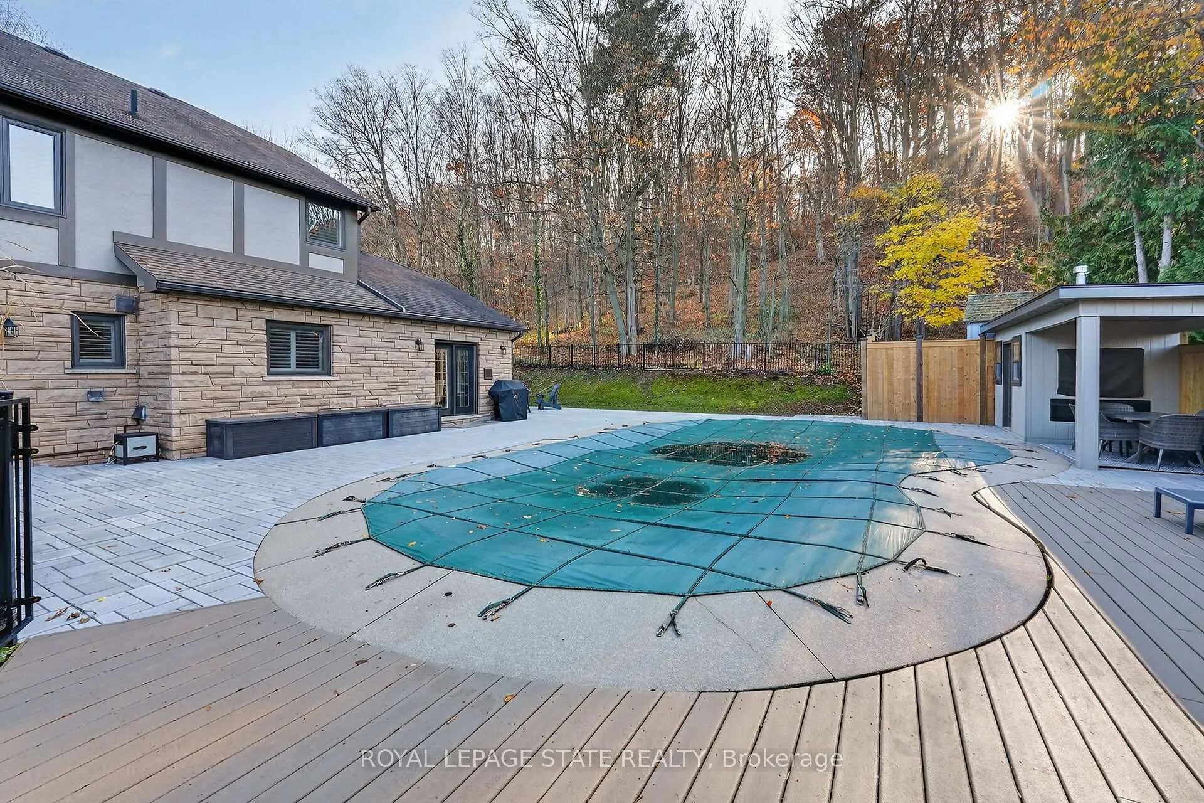
Executive Niagara Escarpment Home with Inground Pool & Full In-Law Suite - Located on a quiet cul-de-sac in one of Grimsby's most desirable neighbourhoods and walking distance to downtown, this exceptional home offers over 4,500 sq. ft. of finished space and more than 110' of Escarpment frontage. With an inground pool, stunning natural views, and a fully self-contained in-law suite, this is a rare opportunity. The main floor features a spacious foyer, formal dining and living rooms, a large office overlooking the backyard, and a spectacular Muskoka-inspired family room with wall-to-wall windows, cathedral ceilings, custom built-ins, and a fireplace. The family room flows into the dining area and a well-appointed kitchen with extended-height cabinetry, granite counters, stainless steel appliances, a desk nook, and walk-in pantry. A powder room and laundry with backyard access complete this level. Upstairs, the primary suite offers outstanding Escarpment views, a 5-piece ensuite with soaker tub and glass shower, and a walk-in closet with custom organizers. Three additional bedrooms share a 5-piece bath. The former 3-car garage has been converted into a full in-law suite with open-concept kitchen/living area, 3-piece bath, and bedroom, plus a ventilated storage bay. Through the remaining garage bay is a spacious mudroom leading to the lower level with a rec room, guest area, and 3-piece bath-ideal as a games room, gym, or potential second in-law suite. The backyard, fully nestled into the Niagara Escarpment, offers exceptional privacy with an inground pool, multiple seating areas, gazebo, and a refreshed pool house with covered overhang. A rare blend of luxury, versatility, and natural beauty.
Facts & features
Ask about this home
A HOMEH agent will answer your questions about this home.
Rooms
17 rooms · 5 bathrooms
- Dining room13′5″ × 18′1″243 sq.ft.
- Office13′5″ × 15′1″203 sq.ft.
- Living room13′1″ × 13′5″177 sq.ft.
- Family room13′9″ × 20′4″280 sq.ft.
- Kitchen27′3″ × 11′6″313 sq.ft.
- Laundry5′11″ × 9′10″58 sq.ft.
- Primary bedroom13′1″ × 21′4″280 sq.ft.
- Bedroom 214′1″ × 11′10″167 sq.ft.
- Bedroom 313′9″ × 13′1″181 sq.ft.
- Bedroom 413′9″ × 11′2″154 sq.ft.
- Living room13′5″ × 10′2″137 sq.ft.
- Kitchen13′5″ × 11′10″159 sq.ft.
- Bedroom 513′1″ × 10′10″142 sq.ft.
- Mud room13′5″ × 20′269 sq.ft.
- Den13′5″ × 11′10″159 sq.ft.
- Recreation12′10″ × 31′6″403 sq.ft.
- Utility room9′2″ × 10′2″93 sq.ft.
Around this home
Schools nearby
School rating, out of 10.
Listing details
Helpful tools
Your HOMEH agent
"I would see it this week."
Ask HOMEH about this home
Price, neighbourhood, monthly cost. Ask anything.
HOMEH Intelligent Agent is an AI, not a licensed representative. Check anything important with your agent.