
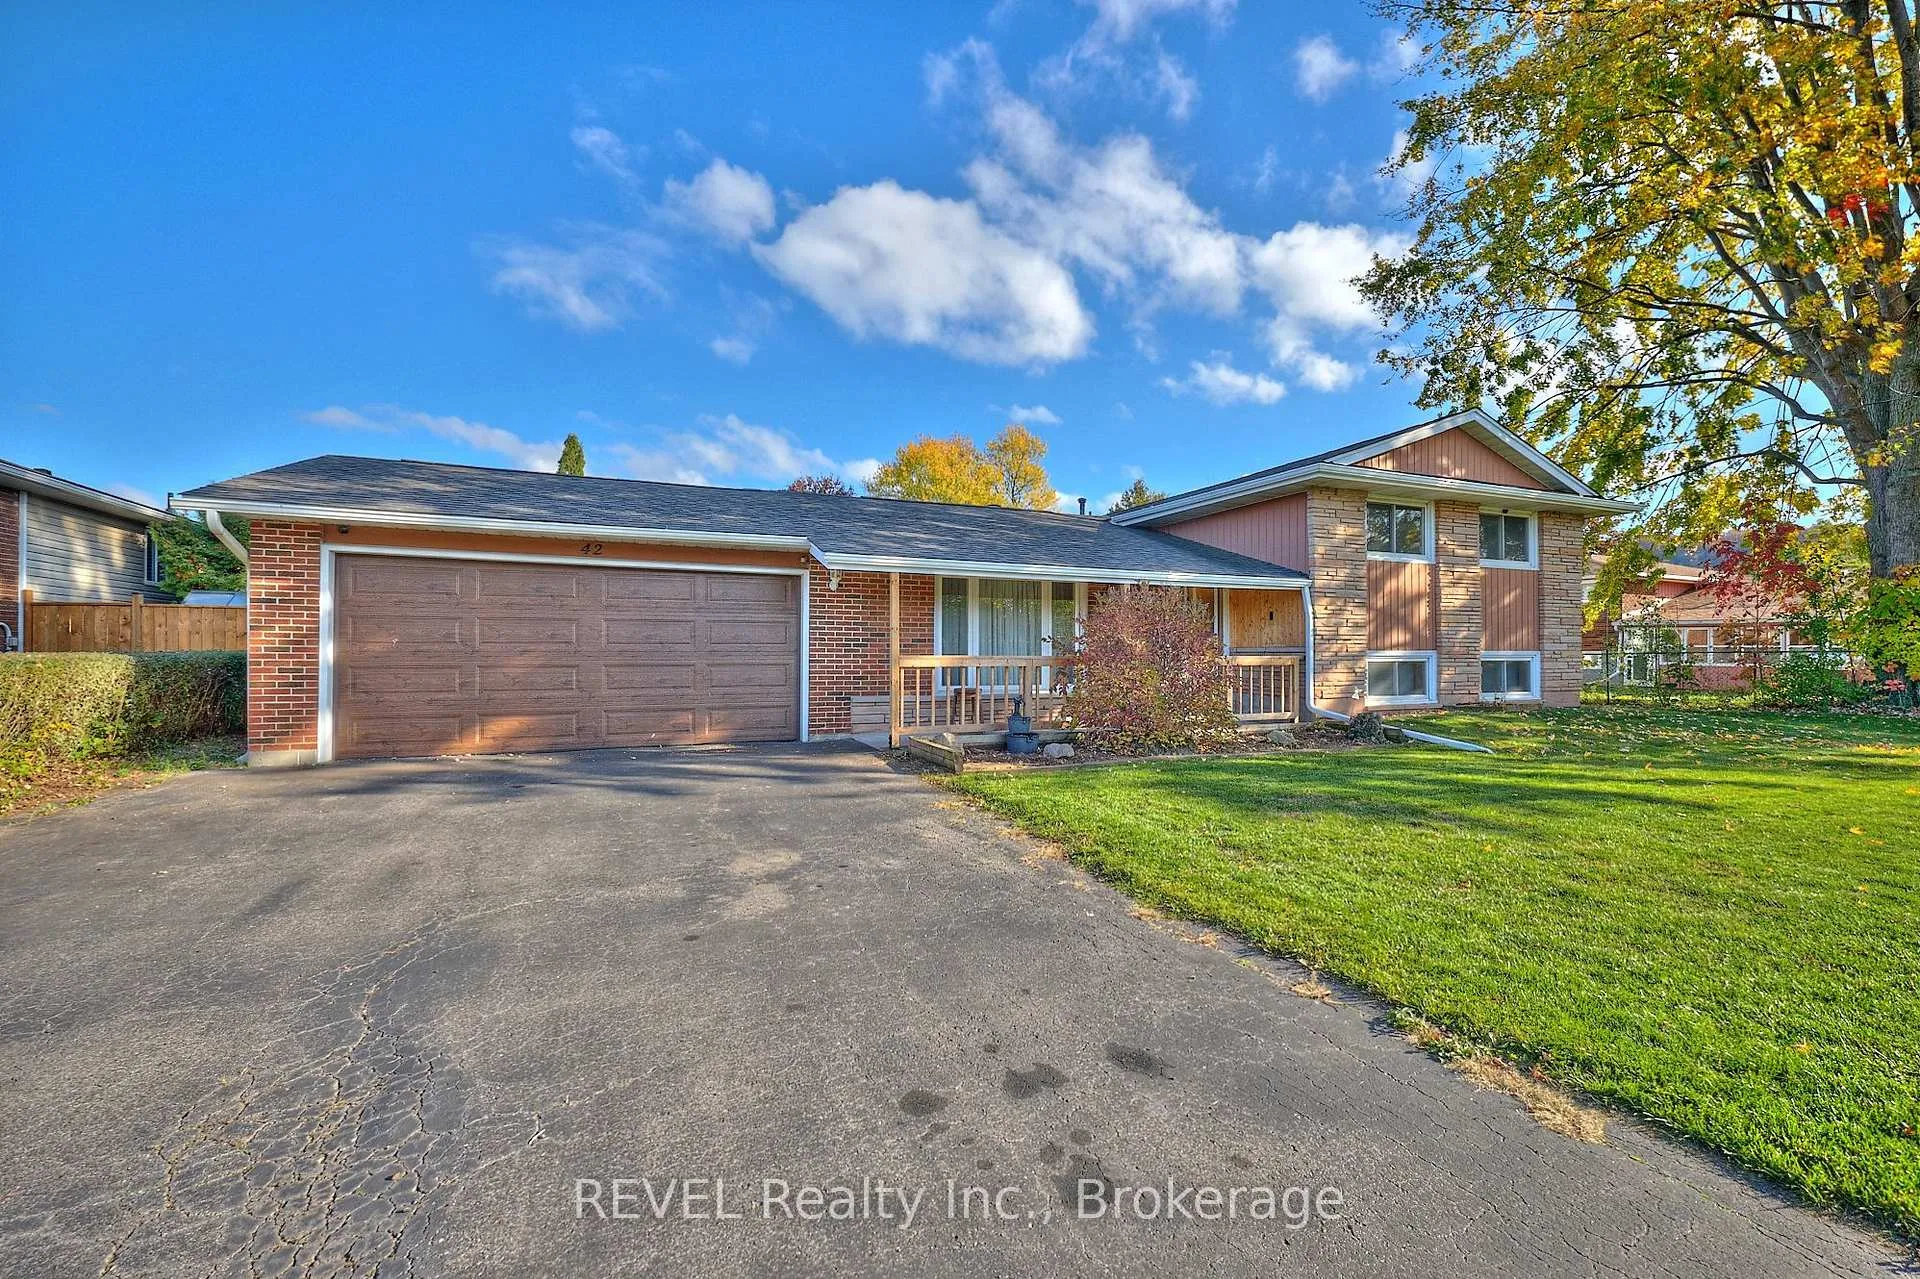
42 Emily Street
Grimsby (Grimsby West)42 Emily Street
Grimsby (Grimsby West)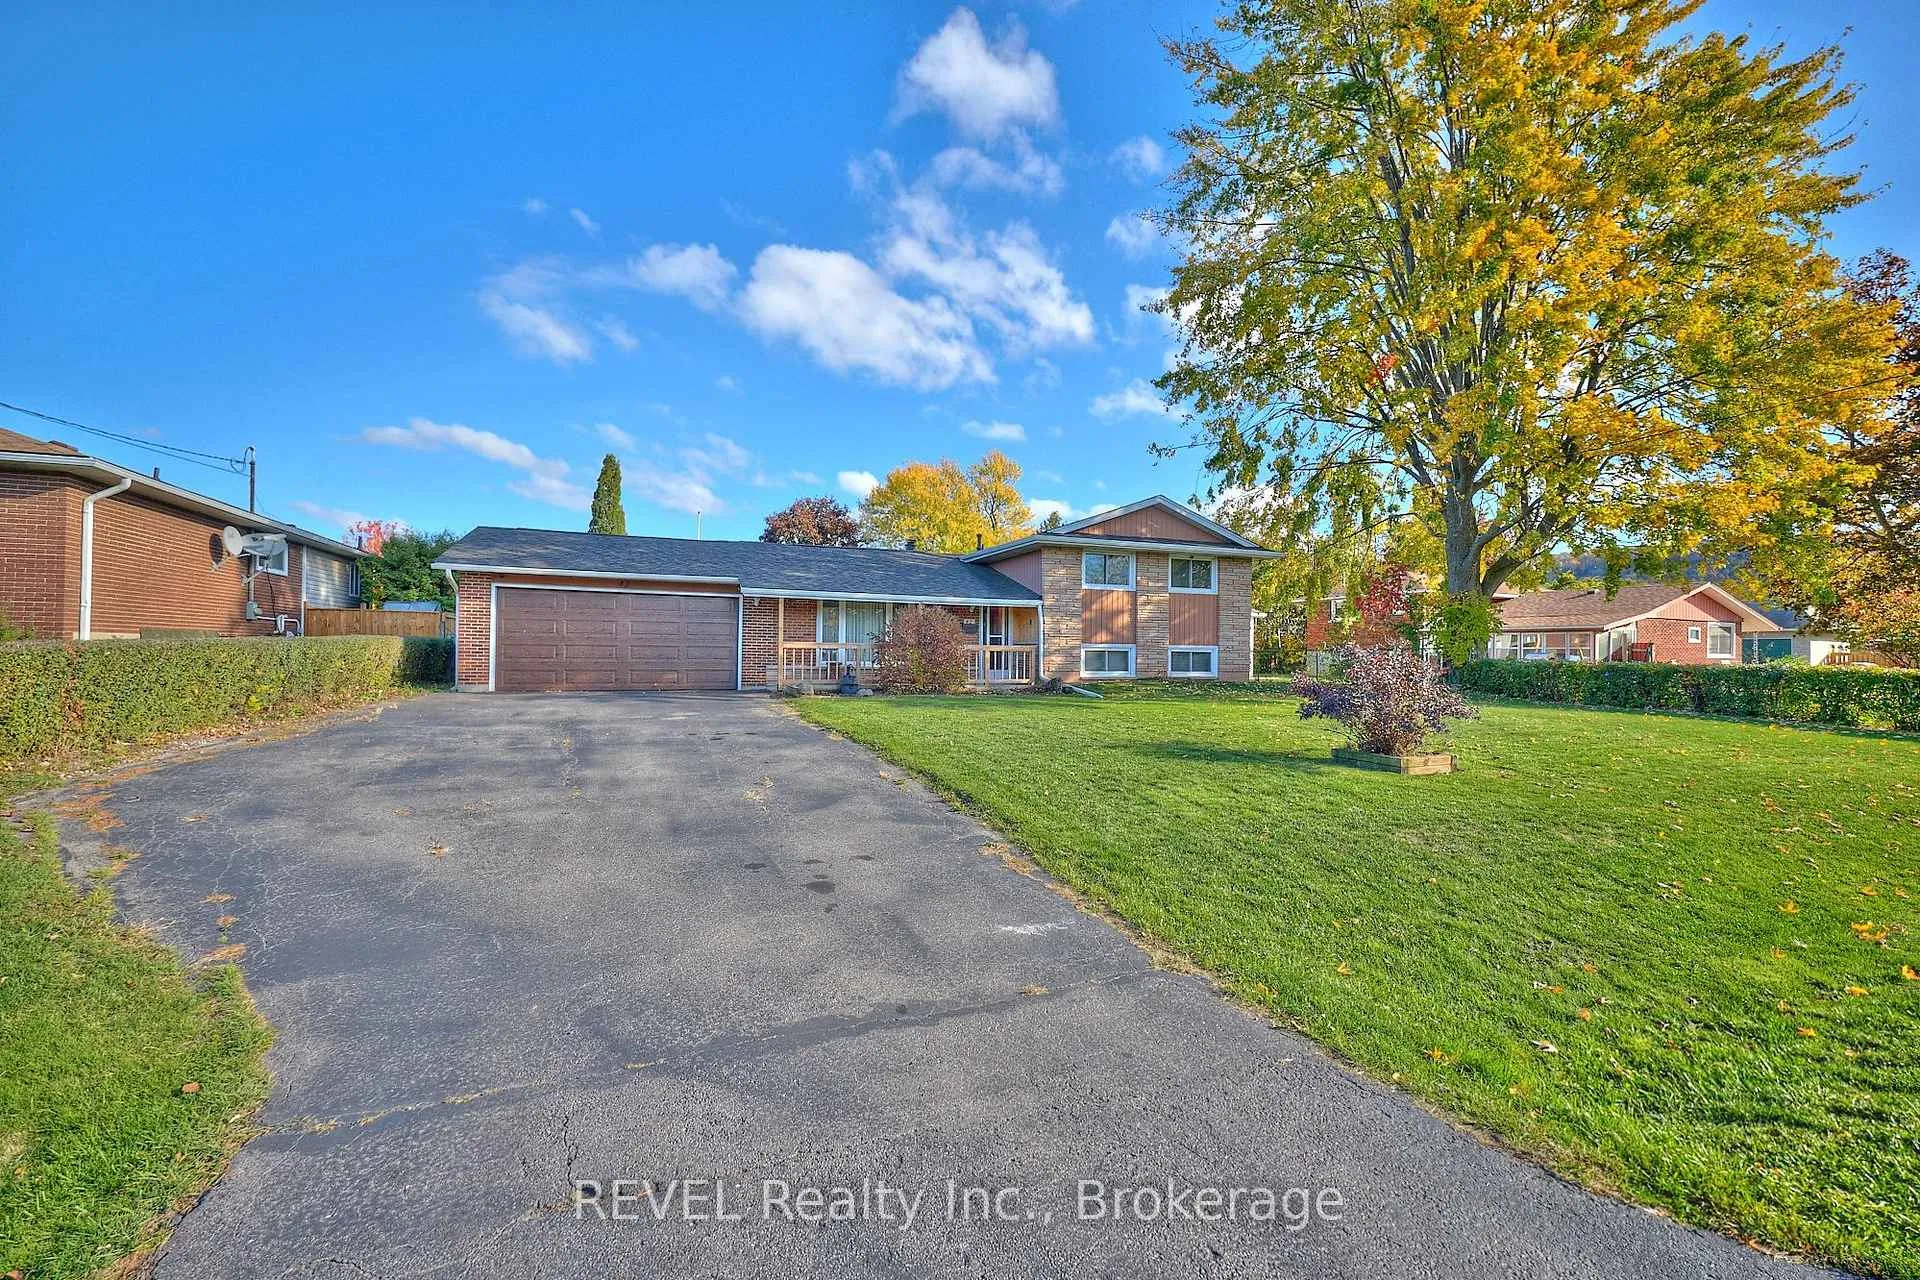
 See all 50 photos
Property history

This listing has ended. It is no longer available.
Property not available for sale or for rent.
Ask about this home
A HOMEH agent will answer your questions about this home.Ask HOMEH
About this home
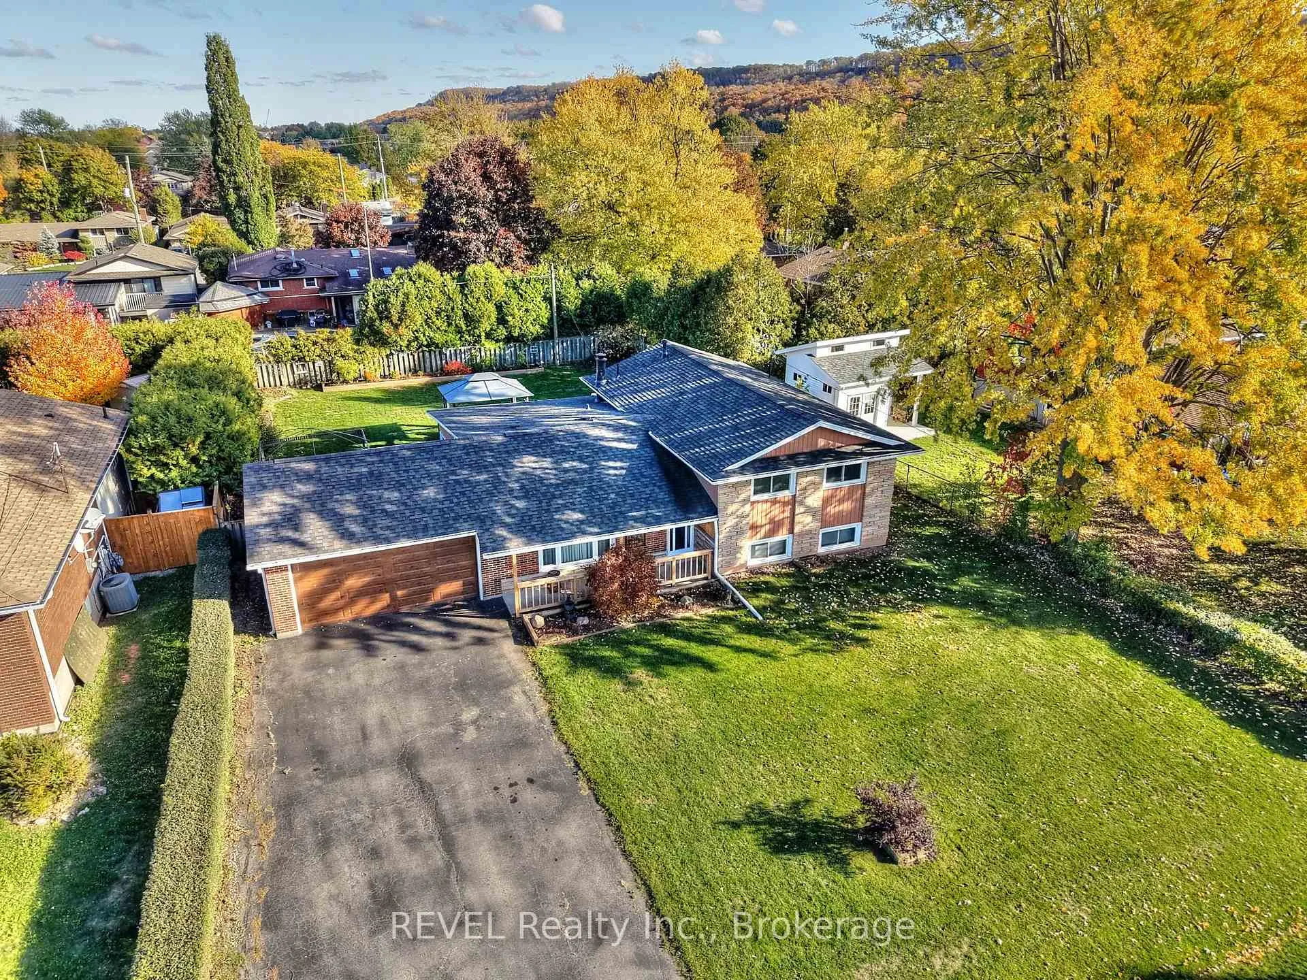
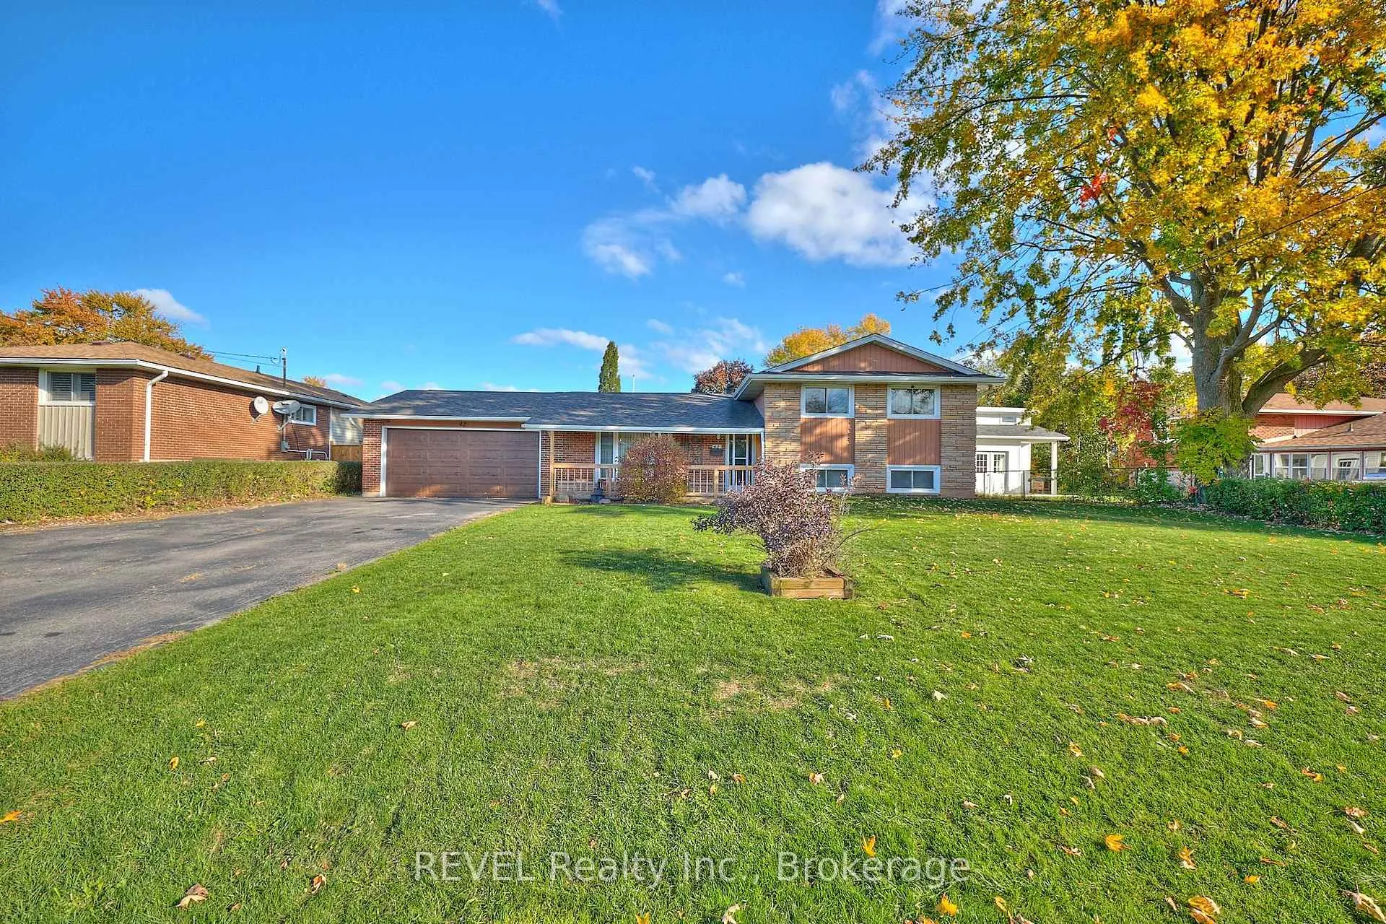
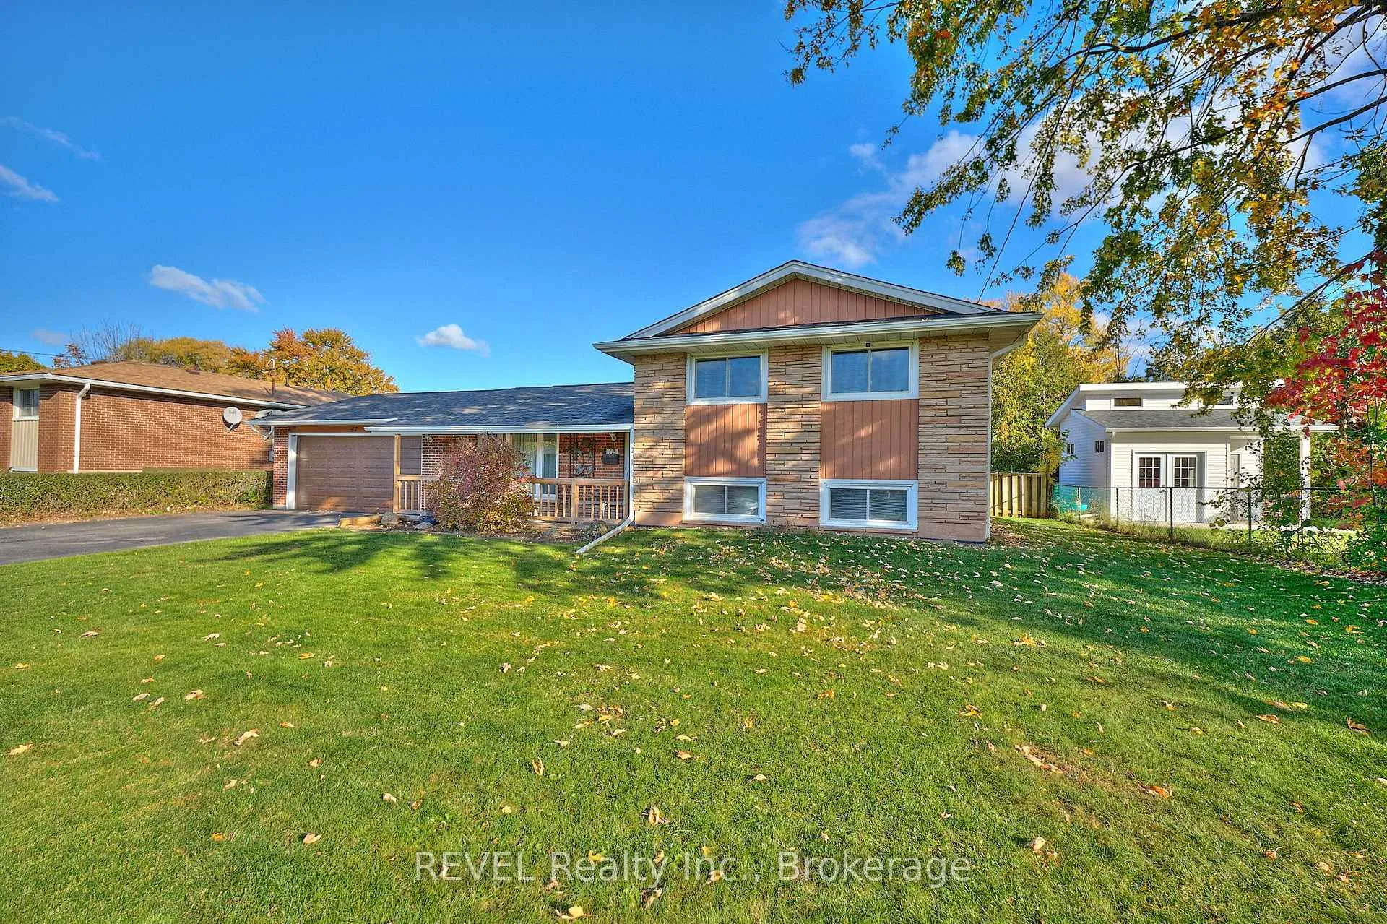
Situated on a gorgeous 80 by 130-foot lot in an incredible area of Grimsby, 42 Emily Street is the property you have been patiently awaiting! Located moments from the Casablanca exit of the QEW, with views of the Escarpment from your front yard and stunning Lake Ontario nearby, this location effortlessly blends convenience with tranquility. The living room is bright and welcoming, with a large window that fills the space with natural light and opens to the dining area. From there, the layout seamlessly flows into the main floor family room, where a cozy wood-burning fireplace anchors the room. An oversized patio door leads directly to the fully fenced backyard, making it easy to enjoy indoor-outdoor living and entertaining. The kitchen sits conveniently between the living and family rooms, keeping the main level connected and functional. Upstairs, three large bedrooms, all with ample closet space and a beautifully updated 3-piece bathroom provide comfort and practicality for a growing family. The finished basement further expands the living space, featuring a recreation room with a built-in bar, a dedicated study area ideal for working from home or completing homework. A laundry room, 2-piece bathroom and an expansive crawlspace complete this level. Impressively sized, offering ample peace and privacy, the backyard truly has so much to offer. Featuring a stunning deck, patio and ample green space, this area creates the perfect backdrop for summer evenings, family gatherings or quiet mornings surrounded by nature. With plenty of room to allow your kids and pets to run around, you are sure to take great comfort in booking in downtime to just relax and putter around at home. Located close to parks, schools and Grimsby on the Lake minutes away, this home undeniably offers a lovely lifestyle. Updates include: garage door (2022), furnace (2021), central air (2023), owned hot water tank (2024), patio door (2011), breaker panel (2025) and most windows (within 11 years).
Facts & features
Ask about this home
A HOMEH agent will answer your questions about this home.
Rooms
9 rooms · 2 bathrooms
- Living room11′6″ × 15′9″181 sq.ft.
- Kitchen9′4″ × 20′2″188 sq.ft.
- Family room10′10″ × 19′11″216 sq.ft.
- Primary bedroom15′11″ × 11′7″184 sq.ft.
- Bedroom8′8″ × 11′6″100 sq.ft.
- Bedroom11′2″ × 11′5″127 sq.ft.
- Bathroom8′ × 6′5″51 sq.ft.
- Recreation25′11″ × 17′11″464 sq.ft.
- Bathroom2′1″ × 7′9″16 sq.ft.
Around this home
Schools nearby
School rating, out of 10.
Listing details
Helpful tools
Your HOMEH agent
"I would see it this week."
Ask HOMEH about this home
Price, neighbourhood, monthly cost. Ask anything.
HOMEH Intelligent Agent is an AI, not a licensed representative. Check anything important with your agent.