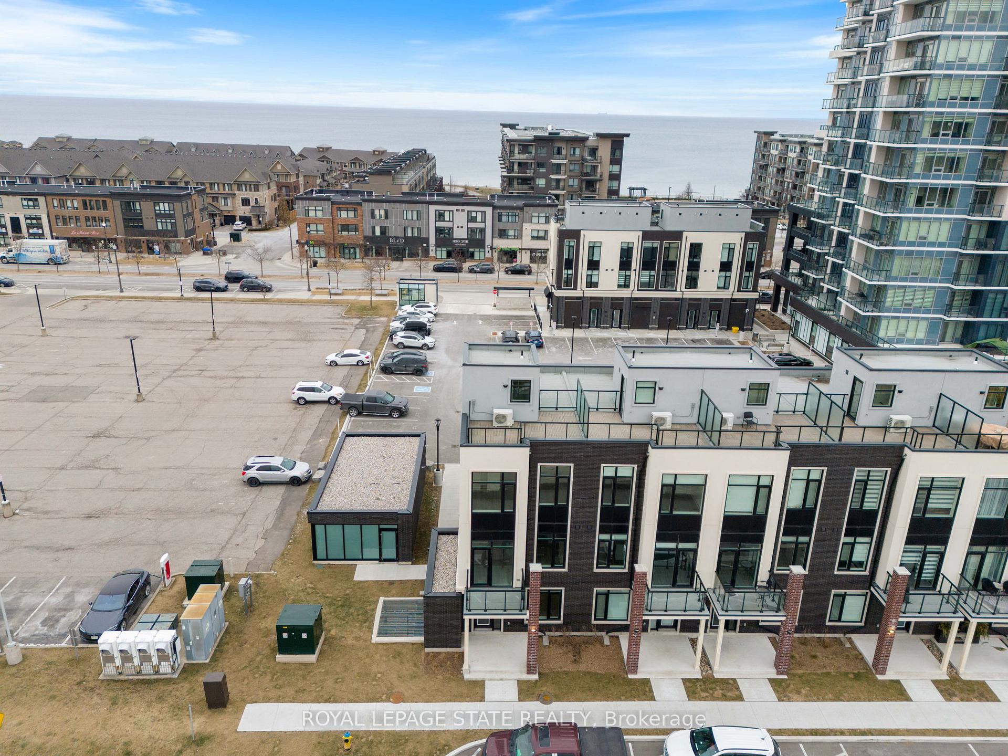
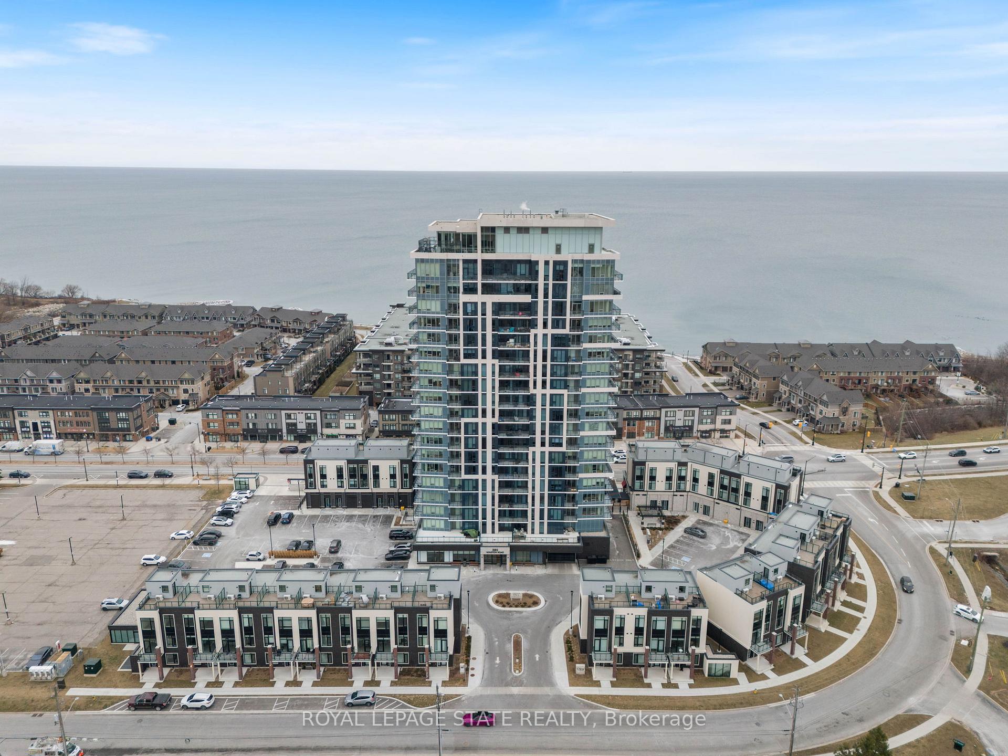
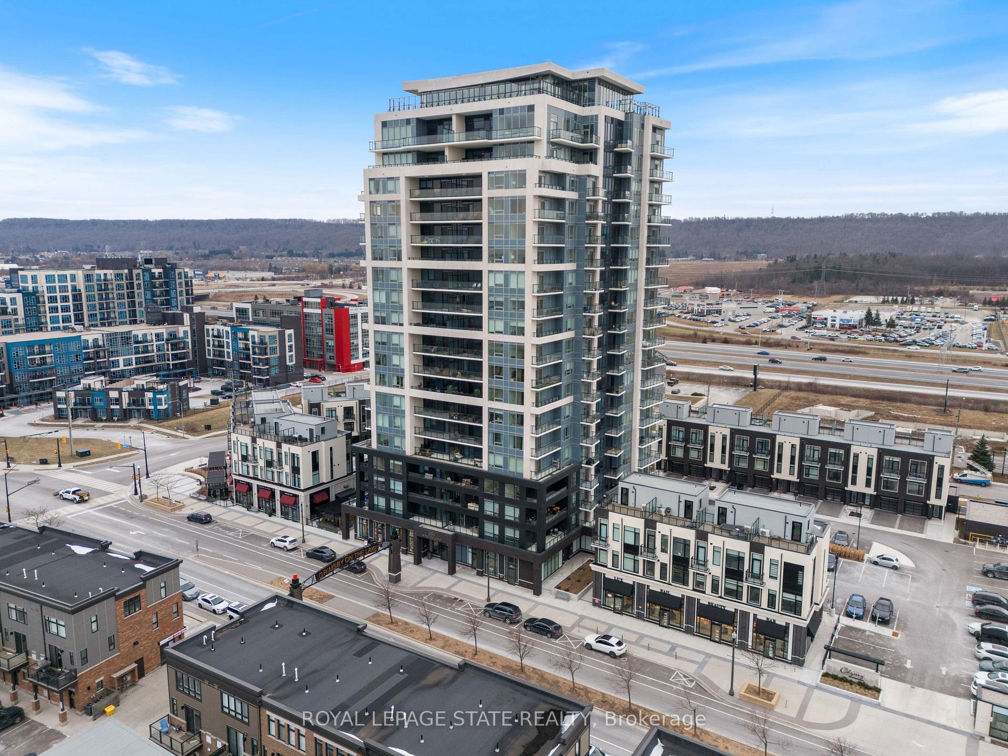
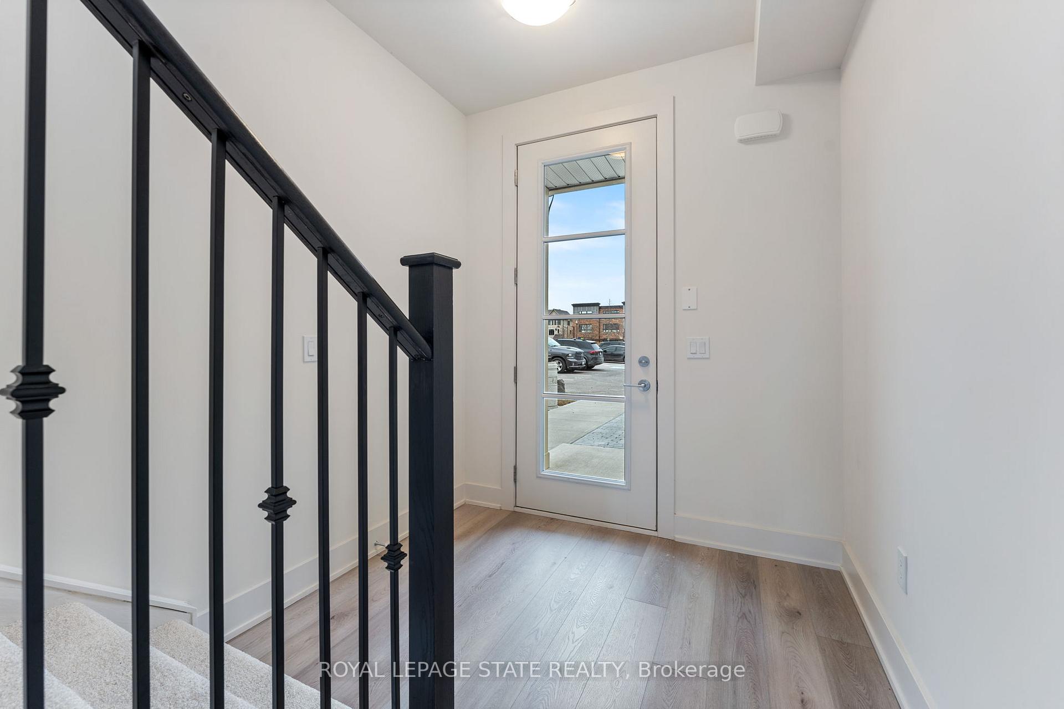
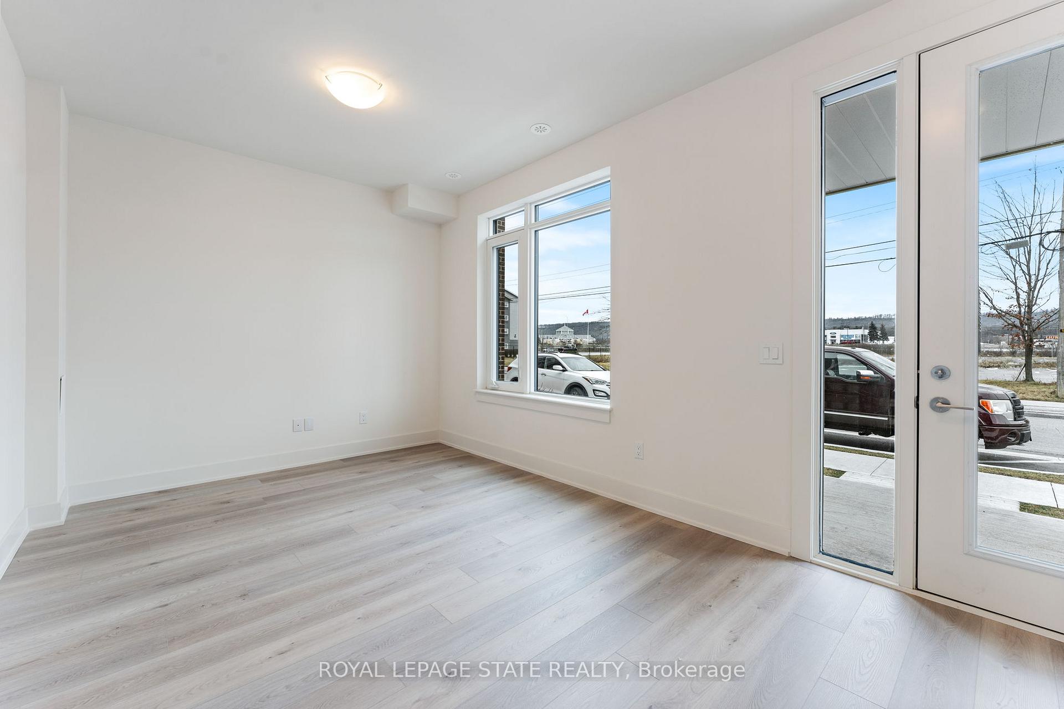
Introducing an exquisite newbuild end unit 3-storey townhome located in the vibrant, trendy and highly sought after Grimsby on the Lake community. This stunning residence offers an impressive 2,041 sqft of thoughtfully designed living space, blending modern elegance with unparalleled comfort. You will feel "at home" from the moment you step inside. The foyer welcomes you with natural light and soaring 9-foot ceilings, seamlessly flowing into a versatile ground-floor recroom that can serve as a home office, gym or additional flex space. On the main level, 10-foot ceilings enhance the sense of space and openness. The "wood" style flooring leads you to a meticulously designed kitchen that is truly the heart of the home. Boasting sleek quartz countertops, premium stainless steel appliances, and a functional central island, this space is as stylish as it is practicalperfect for hosting gatherings with access to your balcony for morning coffee or lounge in your spacious LR with ample natural light from the abundant windows. BR level offers a serene retreat with 3 generously sized BR's. The primary BR stands out with your own private balcony, ensuite and WIC. A hallmark of this property is the rooftop terrace, offering breathtaking views of the escarpment while appreciating the trendy vibe that only GOTL offers. Imagine hosting summer get-togethers or simply relaxing under the stars in this stunning outdoor haven. Adding to its appeal, residents have access to "Odyssey Condo amenities", including: state-of-the-art gym, stylish party room, tranquil yoga studio, pet washing station and a luxurious sky lounge. Situated just one minute from the highway, the location ensures unparalleled convenience, making commuting or exploring the Niagara region a breeze. This modern gem perfectly balances lifestyle, luxury, and location. Dont miss the opportunity to make this exceptional townhome your own in one of Grimsbys most desirable neighbourhood
Read more
OtherMountainPanoramicClear ViewBeachHospital
Facts & features
TypeCondo Townhouse
Style3-storey
BuiltNew
Size2K~2.2K Sq.Ft.
Tax$4,586 (2024)
HeatingForced air, gas
CoolingCentral air
Parking1 drive
Book a viewing
Wed28Oct
Thu29Oct
Fri30Oct
Sat31Oct
Sun1Nov
Pick a time
Rooms
9 rooms · 3 bathrooms
Main floor4 rooms
Recreation11′3″ × 9′10″110 sq.ft.
Great room18′9″ × 14′263 sq.ft.
Kitchen10′4″ × 20′207 sq.ft.
Dining room8′5″ × 11′9″99 sq.ft.
Second floor3 rooms
Bedroom 39′4″ × 9′6″89 sq.ft.
Bedroom 210′2″ × 9′91 sq.ft.
Primary bedroom13′ × 10′130 sq.ft.
Third floor2 rooms
Utility room—
Other—
Bathrooms3
4-pcSecond3-pcSecond2-pcMain
Thinking of selling your home?See what your home is worth today.

 See all 45 photos
