
 See all 40 photos
Property history

This listing has ended. It is no longer available.
Property not available for sale or for rent.
Book a viewing
Ask HOMEH
About this home
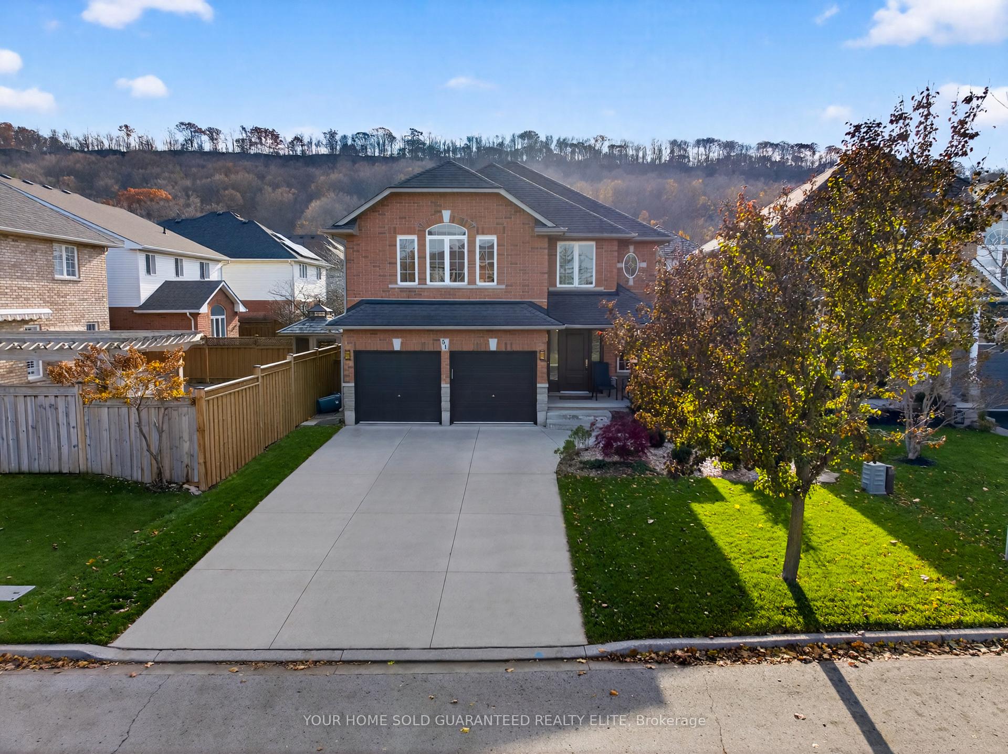
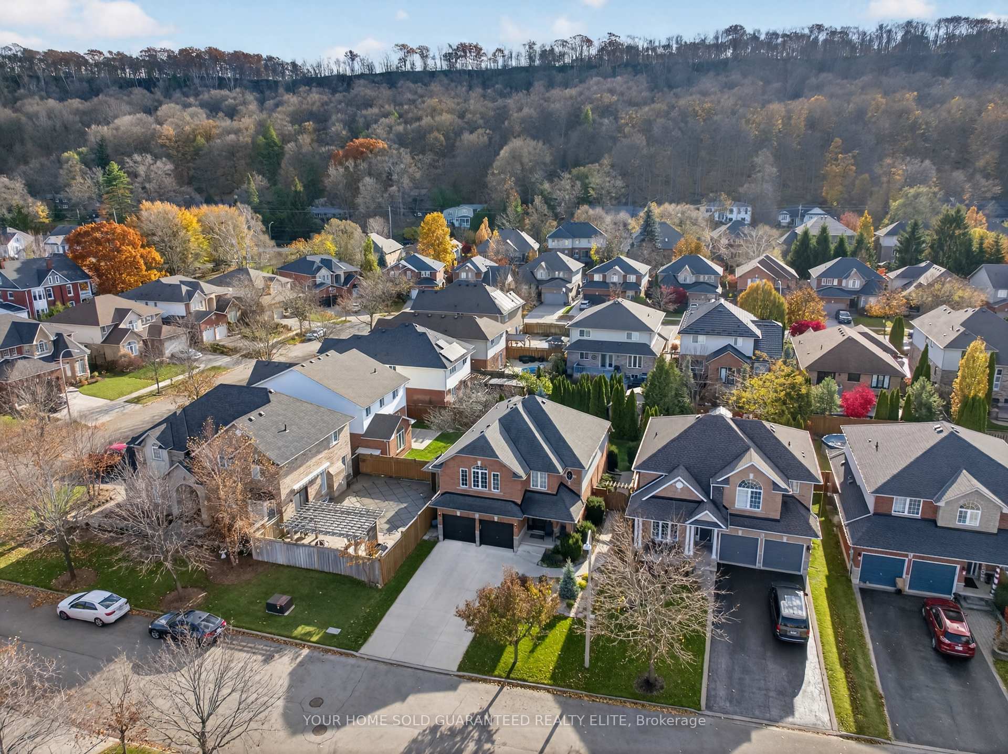
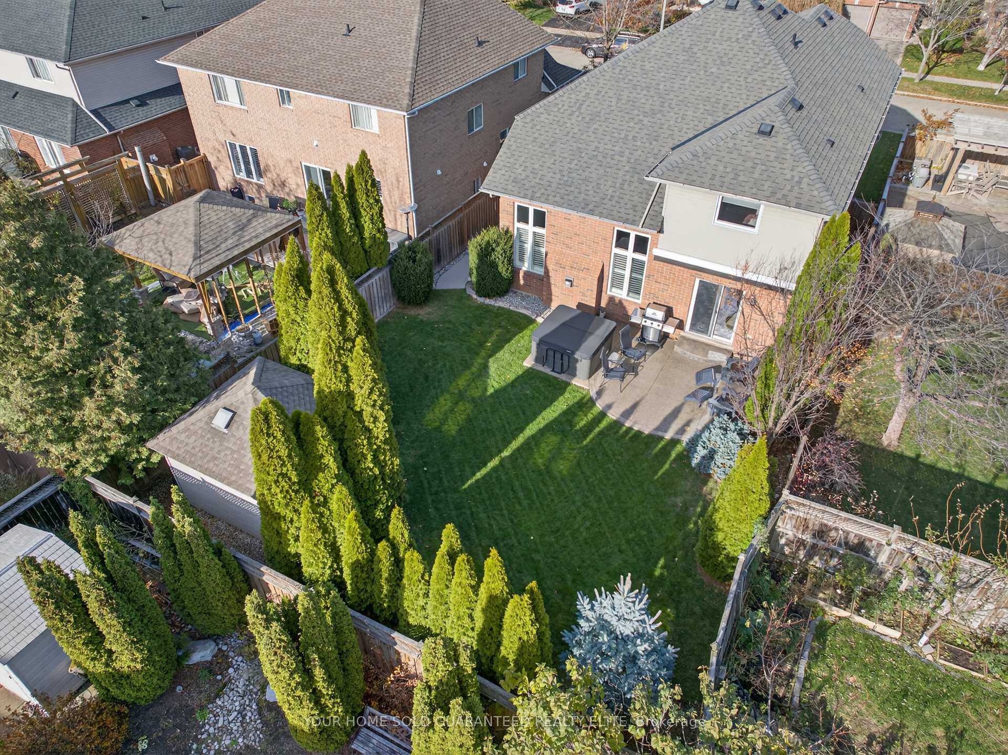
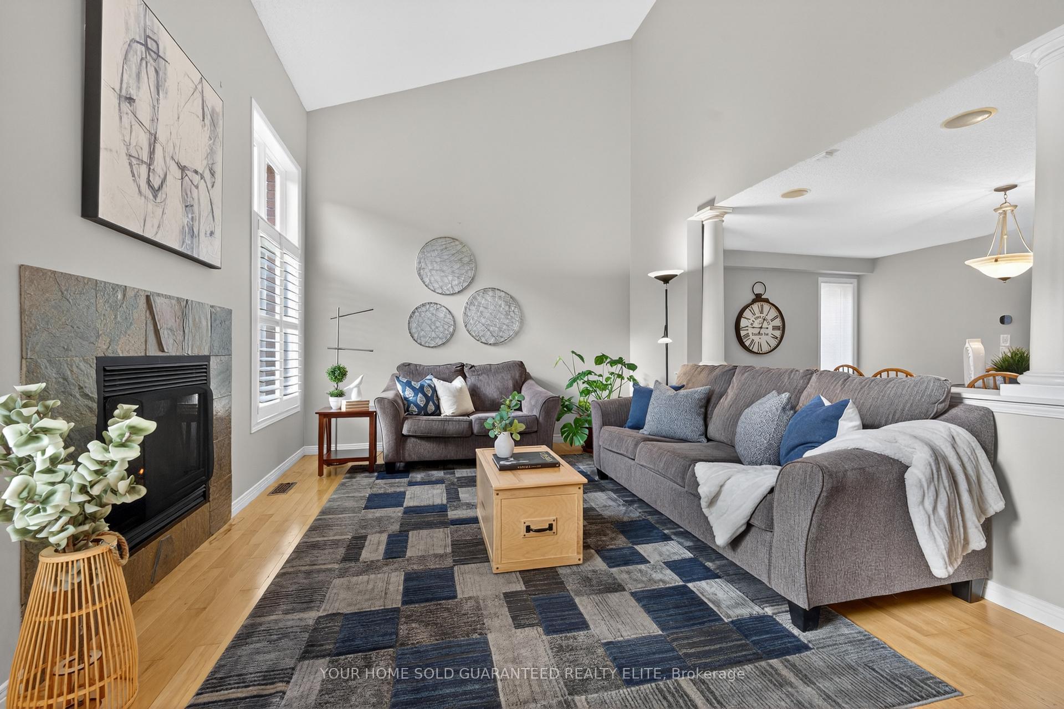
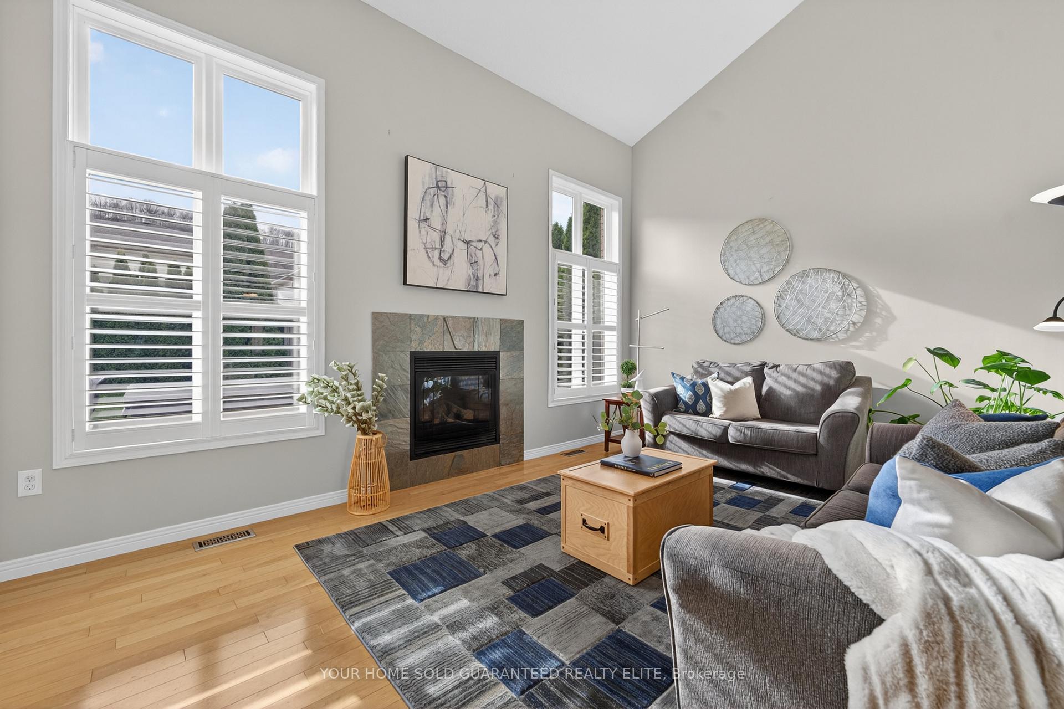
CHARMING FAMILY HOME IN A SOUGHT-AFTER GRIMSBY NEIGHBOURHOODWelcome to a warm, inviting 2-storey brick home that blends comfort, efficiency, and everyday convenience in one of Grimsby's most desirable family communities. From the moment you step inside, the airy, open main level draws you in-vaulted ceilings in the living room create an uplifting sense of space, making family time feel bigger, brighter, and more connected. The large kitchen is the true heart of the home, offering room to cook, gather, and enjoy unhurried moments together. With 3+1 bedrooms and 3 bathrooms, there's plenty of room for a growing family, visiting guests, or a dedicated work-from-home setup. The fully finished basement adds even more flexibility, giving you a comfortable retreat for movie nights, hobbies, a playroom, or simply extra storage that keeps life organized.Outside, the oversized lot is designed for lifestyle-enjoy a beautifully poured concrete driveway, walkway, and rear patio that elevate curb appeal and make outdoor living effortless. Relax in the soothing hot tub after a long day or host friends in a backyard that feels like a private retreat. A double car heated garage adds everyday comfort, especially in Ontario winters, while also providing practical storage and workspace options. This home is also impressively energy-efficient thanks to a recent audit and a modern heat pump/furnace hybrid system-an upgrade that means year-round comfort and long-term savings. Families will love being just steps to schools, parks, trails, and the Grimsby Rec Centre, with everyday amenities, charming local shops, transit access, and the best of the community within easy reach.If you've been waiting for a home that feels just right the moment you arrive, this is the one. Act now and make this exceptional Grimsby property your next chapter.
Facts & features
Book a viewing
Rooms
14 rooms · 3 bathrooms
- Kitchen16′10″ × 12′2″205 sq.ft.
- Dining room20′11″ × 11′11″249 sq.ft.
- Living room16′11″ × 12′7″213 sq.ft.
- Bathroom4′9″ × 4′8″22 sq.ft.
- Laundry8′3″ × 6′3″52 sq.ft.
- Primary bedroom17′10″ × 11′11″213 sq.ft.
- Bathroom11′10″ × 10′9″127 sq.ft.
- Bedroom12′3″ × 11′9″144 sq.ft.
- Bedroom12′5″ × 10′10″134 sq.ft.
- Bathroom8′6″ × 7′5″63 sq.ft.
- Recreation24′6″ × 16′9″411 sq.ft.
- Bedroom11′8″ × 10′8″125 sq.ft.
- Utility room12′10″ × 12′10″165 sq.ft.
- Cold room/cantina11′4″ × 8′5″95 sq.ft.
Around this home
Schools nearby
School rating, out of 10.
Listing details
Helpful tools
Your HOMEH agent
"I would see it this week."
Ask HOMEH about this home
Price, neighbourhood, monthly cost. Ask anything.
HOMEH Intelligent Agent is an AI, not a licensed representative. Check anything important with your agent.