
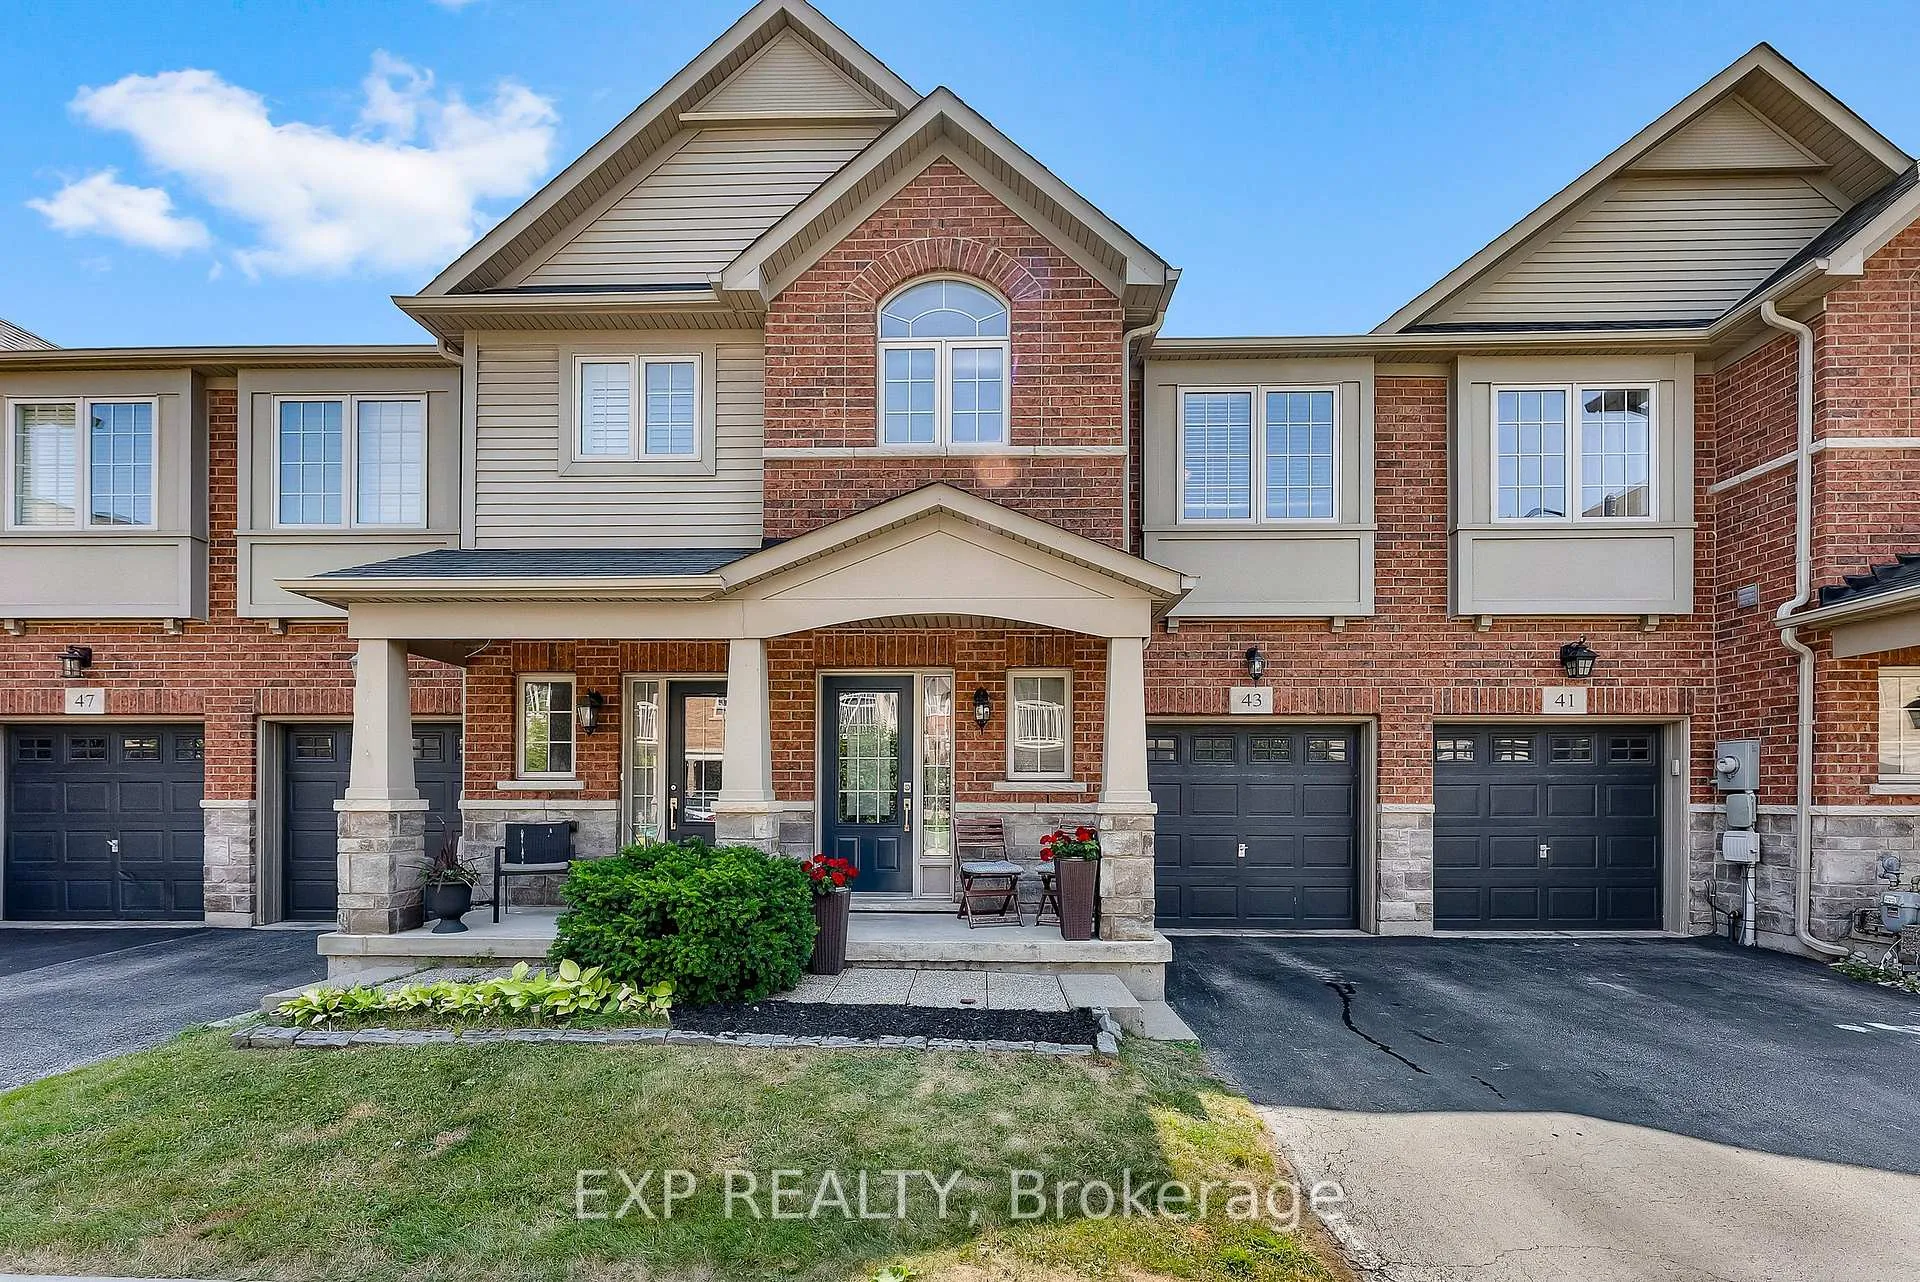
Unit 43, 541 Winston Road
Grimsby (Grimsby Beach)Unit 43, 541 Winston Road
Grimsby (Grimsby Beach)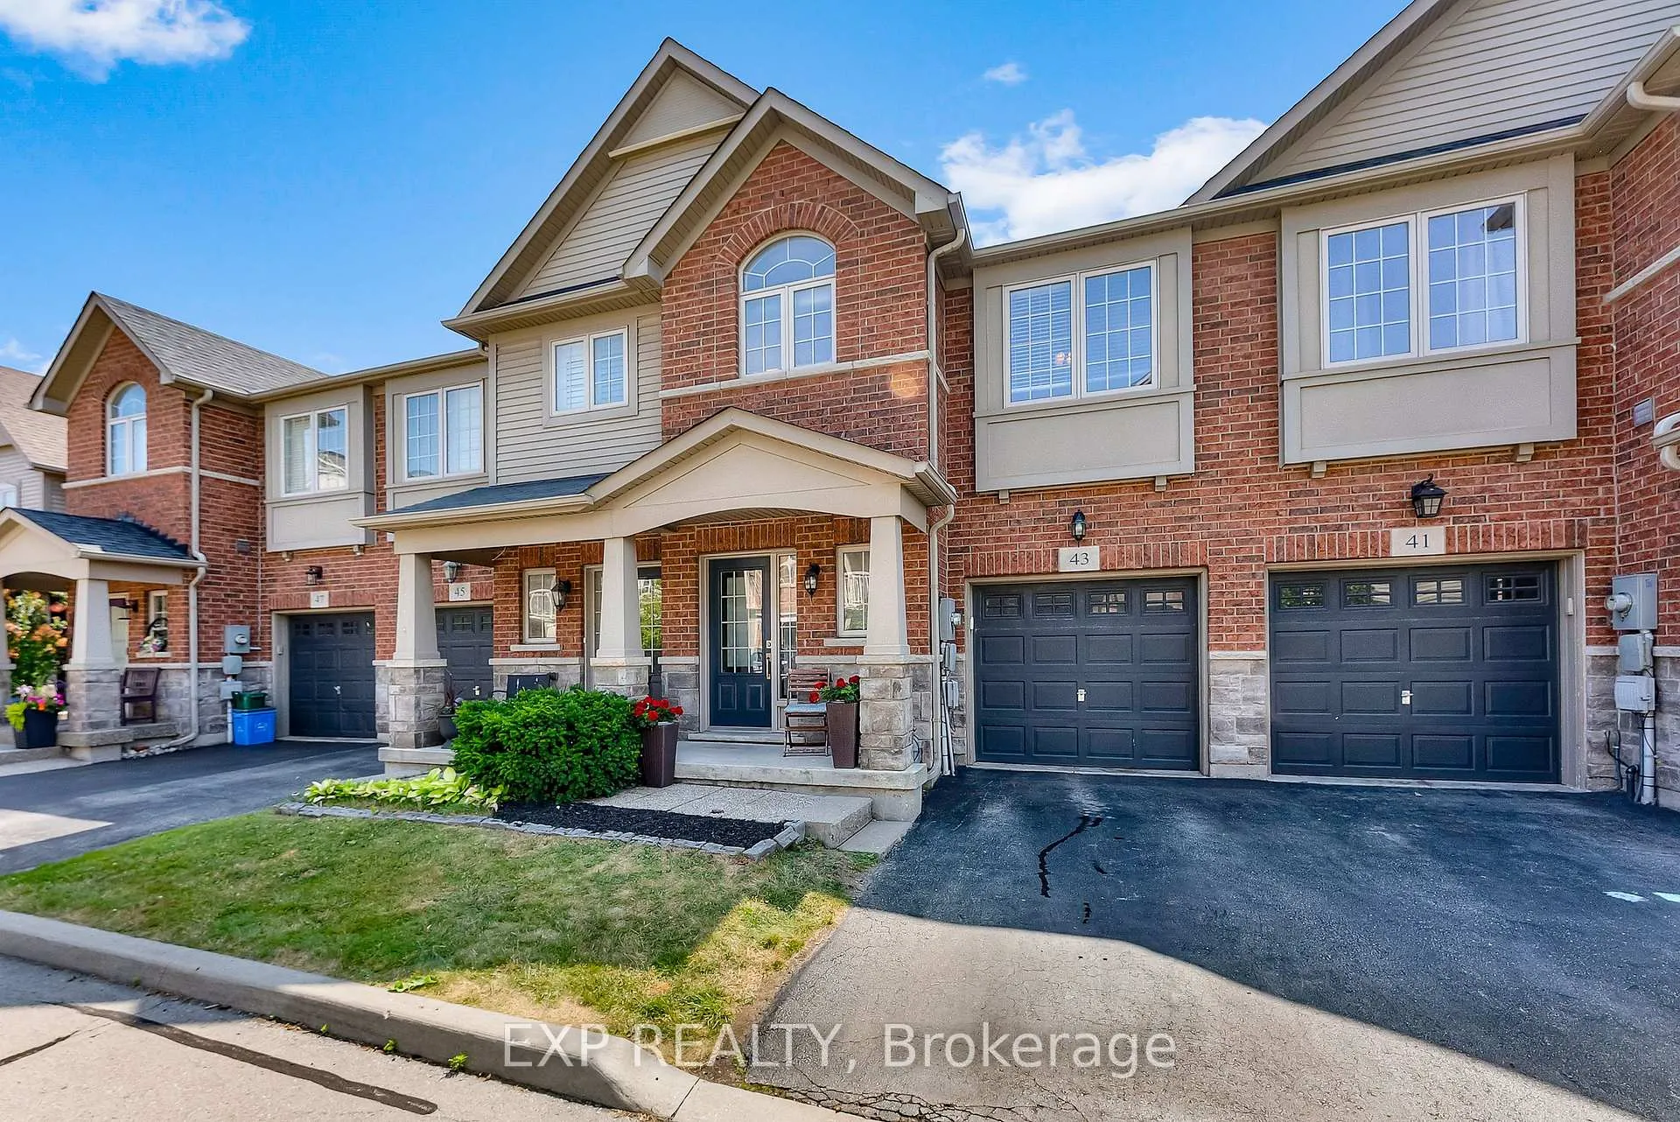
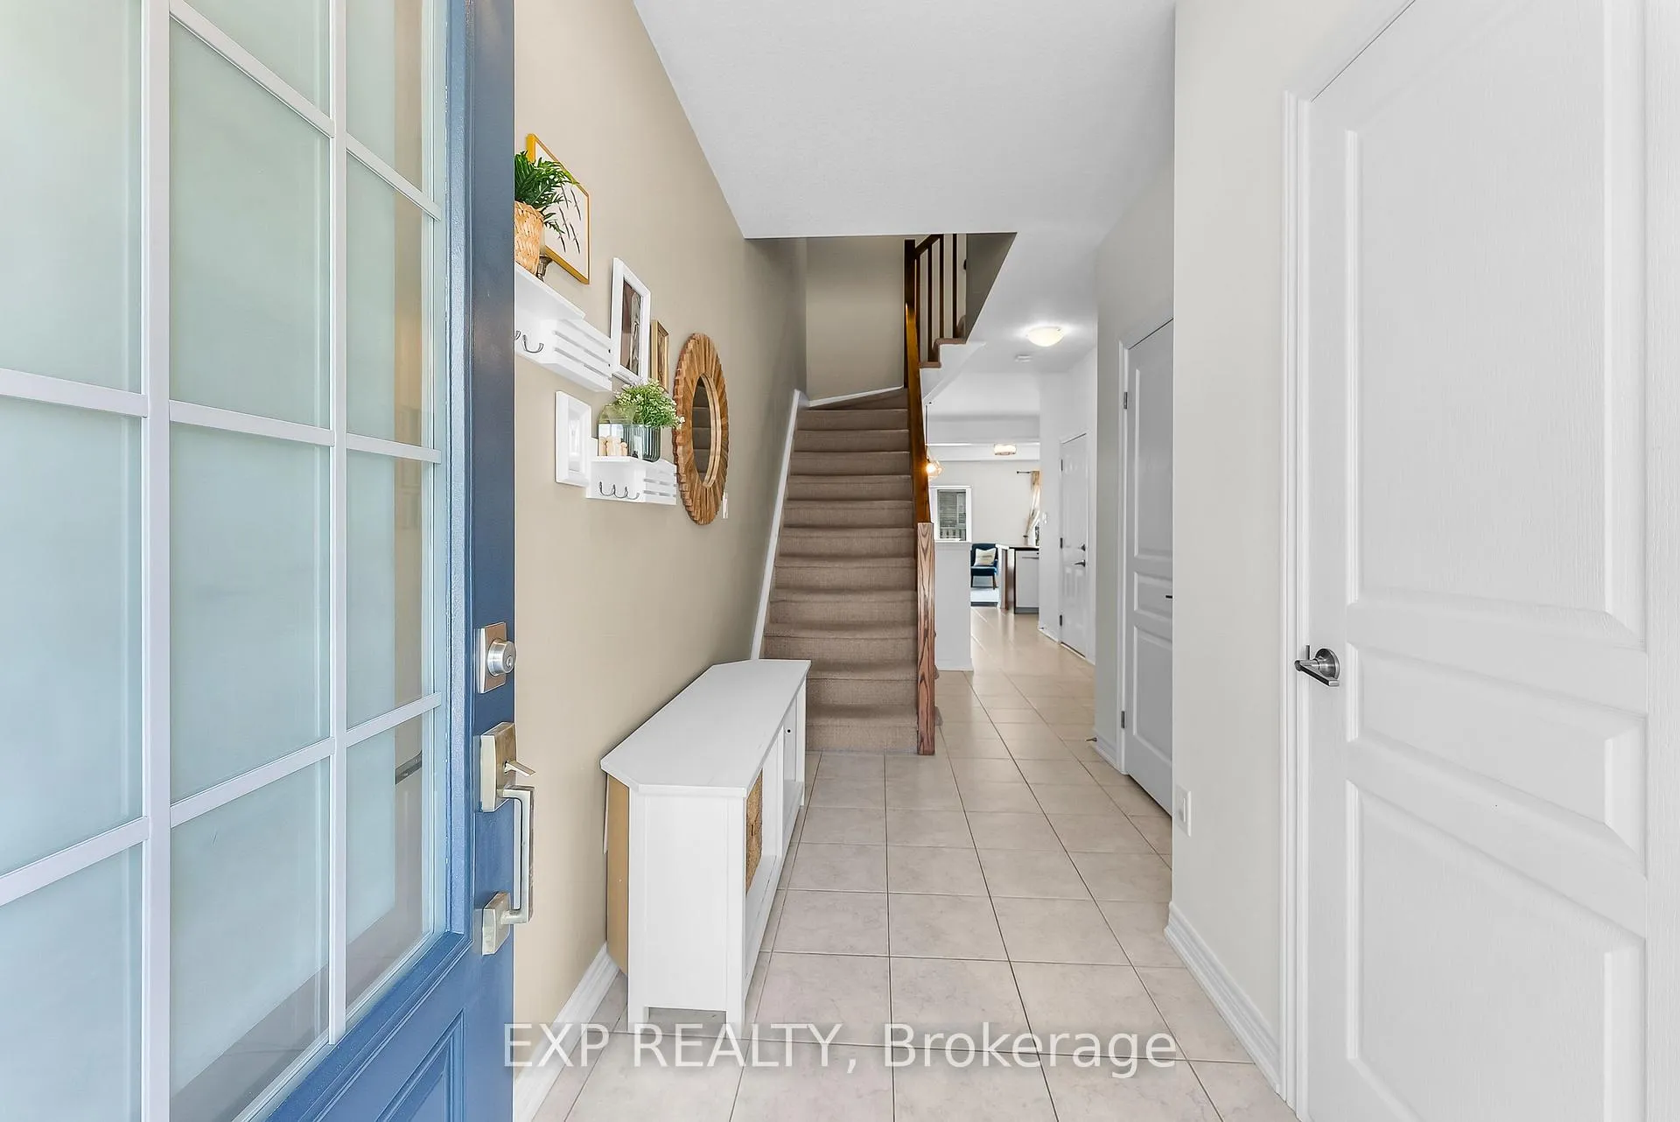 See all 40 photos
Property history

This listing has ended. It is no longer available.
Property not available for sale or for rent.
Ask about this home
A HOMEH agent will answer your questions about this home.Ask HOMEH
About this home
Unit 43, 541 Winston Road, Grimsby
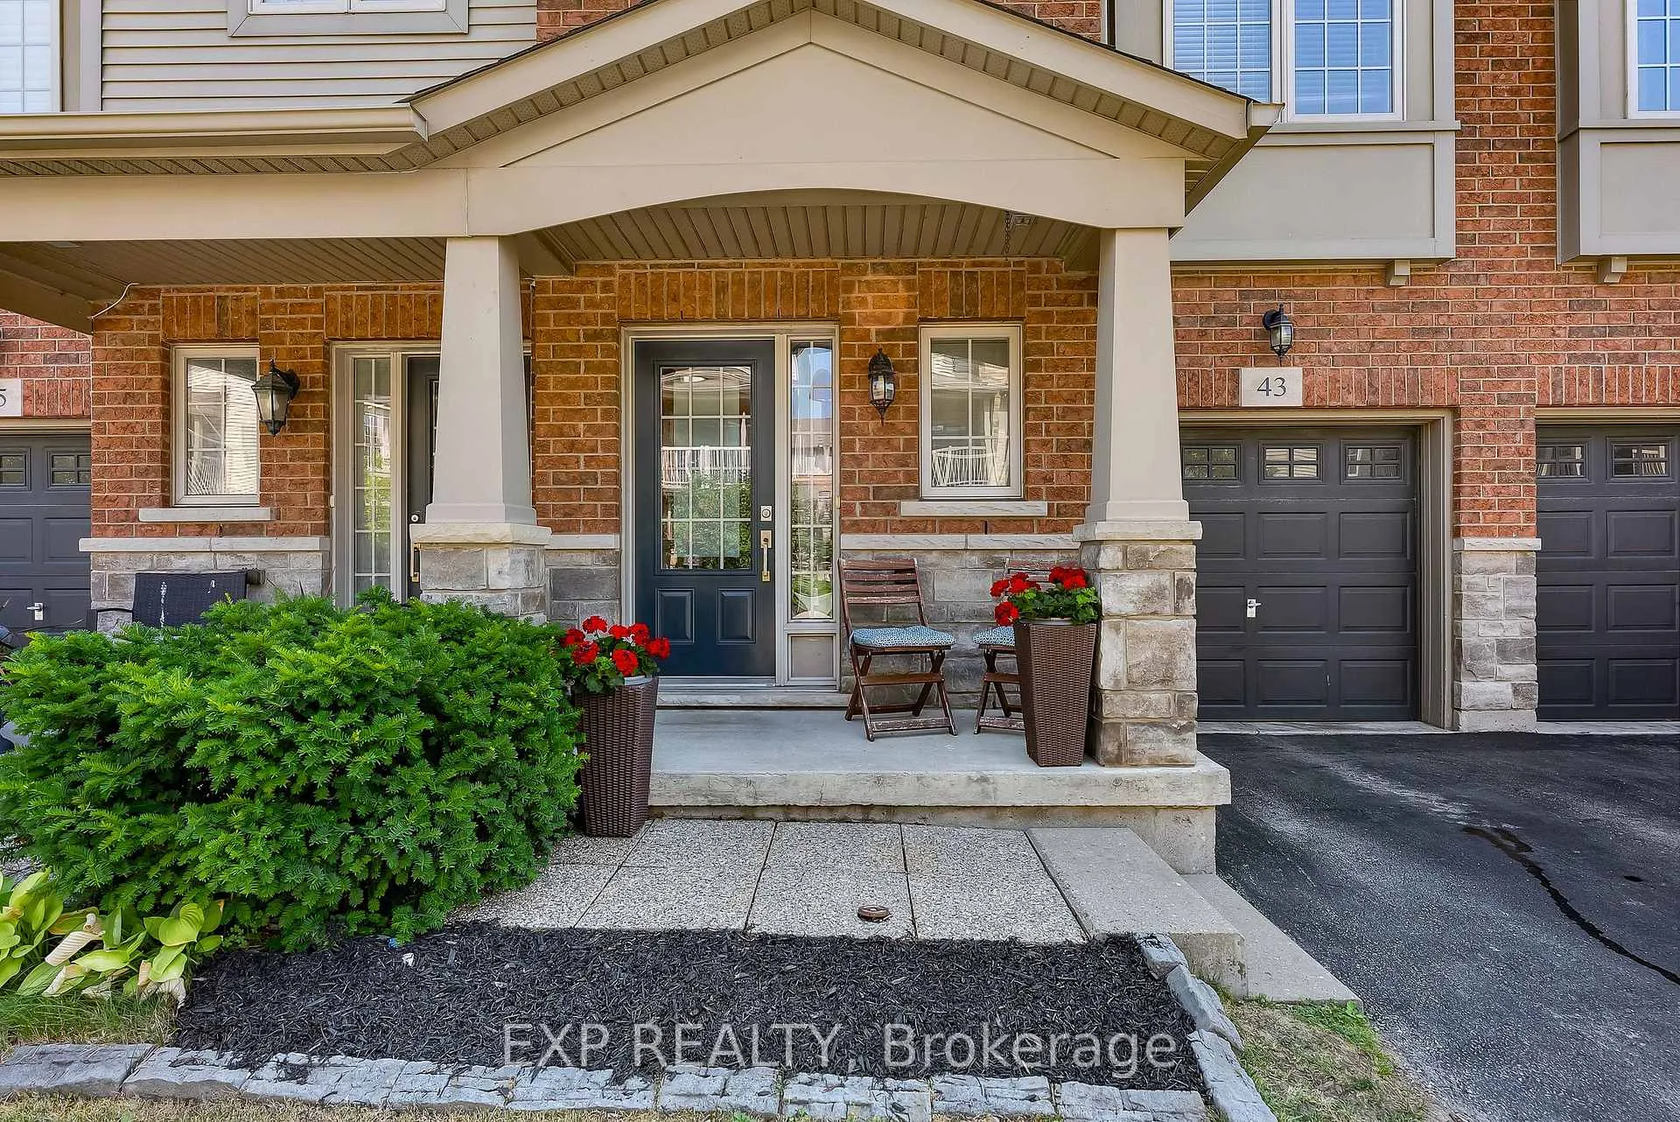
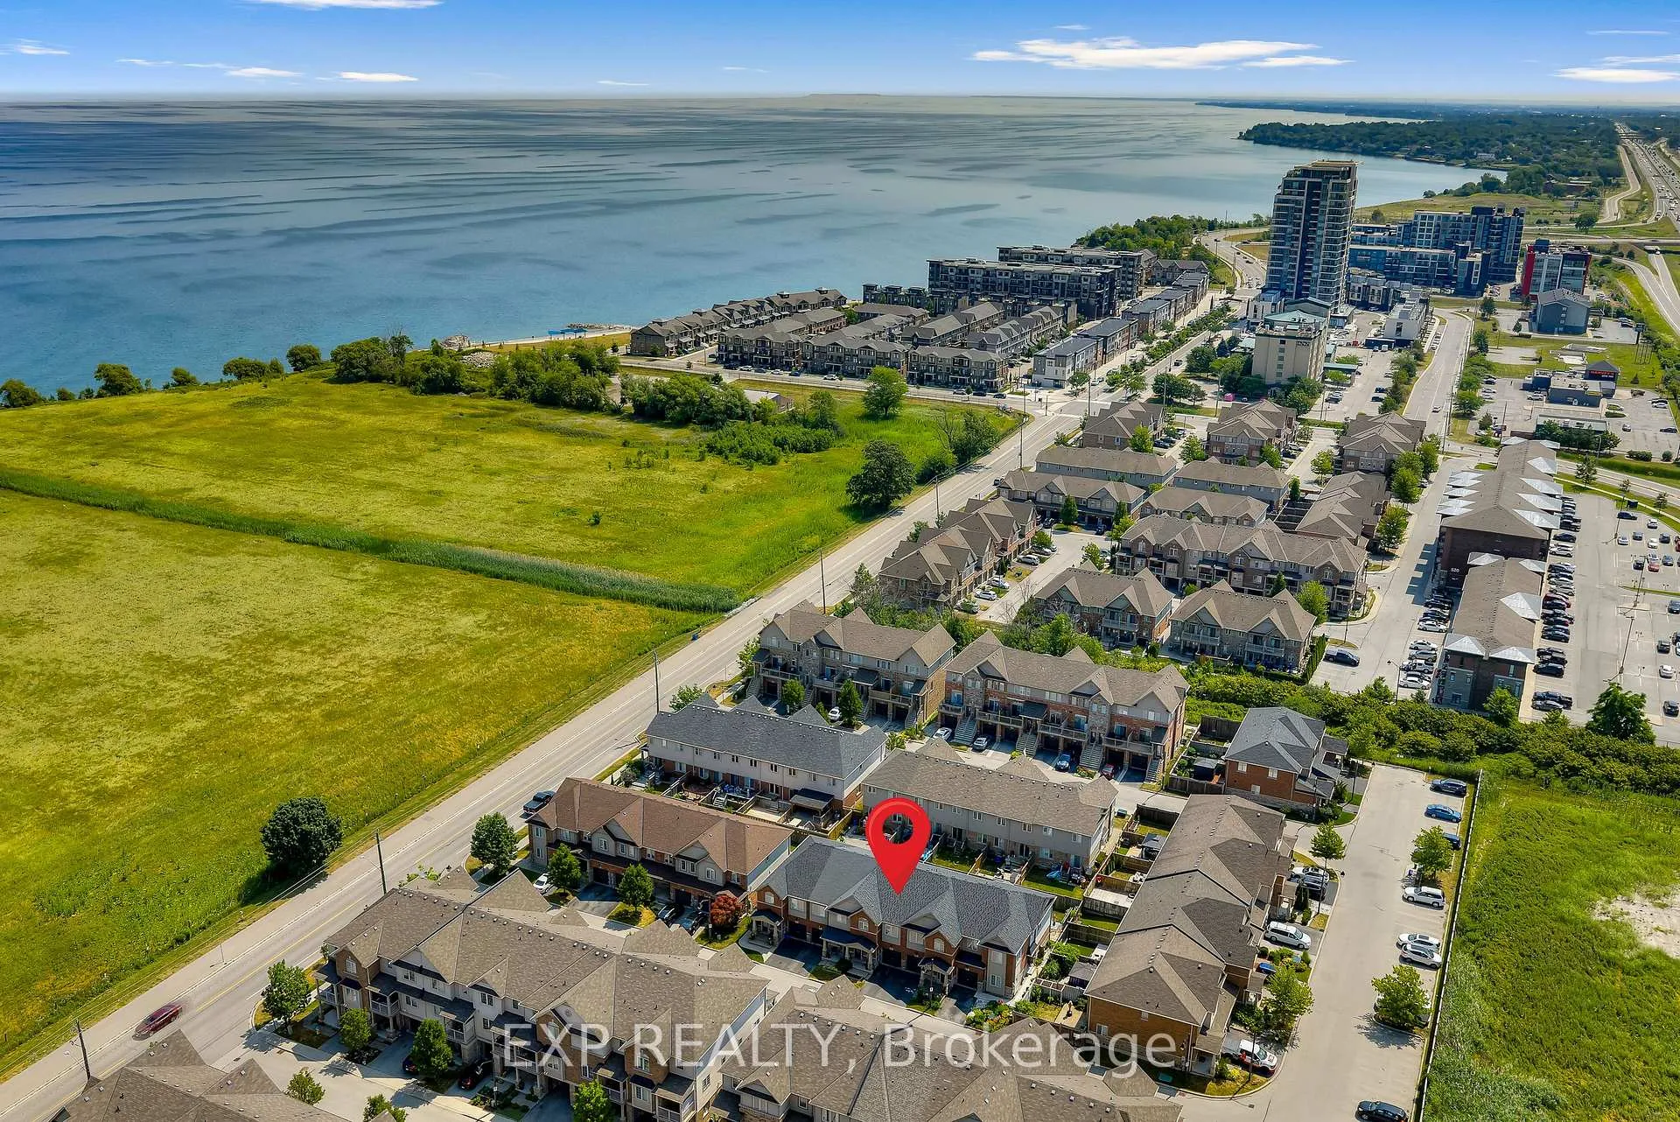
Welcome to 541 Winston Road, Unit 43 in Grimsby-on-the-Lake.The moment you walk in, it simply feels like home. This spacious 3-bedroom, 4-bathroom Freehold Townhome offering close to 1600 sq. ft. of above grade living space, plus a fully finished basement adding even more living space. Located steps to the waterfront, parks and schools, with quick QEW access for an easy commute to Toronto and the GTA, this location blends lifestyle and convenience in a family friendly setting. Freshly painted with newer flooring in the living room, the bright main floor features an open-concept layout that connects the living, dining and kitchen areas, ideal for everyday family living and entertaining. Upstairs, the primary bedroom includes a walk-in closet and a luxurious ensuite bathroom, while two additional bedrooms, a full bath and upper-level laundry offer practical space for growing families or first-time buyers needing flexibility. The finished basement adds valuable living space with a large recreation room, pot lights, an additional bathroom and fresh paint throughout. Perfect for a family room, office, or play area. Recent updates include a brand new roof (2025) and modern upgrades throughout the years. Summer photography is provided for full seasonal transparency and to showcase lake living in this beautiful part of Grimsby. This fresh new listing is competitively priced below other townhomes in the area and is a rare opportunity to secure space, value and community living in sought-after Grimsby-on-the-Lake.
Facts & features
Ask about this home
A HOMEH agent will answer your questions about this home.
Rooms
12 rooms · 4 bathrooms
- Living room18′9″ × 11′6″216 sq.ft.
- Kitchen7′11″ × 10′11″86 sq.ft.
- Dining room10′1″ × 8′1″81 sq.ft.
- Bathroom6′7″ × 3′3″22 sq.ft.
- Primary bedroom14′1″ × 11′1″156 sq.ft.
- Bedroom12′6″ × 9′1″114 sq.ft.
- Bedroom12′6″ × 9′1″114 sq.ft.
- Laundry5′9″ × 5′7″32 sq.ft.
- Bathroom11′7″ × 7′1″82 sq.ft.
- Bathroom8′1″ × 6′5″52 sq.ft.
- Recreation18′7″ × 13′8″254 sq.ft.
- Bathroom7′8″ × 3′3″25 sq.ft.
Around this home
Schools nearby
School rating, out of 10.
Listing details
Helpful tools
Your HOMEH agent
"I would see it this week."
Ask HOMEH about this home
Price, neighbourhood, monthly cost. Ask anything.
HOMEH Intelligent Agent is an AI, not a licensed representative. Check anything important with your agent.