
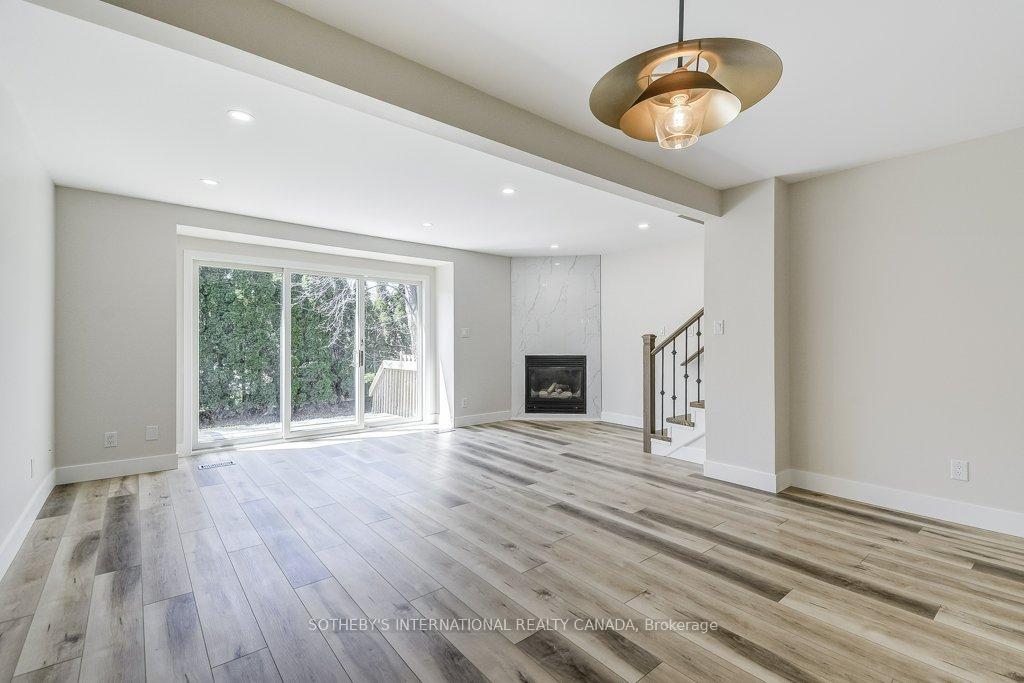
 See all 37 photos
Property history

This listing has ended. It is no longer available.
Property not available for sale or for rent.
Ask about this home
A HOMEH agent will answer your questions about this home.Ask HOMEH
About this home
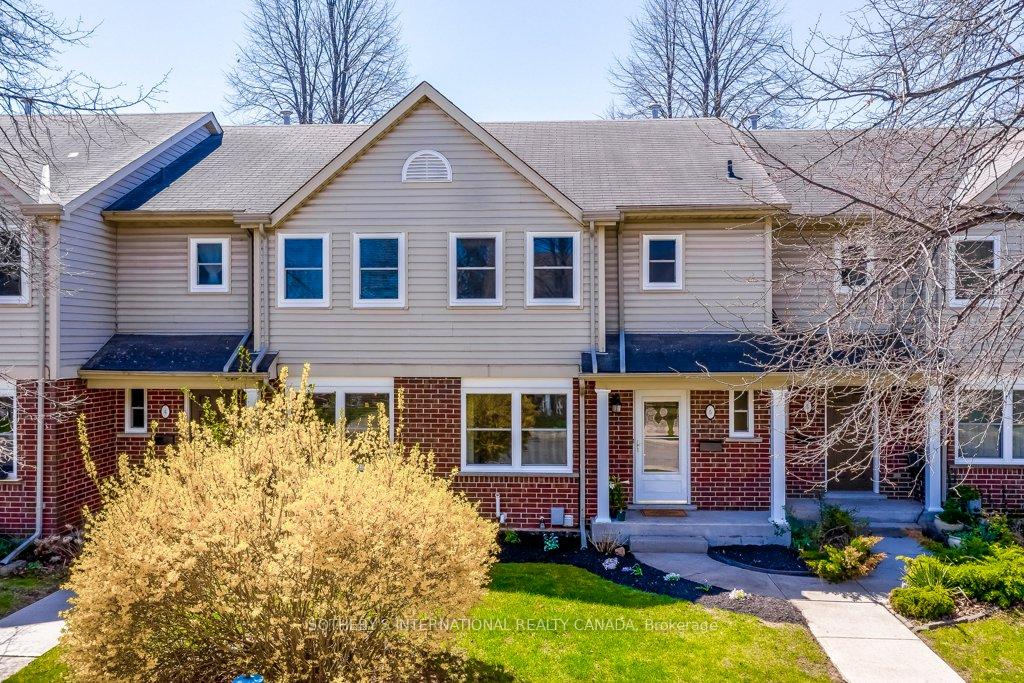
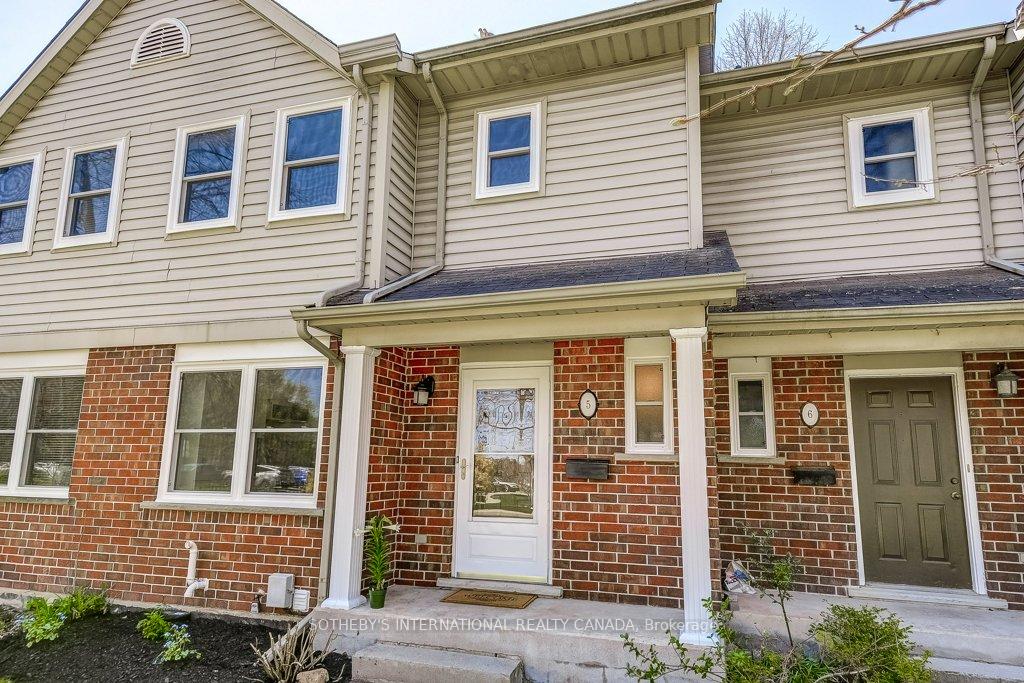
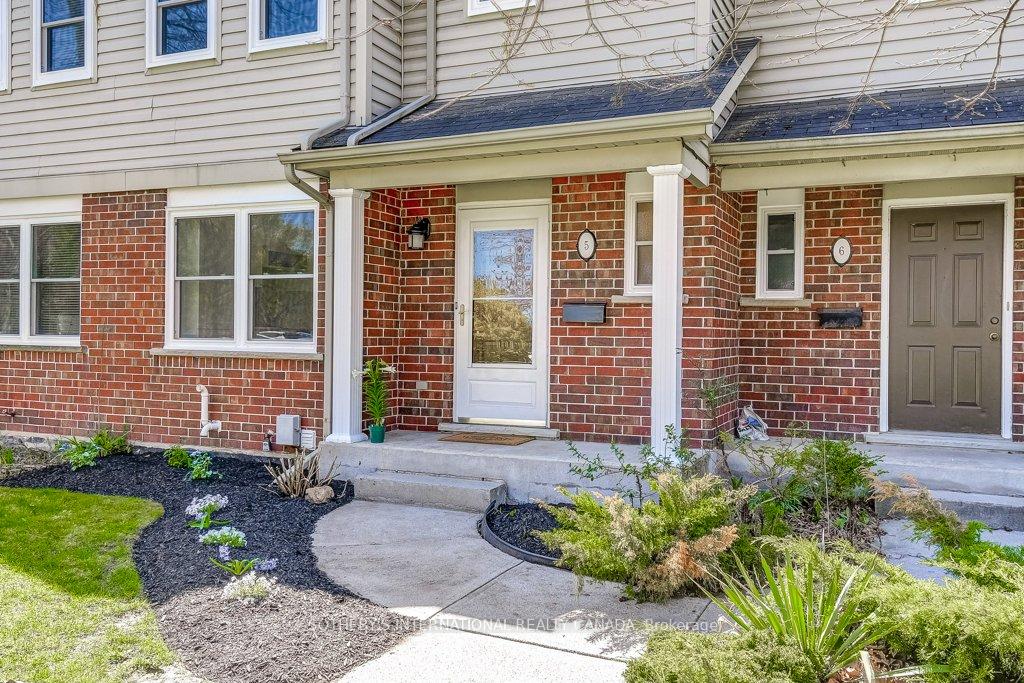
Unit 5, 55 Kerman Avenue, Grimsby
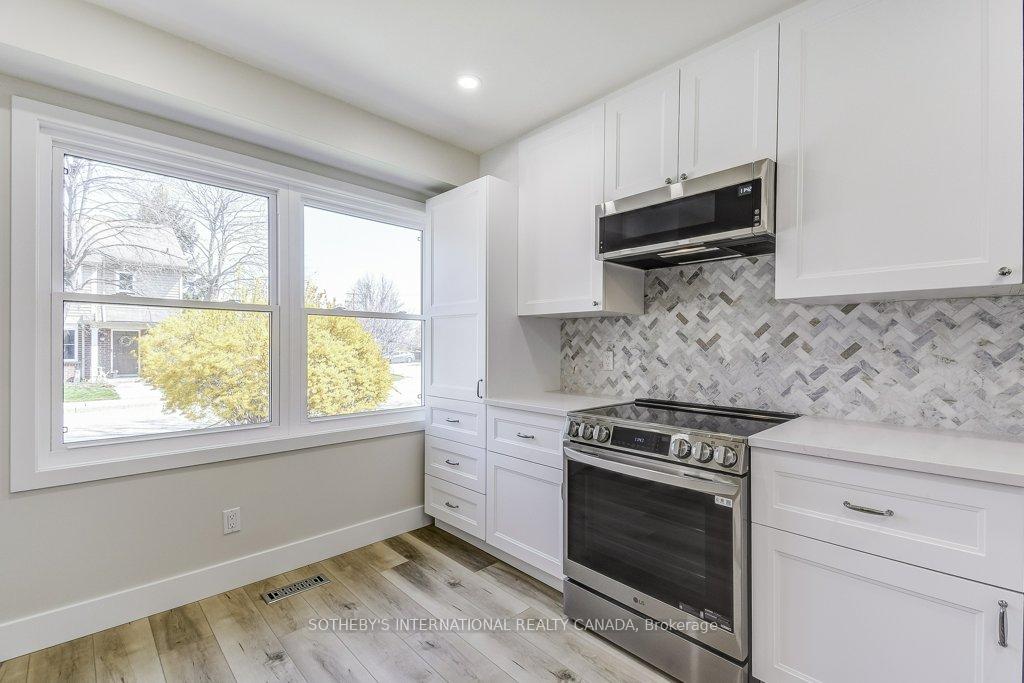
This newly and completely renovated, luxury "Townhouses of Cherry Lane" unit is move in ready and includes large principal rooms with beautiful, natural lighting. New Plank vinyl flooring, pot lighting, fixtures, doors and windows throughout. Ground floor features a bright, eat-in kitchen with quartz counter tops, new cabinetry and new stainless steel appliances. Full size dinning room, combined with open living room has a gas fireplace and wall to wall sliding patio doors which walk out to a south facing deck/patio, which is perfect for entertaining. The 2nd floor includes 3 spacious bedrooms, as well as a 5pc semi-ensuite bath with soaker tub, double sinks and quartz counter top. All three bedrooms have large windows and closet organizers. The basement includes a finished family room with natural light, 10 foot ceilings and a large utility room containing the laundry area with sink. There is plenty of storage room. This wonderful home is walking distance to downtown Grimsby, and a short distance to parks, schools and community centre, as well as to all the recreational, shopping and culinary areas of the Niagara region. Condo fees include parking space #5, 24 hour access to visitor parking and exterior maintenance, including lawn mowing and snow removal. Also, a Go Train station is planned at the Cassablanca exit off the QEW. This quiet community will surpass your expectations.
Facts & features
Ask about this home
A HOMEH agent will answer your questions about this home.
Rooms
11 rooms · 2 bathrooms
- Kitchen11′1″ × 11′11″132 sq.ft.
- Dining room14′11″ × 9′6″142 sq.ft.
- Living room19′3″ × 12′7″242 sq.ft.
- Powder room—
- Primary bedroom10′3″ × 16′6″169 sq.ft.
- Bedroom 210′2″ × 13′9″140 sq.ft.
- Bedroom 39′3″ × 9′2″85 sq.ft.
- Bathroom7′11″ × 8′63 sq.ft.
- Recreation17′11″ × 12′10″230 sq.ft.
- Laundry—
- Utility room18′8″ × 12′10″239 sq.ft.
Around this home
Schools nearby
School rating, out of 10.
Listing details
Helpful tools
Your HOMEH agent
"I would see it this week."
Ask HOMEH about this home
Price, neighbourhood, monthly cost. Ask anything.
HOMEH Intelligent Agent is an AI, not a licensed representative. Check anything important with your agent.