
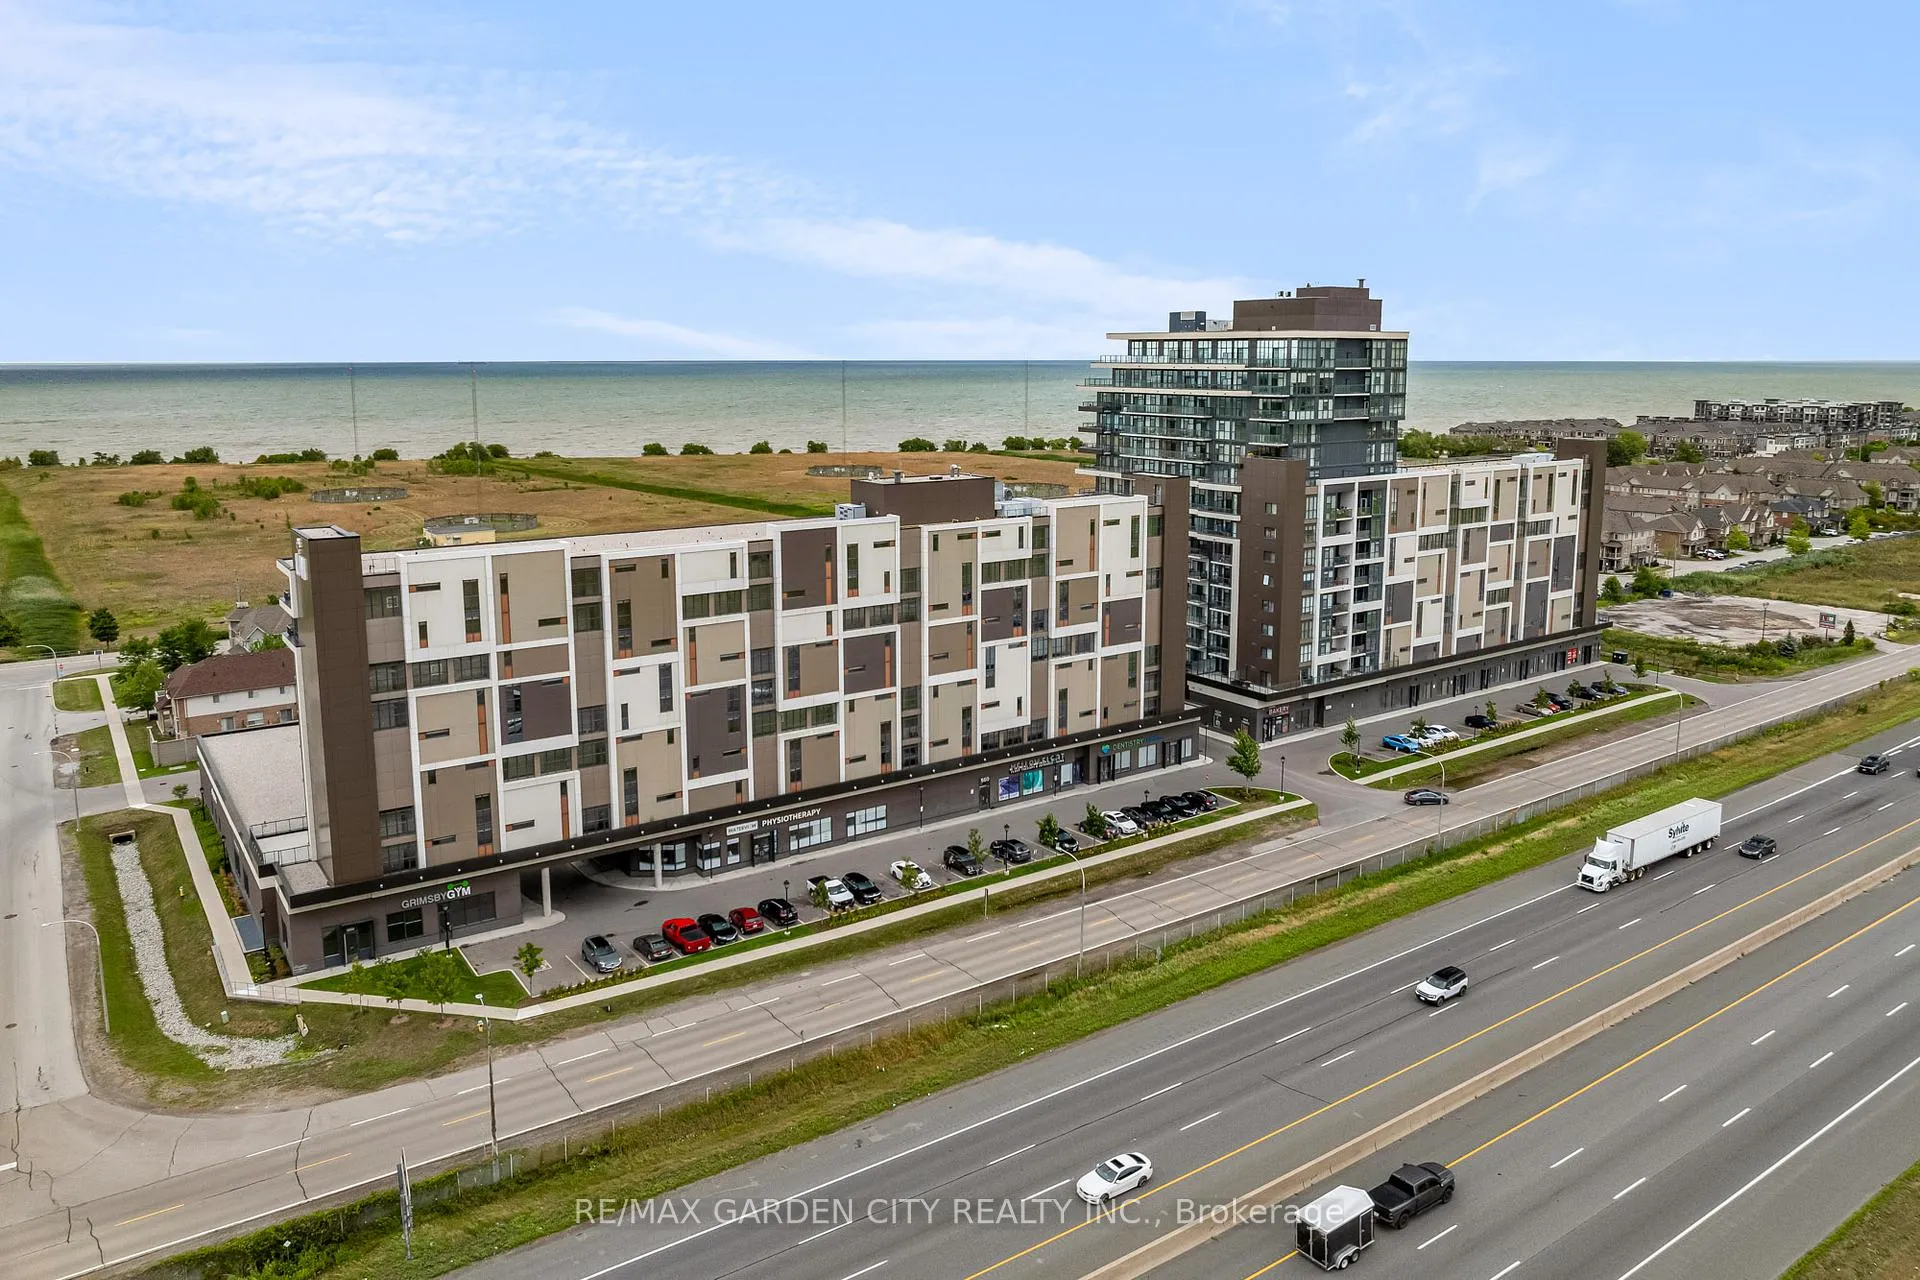
Unit 814, 550 North Service Road
Grimsby (Grimsby Beach)Unit 814, 550 North Service Road
Grimsby (Grimsby Beach)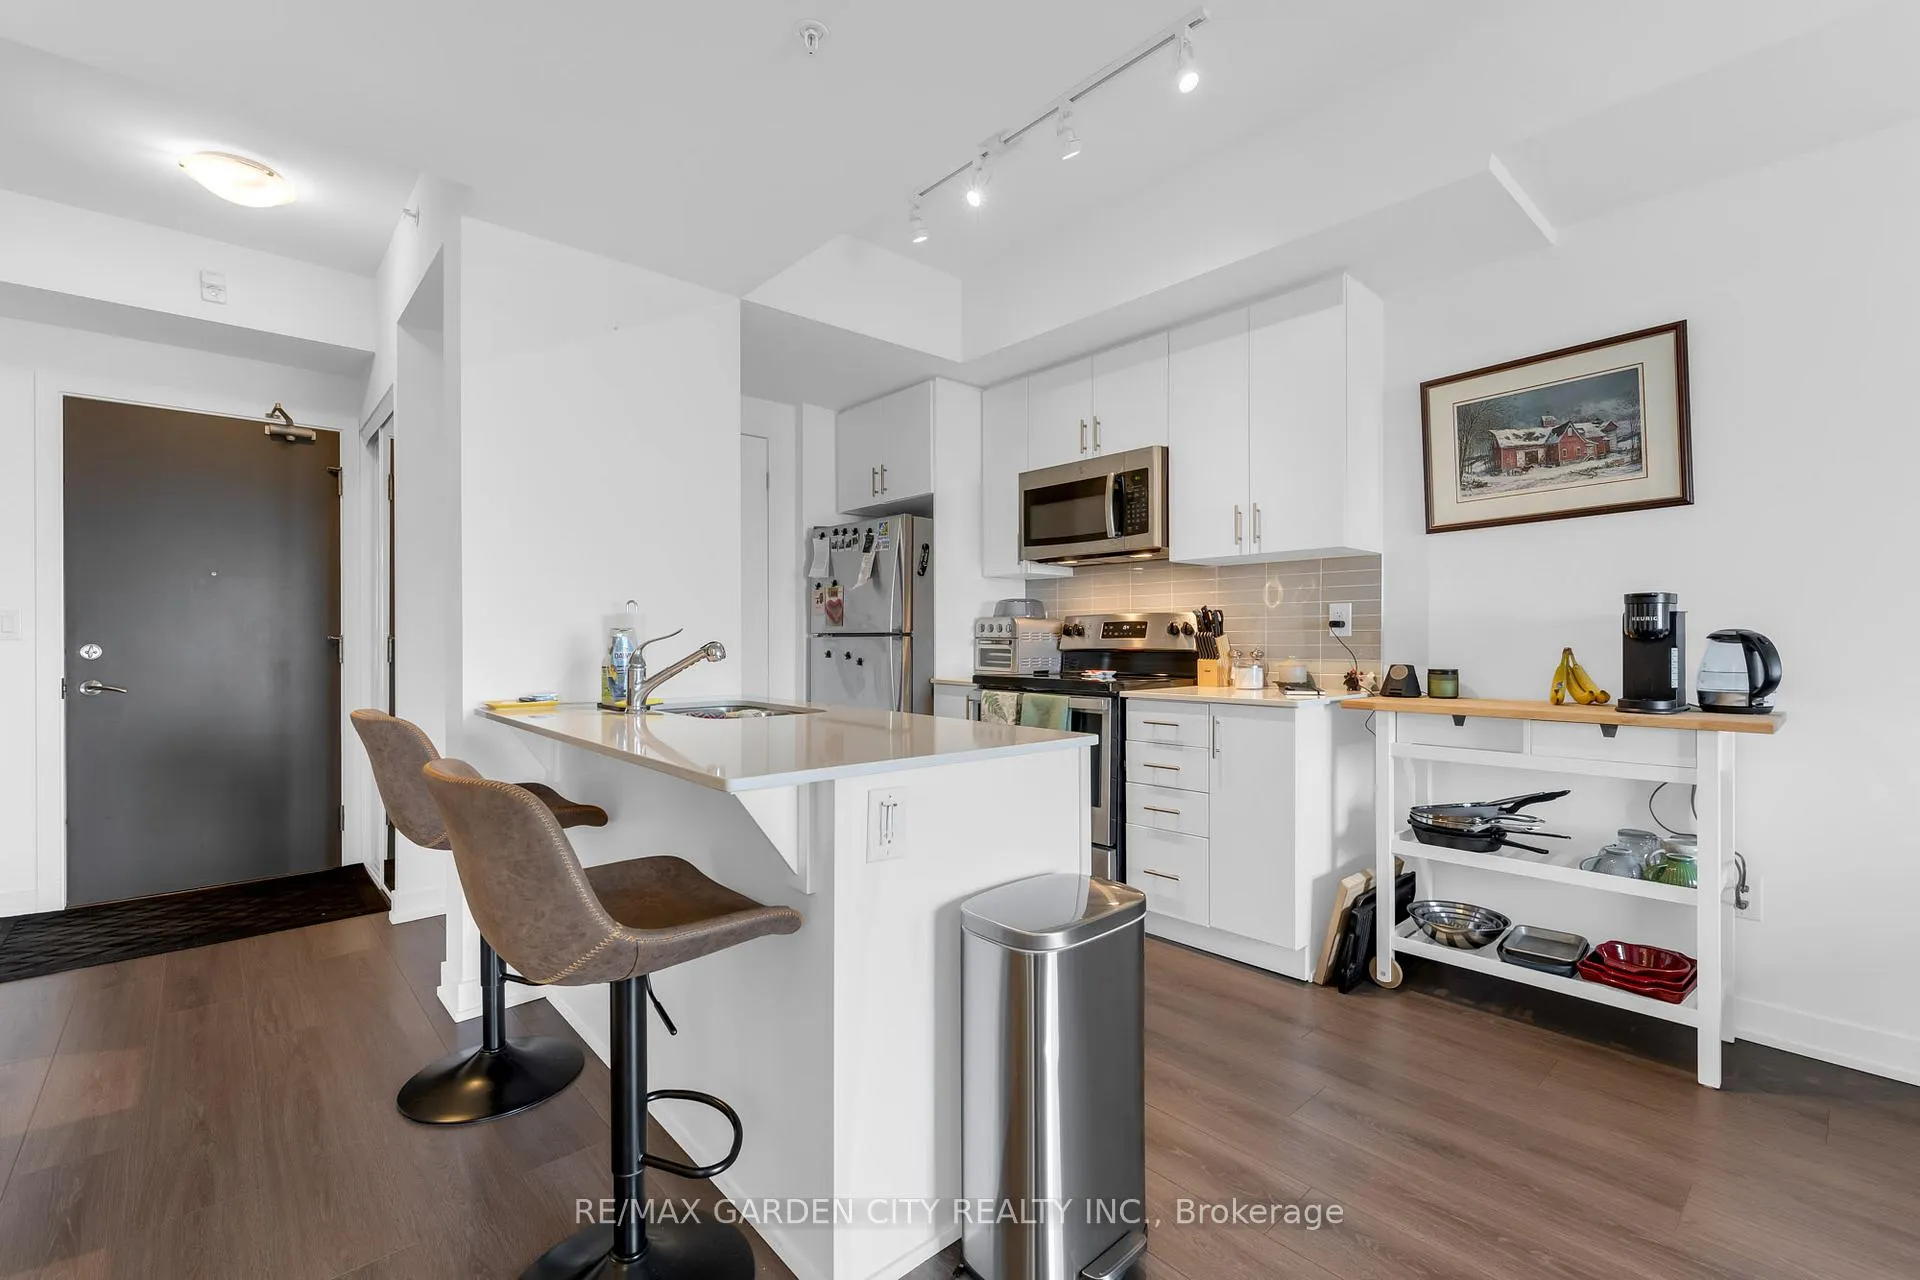
 See all 20 photos
Property history

This home has been leased. It is no longer available.
Property not available for sale or for rent.
Ask about this home
A HOMEH agent will answer your questions about this home.Ask HOMEH
About this home
Unit 814, 550 North Service Road, Grimsby
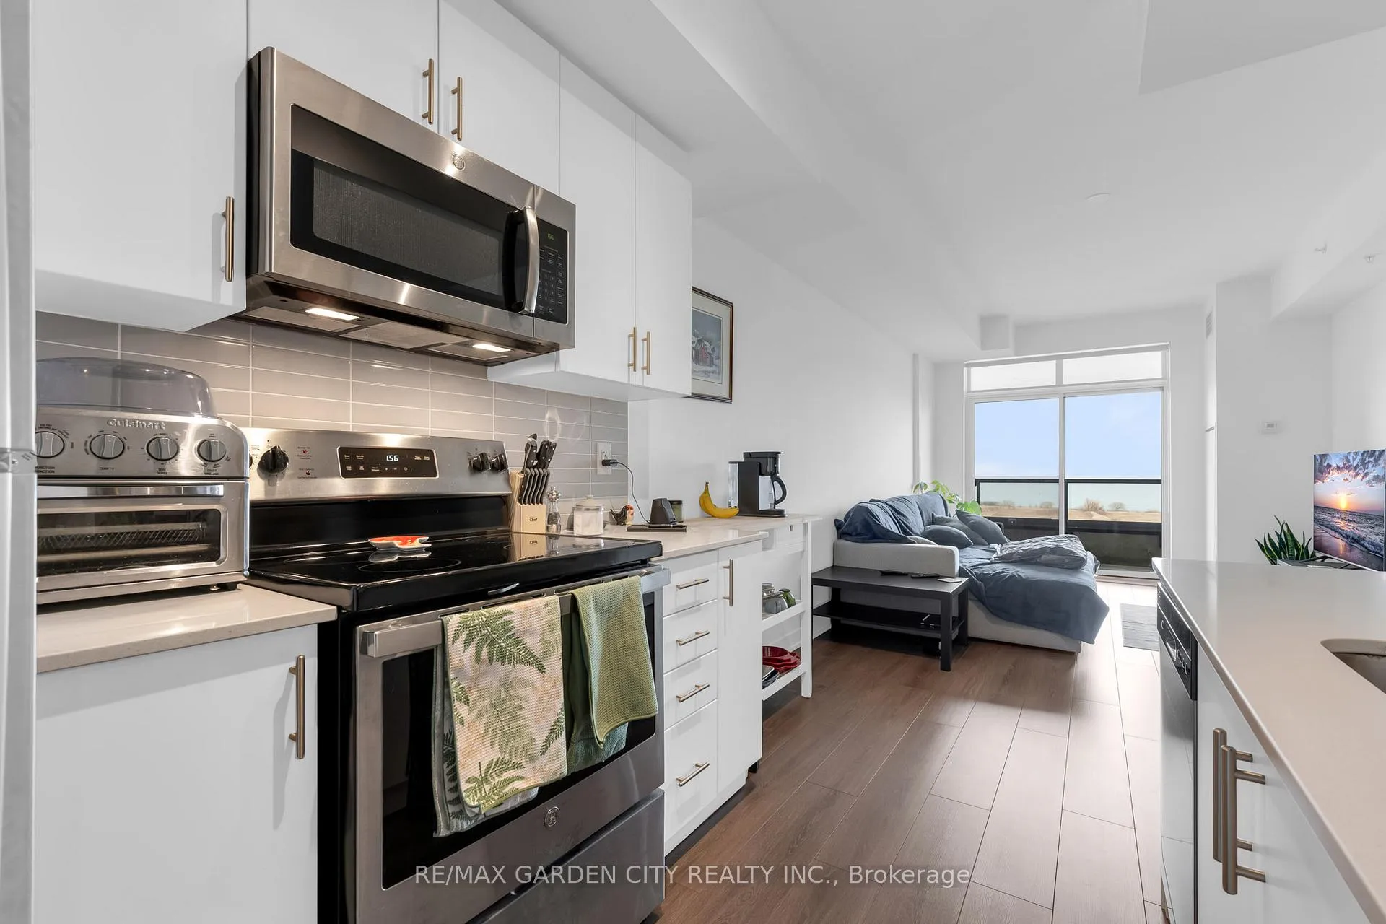
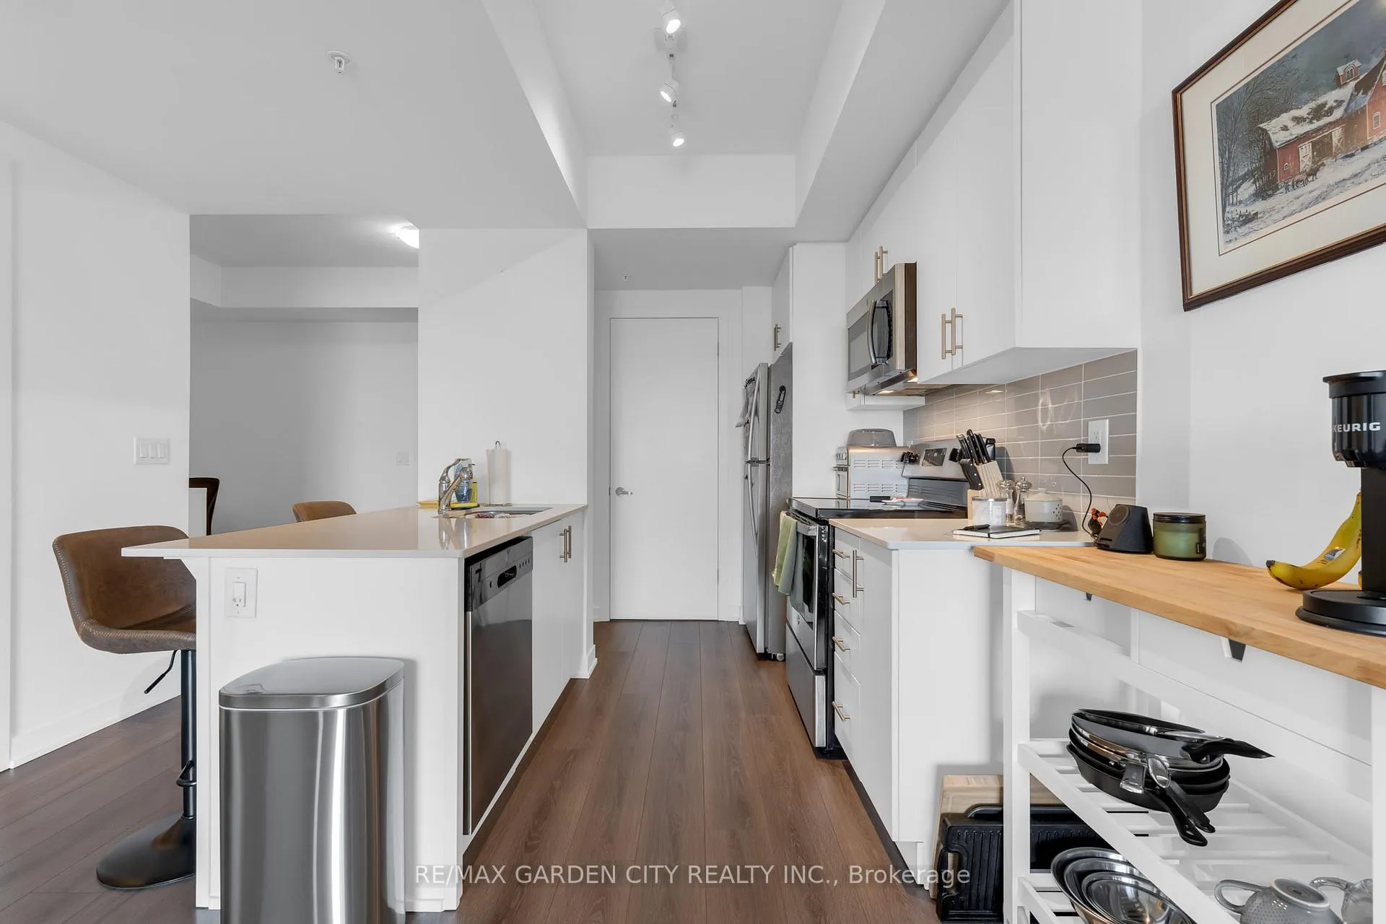
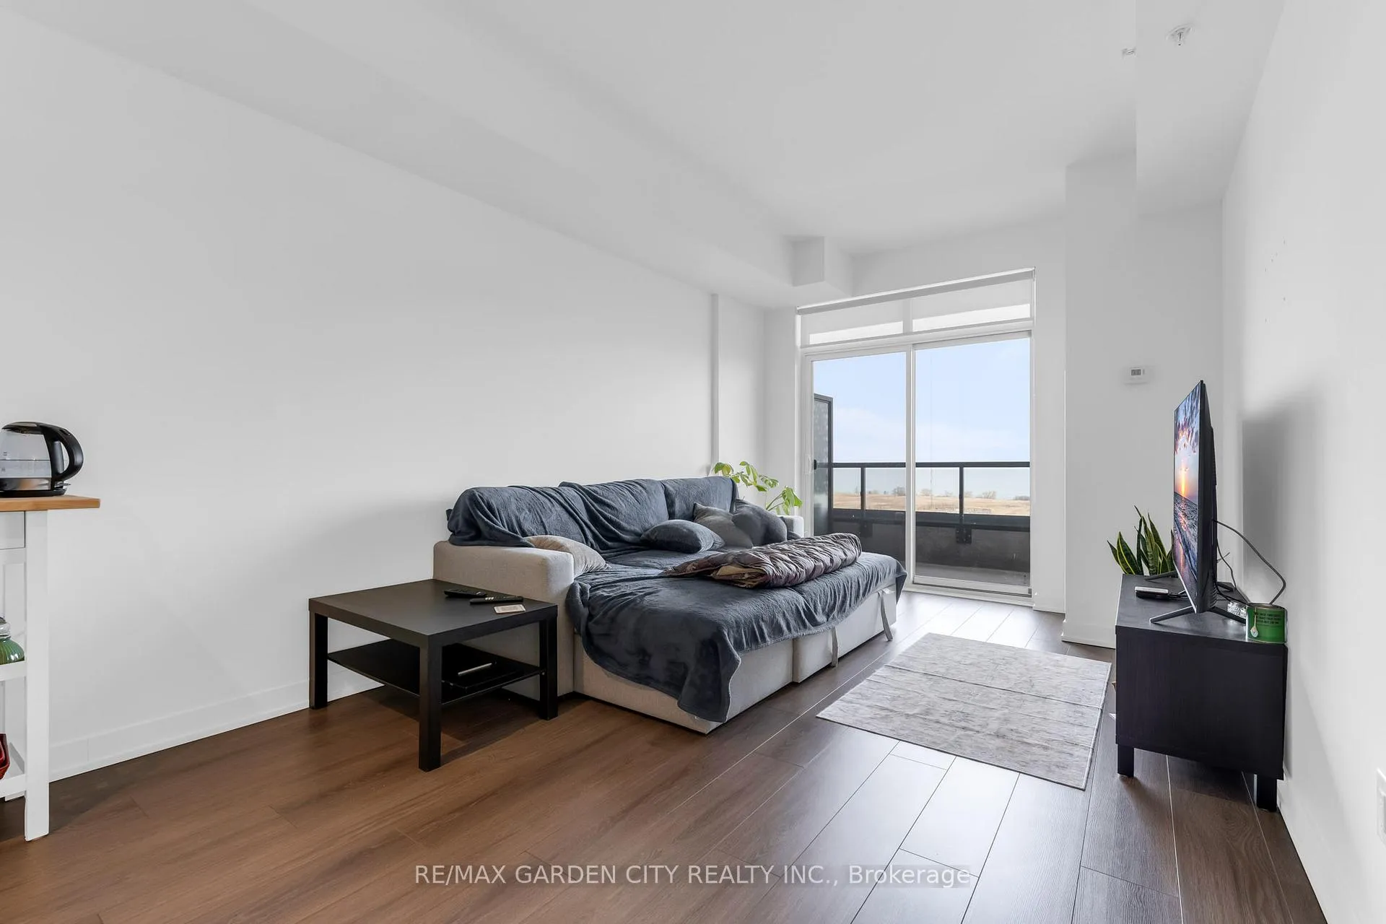
Welcome to Lakeside Waterfront Living 1 BDRM plus DEN -THE BEACH HOUSE MODEL over 800 sq ft - Impressive open concept UNIT Kitchen Island seating at breakfast bar w great space for meal prep, double sink and an abundance of white cabinets, featuring ceramic backsplash! Neutral decor and floor to ceiling windows throughout. Spacious primary bedroom with a double door entry semi ensuite privilege, floor to ceiling windows w a view, plus a great sized walk in closet. Home office/den or guest accommodation. Spacious living room w walkout to oversized BALCONY! 4 piece bath offers a soaking tub, vanity storage and neutral colors. CARPET FREE Custom window coverings and more ENJOY the Stunning Unobstructed View of Lake Ontario North Eastern facing Sunrises and views of Downtown Toronto in the distance. Luxury and Lifestyle waterfront community w parks, walking trails, spas, marina, boat docking, beaches, boutique shopping, restaurants and more. Super Easy Highway Access only Minutes to Burlington, or St Catharines. This unit offers 2 heated side by side underground parking spots and a very spacious storage locker. Experience the Convenience with major shopping and amenities within 5 mins drive. Grimsby GO bus service is walkable. Building amenities offering a gym, yoga studio, billiards room, library book exchange, a bbq terrace patio w full sun all day, party room available for bookings gatherings and events. Full time Concierge/security w nighttime patrol. Package delivery to secure area at concierge. Includes Water...... Hydro and internet are not included. Room Sizes Approx LOVE WHERE YOU LIVE
Facts & features
Ask about this home
A HOMEH agent will answer your questions about this home.
Rooms
7 rooms · 1 bathroom
- Den11′10″ × 7′7″90 sq.ft.
- Laundry—
- Kitchen10′ × 8′5″84 sq.ft.
- Living room17′6″ × 10′175 sq.ft.
- Primary bedroom12′5″ × 9′10″122 sq.ft.
- Other4′6″ × 4′1″18 sq.ft.
- Bathroom6′7″ × 4′1″27 sq.ft.
Around this home
Schools nearby
School rating, out of 10.
Listing details
Helpful tools
Your HOMEH agent
"I would see it this week."
Ask HOMEH about this home
Price, neighbourhood, monthly cost. Ask anything.
HOMEH Intelligent Agent is an AI, not a licensed representative. Check anything important with your agent.