
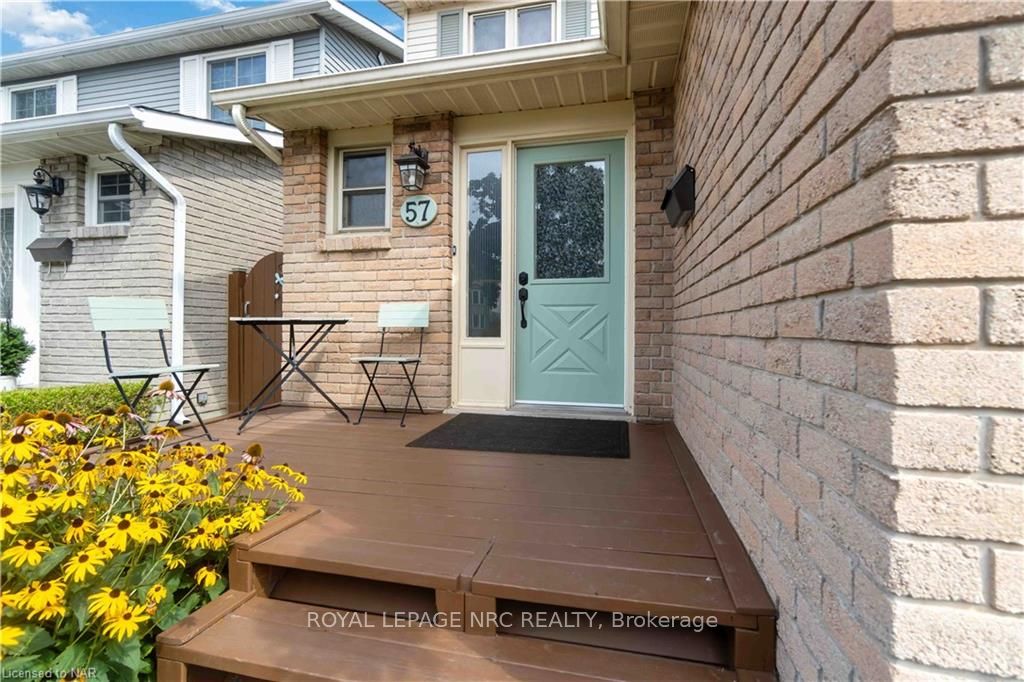
 See all 33 photos
Property history

This listing has ended. It is no longer available.
Property not available for sale or for rent.
Ask about this home
A HOMEH agent will answer your questions about this home.Ask HOMEH
About this home
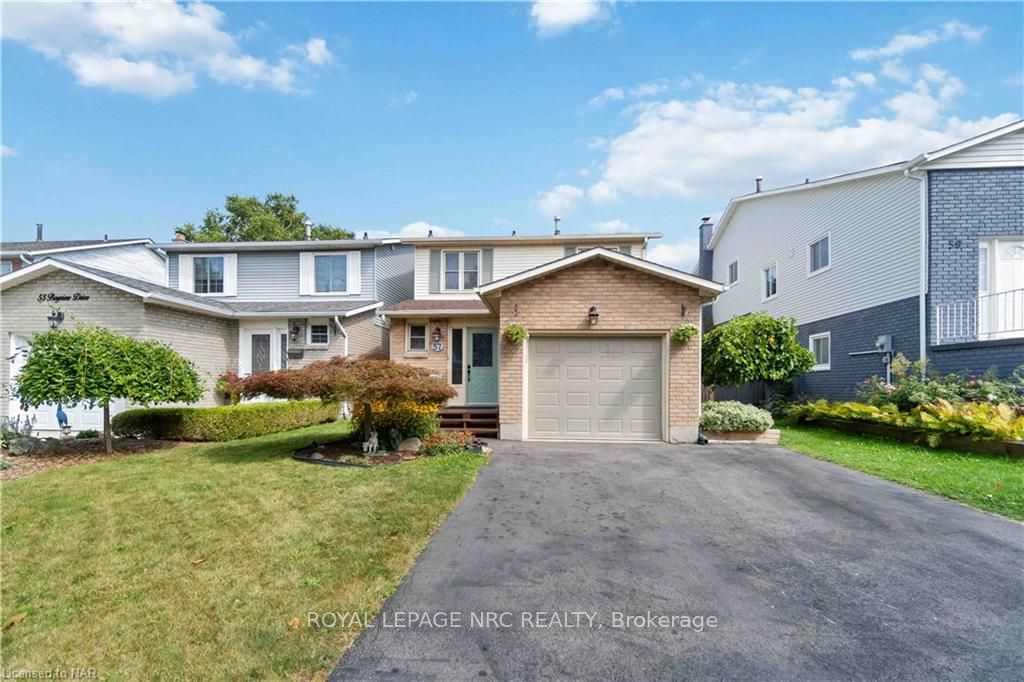
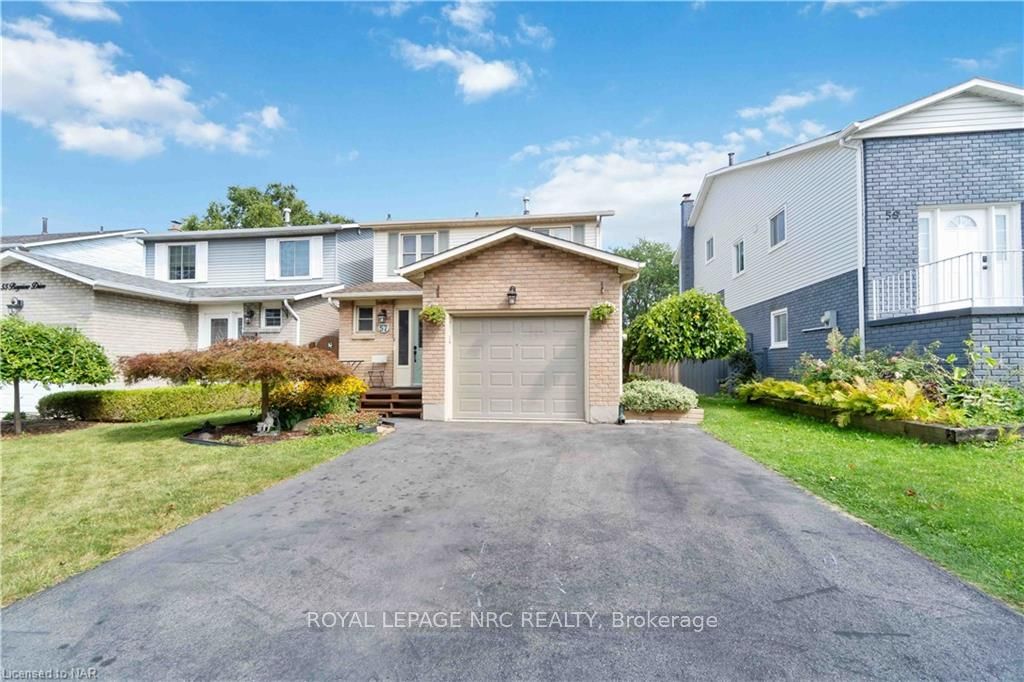
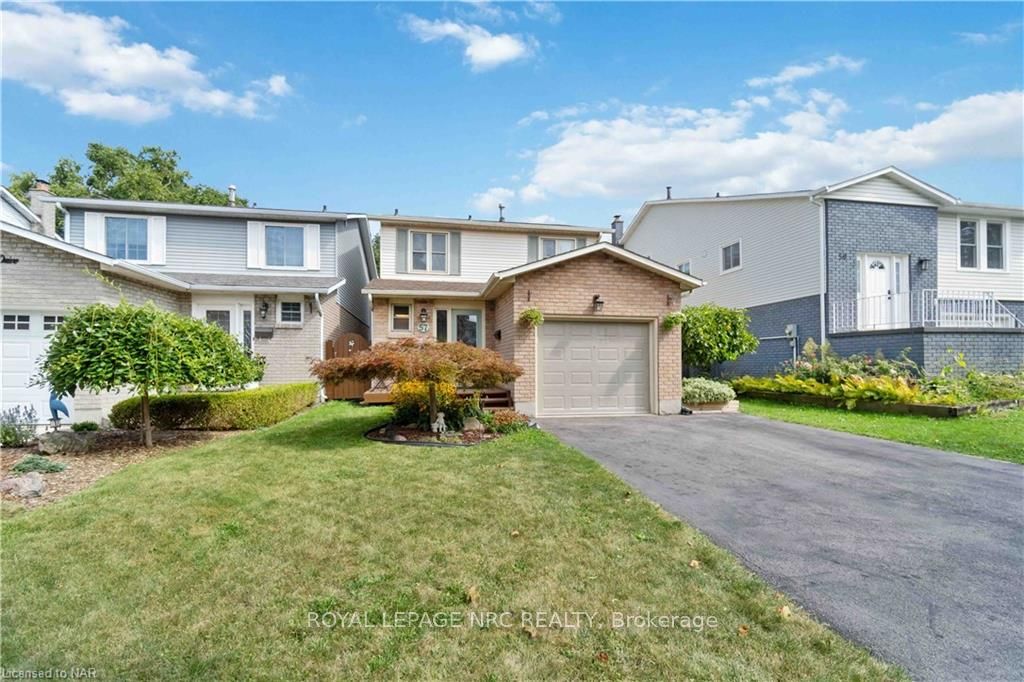
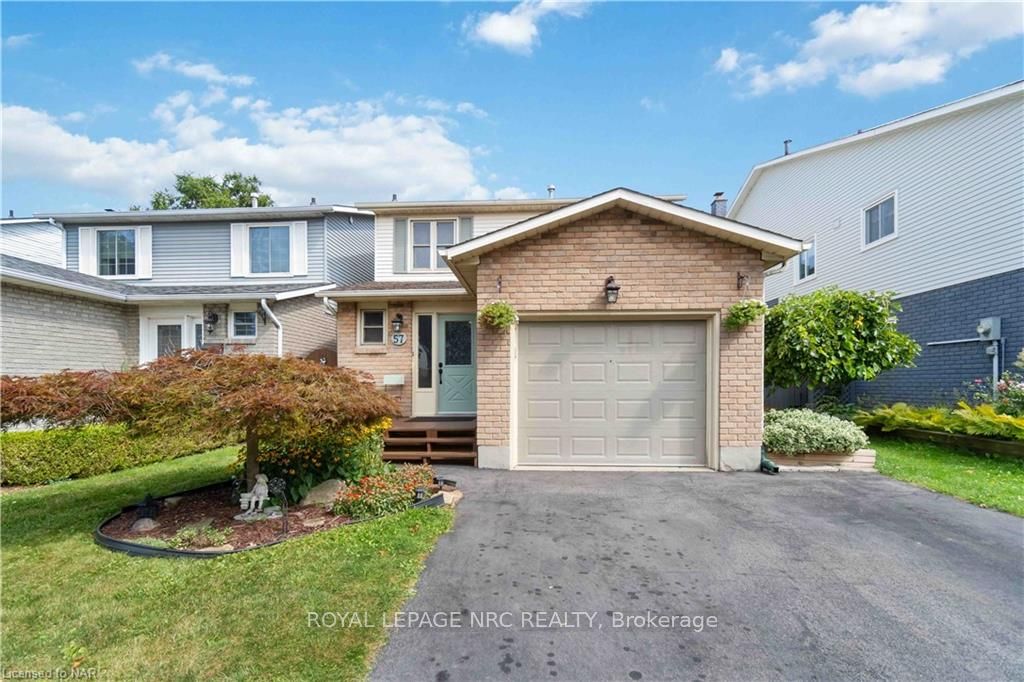
Welcome home this beautiful 3+1 - 2 story home attached single car garage that checks all the boxes. It is within walking distance to Lake Ontario, quiet family residential area, choose from either Public and Catholic Schools, close to downtown and all major amenities, yet quick and easy access to the highway. Some of the many features include: main floor 2pc powder room, your L shaped kitchen offers a gas stove (2011) and additional counter space- currently used as a cafe/ study area. The living room opens to the dining area which offer, sliding doors (2017) to the manicured backyard and deck area. Here you can host many family get togethers in your enclosed backyard- complete with a 5 person hot tub (2017) to soak your worries away, and relax under the stars. The upstairs features 3 generous size bedrooms and the bathroom was updated recently from a bathtub to a walk in shower. The basement comes complete with a bonus room that was used as a 4th bedroom, a large 21x11 recreational / family room where you can enjoy the ambiance of your beautiful gas fireplace. Plus a self contained laundry area and plenty of creative storage to store all those extras. All major ticket items are less than 10 yrs old. for carefree living. Book your showing today,
Facts & features
Ask about this home
A HOMEH agent will answer your questions about this home.
Rooms
24 rooms · 2 bathrooms
- Foyer17′6″ × 6′5″112 sq.ft.
- Kitchen11′1″ × 13′1″145 sq.ft.
- Dining room9′11″ × 8′9″87 sq.ft.
- Living room15′7″ × 11′10″185 sq.ft.
- Bathroom7′3″ × 4′5″32 sq.ft.
- Foyer17′6″ × 6′5″112 sq.ft.
- Kitchen11′1″ × 13′1″145 sq.ft.
- Dining room9′11″ × 8′9″87 sq.ft.
- Living room15′7″ × 11′10″185 sq.ft.
- Bathroom7′3″ × 4′5″32 sq.ft.
- Bedroom10′6″ × 9′6″100 sq.ft.
- Bedroom12′11″ × 11′11″154 sq.ft.
- Primary bedroom12′1″ × 12′6″151 sq.ft.
- Bathroom10′10″ × 8′8″94 sq.ft.
- Bedroom10′6″ × 9′6″100 sq.ft.
- Bedroom12′11″ × 11′11″154 sq.ft.
- Primary bedroom12′1″ × 12′6″151 sq.ft.
- Bathroom10′10″ × 8′8″94 sq.ft.
- Bedroom10′1″ × 9′1″92 sq.ft.
- Bedroom10′1″ × 9′1″92 sq.ft.
- Laundry10′10″ × 9′1″98 sq.ft.
- Recreation21′ × 11′6″242 sq.ft.
- Laundry10′10″ × 9′1″98 sq.ft.
- Recreation21′ × 11′6″242 sq.ft.
Around this home
Schools nearby
School rating, out of 10.
Listing details
Helpful tools
Your HOMEH agent
"I would see it this week."
Ask HOMEH about this home
Price, neighbourhood, monthly cost. Ask anything.
HOMEH Intelligent Agent is an AI, not a licensed representative. Check anything important with your agent.