
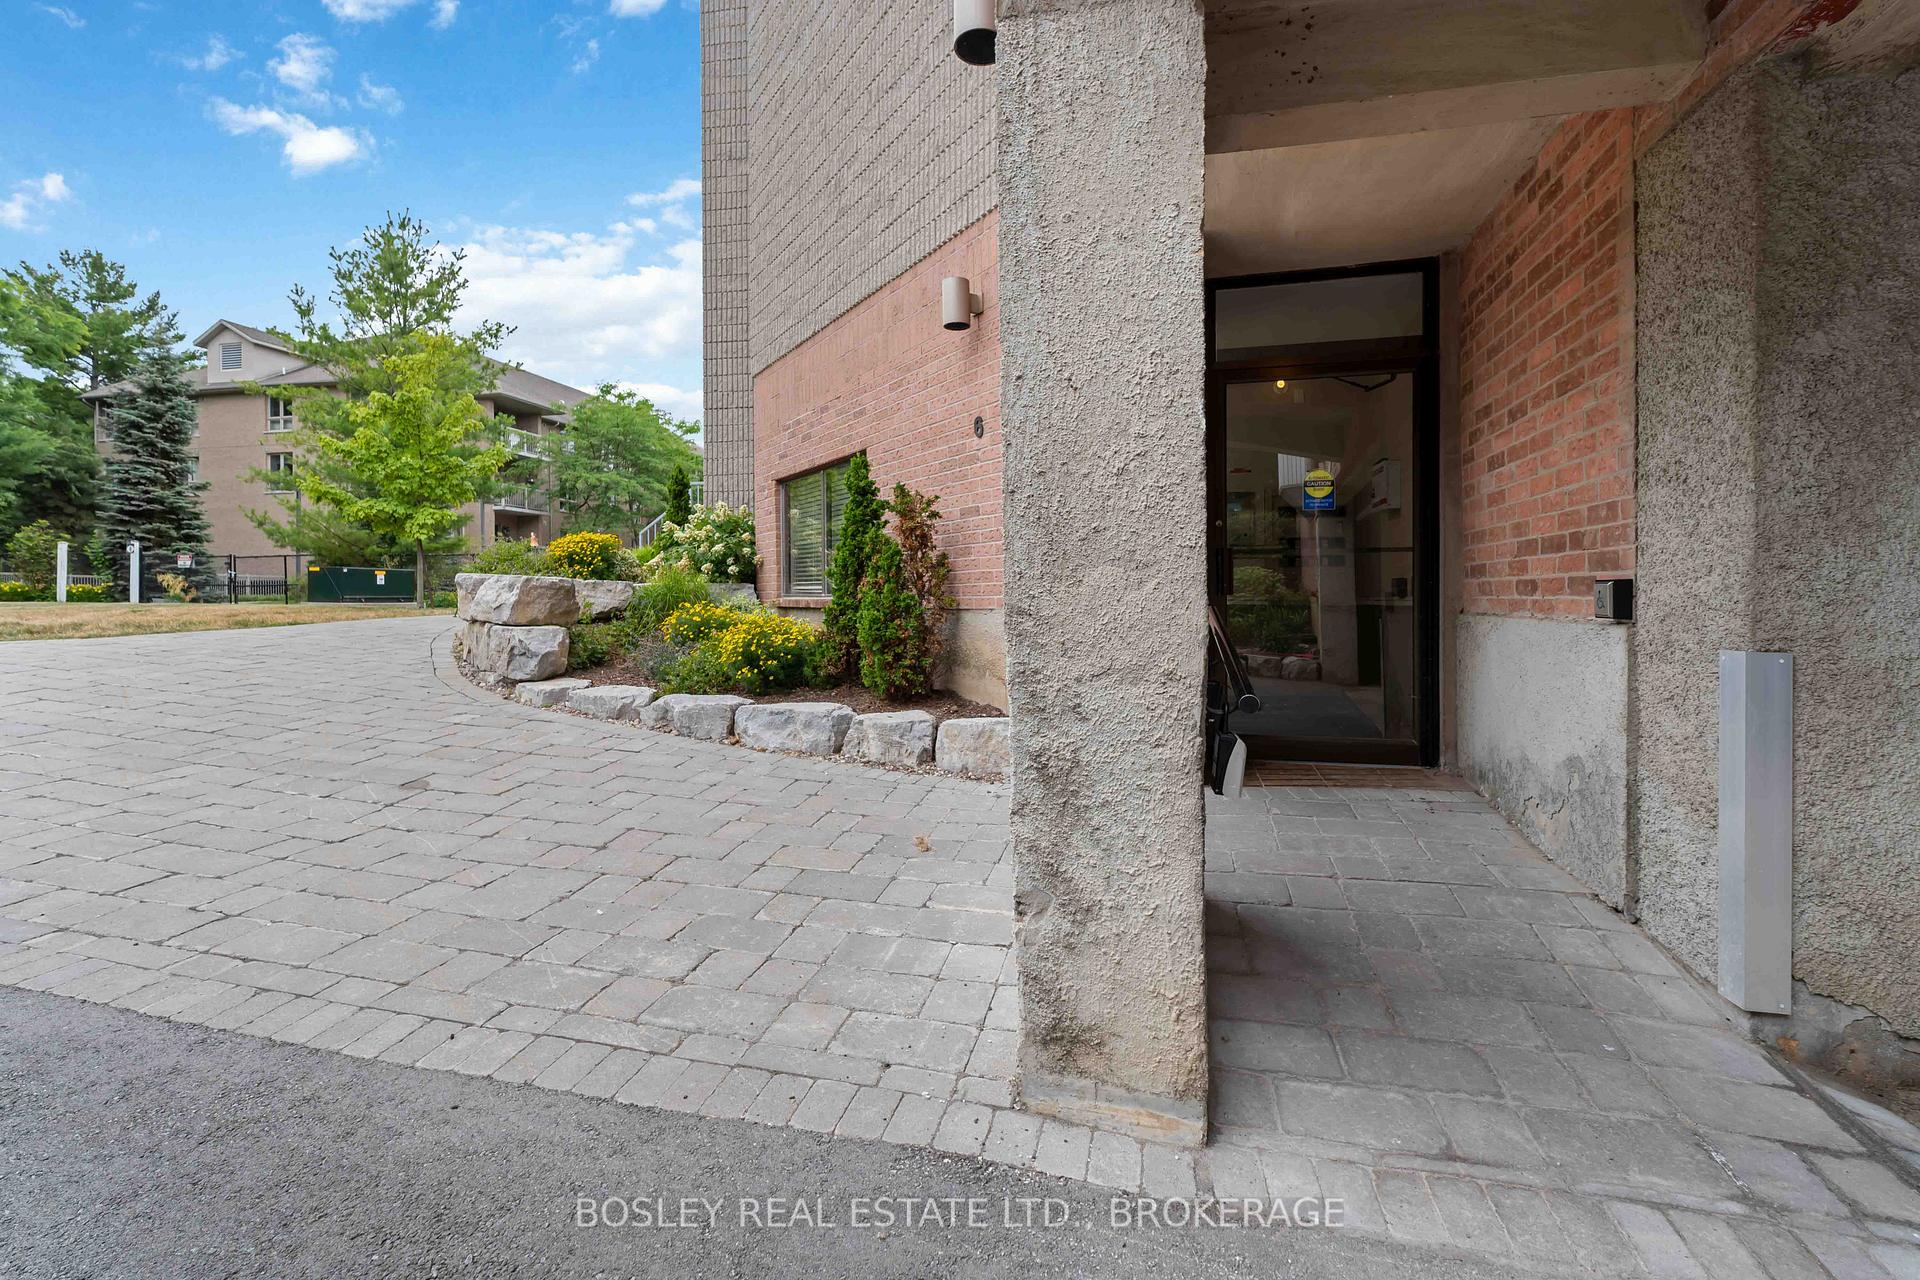
Unit 206, 6 Niagara Street
Grimsby (Grimsby West)Unit 206, 6 Niagara Street
Grimsby (Grimsby West)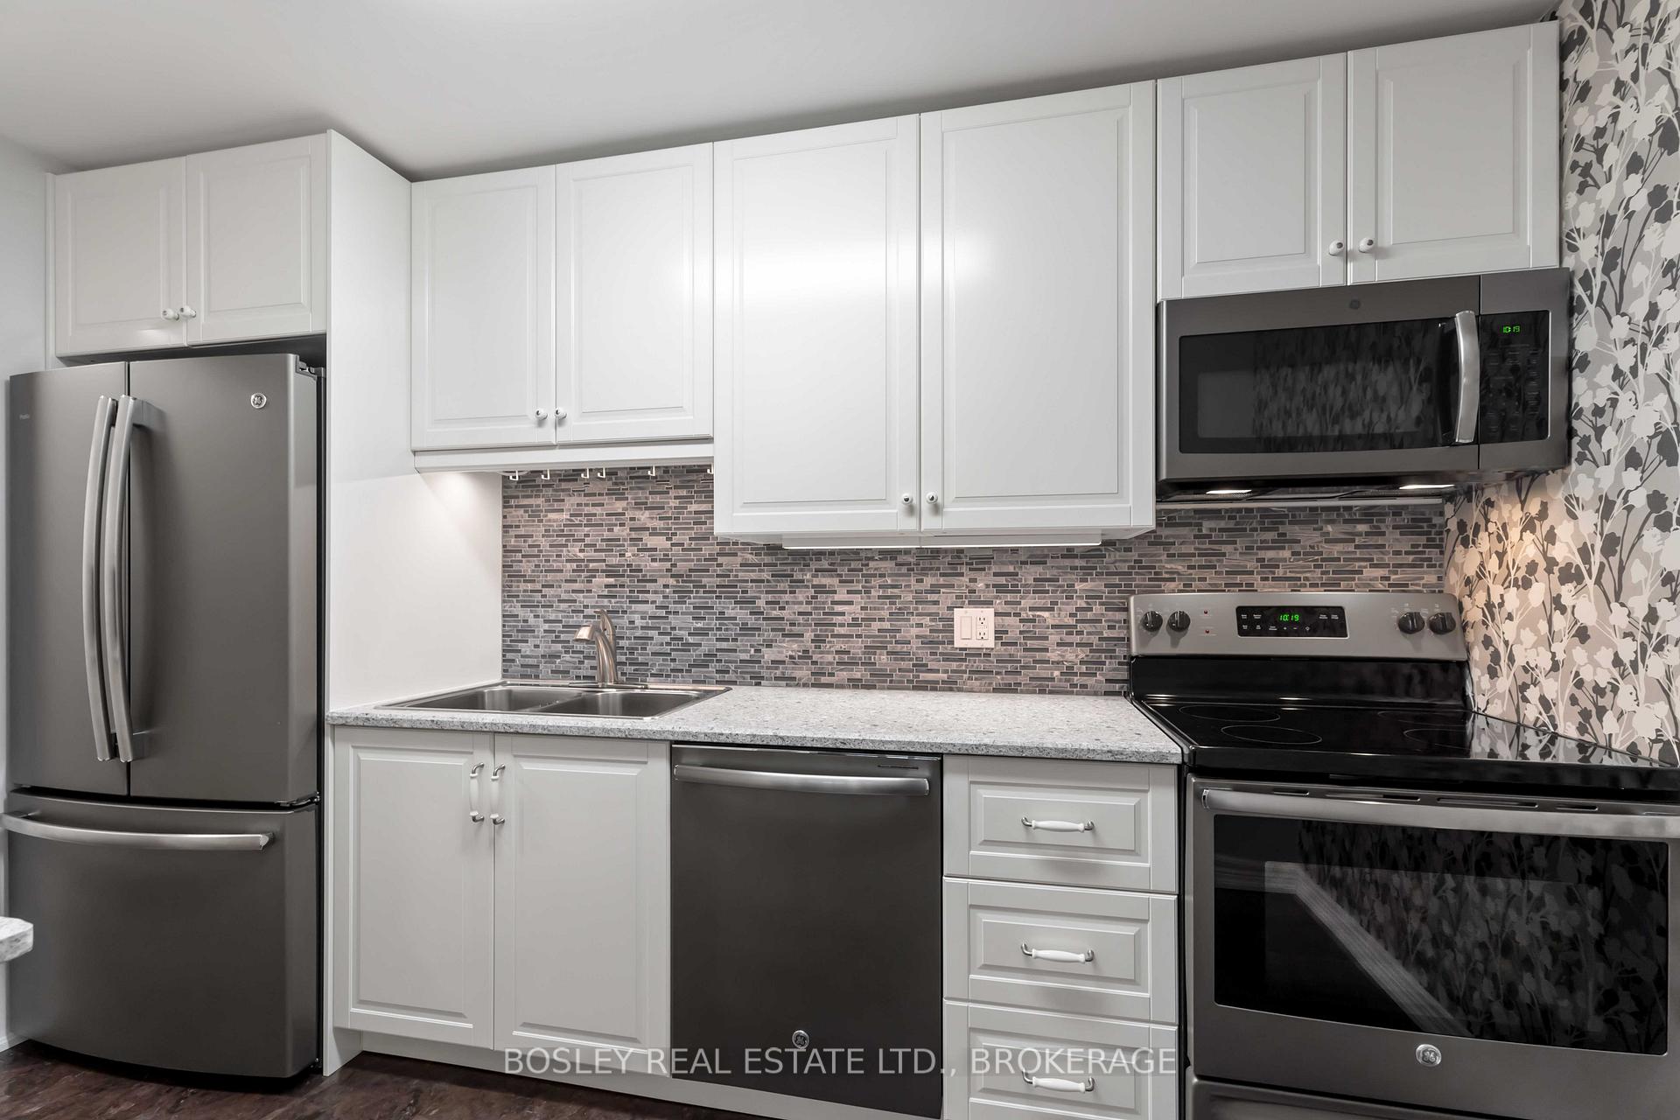
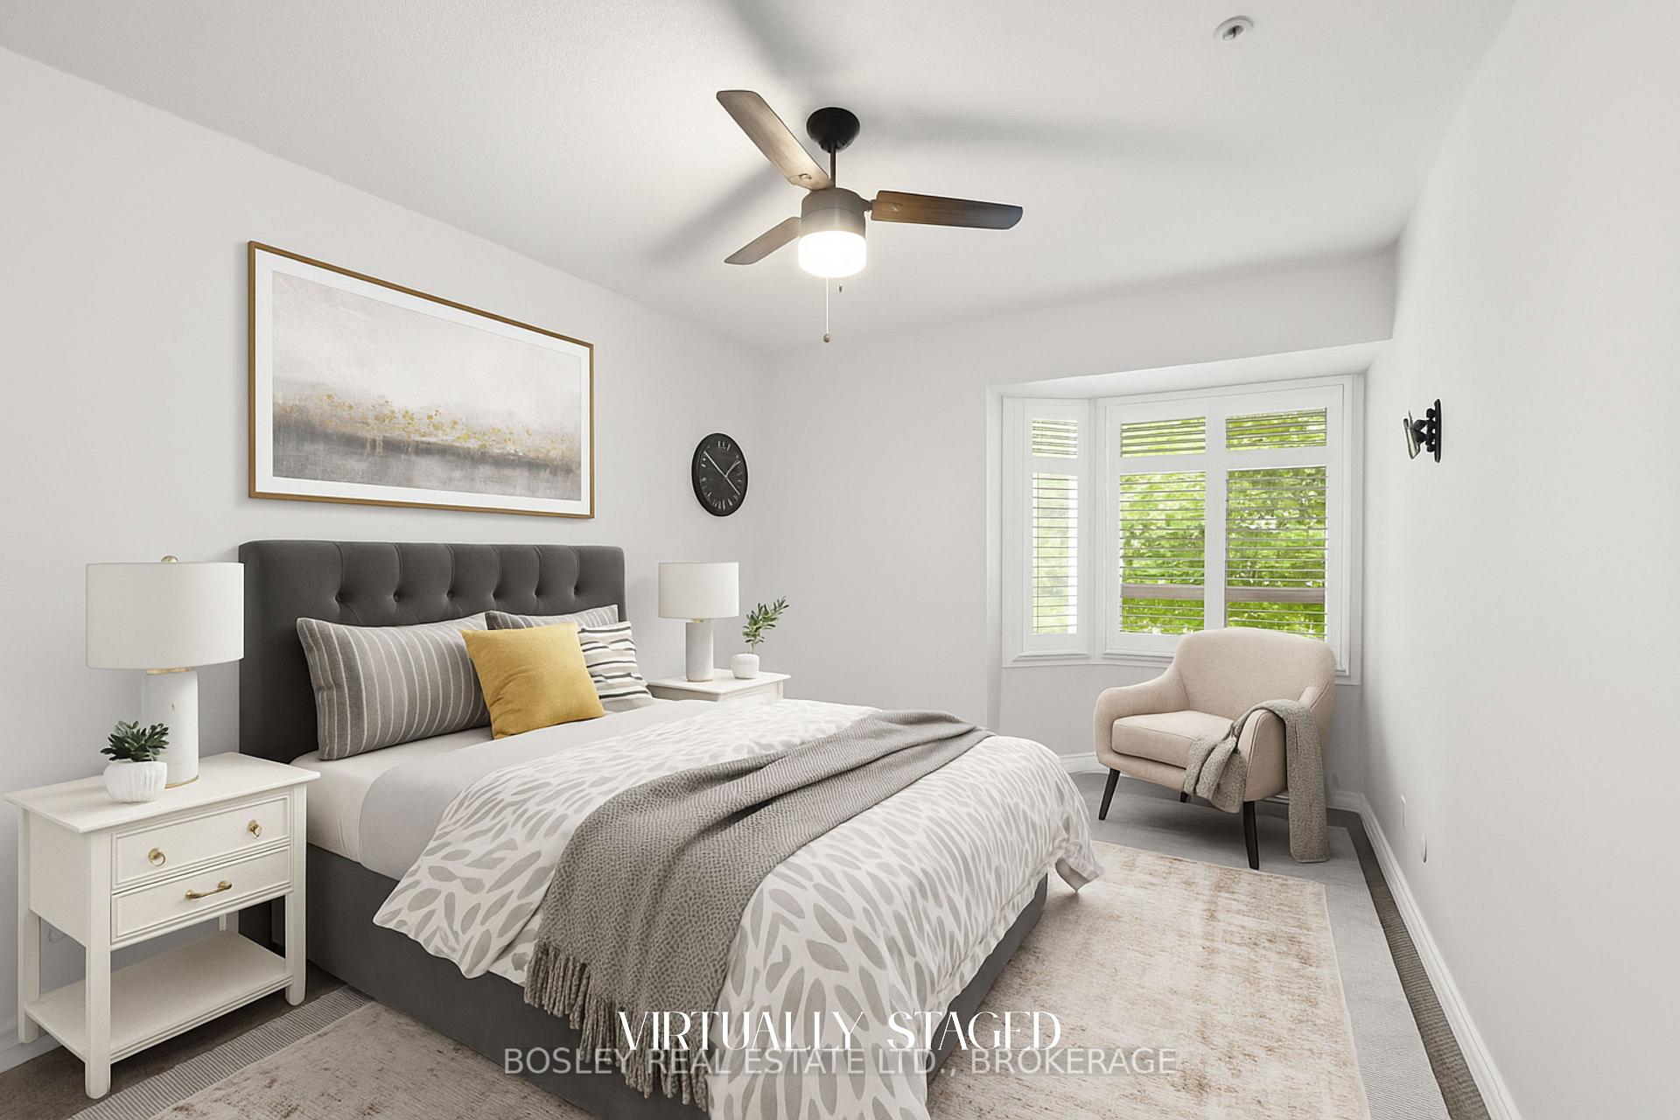 See all 33 photos
Property history

This home has sold. It is no longer available.
Property not available for sale or for rent.
Ask about this home
A HOMEH agent will answer your questions about this home.Ask HOMEH
About this home
Unit 206, 6 Niagara Street, Grimsby
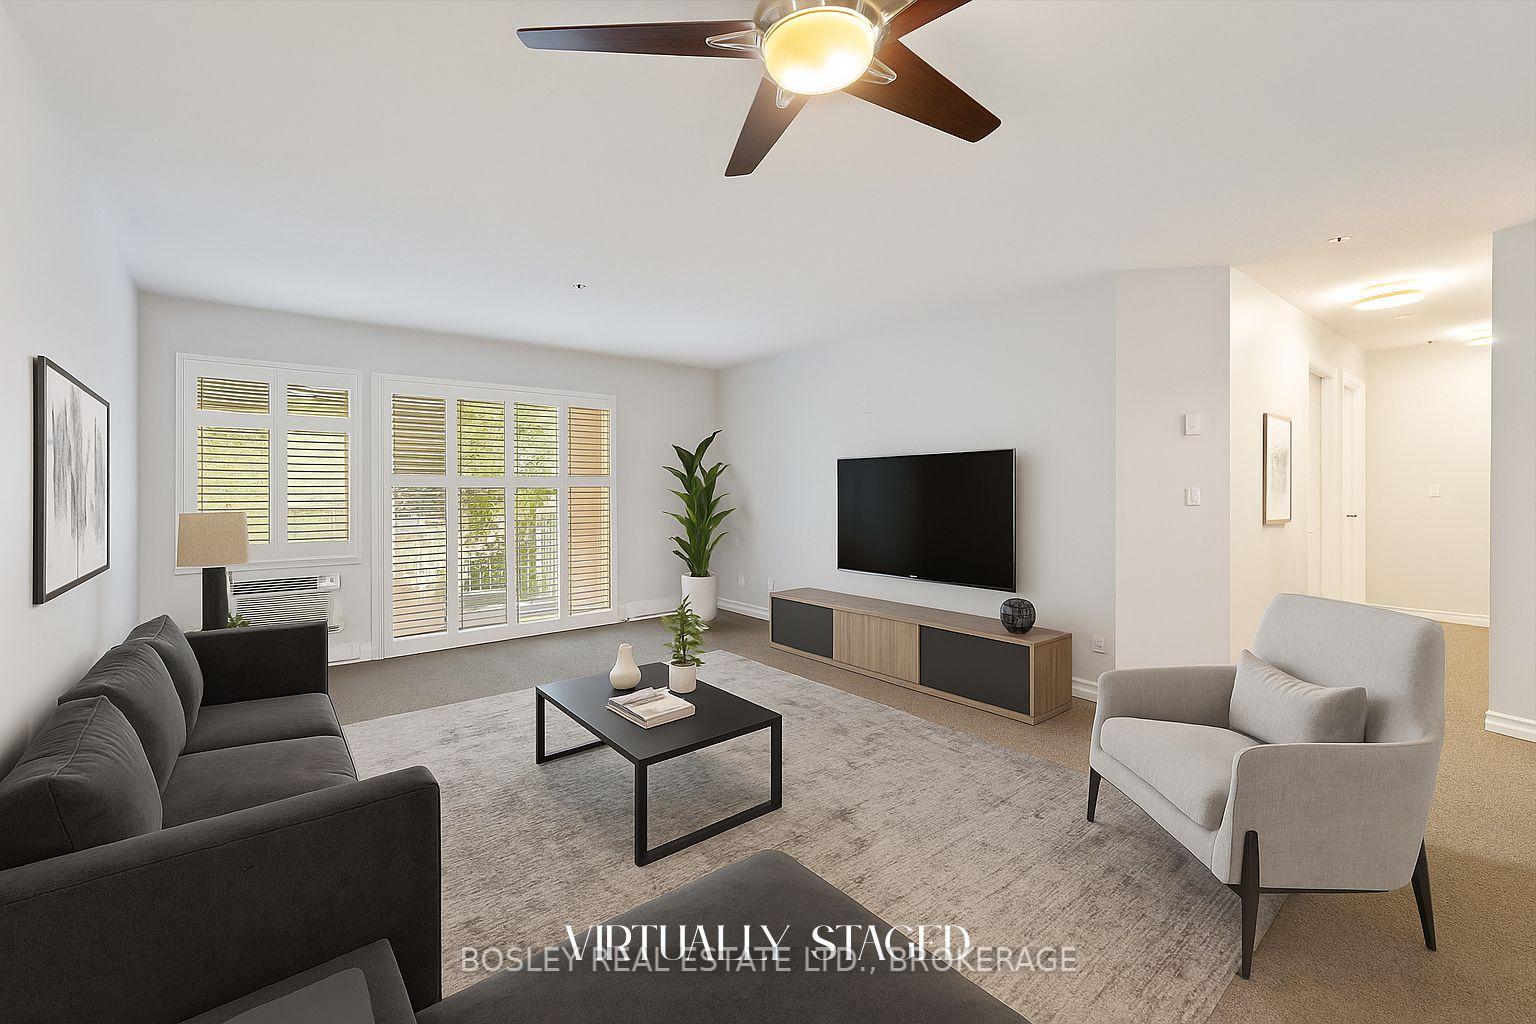
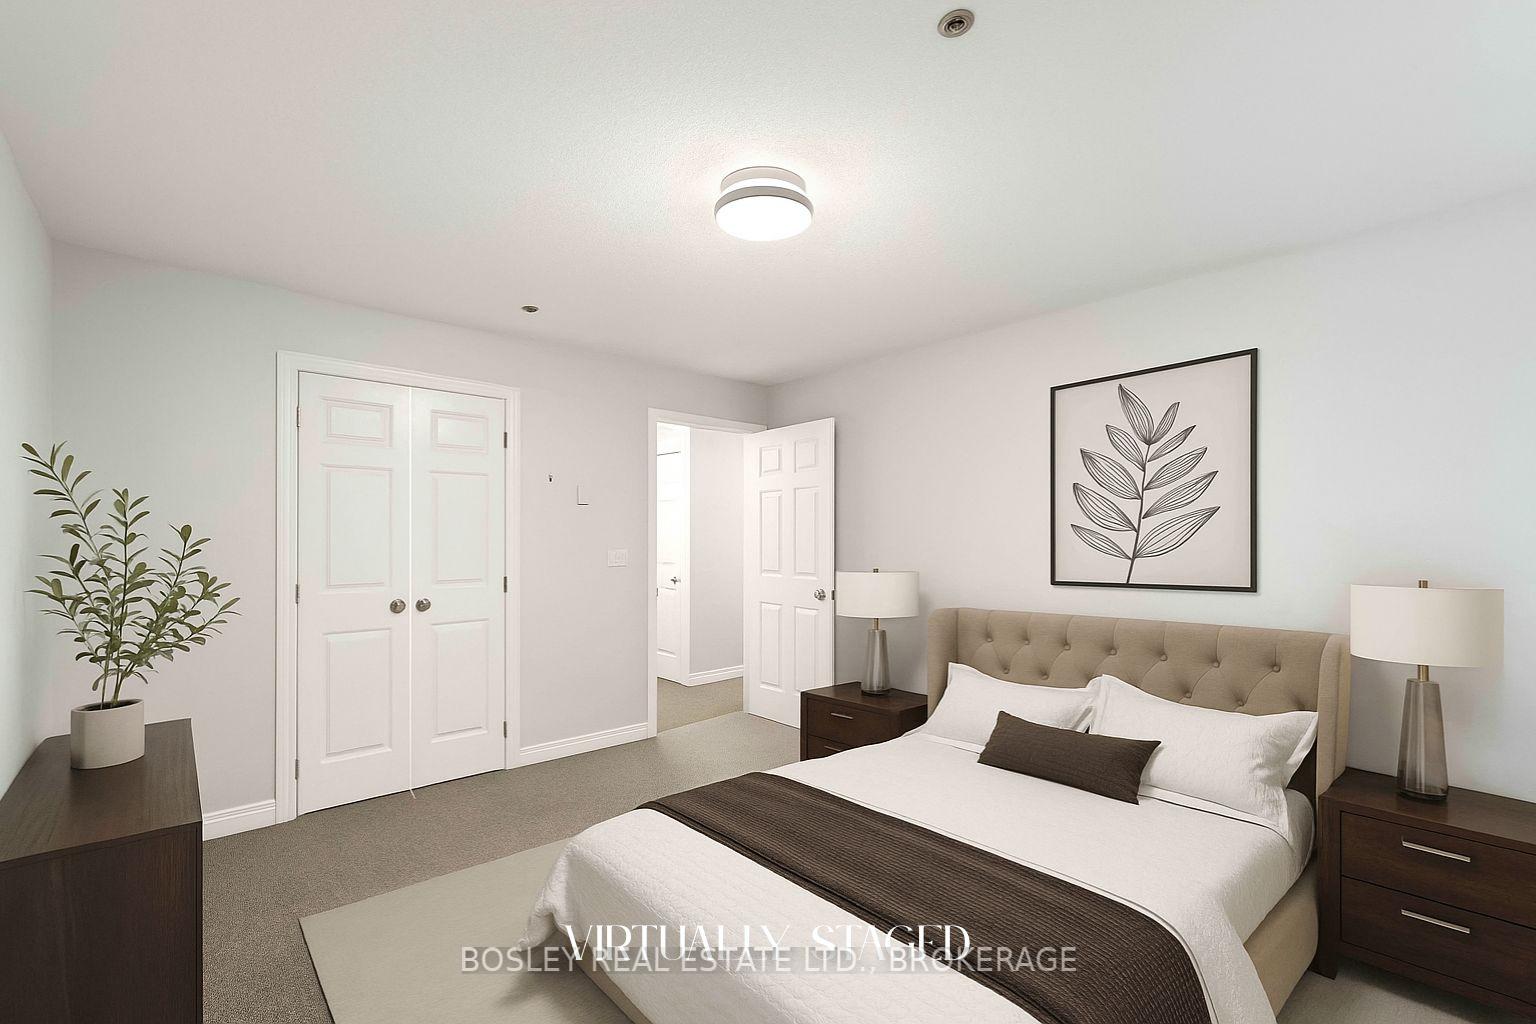
Welcome to the heart of Grimsby, where small-town charm meets city convenience! This beautifully updated 2-bedroom condo offers an exceptional opportunity to experience the best of Niagara living. Step inside and discover a bright, open-concept living space, perfect for entertaining or simply relaxing. The star of the show is undoubtedly the updated kitchen, boasting sleek quartz countertops that provide ample prep space. tiled backsplash, and under cabinet lighting for a touch of modern elegance. Cooking will be a joy in this thoughtfully designed layout. Enjoy the ease and convenience of in-suite laundry, making everyday chores a breeze. Both bedrooms are generously sized, offering comfortable retreats at the end of the day. Living in Grimsby means embracing a vibrant community with an abundance of amenities at your doorstep. Located in the heart of town, you're just steps away from charming local shops, delicious restaurants, and various parks and green spaces. Explore the scenic Forty Mile Creek Trails, visit the Grimsby Art Gallery, or take a short drive to the beautiful waterfront and Fifty Point Conservation Area. With easy access to the QEW, commuting to larger centers like Hamilton, St. Catharines, and even Toronto is incredibly convenient. This condo presents an ideal blend of comfortable living and an active, engaging lifestyle in one of Niagara's most sought-after communities. Don't miss your chance to call this stunning Grimsby address home!
Facts & features
Ask about this home
A HOMEH agent will answer your questions about this home.
Rooms
7 rooms · 1 bathroom
- Bedroom9′7″ × 15′4″147 sq.ft.
- Primary bedroom11′8″ × 15′4″179 sq.ft.
- Kitchen12′ × 7′4″88 sq.ft.
- Living room13′8″ × 9′6″130 sq.ft.
- Dining room13′8″ × 9′6″130 sq.ft.
- Bathroom11′7″ × 7′5″85 sq.ft.
- Laundry6′7″ × 7′5″48 sq.ft.
Around this home
Schools nearby
School rating, out of 10.
Listing details
Helpful tools
Your HOMEH agent
"I would see it this week."
Ask HOMEH about this home
Price, neighbourhood, monthly cost. Ask anything.
HOMEH Intelligent Agent is an AI, not a licensed representative. Check anything important with your agent.