
 See all 50 photos
Property history

This listing has ended. It is no longer available.
Property not available for sale or for rent.
Ask about this home
A HOMEH agent will answer your questions about this home.Ask HOMEH
About this home
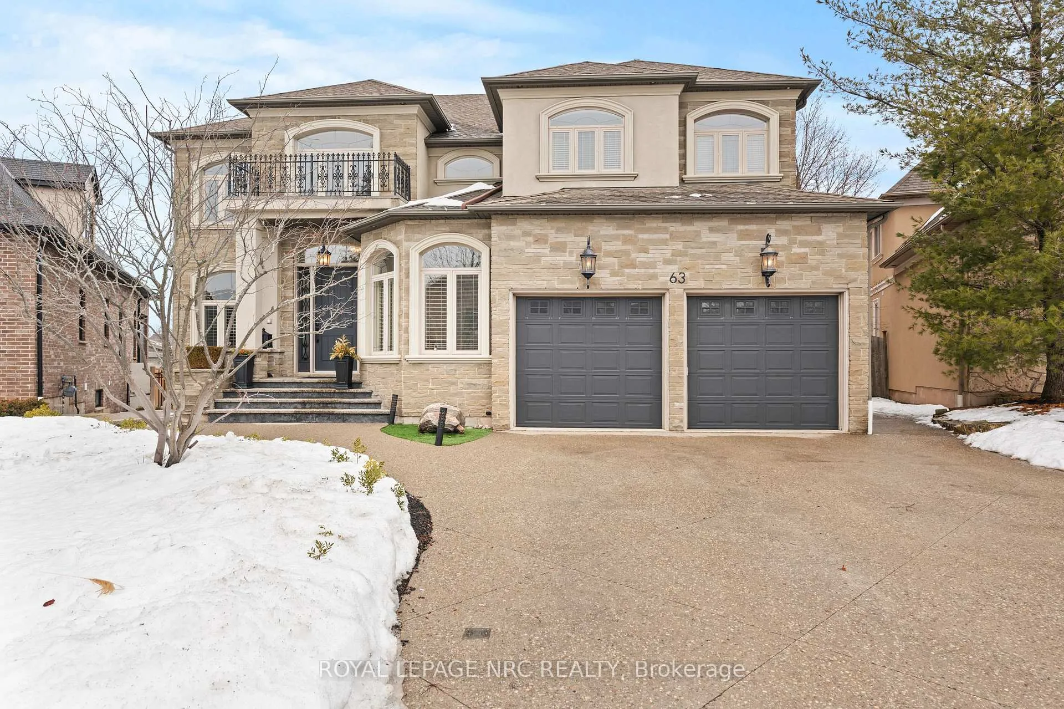
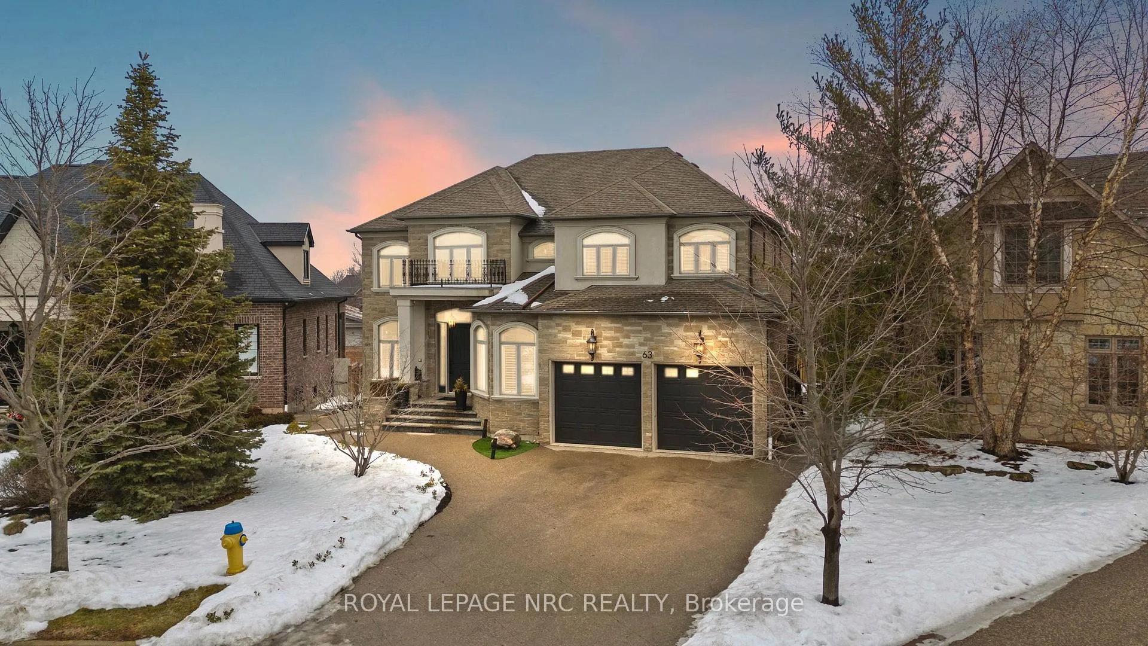
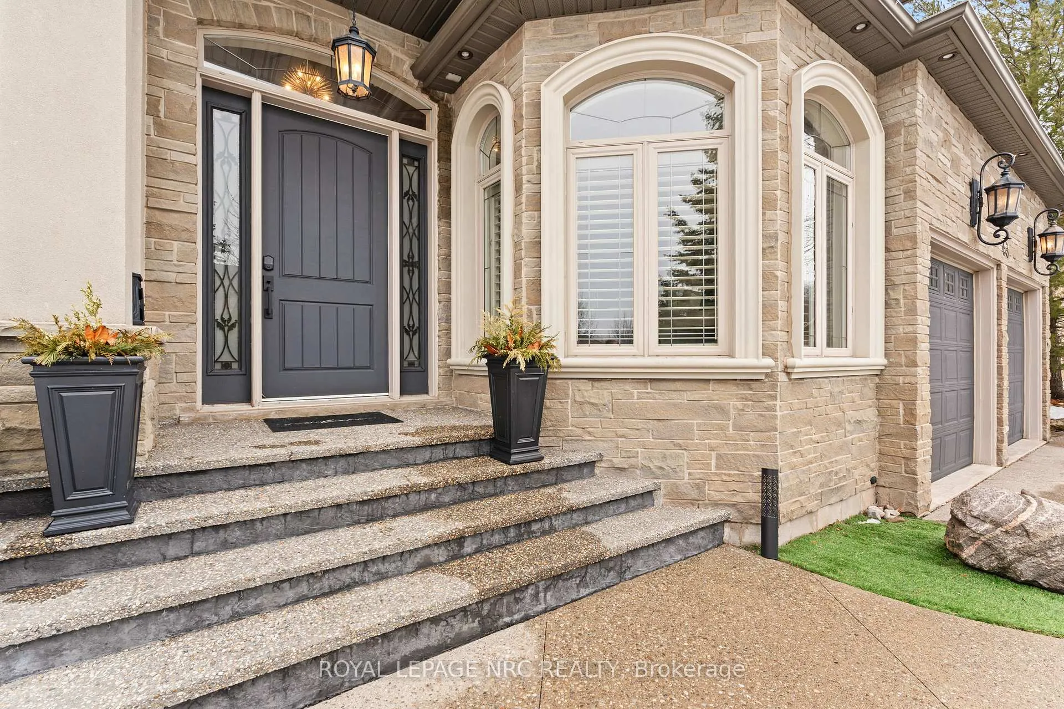
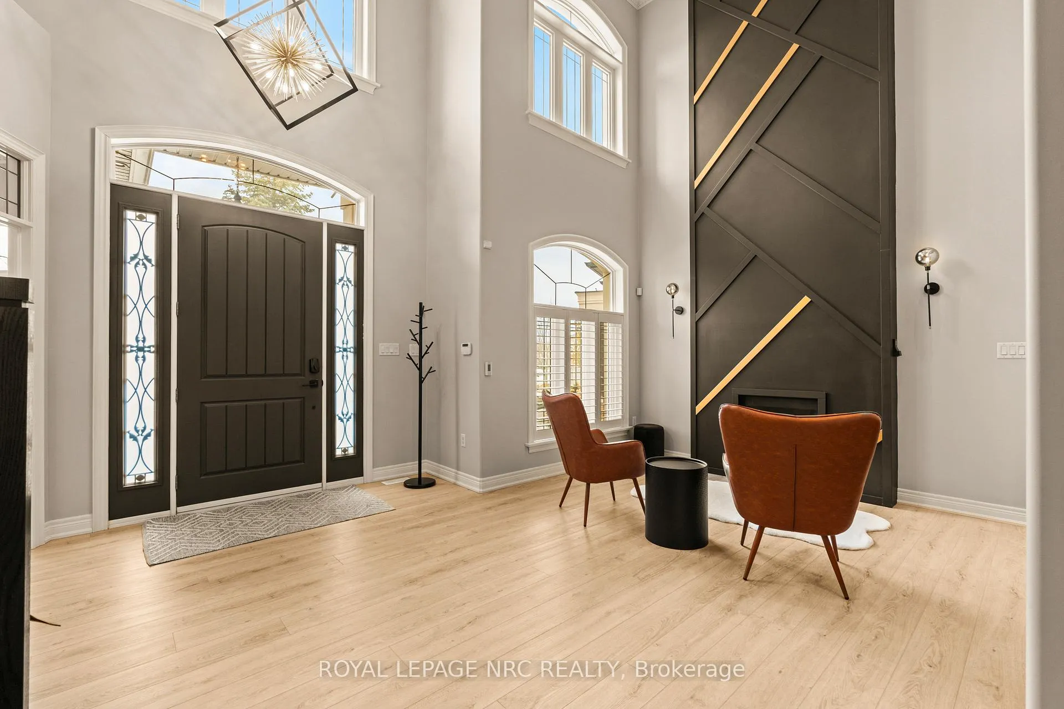
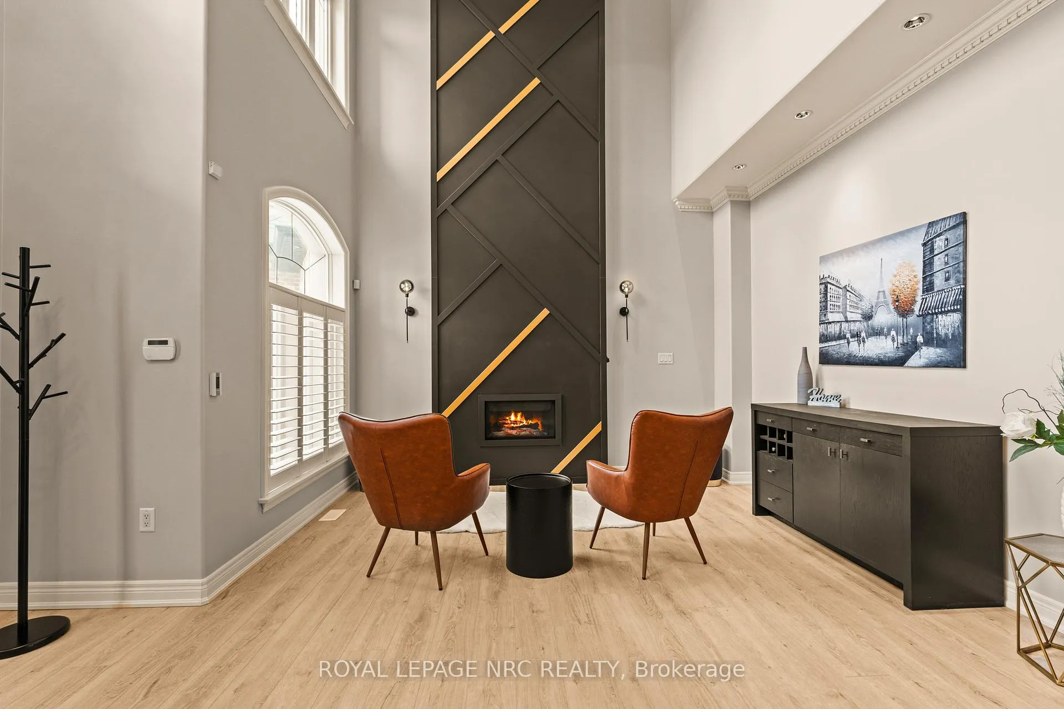
Welcome to a truly exceptional home in one of the most sought after neighborhoods in Grimsby, showcasing a generous open-concept main floor, thoughtful design, high-end upgrades, and impressive outdoor entertaining space. Close to all conveniences and great schools! From the moment you arrive, the exposed aggregate driveway and striking brick-and-stucco exterior set the tone. Step inside to a breathtaking two-storey front entrance with a floor-to-ceiling accent wall. At the heart of the home is a show-stopping chef's kitchen featuring quartz countertops, premium Kitchencraft cabinetry, built-in appliances, a double oven, and custom built-ins - perfectly designed for both entertaining and everyday living. The open-concept layout flows into spacious living areas, 10 foot high ceilings, highlighted by three gas fireplaces (one on the lower level). Upstairs offers four generously sized bedrooms, including a luxurious primary retreat with walk-out balcony and spa-inspired ensuite. Convenient upper-level laundry adds everyday practicality, while a second laundry area is located in the finished basement. The fully finished lower level expands your living space with a large family room, wet bar, additional bedroom, and a 3-piece bath, separate entrance - ideal for guests, teens, or multigenerational living. Step outside to your private backyard oasis: a saltwater pool with waterfall feature, new pool pump and motor,fresh liner, and a brand-new Cal Spa hot tub. Entertain all summer long with dual gas BBQ hookups, ceiling speakers outdoors, and a rare outdoor bathroom complete with shower and vanity. With 3,885 sq ft above grade (with additional finished lower level), a double car garage plus parking for four, this is a rare opportunity to own a move-in-ready home that truly delivers on comfort and everyday luxury.
Facts & features
Ask about this home
A HOMEH agent will answer your questions about this home.
Rooms
22 rooms · 4 bathrooms
- Foyer18′10″ × 16′9″315 sq.ft.
- Office11′1″ × 8′11″99 sq.ft.
- Kitchen14′7″ × 13′9″200 sq.ft.
- Dining room17′3″ × 15′10″273 sq.ft.
- Living room25′4″ × 16′7″419 sq.ft.
- Pantry9′2″ × 3′5″31 sq.ft.
- Bathroom7′6″ × 3′8″27 sq.ft.
- Mud room12′4″ × 7′4″90 sq.ft.
- Primary bedroom21′11″ × 14′10″324 sq.ft.
- Bathroom12′1″ × 11′11″144 sq.ft.
- Bedroom 217′1″ × 14′2″242 sq.ft.
- Bathroom11′5″ × 6′69 sq.ft.
- Bedroom 312′10″ × 11′7″149 sq.ft.
- Laundry13′6″ × 6′81 sq.ft.
- Bedroom 417′4″ × 11′11″206 sq.ft.
- Family room32′3″ × 29′7″953 sq.ft.
- Bedroom 515′11″ × 14′6″231 sq.ft.
- Bathroom11′1″ × 8′3″91 sq.ft.
- Furnace room14′6″ × 12′174 sq.ft.
- Utility room9′ × 3′8″33 sq.ft.
- Utility room20′2″ × 9′3″186 sq.ft.
- Utility room20′2″ × 9′9″196 sq.ft.
Around this home
Schools nearby
School rating, out of 10.
Listing details
Helpful tools
Your HOMEH agent
"I would see it this week."
Ask HOMEH about this home
Price, neighbourhood, monthly cost. Ask anything.
HOMEH Intelligent Agent is an AI, not a licensed representative. Check anything important with your agent.