
7 Robinson Street S
Grimsby (Grimsby East)7 Robinson Street S
Grimsby (Grimsby East)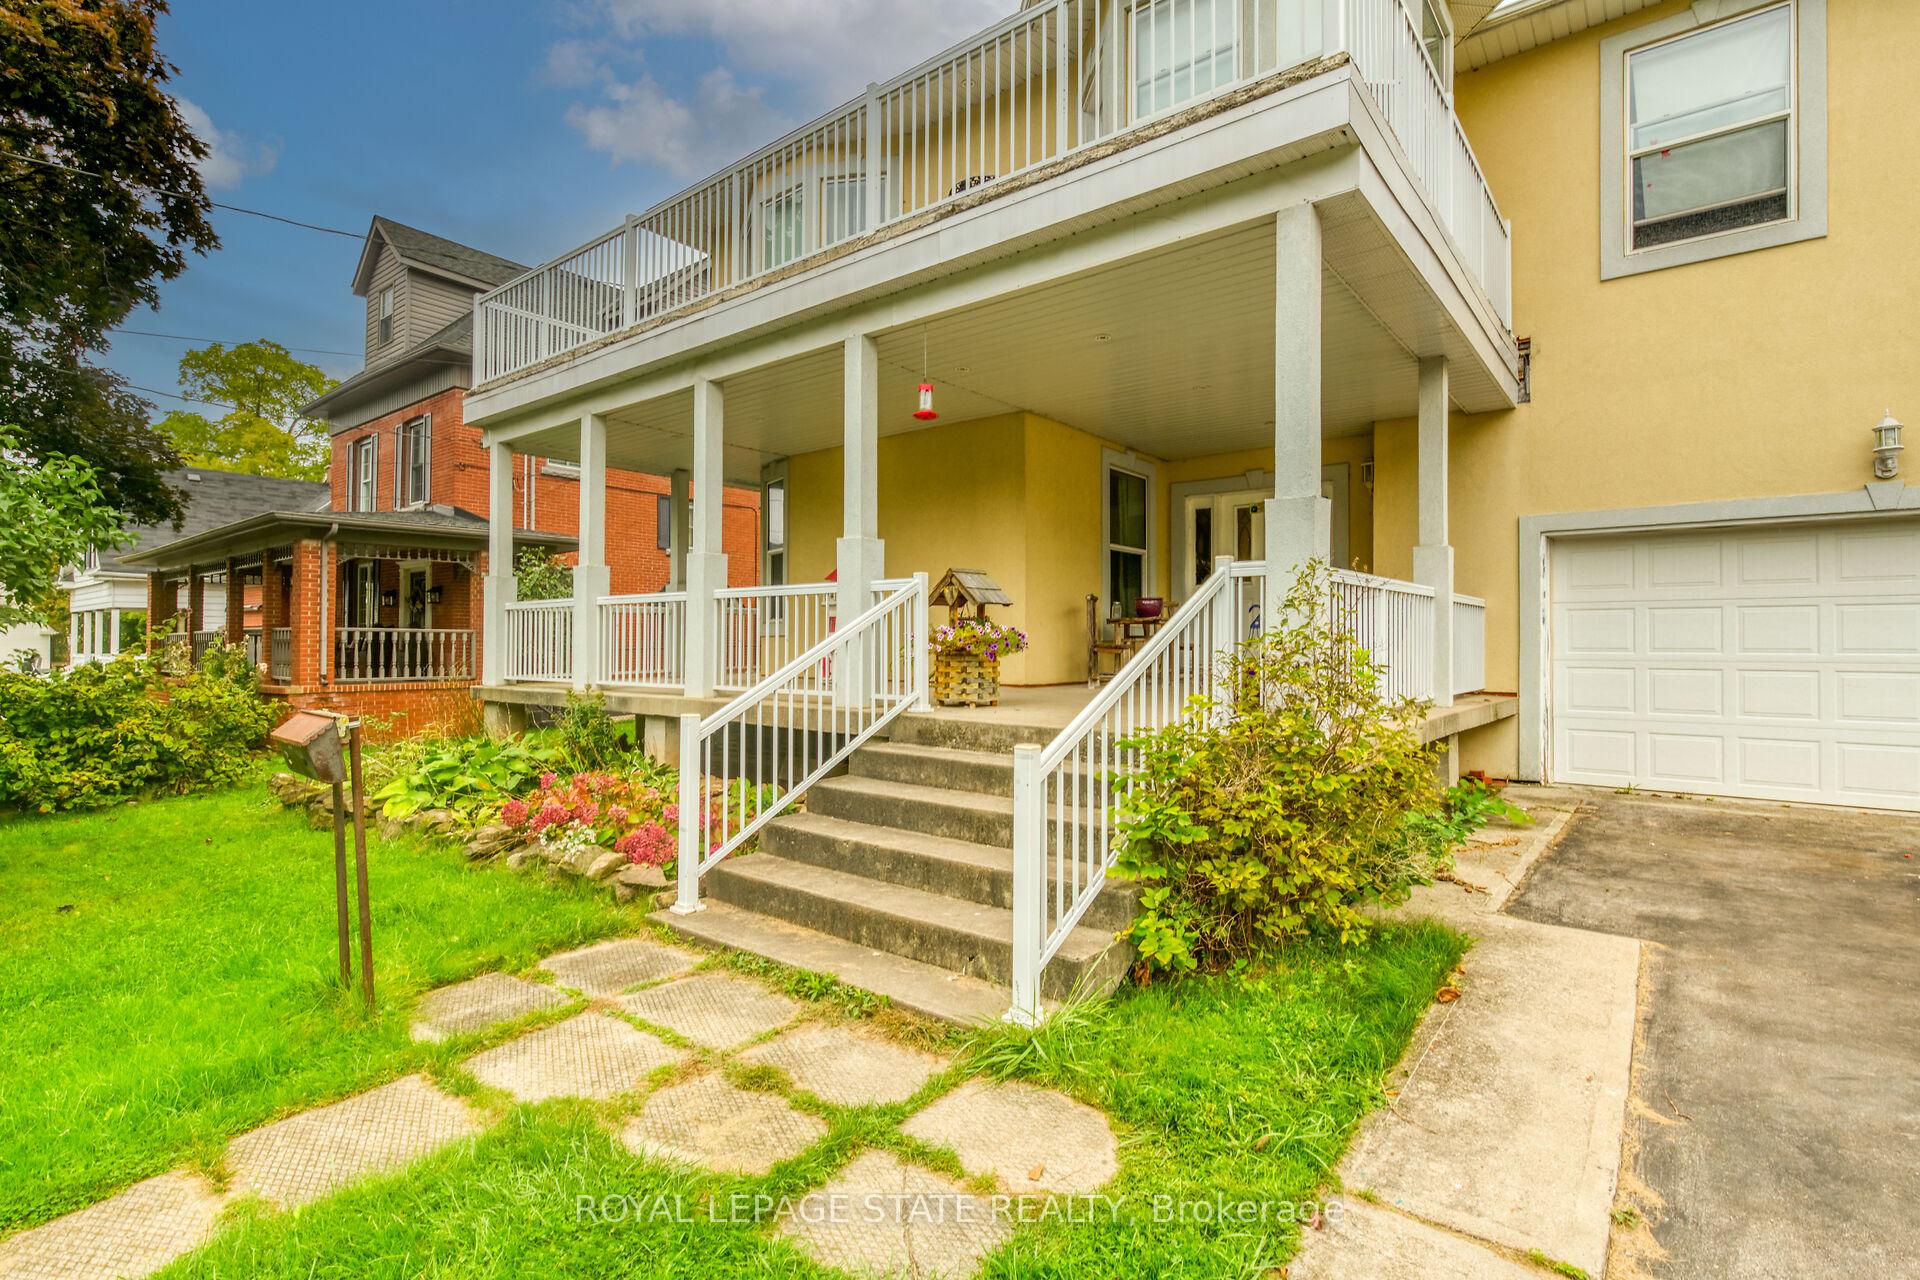
 See all 39 photos
Property history

This listing has ended. It is no longer available.
Property not available for sale or for rent.
About this home
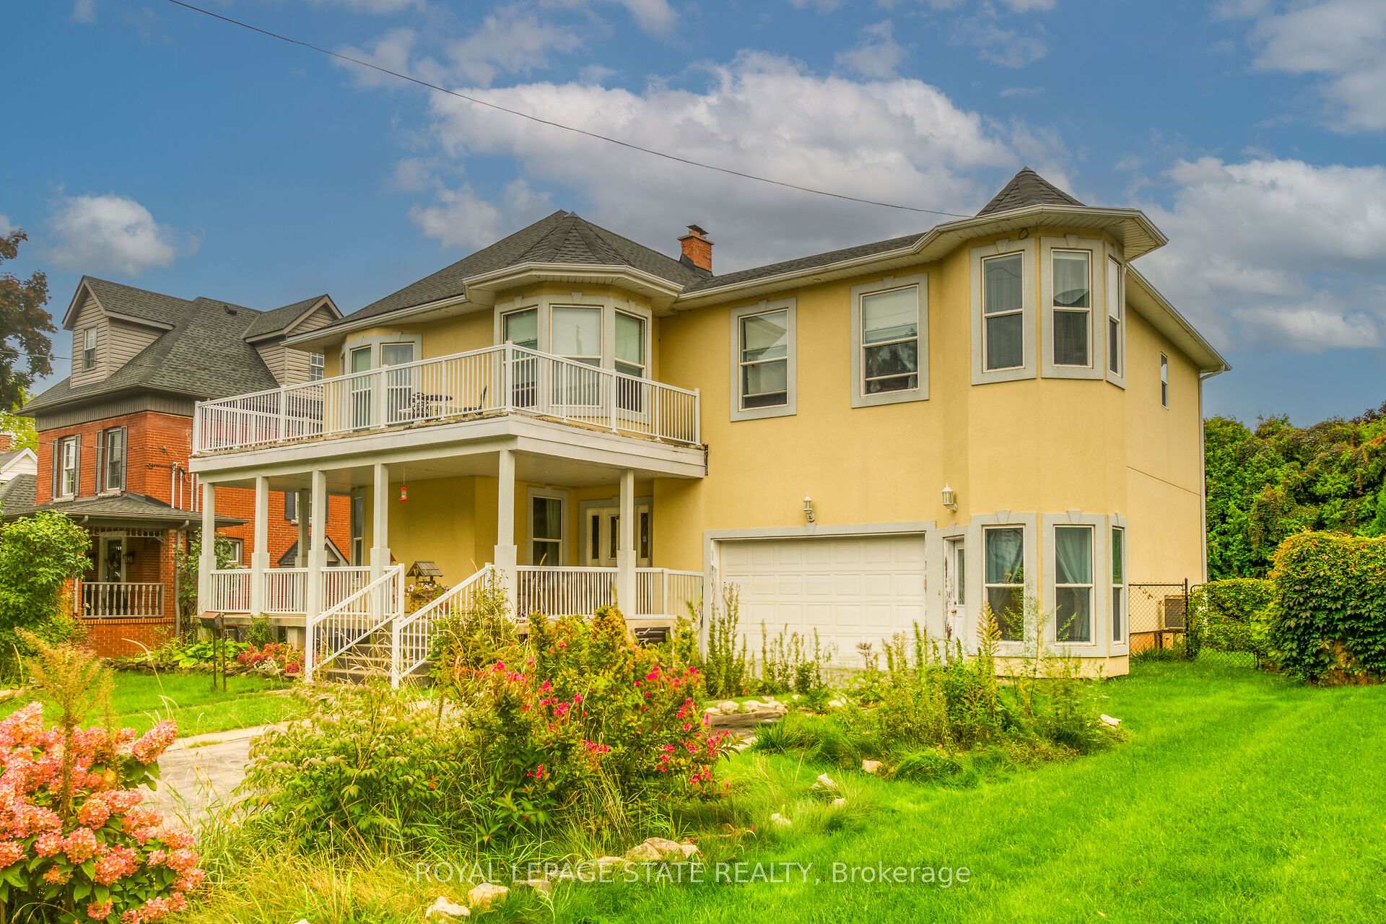
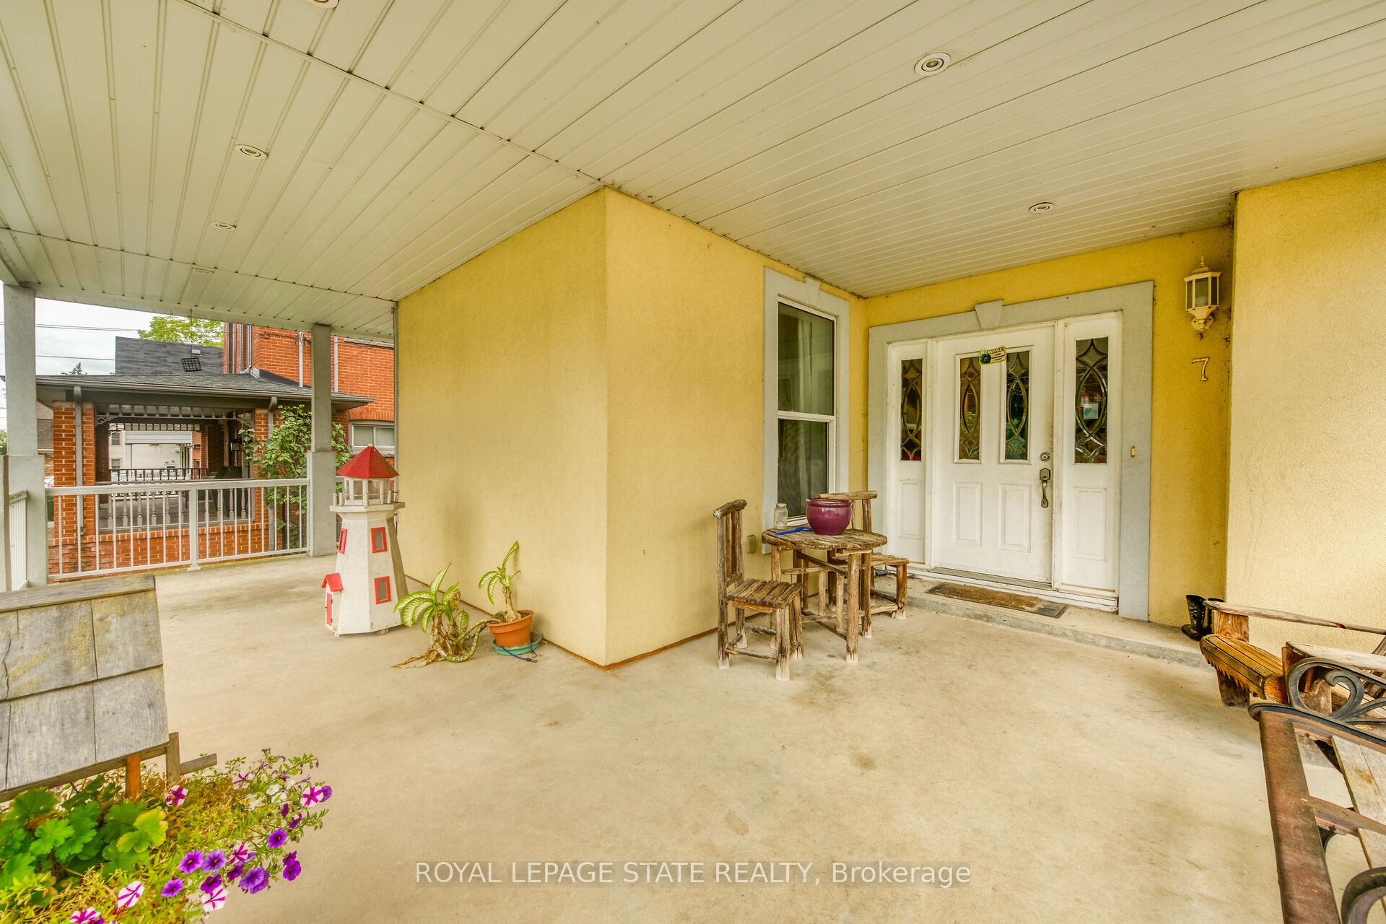
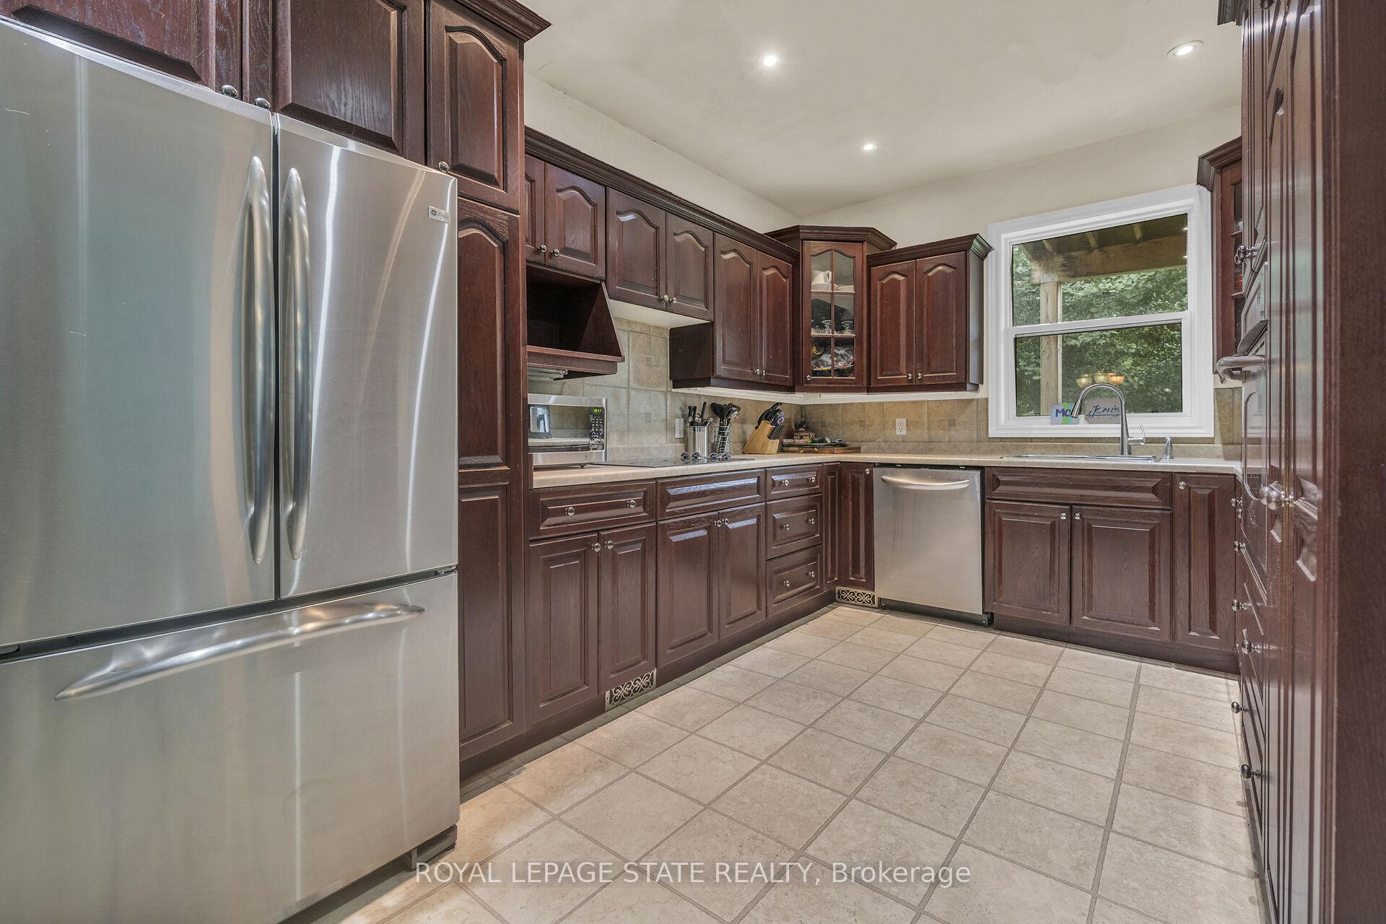
Spacious Century home with modern stucco finish located steps to downtown Grimsby in the heart of wine country. Gorgeous wrap around porch invites you into home with over 4000 sq ft of living space include a Legal Secondary Suite addition in June 2003. The original home embraces old world charm with large baseboards, separate living room, dining room, and kitchen with built in oven, cook top, extra tall cupboards, loaded with cupboard space. Large windows throughout main floor for natural light. Family room with walk out to double size lot + desk nook + office complete the main floor. Winding up the hardwood stairs takes you to 4 generous bedrooms with hardwood floors 2 with balconies. Main bath includes soaker tub, sauna, separate shower. To the right of the double car garage, is the separate entrance to the private secondary suite with 2 generous bedrooms, living room with walk out to balcony, eat in kitchen, and 3 pce bath. Elevator shaft in place ready to install your own private lift from basement right up to the second floor. Roof replaced December 2018. Large double lot at 80 ft wide and 158.50 ft deep. Double car garage with inside entry with room for two cars and work shop. Driveway for 4 + cars. Unfinished basement, 2 furnaces and a/cs, one for each unit. Home sold as is
Facts & features
Ask about this home
A HOMEH agent will answer your questions about this home.
Rooms
21 rooms · 2 bathrooms
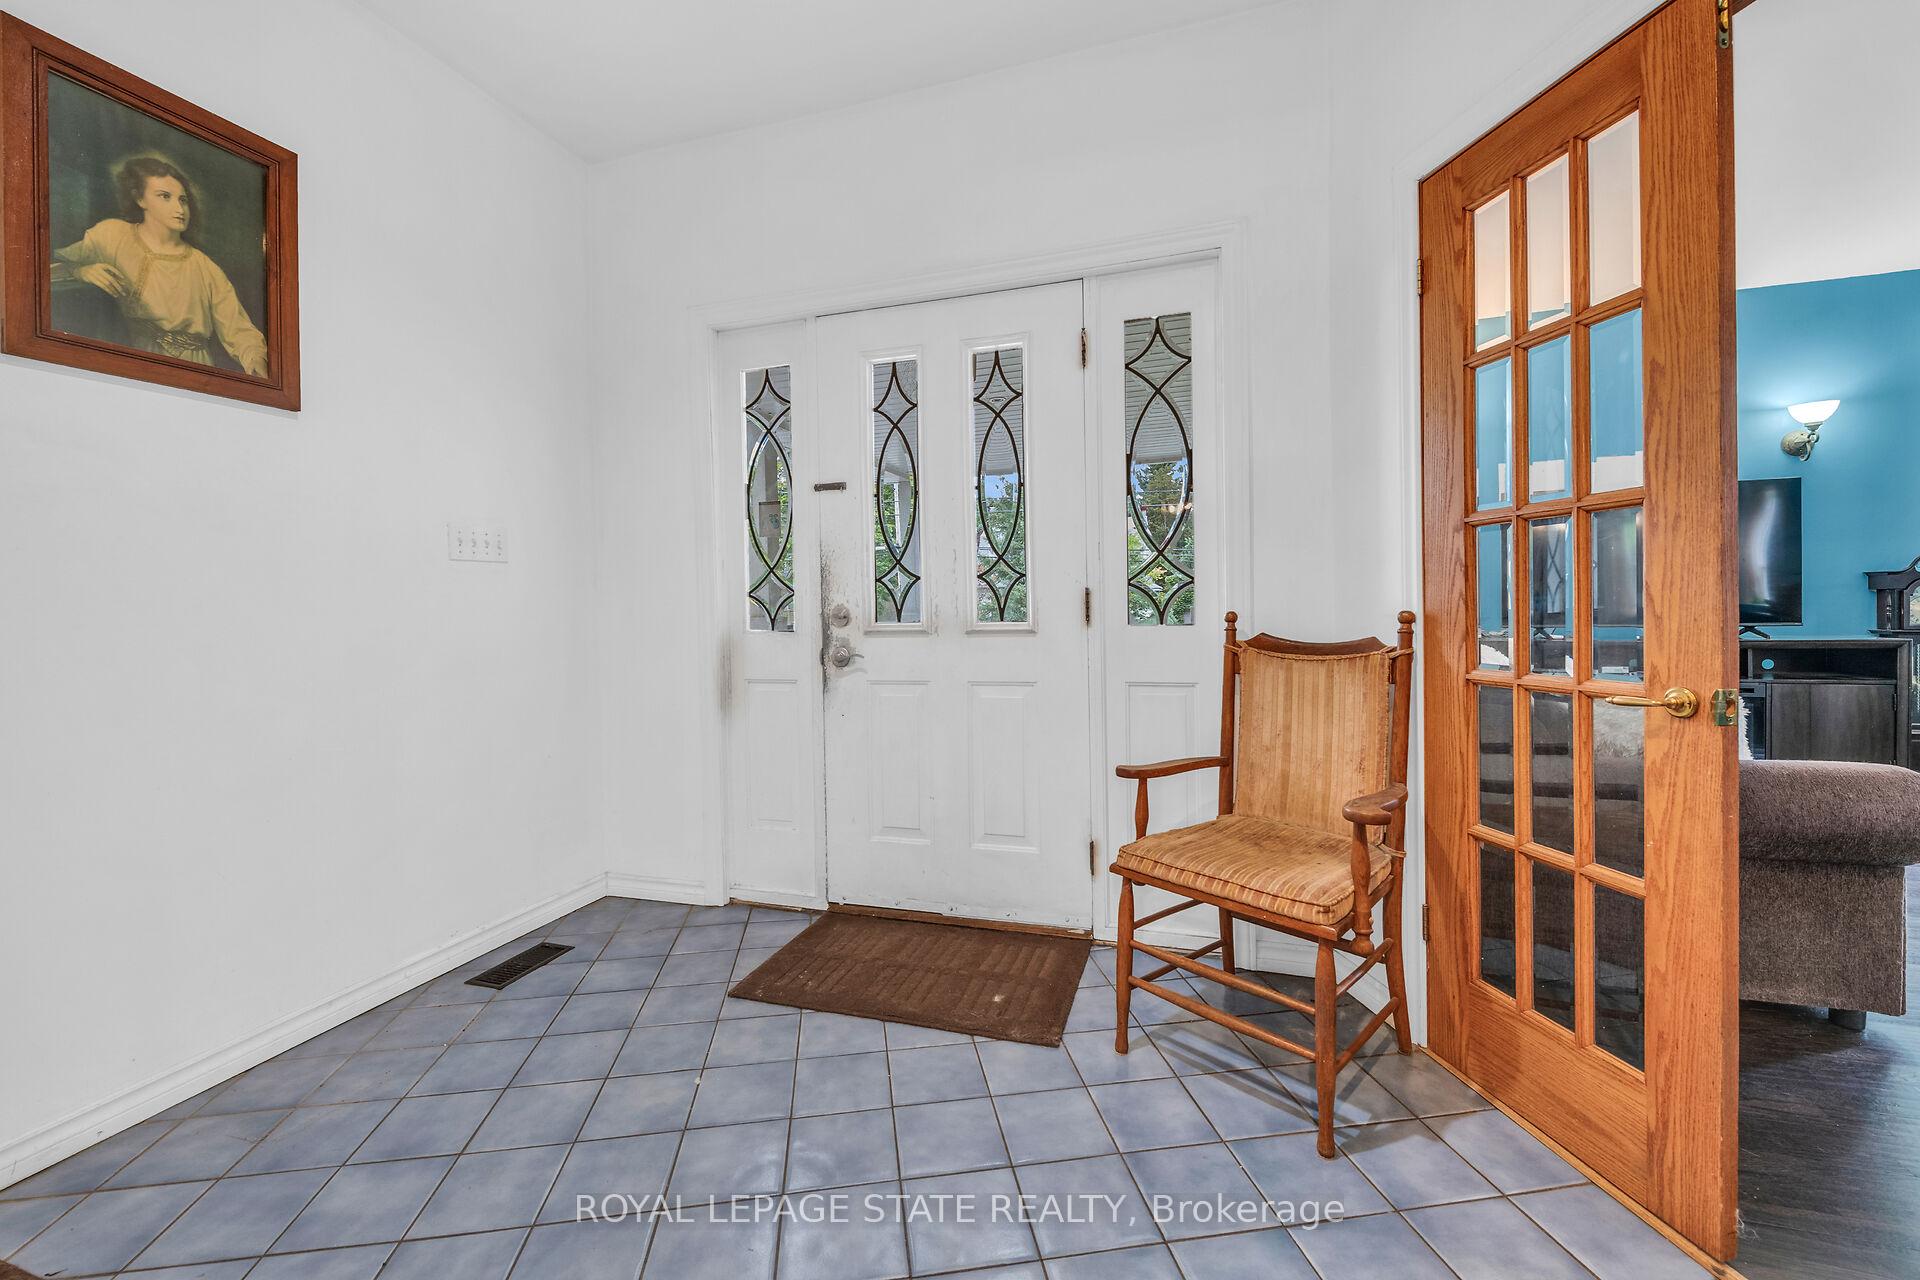
- Foyer10′8″ × 7′9″83 sq.ft.
- Living room14′9″ × 14′11″220 sq.ft.
- Dining room15′10″ × 15′238 sq.ft.
- Kitchen14′10″ × 10′148 sq.ft.
- Family room15′5″ × 12′1″186 sq.ft.
- Office13′3″ × 12′159 sq.ft.
- Primary bedroom14′5″ × 13′3″191 sq.ft.
- Bedroom16′1″ × 10′6″169 sq.ft.
- Bedroom16′1″ × 12′5″199 sq.ft.
- Bedroom11′1″ × 10′9″119 sq.ft.
- Bathroom15′2″ × 10′152 sq.ft.
- Living room17′2″ × 9′9″167 sq.ft.
- Kitchen11′10″ × 6′10″81 sq.ft.
- Bathroom8′6″ × 7′5″63 sq.ft.
- Primary bedroom17′6″ × 11′5″200 sq.ft.
- Bedroom19′10″ × 9′8″192 sq.ft.
- Other24′6″ × 16′11″415 sq.ft.
- Other18′1″ × 9′6″172 sq.ft.
- Utility room5′10″ × 9′1″53 sq.ft.
- Other22′5″ × 9′201 sq.ft.
- Other14′1″ × 11′8″164 sq.ft.
Around this home
Schools nearby
School rating, out of 10.
Listing details
Helpful tools
Your HOMEH agent
"I would see it this week."
Ask HOMEH about this home
Price, neighbourhood, monthly cost. Ask anything.
HOMEH Intelligent Agent is an AI, not a licensed representative. Check anything important with your agent.