
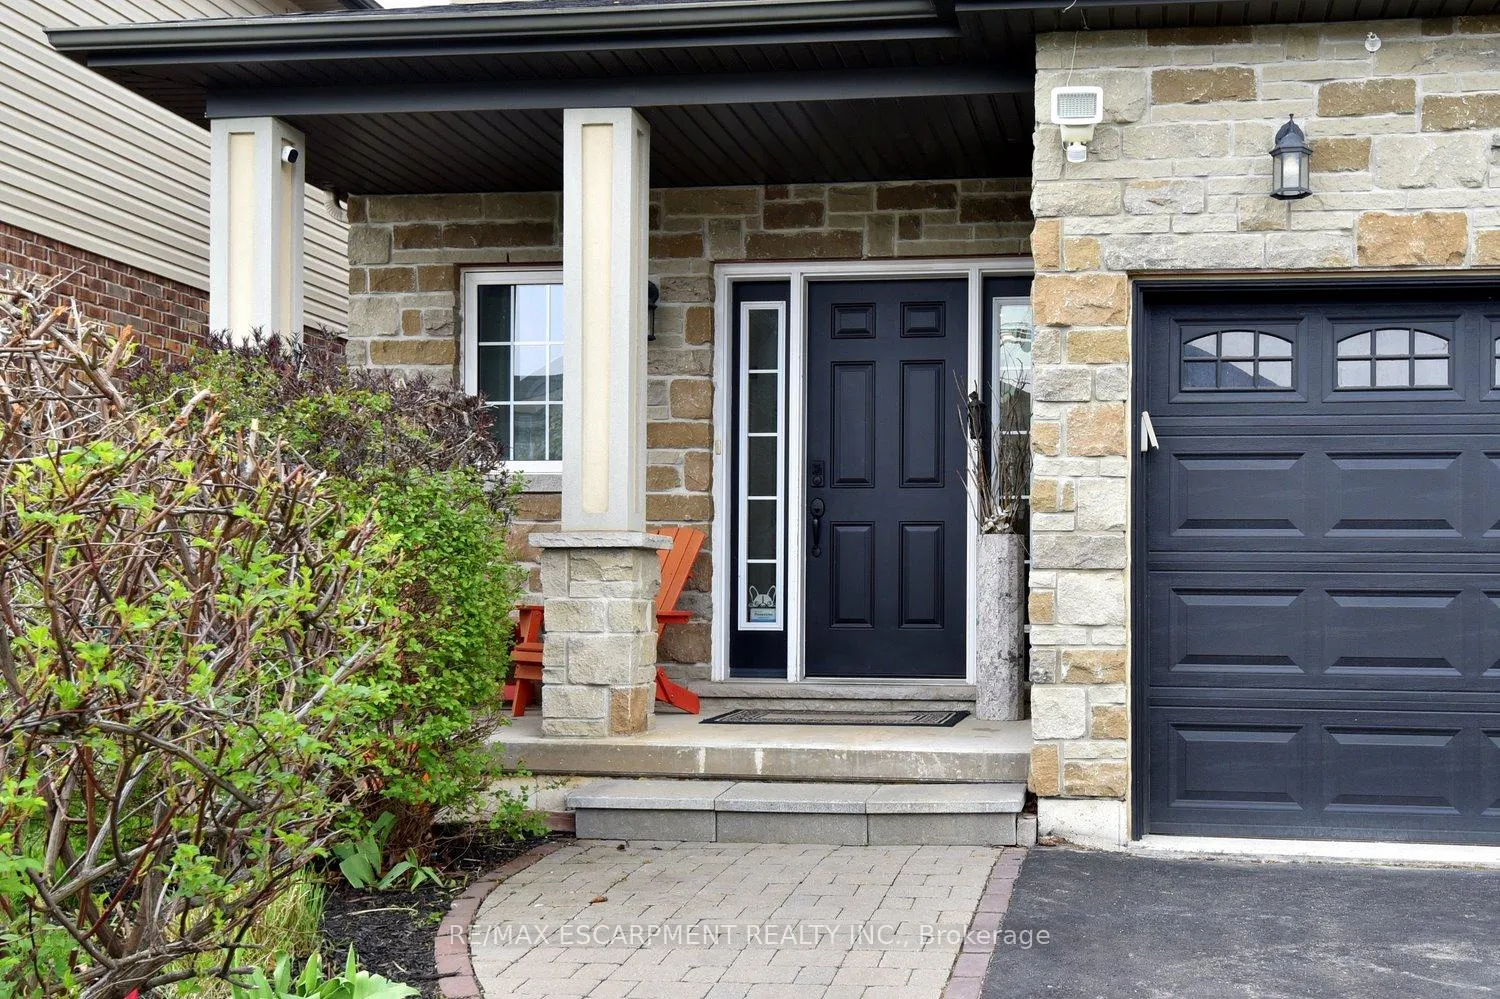
 See all 50 photos
Property history

This listing has ended. It is no longer available.
Property not available for sale or for rent.
Ask about this home
A HOMEH agent will answer your questions about this home.Ask HOMEH
About this home
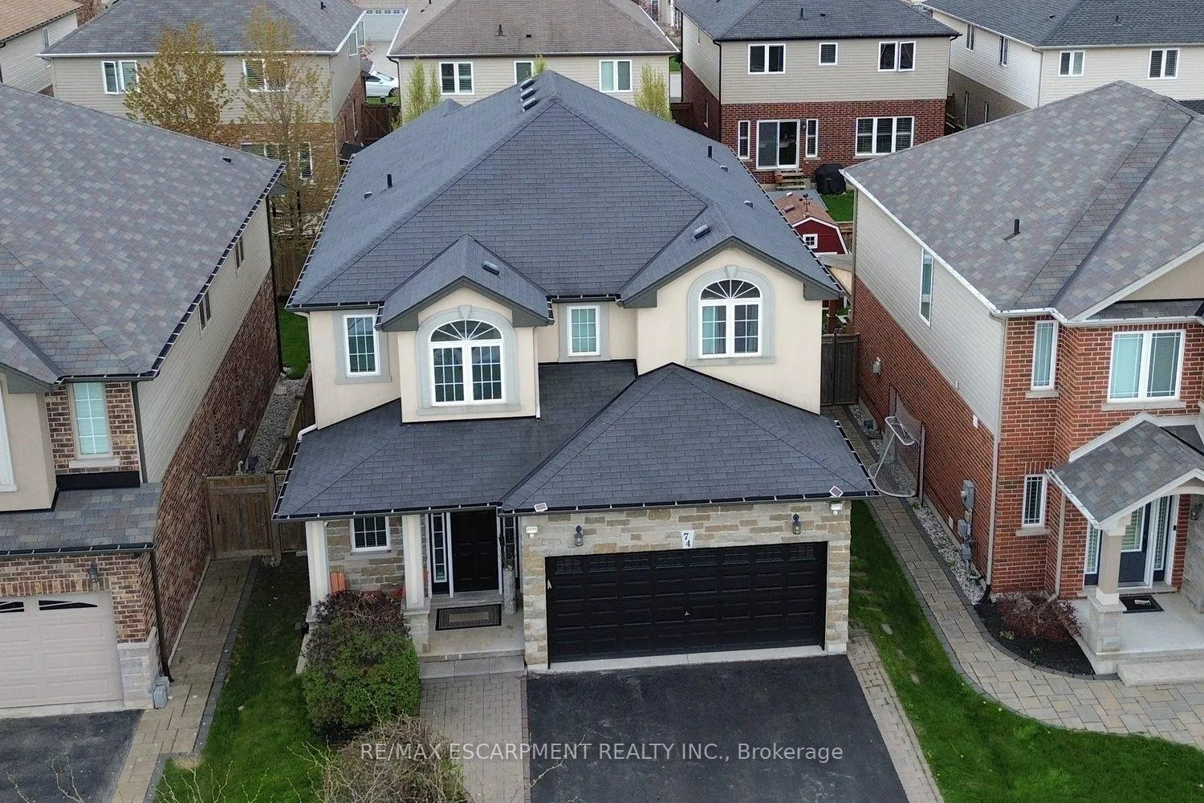
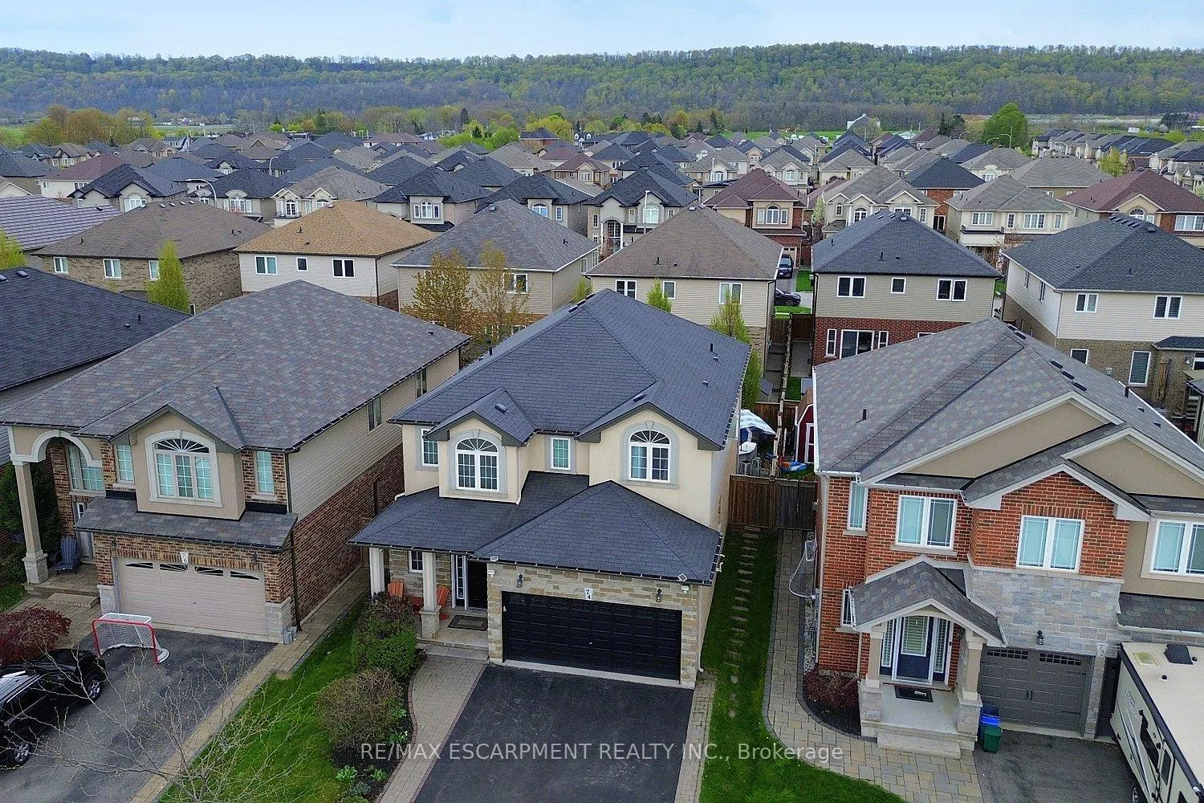
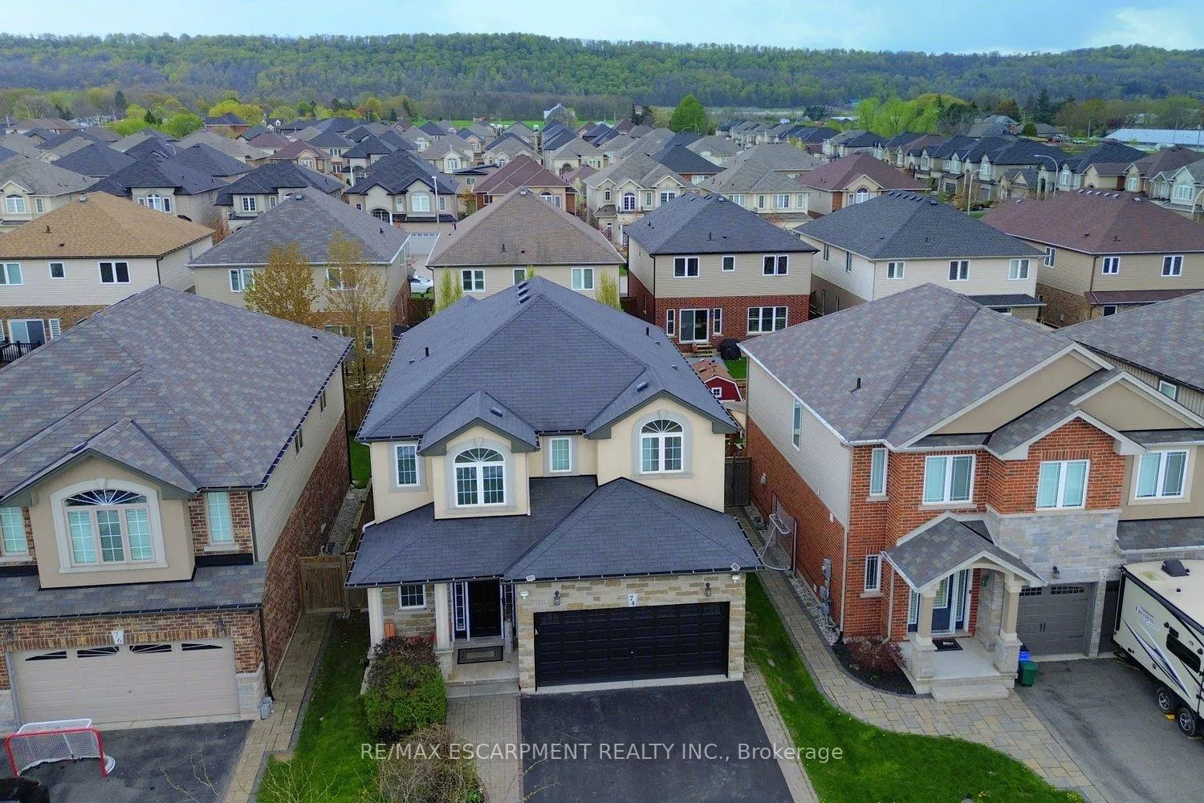
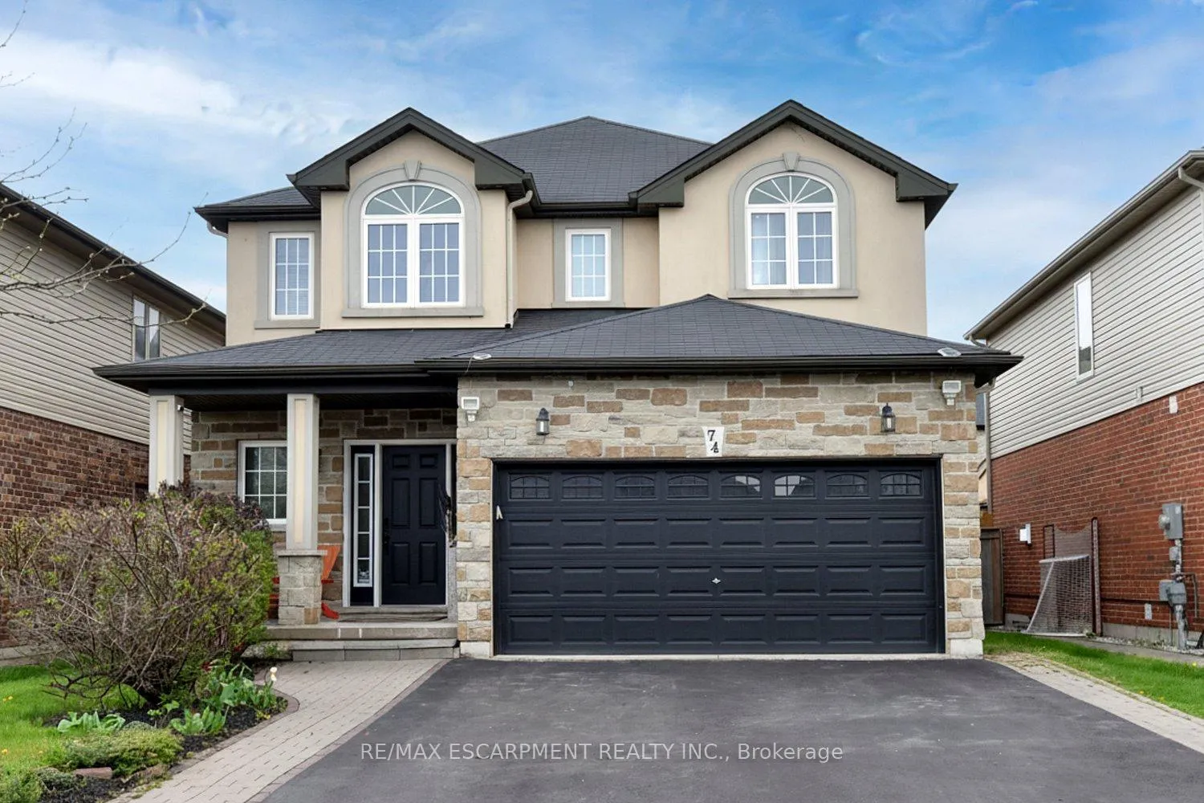
Welcome to this exceptional family home where elegance, space, and entertainment come together seamlessly. From the moment you step inside, you're greeted by a grand foyer, stylish finishes, and a bright open-concept layout filled with natural light from oversized windows throughout. The main floor showcases beautiful hardwood and ceramic flooring, modern pot lights, and two inviting gas fireplaces that create the perfect atmosphere for both relaxing and entertaining. A sophisticated formal living room offers an elegant space for hosting guests, while the stunning Great Room flows effortlessly into the upgraded chef-inspired kitchen and dining area. Designed for everyday living and unforgettable gatherings, the kitchen features premium granite countertops, abundant cabinetry, and expansive prep space that will impress any home chef. Upstairs, you'll find four generously sized bedrooms and multiple full bathrooms, providing comfort, privacy, and room for the whole family. The fully finished lower level is a rare find, featuring a second full-sized kitchen, a full bathroom, and an expansive recreation area-perfect for multi-generational living, an in-law suite, or the ultimate entertainment space. Step outside and discover your own private backyard retreat. Enjoy summer days by the pool, unwind in the hot tub, or entertain under the large gazebo-your personal staycation destination awaits. Additional highlights include a double-car garage, parking for up to six vehicles, and an unbeatable location just minutes from the QEW, shopping, dining, and the Costco plaza. Homes offering this level of space, luxury, and versatility rarely come to market.
Facts & features
Ask about this home
A HOMEH agent will answer your questions about this home.
Rooms
15 rooms · 5 bathrooms
- Laundry6′11″ × 5′11″41 sq.ft.
- Kitchen20′8″ × 14′3″294 sq.ft.
- Powder room5′11″ × 4′6″27 sq.ft.
- Family room17′4″ × 14′243 sq.ft.
- Living room16′2″ × 12′11″209 sq.ft.
- Bedroom 412′4″ × 11′5″141 sq.ft.
- Bathroom10′1″ × 8′1″81 sq.ft.
- Bedroom 312′4″ × 12′4″152 sq.ft.
- Bedroom 213′8″ × 11′2″153 sq.ft.
- Bathroom11′7″ × 6′4″73 sq.ft.
- Bathroom10′2″ × 6′4″64 sq.ft.
- Primary bedroom18′ × 18′1″326 sq.ft.
- Bathroom9′3″ × 5′46 sq.ft.
- Recreation28′9″ × 19′2″551 sq.ft.
- Kitchen16′11″ × 9′3″157 sq.ft.
Around this home
Schools nearby
School rating, out of 10.
Listing details
Helpful tools
Your HOMEH agent
"I would see it this week."
Ask HOMEH about this home
Price, neighbourhood, monthly cost. Ask anything.
HOMEH Intelligent Agent is an AI, not a licensed representative. Check anything important with your agent.