
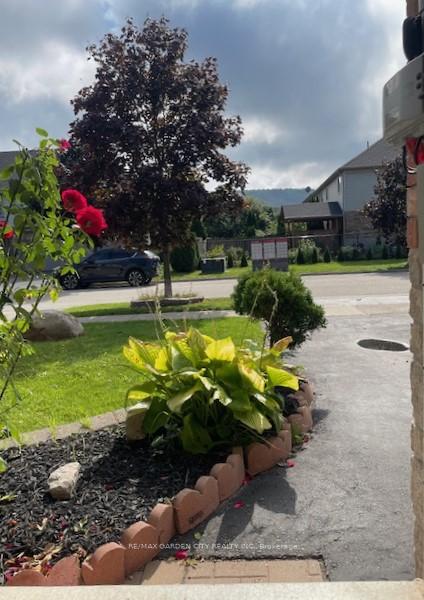
 See all 32 photos
Property history

This listing has ended. It is no longer available.
Property not available for sale or for rent.
Ask about this home
A HOMEH agent will answer your questions about this home.Ask HOMEH
About this home
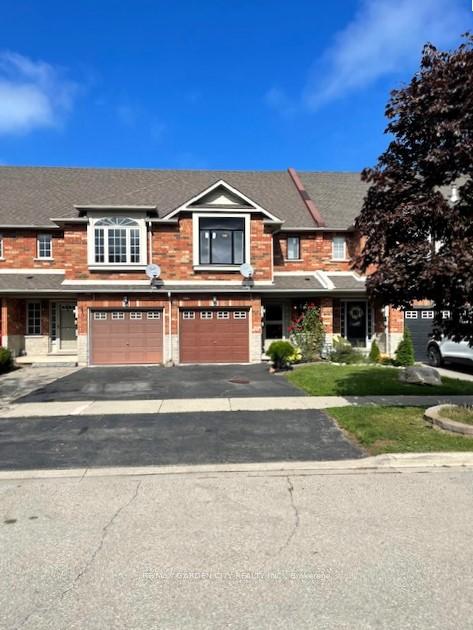
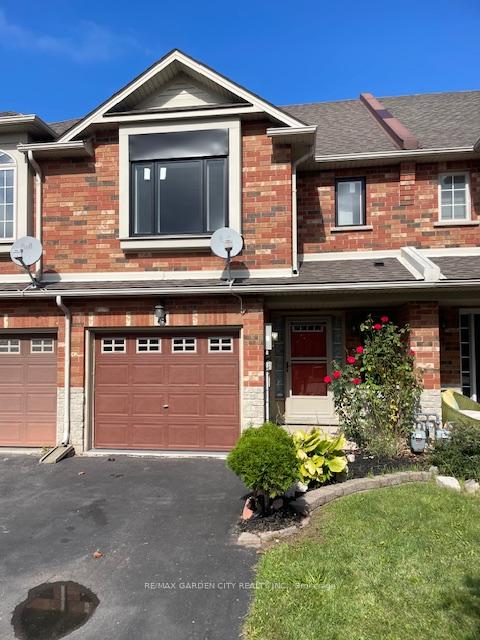
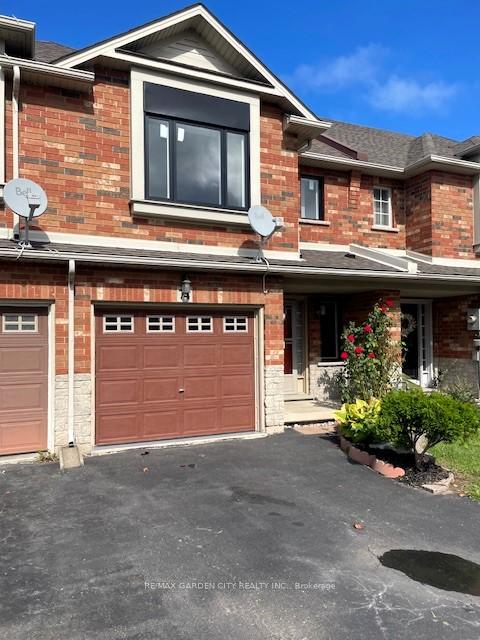
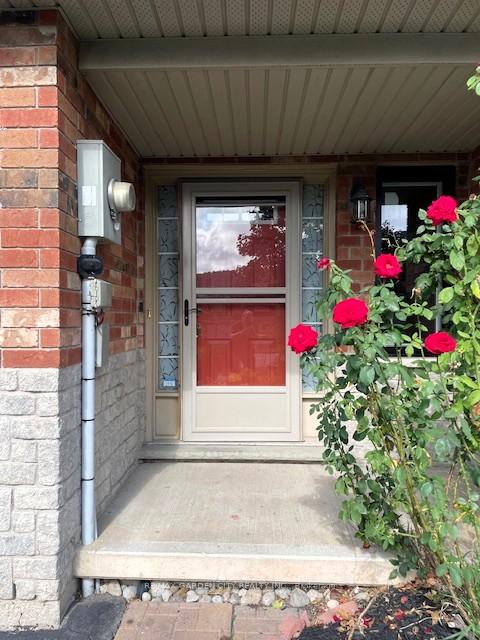
Ready and Waiting, All brick 3 bedroom, 1.5 bath Townhome, offering a perfect blend of comfort and convenience. The bright foyer leads you into the thoughtfully laid out open concept living space that seamlessly connects living room, kitchen and dining room. The kitchen is well laid out with additional storage and counter space at the island overlooking the main living space, and the dining area opens onto a large tiered deck for relaxation or seasonal entertaining and a fully fenced yard. A 2 piece powder room and access to the garage are located just off the main entry. Upstairs you will find the large primary bedroom that spans the front of the home and boasts escarpment views. There is a small room with a window, currently utilized as a walk-in closet for the primary, but could easily be used as a small nursery, sitting or dressing room. Two double closets flank the entry to the upper 4-piece bath with ensuite privilege. Across from the bathroom is the laundry area, with sink, conveniently tucked behind double doors. There are 2 other good sized bedrooms on this level, both with double closets and large windows overlooking the yard. The unfinished basement has a rough-in for future bathroom allowing you to add value and space by finishing the basement with your creative designs. The all brick exterior and new triple paned windows (2024) not only add to the property's durability but also enhances aesthetic appeal. Steps from the newly upgraded neighborhood park, convenient location to all amenities and a short drive to QEW to satisfy commuters. Property upgrades list shown in photo's.
Facts & features
Ask about this home
A HOMEH agent will answer your questions about this home.
Rooms
12 rooms · 2 bathrooms
- Foyer7′6″ × 5′2″39 sq.ft.
- Living room20′6″ × 10′10″222 sq.ft.
- Bathroom7′2″ × 3′21 sq.ft.
- Kitchen11′8″ × 8′2″95 sq.ft.
- Dining room11′3″ × 8′2″92 sq.ft.
- Primary bedroom16′ × 13′8″219 sq.ft.
- Bathroom9′ × 5′9″52 sq.ft.
- Sitting7′2″ × 5′36 sq.ft.
- Bedroom 211′5″ × 8′11″102 sq.ft.
- Bedroom 39′9″ × 9′9″95 sq.ft.
- Laundry6′4″ × 5′5″34 sq.ft.
- Other22′ × 19′4″425 sq.ft.
Around this home
Schools nearby
School rating, out of 10.
Listing details
Helpful tools
Your HOMEH agent
"I would see it this week."
Ask HOMEH about this home
Price, neighbourhood, monthly cost. Ask anything.
HOMEH Intelligent Agent is an AI, not a licensed representative. Check anything important with your agent.