

80 Lorne Avenue
Grimsby (Grimsby Beach)80 Lorne Avenue
Grimsby (Grimsby Beach)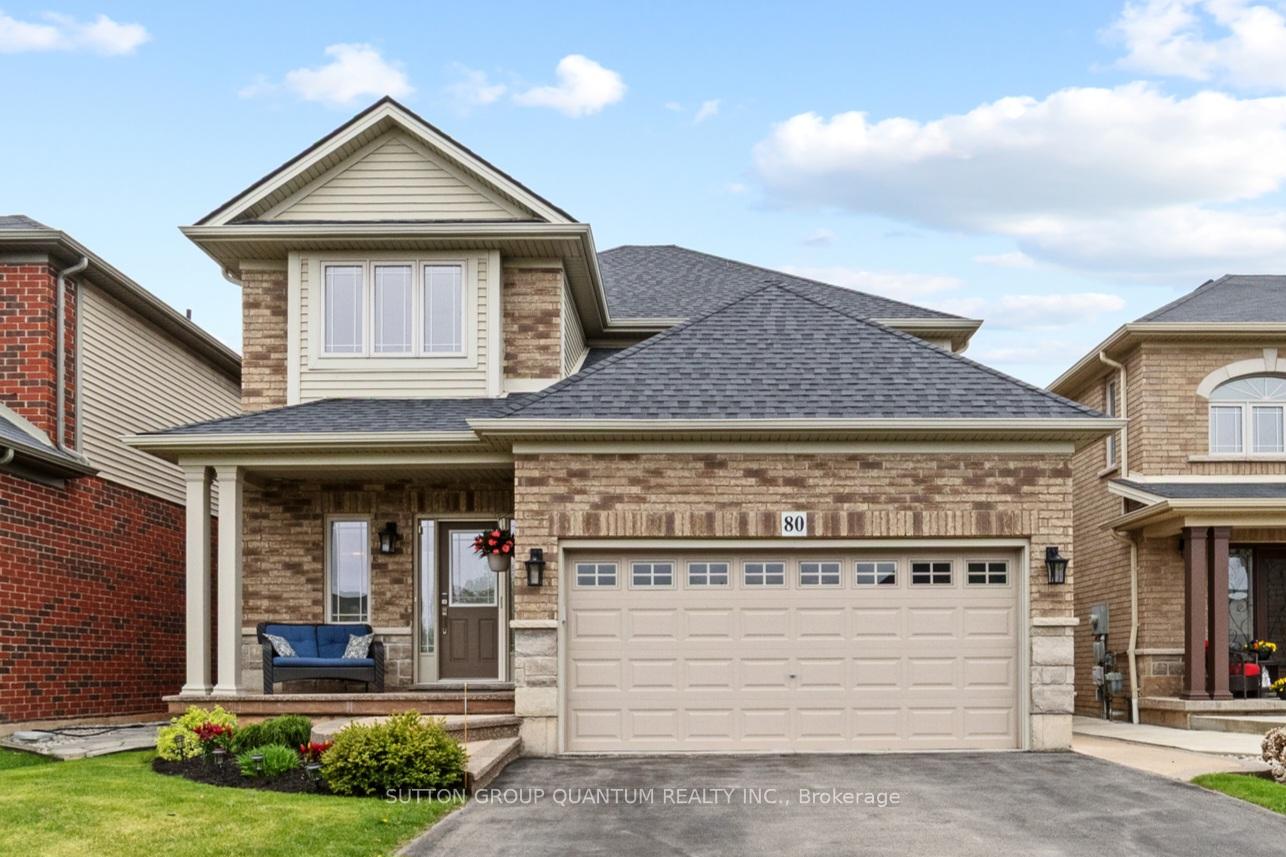
 See all 37 photos
Property history

This listing has ended. It is no longer available.
Property not available for sale or for rent.
Ask about this home
A HOMEH agent will answer your questions about this home.Ask HOMEH
About this home
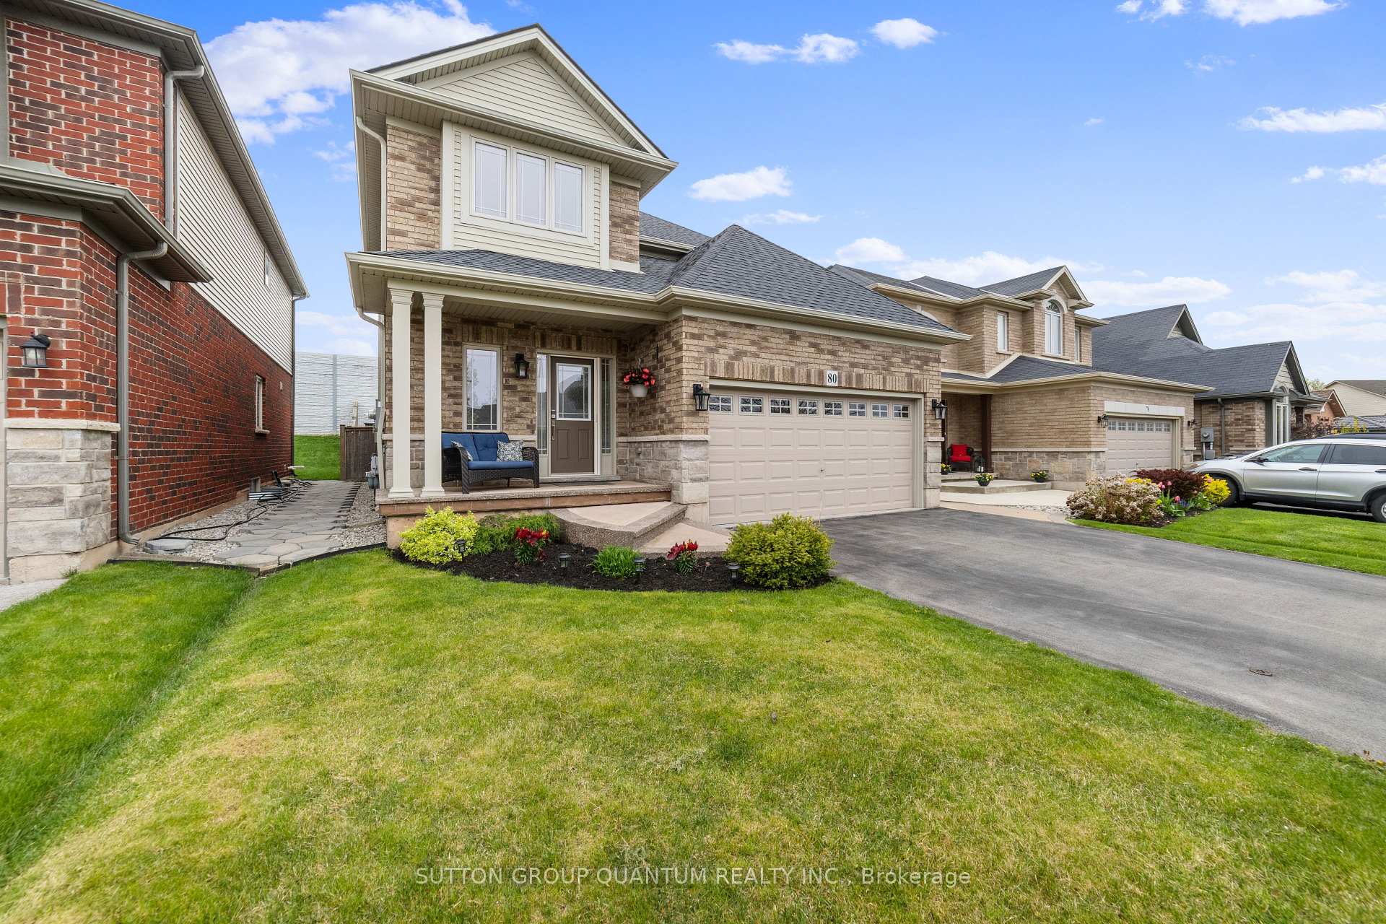
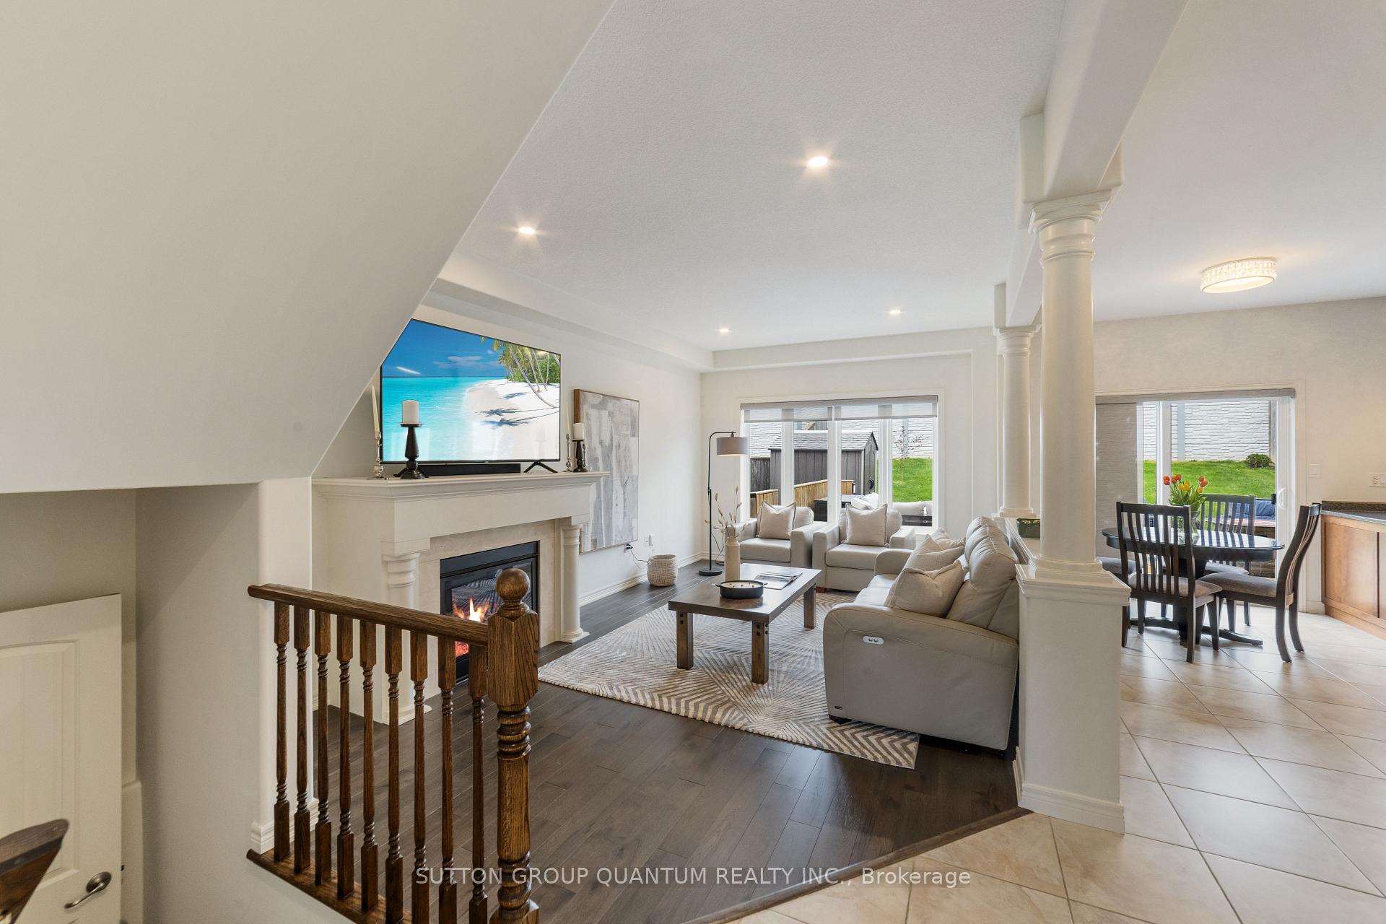
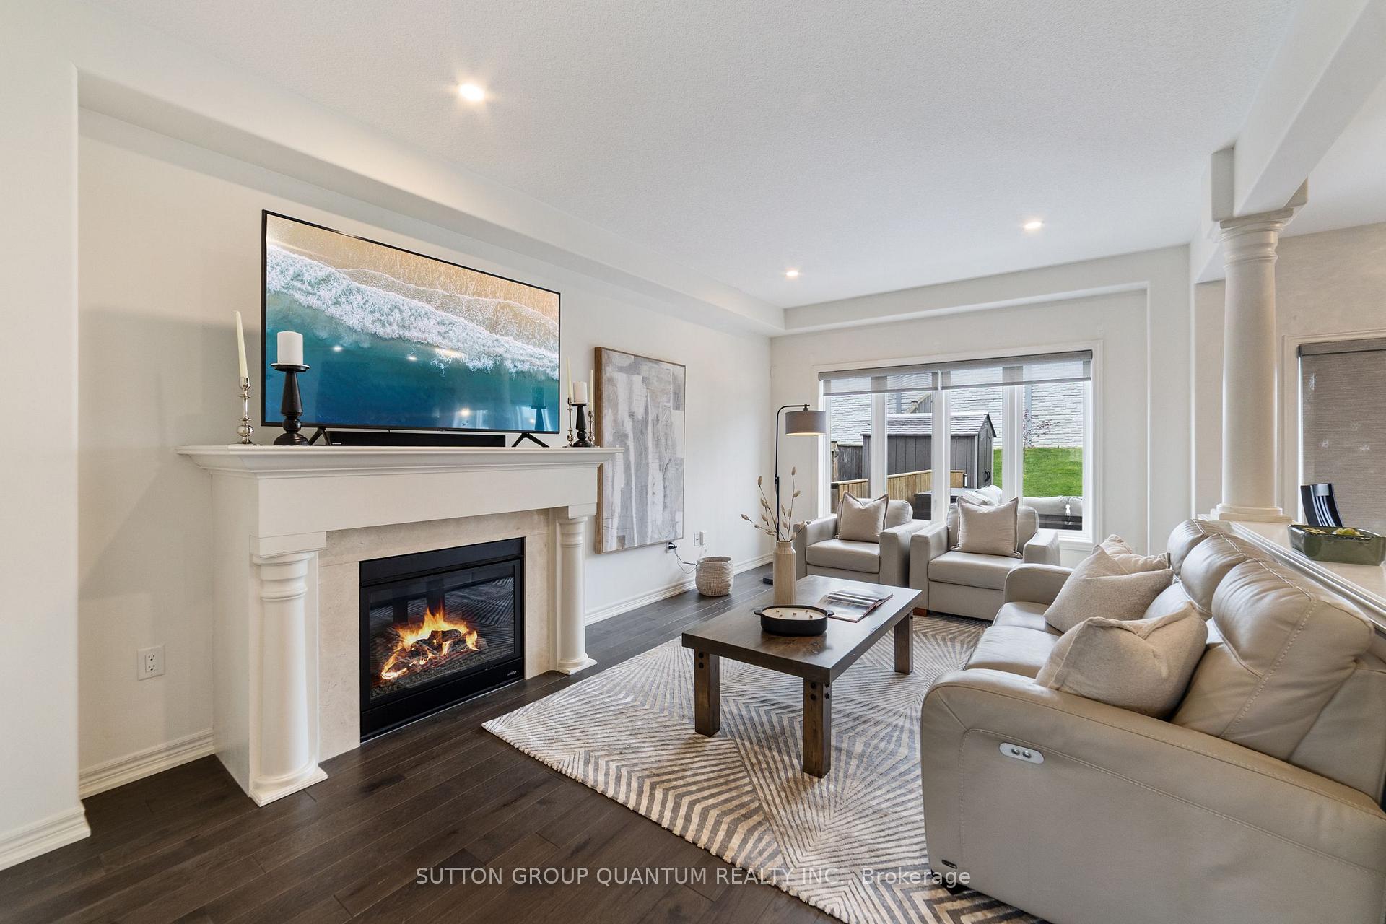
Welcome to Life by the Lake in Grimsby Beach! Just a 5-minute stroll to the shores of Lake Ontario, this beautifully maintained detached home blends space, style, and an unbeatable location, all in one charming package. With 4+1 bedrooms, 4 bathrooms, and a professionally finished basement (complete with a bedroom, full bath, rec room, and home gym), there's room for everyone - guests, kids, in-laws, and even your Peloton. On the main floor, you'll find soaring 9 ceilings, a spacious kitchen with newer appliances and living area with a gas fireplace. A bonus on the main floor is the generous den that easily moonlights as a main floor bedroom, especially handy with the 3-piece bathroom right nearby. Step out back and take advantage of the new garden shed for your storage needs and enjoy the large your deck with motorized awnings, perfect for sunny brunches or shady afternoon reads, and enjoy the polished look of stamped and aggregate concrete along the front and side. With a 4-car driveway, parking is never a problem. And the cherry on top? You're literally steps to both Lakeview Public and Our Lady of Fatima schools. So yes, the kids can walk themselves. Quiet street, family-friendly vibes, and lake breezes just around the corner, this home doesn't just check boxes, it raises the bar.
Facts & features
Ask about this home
A HOMEH agent will answer your questions about this home.
Rooms
15 rooms · 4 bathrooms
- Kitchen16′10″ × 9′4″157 sq.ft.
- Office11′8″ × 11′2″130 sq.ft.
- Family room16′3″ × 10′3″166 sq.ft.
- Bathroom10′7″ × 6′64 sq.ft.
- Primary bedroom13′2″ × 15′4″202 sq.ft.
- Bedroom 212′ × 10′8″128 sq.ft.
- Bedroom 311′6″ × 10′11″126 sq.ft.
- Bedroom 412′ × 10′8″128 sq.ft.
- Bathroom9′ × 6′54 sq.ft.
- Laundry7′ × 3′2″22 sq.ft.
- Bedroom 512′5″ × 10′3″127 sq.ft.
- Bathroom8′7″ × 4′11″42 sq.ft.
- Recreation17′9″ × 16′6″293 sq.ft.
- Exercise room10′6″ × 10′105 sq.ft.
- Utility room18′ × 6′108 sq.ft.
Around this home
Schools nearby
School rating, out of 10.
Listing details
Helpful tools
Your HOMEH agent
"I would see it this week."
Ask HOMEH about this home
Price, neighbourhood, monthly cost. Ask anything.
HOMEH Intelligent Agent is an AI, not a licensed representative. Check anything important with your agent.