
83 Dorchester Drive
Grimsby (Grimsby East)83 Dorchester Drive
Grimsby (Grimsby East)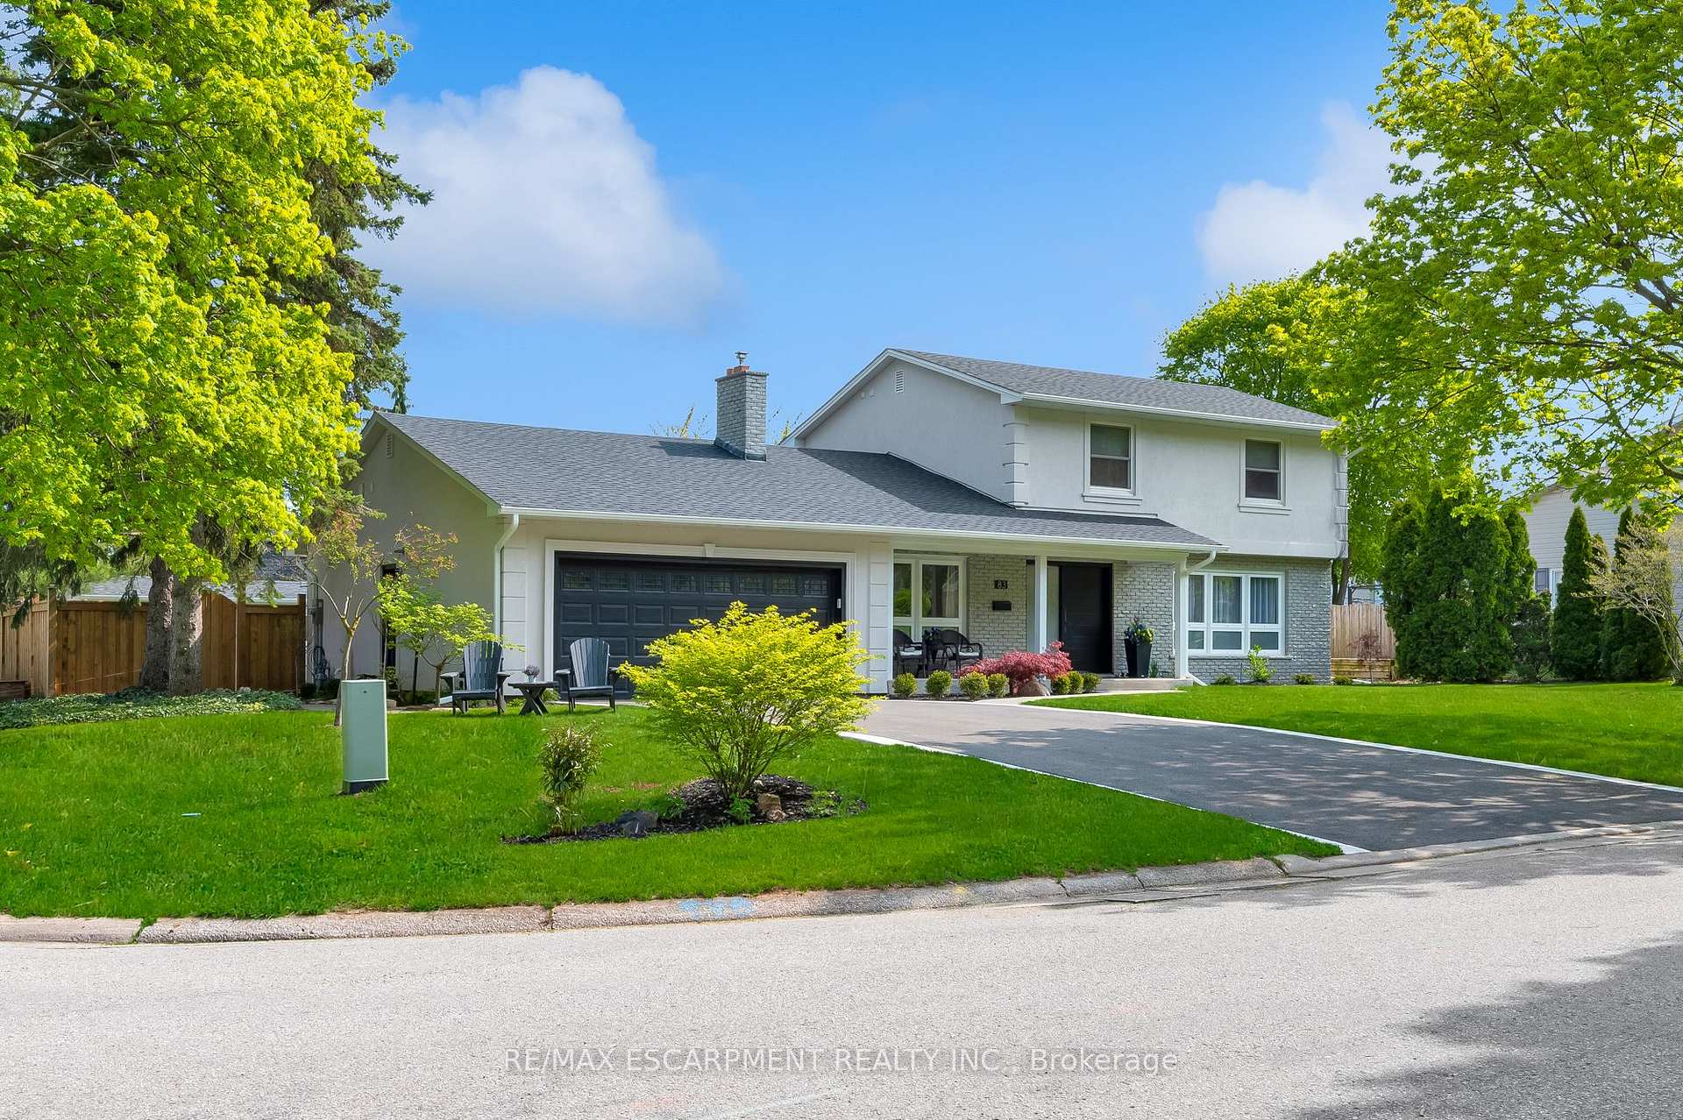
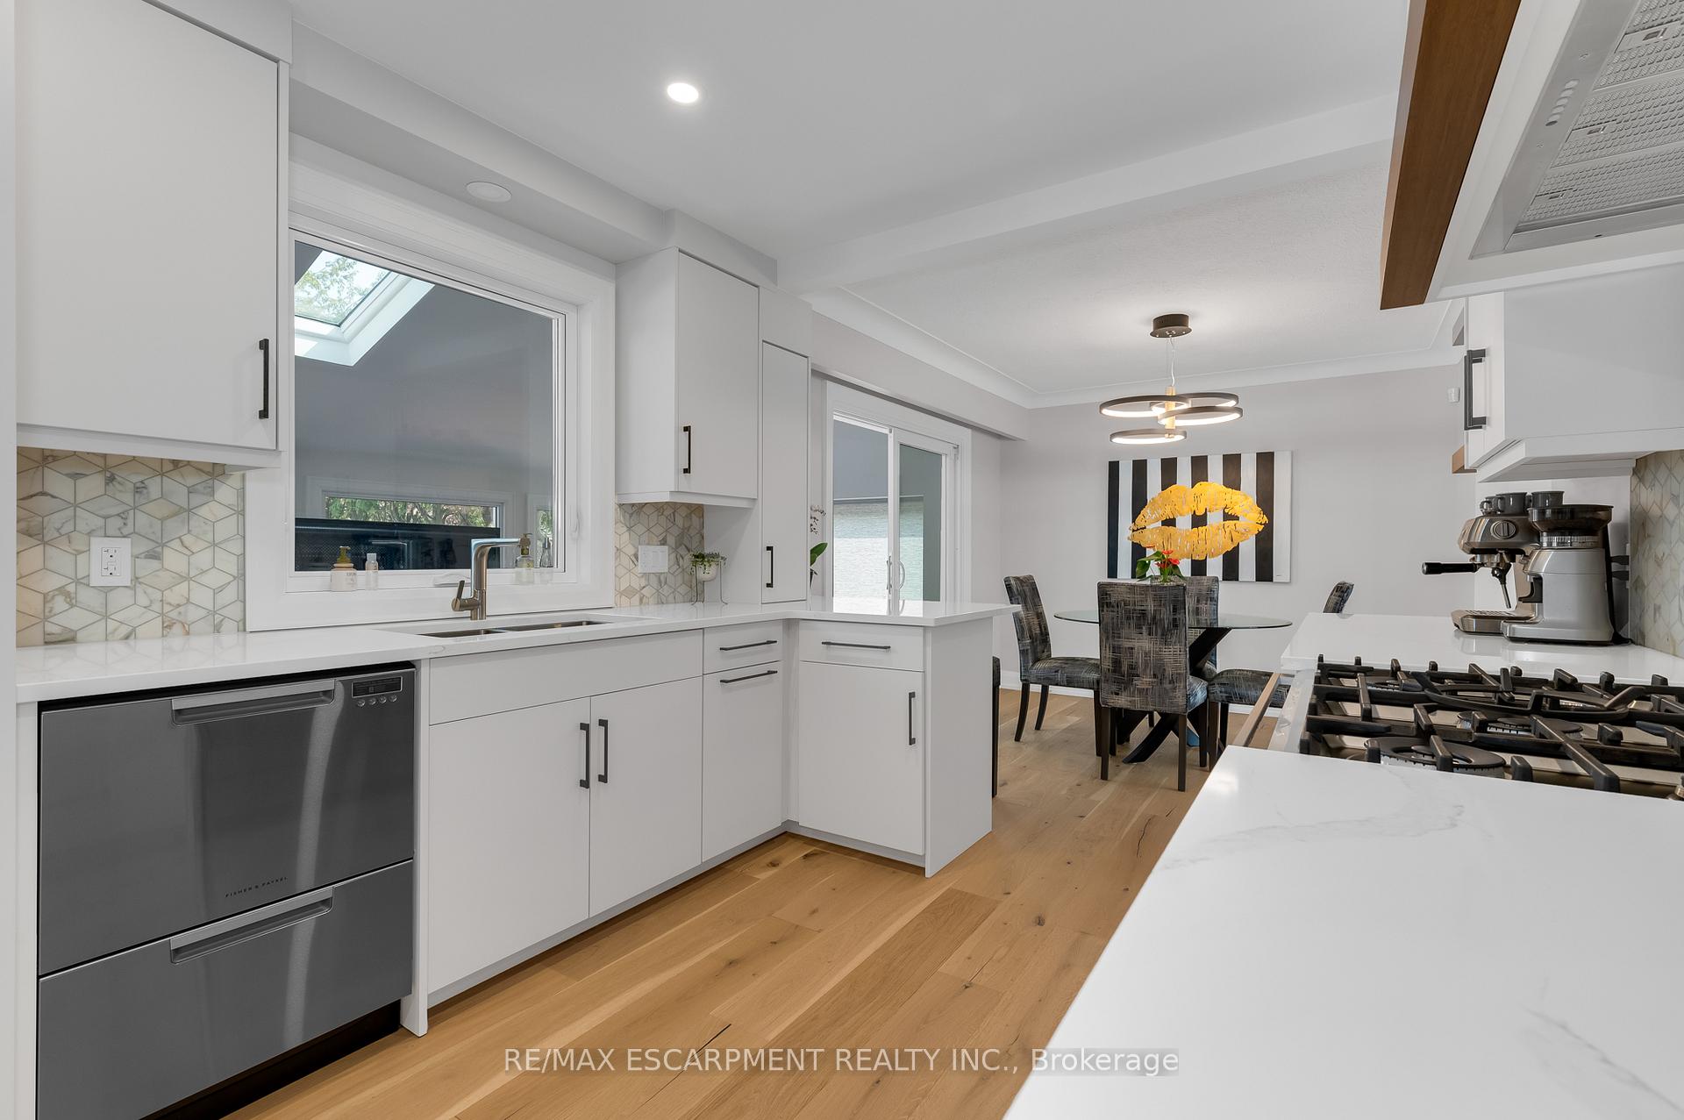 See all 39 photos
Property history

This listing has ended. It is no longer available.
Property not available for sale or for rent.
Ask about this home
A HOMEH agent will answer your questions about this home.Ask HOMEH
About this home
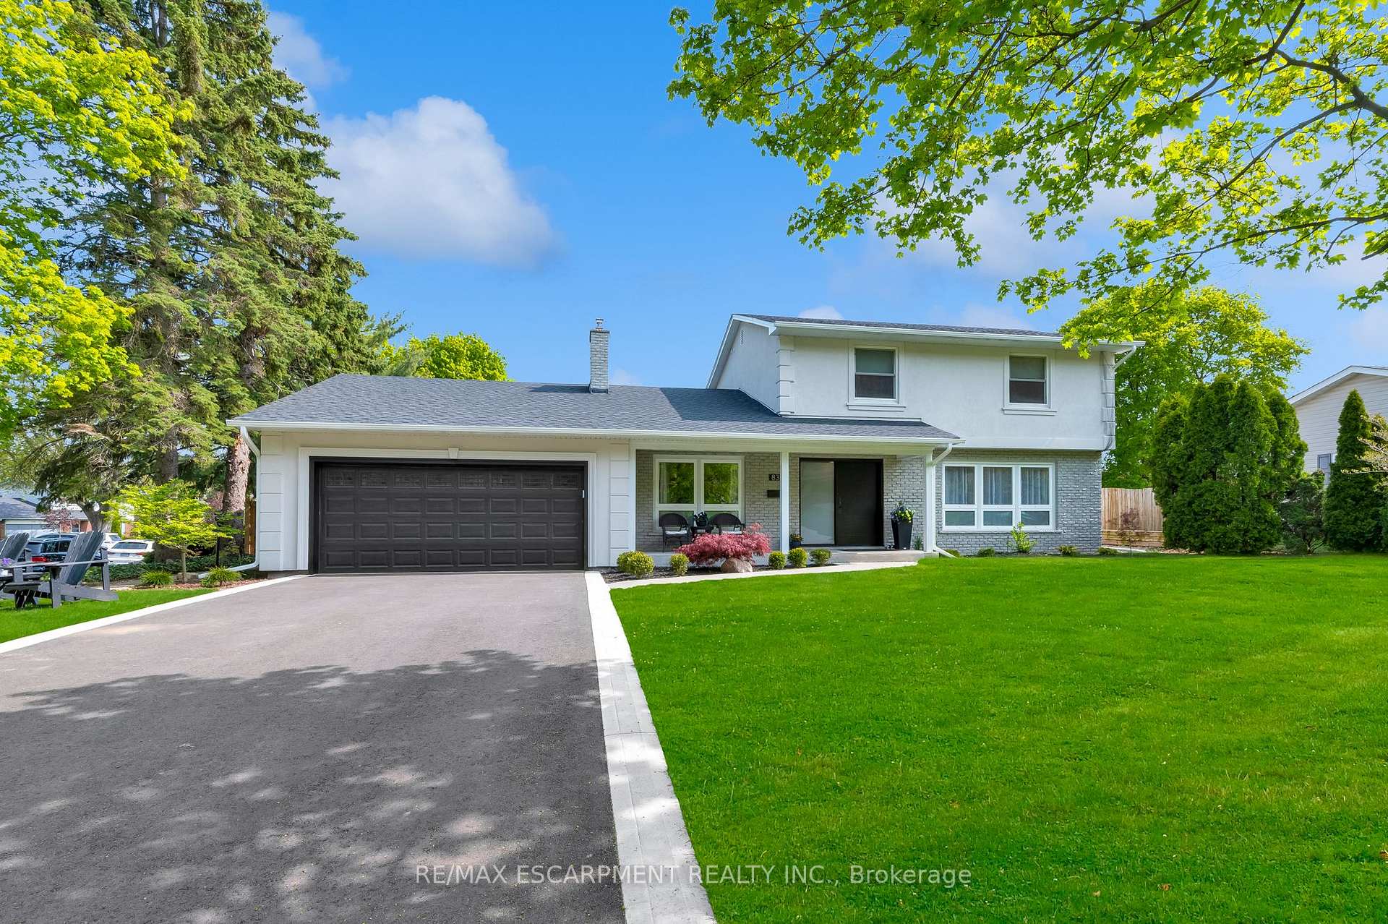
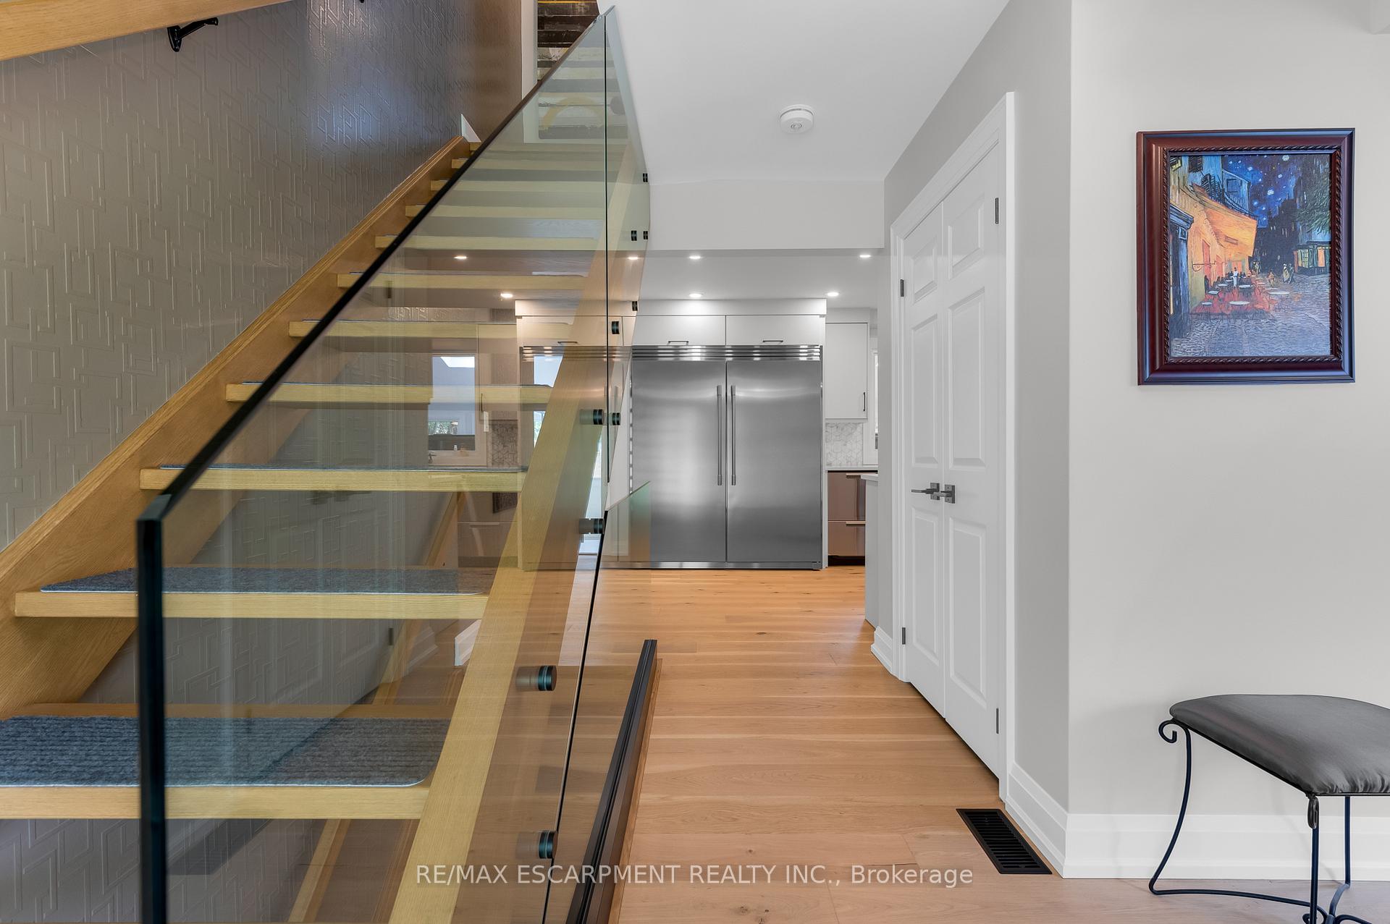
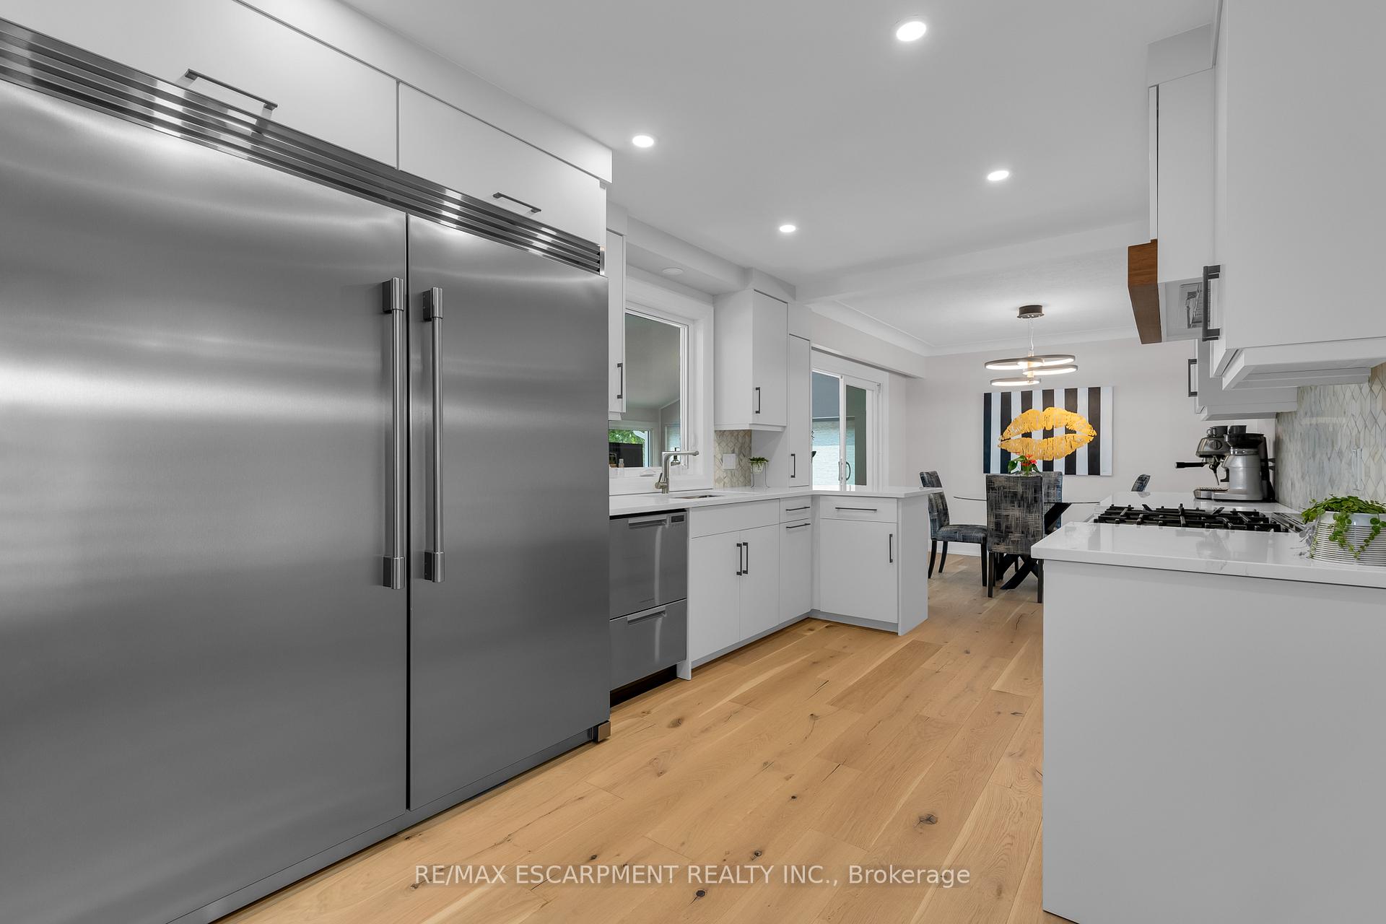
Step into unparalleled luxury at 83 Dorchester Drive - a stunning 5-bedroom, 4-bathroom masterpiece offering 3,561 sq ft of refined living space on a spacious corner lot in Grimsbys most coveted neighborhood at the foot of the escarpment. Upon entering, youre greeted by a chic modern staircase and an eye-catching feature wall, setting the tone for the sophisticated design throughout. The open-concept main floor flows seamlessly from a welcoming foyer into the living room, dining area, and a gourmet kitchen. This beautifully updated kitchen features custom cabinetry, stone countertops, a bespoke backsplash, and top-of-the-line appliances - including a Fisher & Paykel gas stove, dishwasher, Frigidaire fridge/freezer combo, and a dedicated wine fridge. The main floor also hosts a luxurious master suite complete with custom-built cabinetry and a designer 5-piece ensuite. Additional highlights include a sunlit sunroom with tranquil views of the backyard and inground pool, a versatile study with a cozy fireplace, and direct access to the heated double car garage. Upstairs, youll find three generously sized bedrooms, a convenient laundry closet with a washer and dryer, and a sophisticated 4-piece bathroom. The fully finished basement offers in-law suite capability with an inviting rec room, a kitchen, a fourth full bathroom, a fifth bedroom, and ample storage space. Step outside to a new concrete patio designed for effortless poolside living.
Facts & features
Ask about this home
A HOMEH agent will answer your questions about this home.
Rooms
12 rooms · 4 bathrooms
- Living room16′8″ × 12′1″201 sq.ft.
- Kitchen26′8″ × 9′10″263 sq.ft.
- Bathroom8′8″ × 7′11″68 sq.ft.
- Primary bedroom12′7″ × 11′8″147 sq.ft.
- Bedroom 213′10″ × 10′139 sq.ft.
- Bedroom 310′3″ × 9′4″95 sq.ft.
- Bedroom 412′9″ × 6′2″79 sq.ft.
- Bathroom13′9″ × 11′2″153 sq.ft.
- Recreation26′2″ × 11′6″301 sq.ft.
- Kitchen—
- Bathroom—
- Bedroom 5—
Around this home
Schools nearby
School rating, out of 10.
Listing details
Helpful tools
Your HOMEH agent
"I would see it this week."
Ask HOMEH about this home
Price, neighbourhood, monthly cost. Ask anything.
HOMEH Intelligent Agent is an AI, not a licensed representative. Check anything important with your agent.