
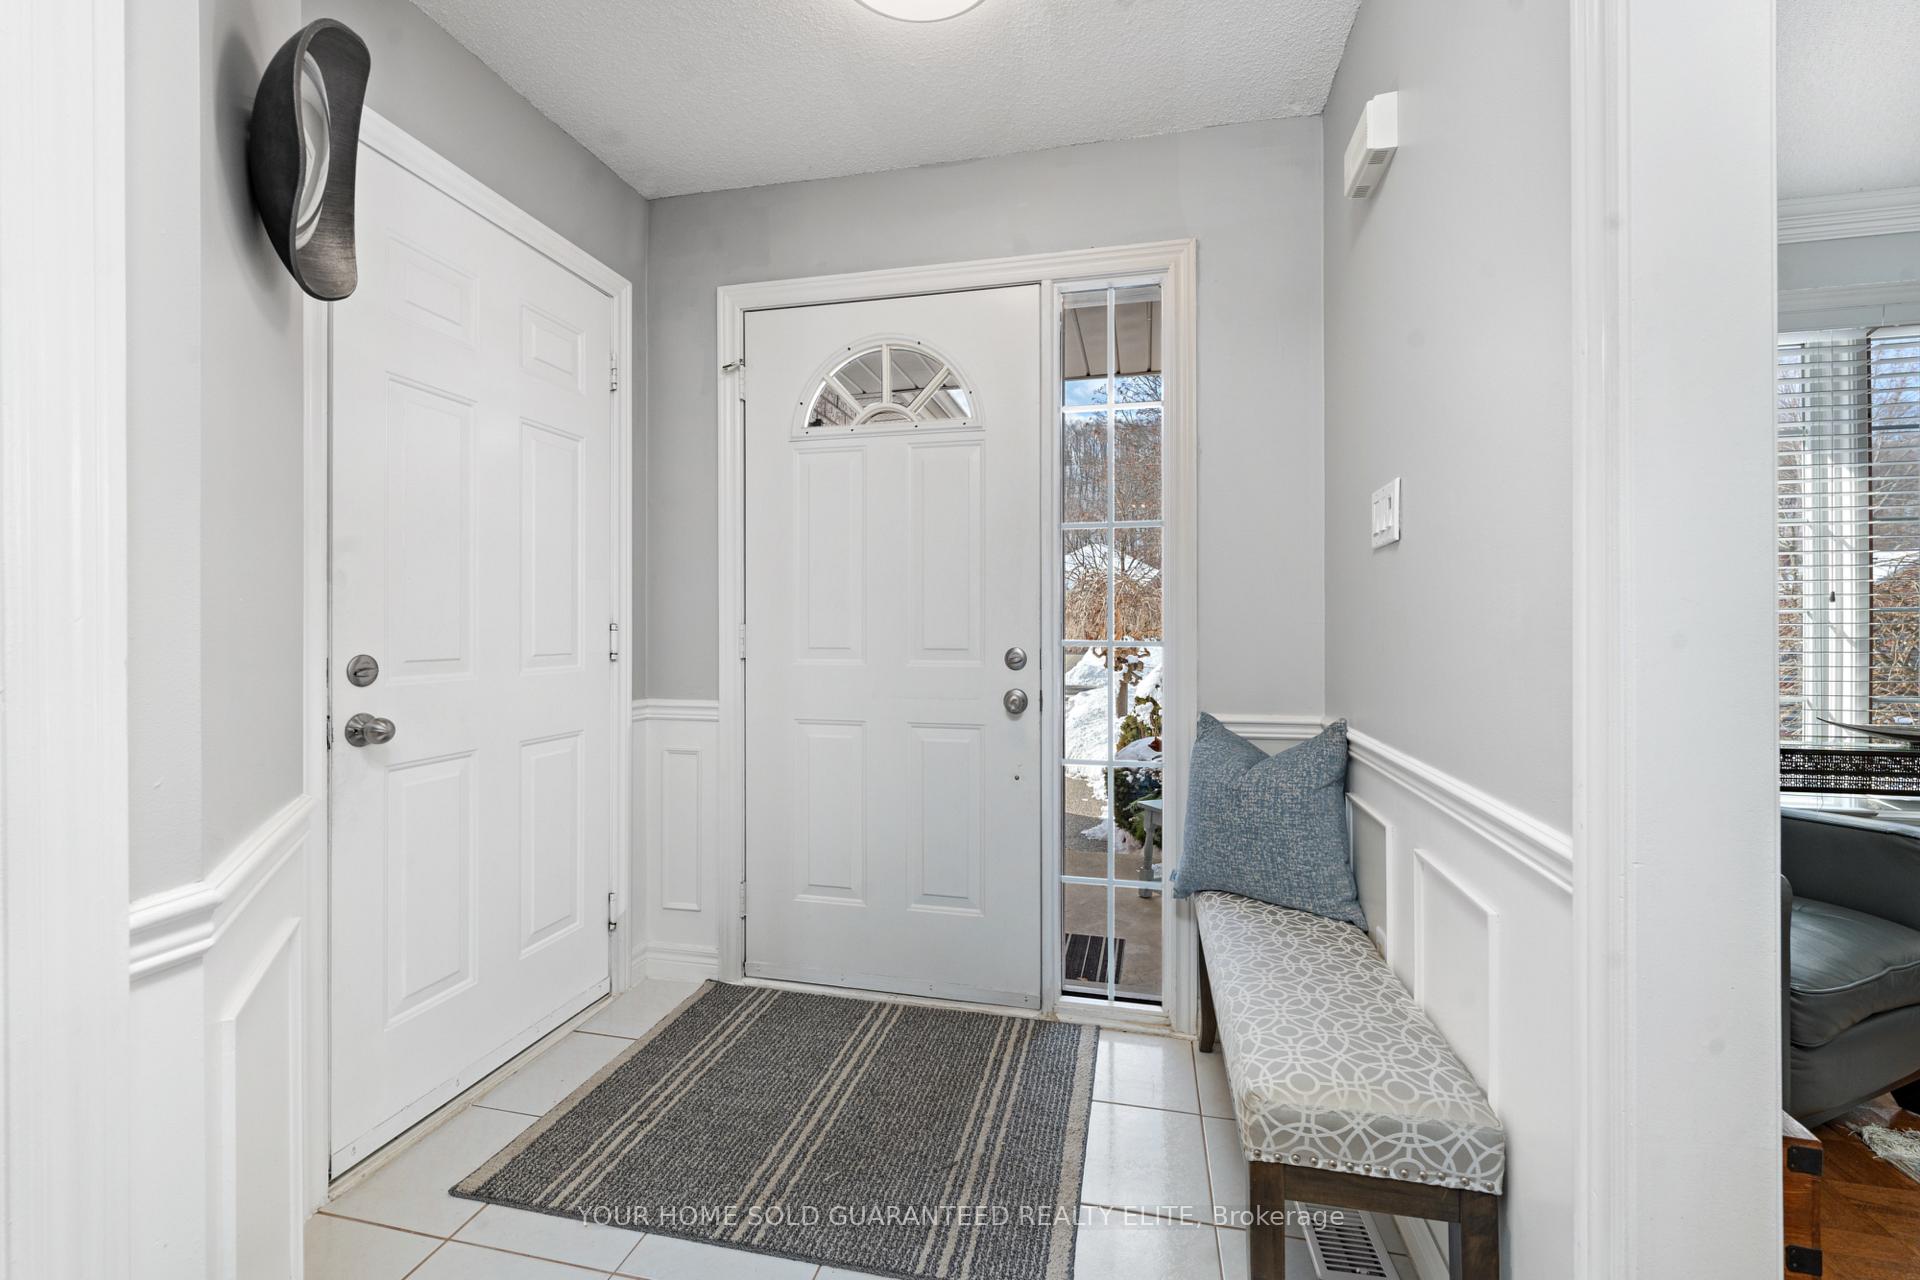
 See all 24 photos
Property history

This listing has ended. It is no longer available.
Property not available for sale or for rent.
Ask about this home
A HOMEH agent will answer your questions about this home.Ask HOMEH
About this home
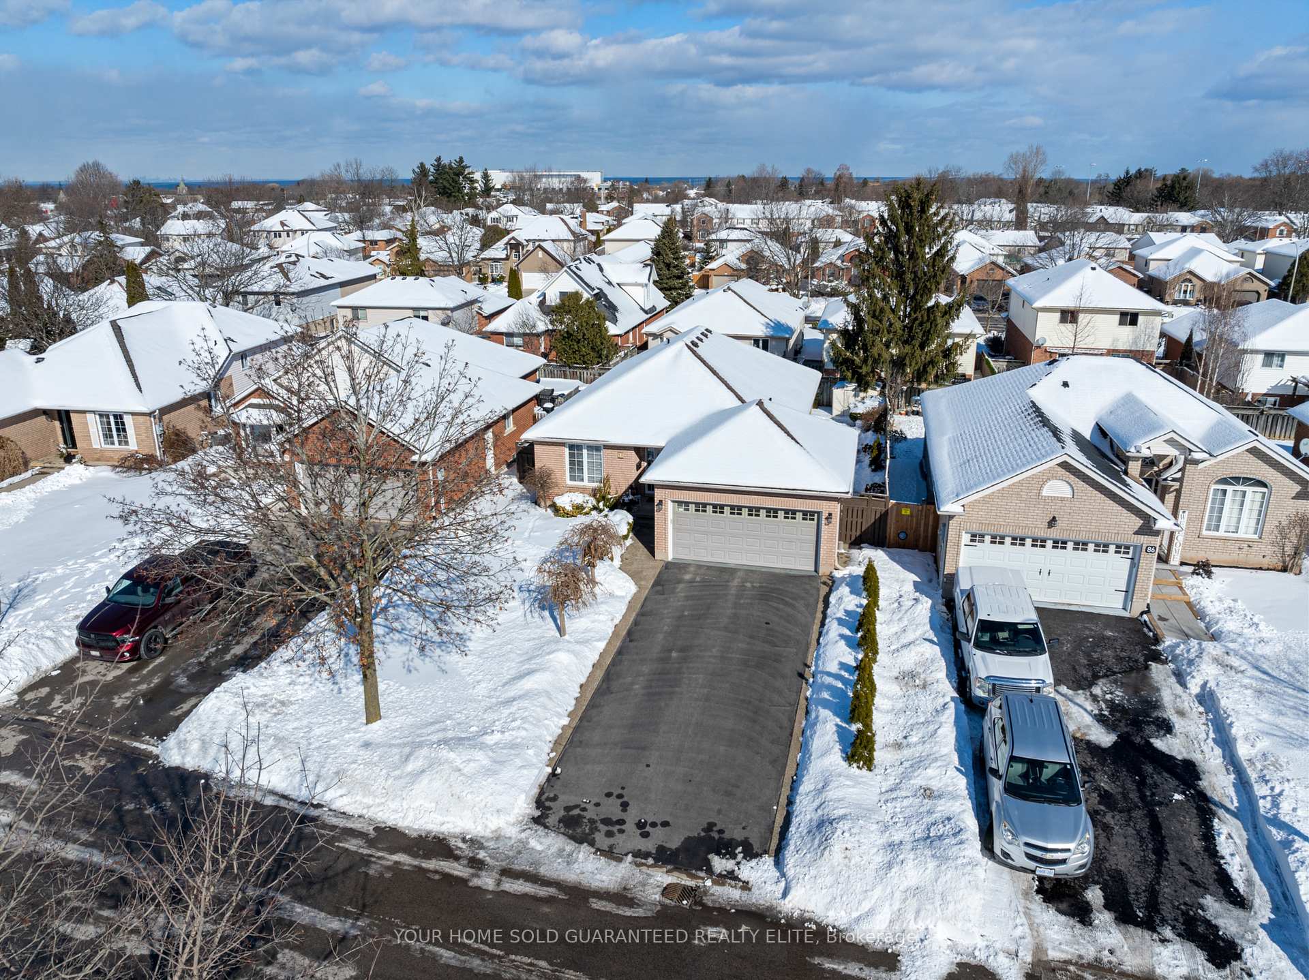
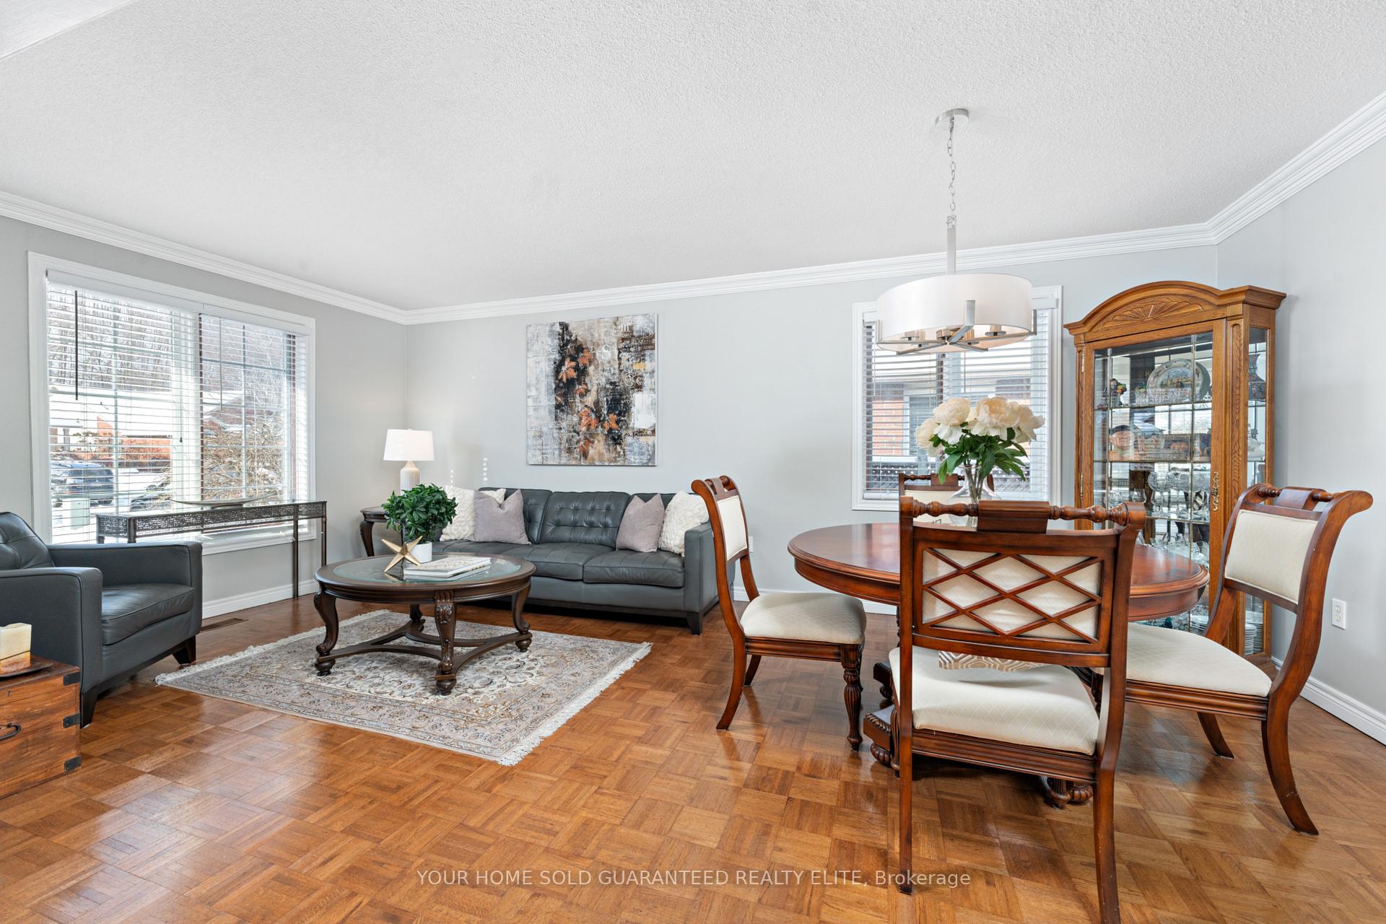
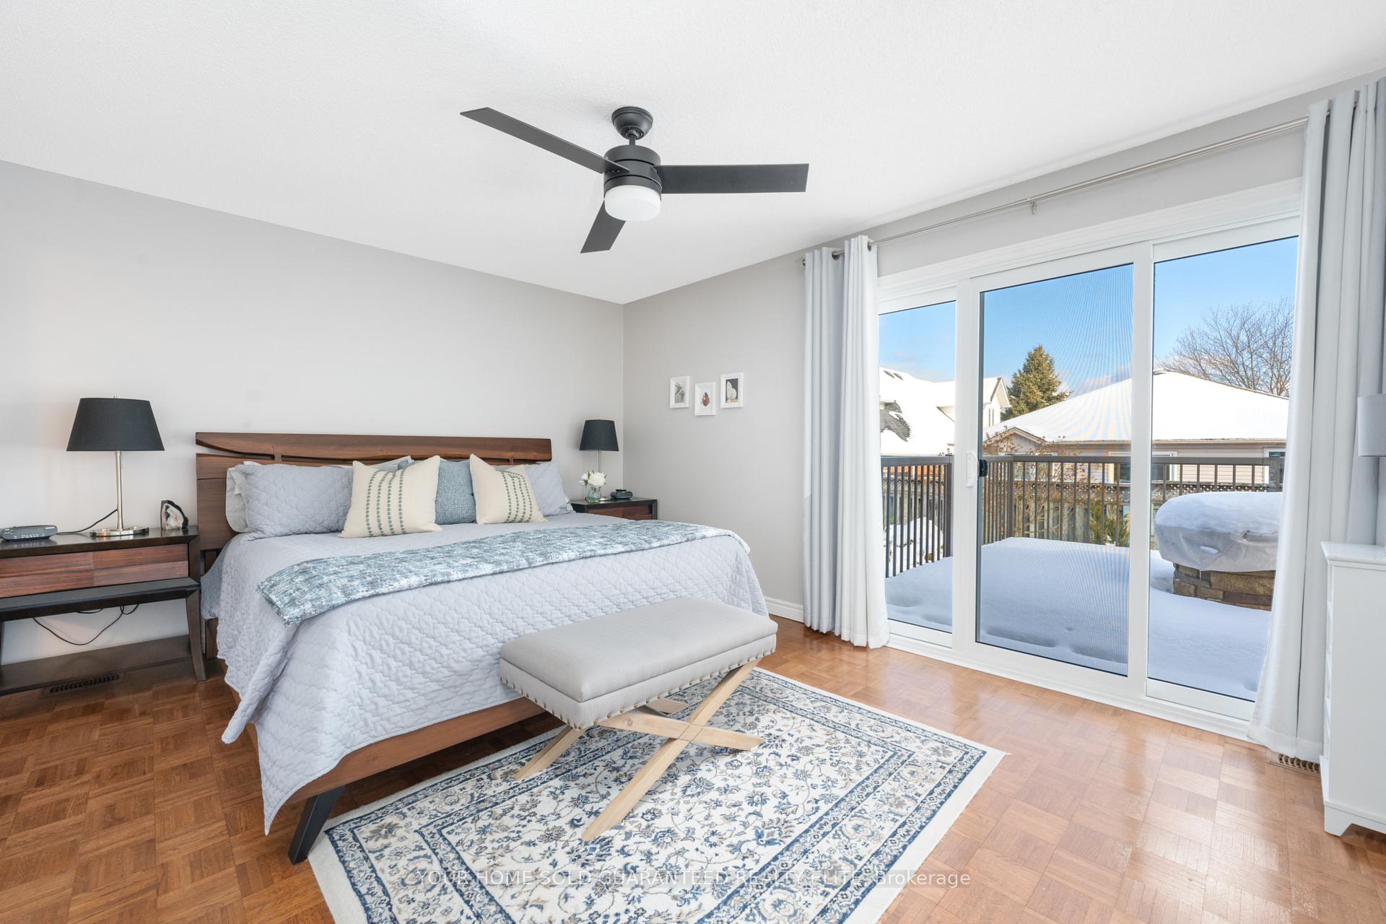
STUNNING GRIMSBY BUNGALOW WITH ESCARPMENT VIEWS & PRIME LOCATION! Nestled in one of Grimsby's most sought-after neighbourhoods, this beautiful home offers unmatched convenience and natural beauty. Enjoy breathtaking Niagara Escarpment views, quick access to the Bruce Trail, and numerous beautiful parks perfect for outdoor adventures, walking, or relaxing in nature. Located just minutes from shopping, dining, schools, and essential amenities, this home also provides seamless QEW access, making commutes effortless. The exterior is as impressive as the interior, featuring a new raised aggregate driveway border, front step, and walkway leading to the backyard. A double-wide driveway accommodates four vehicles, complementing the spacious 2-car garage ideal for car enthusiasts or extra storage. Inside, the fully finished lower level is built for entertaining, with an oversized rec room perfect for gatherings, movie nights, or a game of pool table included! The primary bedroom offers private deck access and ensuite privileges, creating a perfect retreat. With 3+1 bedrooms and 2 full baths, this home provides comfort and functionality for any lifestyle. This is your chance to live in an exceptional location with nature at your doorstep and every convenience just minutes away!
Facts & features
Ask about this home
A HOMEH agent will answer your questions about this home.
Rooms
14 rooms · 2 bathrooms
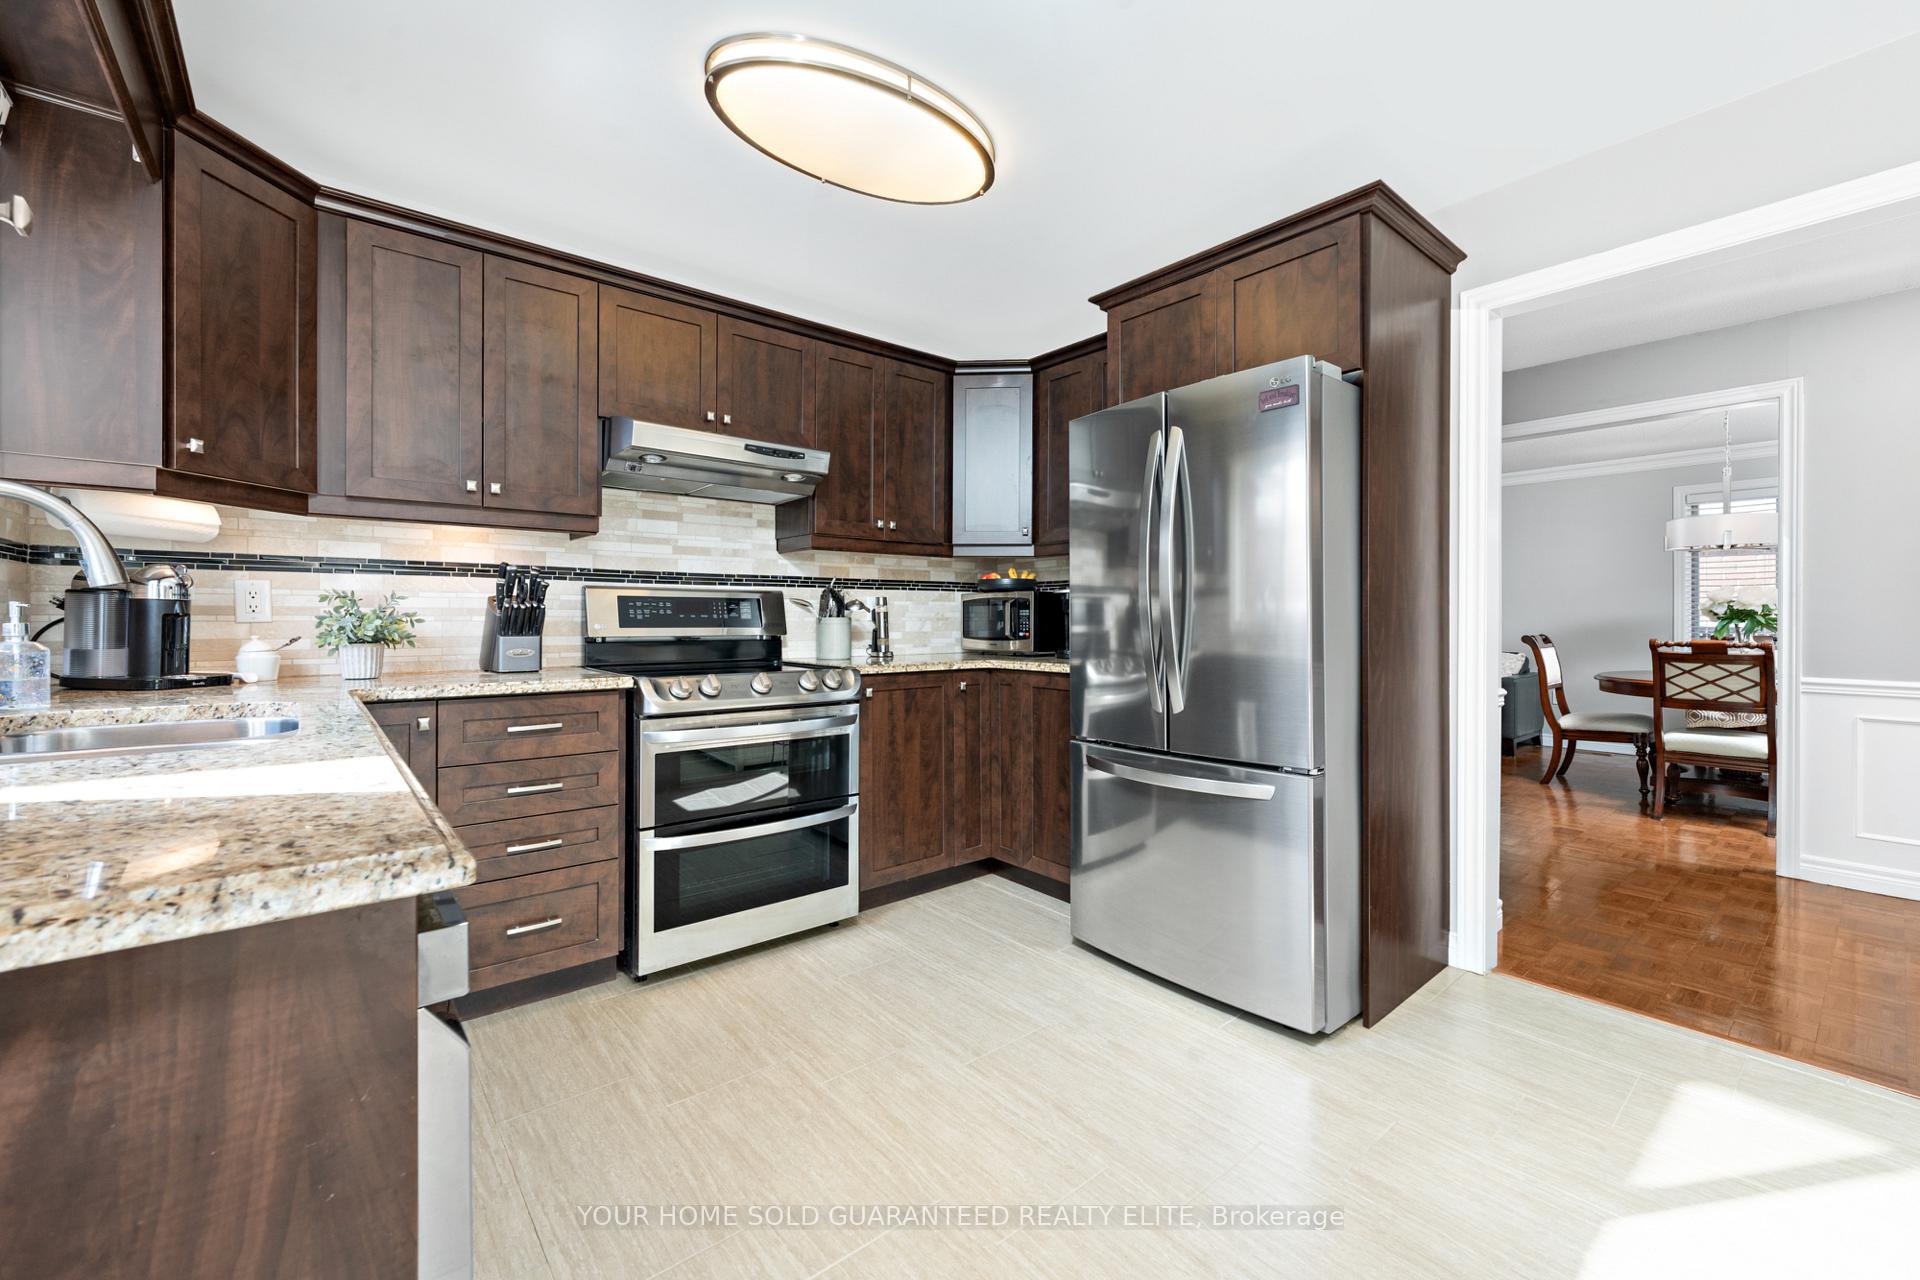
- Kitchen11′ × 7′7″83 sq.ft.
- Breakfast11′ × 7′7″83 sq.ft.
- Dining room11′ × 9′10″108 sq.ft.
- Living room11′ × 10′5″114 sq.ft.
- Primary bedroom15′2″ × 12′182 sq.ft.
- Bathroom11′1″ × 8′5″94 sq.ft.
- Bedroom 213′5″ × 10′6″141 sq.ft.
- Bedroom 311′1″ × 9′2″102 sq.ft.
- Recreation38′3″ × 18′2″695 sq.ft.
- Bedroom 410′10″ × 10′8″115 sq.ft.
- Bathroom11′1″ × 9′4″103 sq.ft.
- Laundry10′10″ × 10′8″115 sq.ft.
- Utility room7′ × 5′4″37 sq.ft.
- Cold room/cantina5′8″ × 5′6″31 sq.ft.
Around this home
Schools nearby
School rating, out of 10.
Listing details
Helpful tools
Your HOMEH agent
"I would see it this week."
Ask HOMEH about this home
Price, neighbourhood, monthly cost. Ask anything.
HOMEH Intelligent Agent is an AI, not a licensed representative. Check anything important with your agent.