
 See all 45 photos
Property history

This listing has ended. It is no longer available.
Property not available for sale or for rent.
Ask about this home
A HOMEH agent will answer your questions about this home.Ask HOMEH
About this home
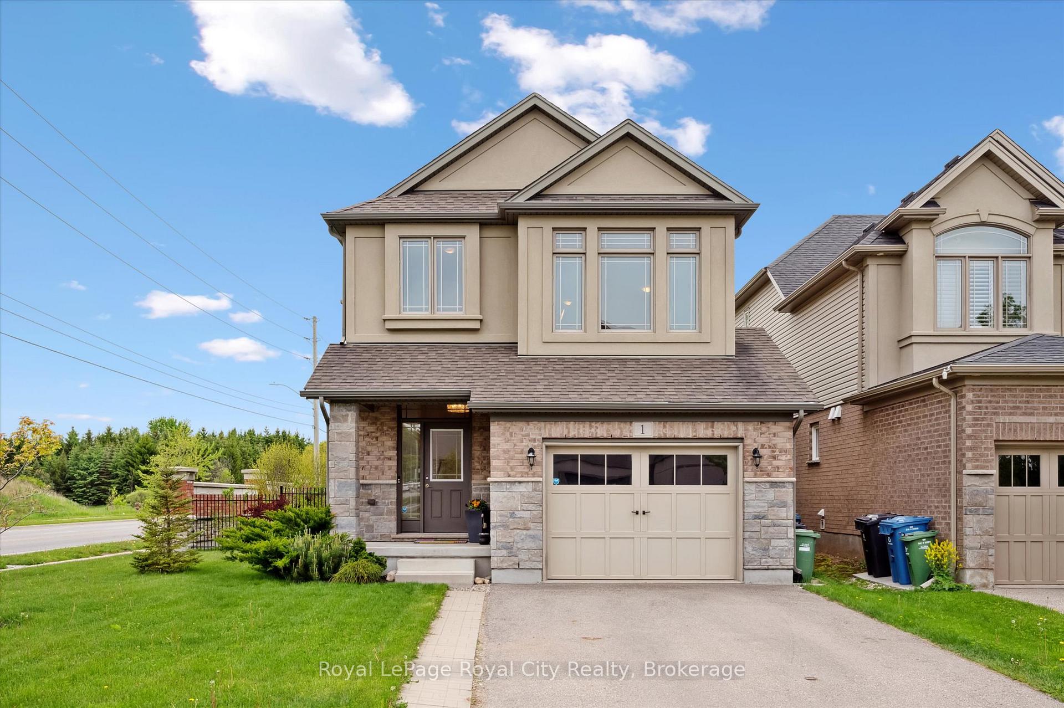
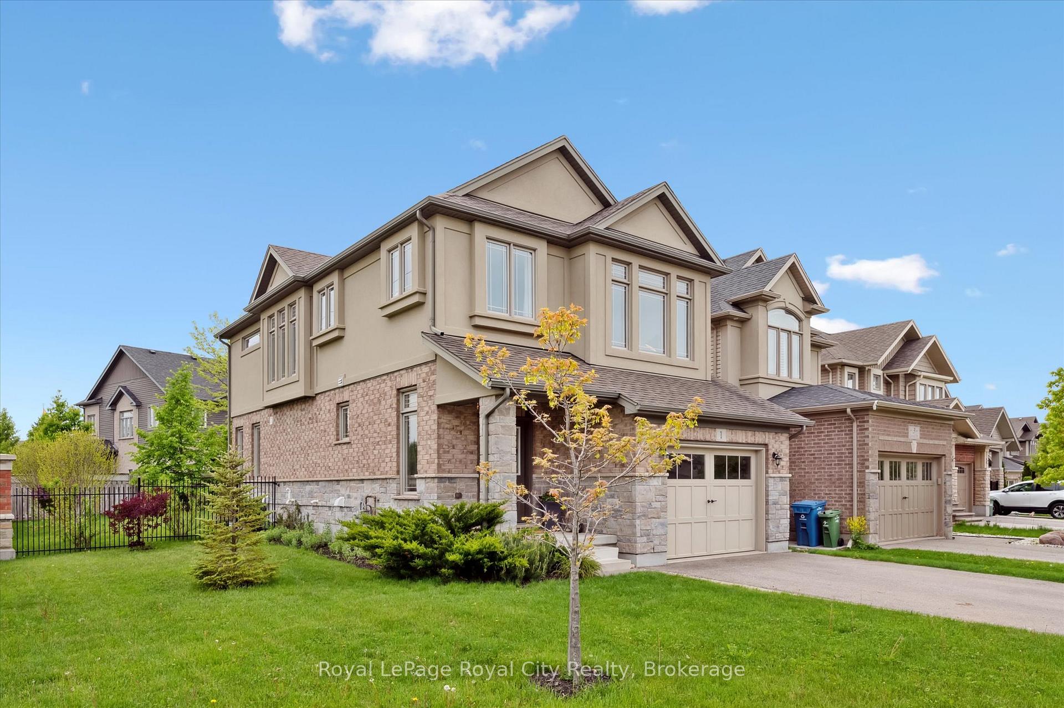
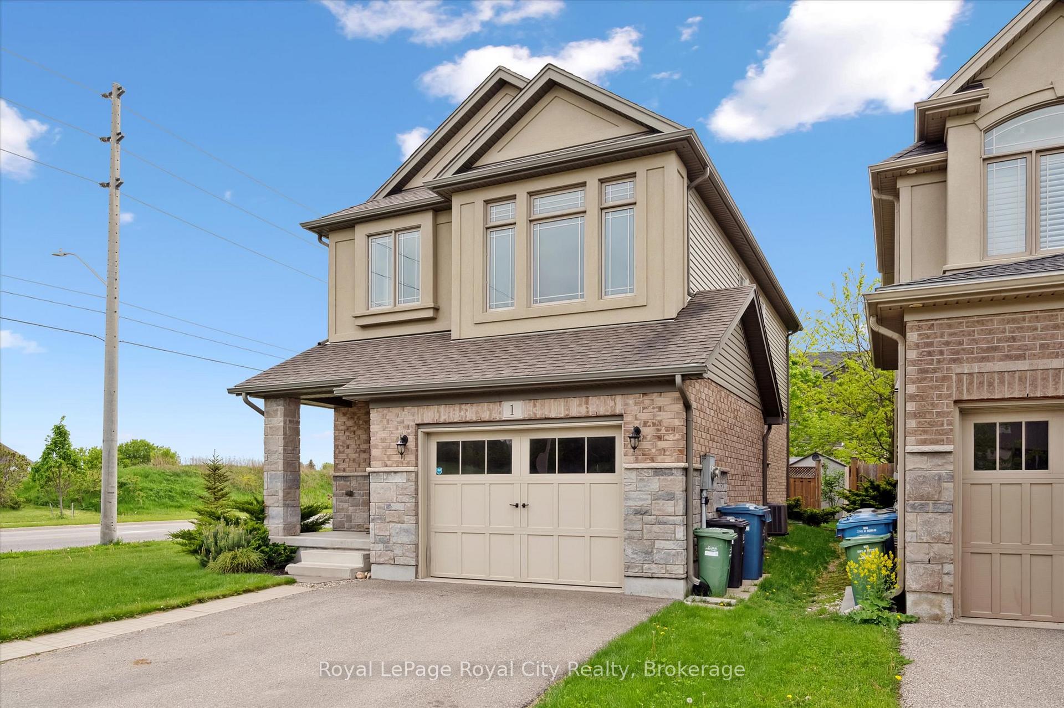
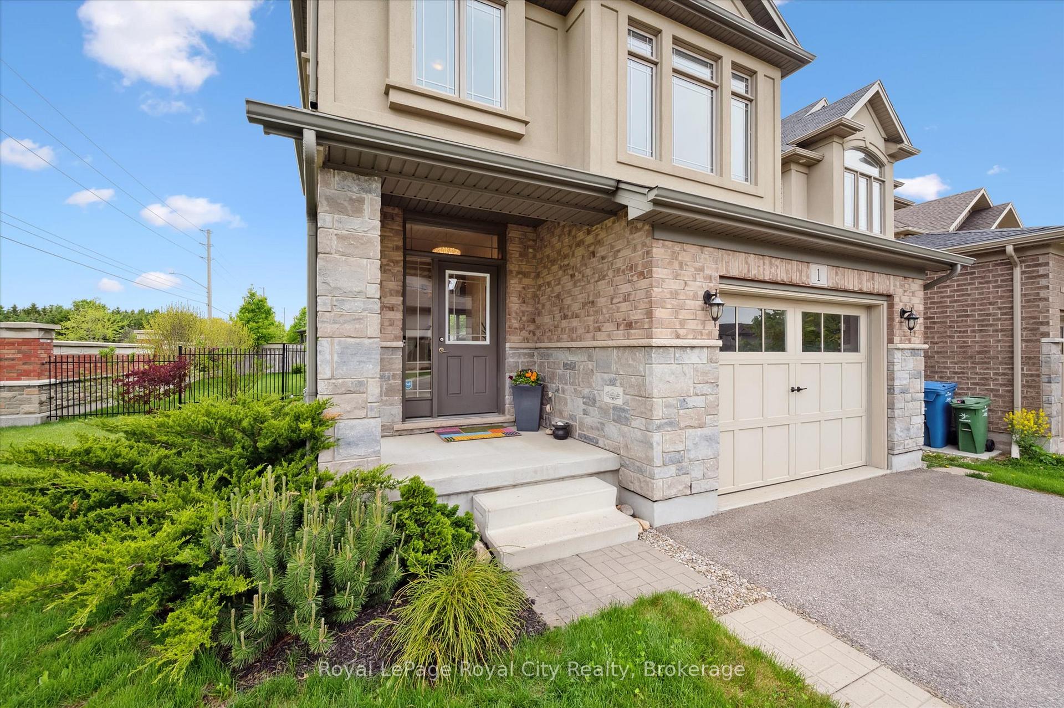
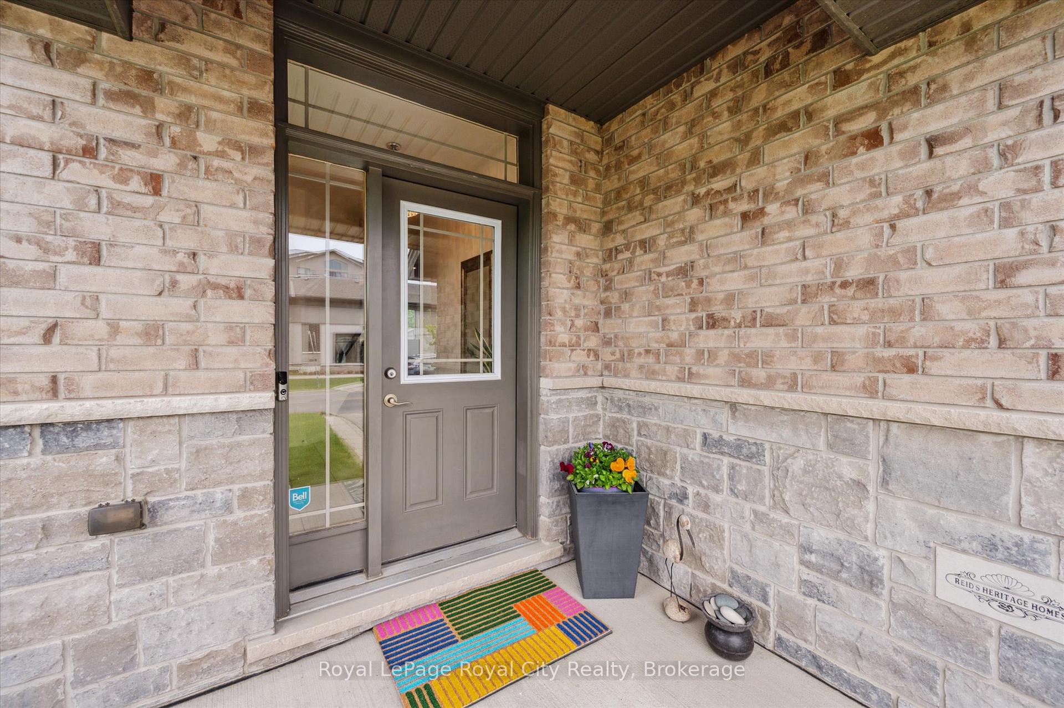
Beautifully Updated & Move-In Ready in Guelphs South End! This stunning home sits on a large corner lot in the sought-after Pineridge/Westminster Woods neighbourhood. With over 1,800 sqft of living space plus a finished basement, this 3+1 bedroom, 4-bathroom gem offers style, space, and comfort for the modern family. From the moment you arrive, the curb appeal stands out. A stone and stucco exterior, manicured landscaping, and a welcoming covered entry set the tone. Inside, youll find rich hardwood floors, granite countertops, recessed lighting, and thoughtful designer touches throughout. The bright, open-concept main floor is perfect for daily living and entertaining. Large windows and French doors bring in natural light and lead to a private patio and oversized fenced yard - perfect for kids, pets, and summer BBQs. The kitchen features a central island with bar seating, a walk-in pantry, and a sunny breakfast nook. Upstairs, a bonus family room offers flexible space for a home office, playroom, or cozy lounge. The spacious primary suite includes a walk-in closet and a spa-like ensuite with a soaker tub. Two additional bedrooms share a 4-piece bath, and the second-floor laundry room adds convenience. The finished basement offers even more flexibility, with a rec room (or optional fourth bedroom) and a stylish 3-piece bath with floating vanity. Set in a family-friendly neighbourhood close to schools, parks, trails, shopping, and the 401 - this home truly has it all!
Facts & features
Ask about this home
A HOMEH agent will answer your questions about this home.
Rooms
15 rooms · 4 bathrooms
- Bathroom5′5″ × 5′2″28 sq.ft.
- Dining room8′10″ × 9′3″81 sq.ft.
- Foyer8′ × 10′10″87 sq.ft.
- Kitchen8′10″ × 10′8″94 sq.ft.
- Living room11′6″ × 19′9″227 sq.ft.
- Bathroom5′6″ × 7′11″44 sq.ft.
- Bathroom9′8″ × 8′6″82 sq.ft.
- Bedroom9′11″ × 12′8″125 sq.ft.
- Bedroom11′6″ × 8′10″102 sq.ft.
- Family room10′10″ × 14′6″156 sq.ft.
- Laundry6′5″ × 5′8″36 sq.ft.
- Primary bedroom15′1″ × 12′10″195 sq.ft.
- Bathroom10′8″ × 5′53 sq.ft.
- Recreation19′7″ × 13′6″264 sq.ft.
- Utility room8′ × 26′2″209 sq.ft.
Around this home
Schools nearby
School rating, out of 10.
Listing details
Helpful tools
Your HOMEH agent
"I would see it this week."
Ask HOMEH about this home
Price, neighbourhood, monthly cost. Ask anything.
HOMEH Intelligent Agent is an AI, not a licensed representative. Check anything important with your agent.