
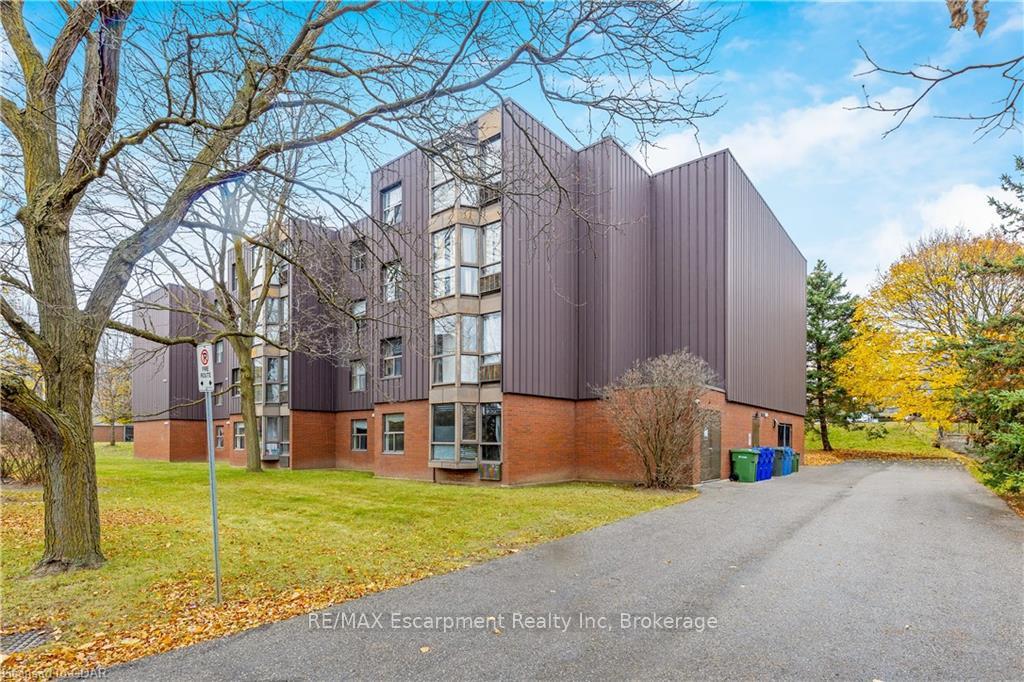
Unit 302, 10 Ajax Street
Guelph (Junction/Onward Willow)Unit 302, 10 Ajax Street
Guelph (Junction/Onward Willow)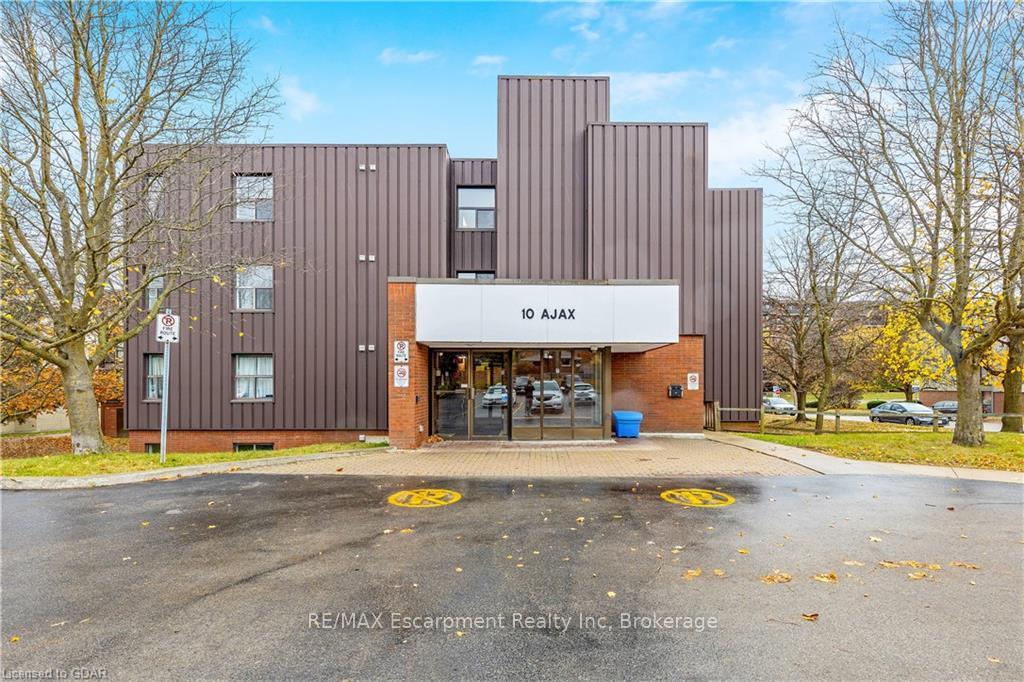
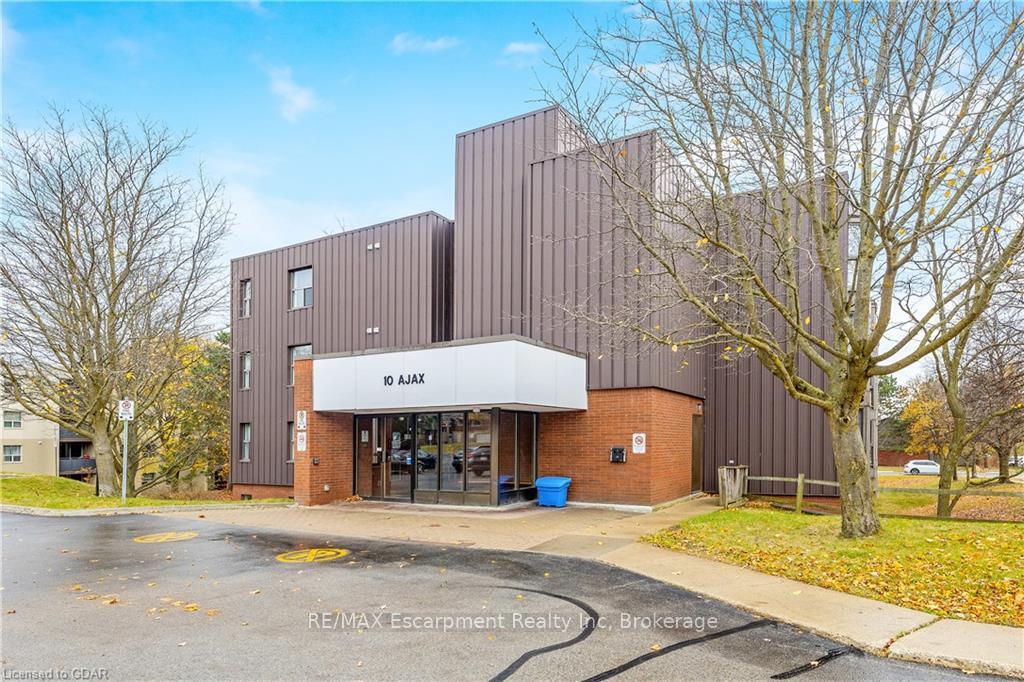
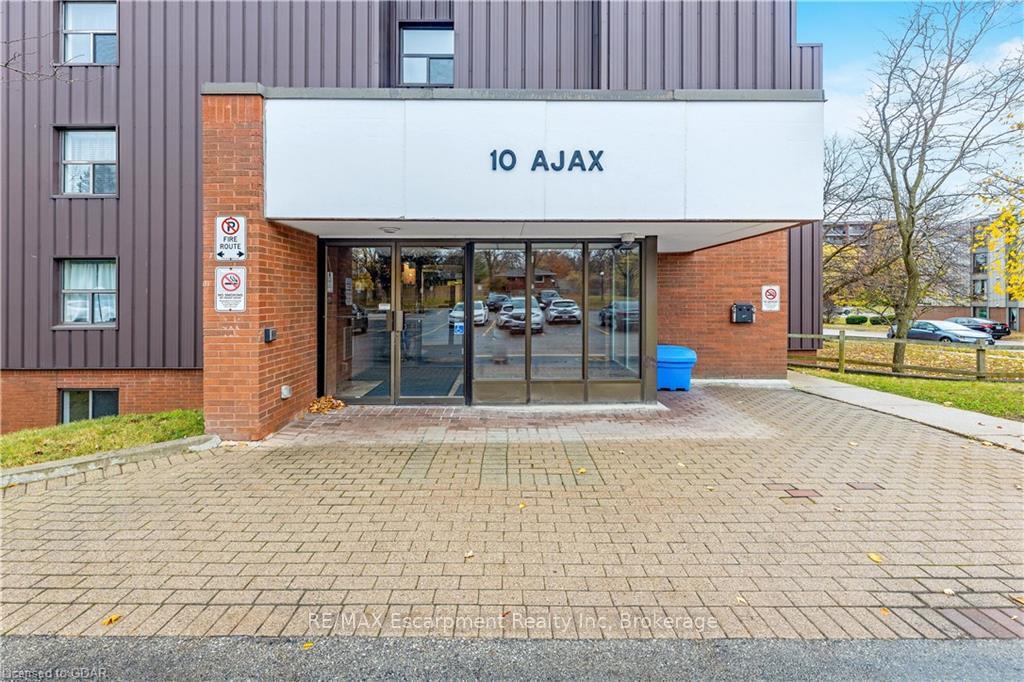
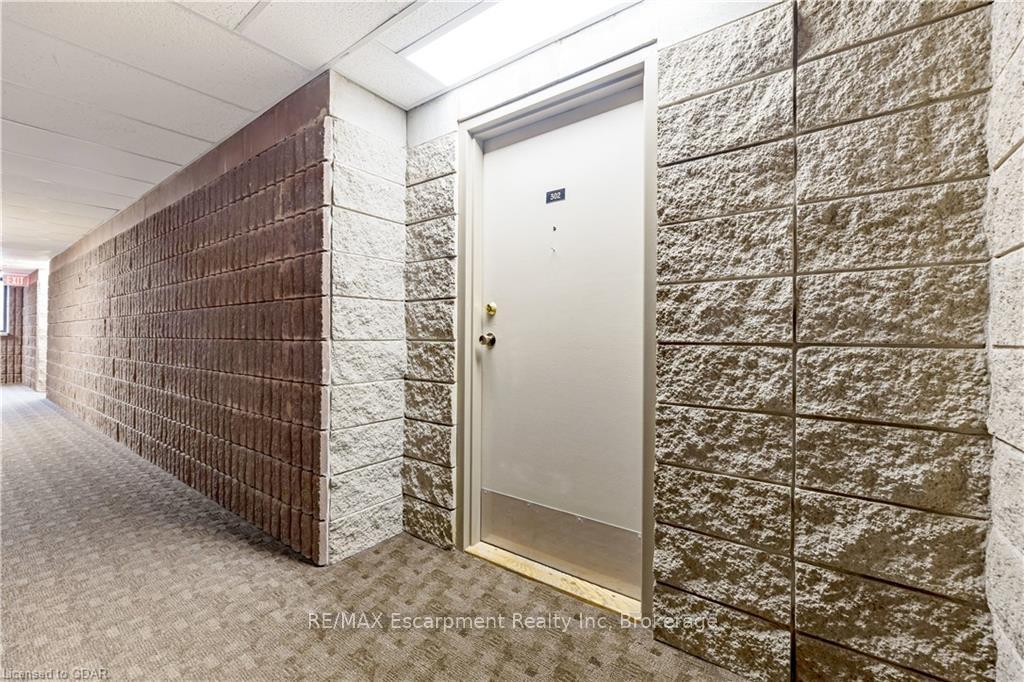 See all 37 photos
Property history

This listing has ended. It is no longer available.
Property not available for sale or for rent.
Ask about this home
A HOMEH agent will answer your questions about this home.Ask HOMEH
About this home
Unit 302, 10 Ajax Street, Guelph
Welcome to 302 - 10 Ajax St, Guelph, ON N1H 7N6. This charming home spans 1,060 square feet and is perfectly positioned for convenience and comfort. The unit features two spacious bedrooms, including a primary with a walk-in closet, offering ample space for rest and storage. The expansive living room provides a great setting for entertainment or relaxation, complemented by a sunlit sunroom ideal for enjoying a book or morning coffee. The practical galley-style kitchen comes fully equipped, adjacent to a dedicated dining area perfect for uninterrupted meals. The building also boasts useful amenities like a meeting room and bicycle storage, enhancing its appeal for remote workers and cycling enthusiasts. Located near Sleeman Park, this home is ideal for those who cherish the outdoors, with easy access to shopping centers and Hanlon Parkway for hassle-free commutes. Guelph is celebrated for its vibrant community, recreational activities, and cultural events, ensuring there’s always something to explore. 302 - 10 Ajax St doesn't just offer a home, but a lifestyle of ease, enjoyment, and community in the heart of Guelph—an exceptional opportunity not to be missed.
Facts & features
Ask about this home
A HOMEH agent will answer your questions about this home.
Rooms
32 rooms · 1 bathroom
- Foyer5′7″ × 5′3″29 sq.ft.
- Kitchen7′3″ × 7′7″55 sq.ft.
- Dining room9′7″ × 10′8″102 sq.ft.
- Living room11′ × 16′11″186 sq.ft.
- Den8′8″ × 12′4″107 sq.ft.
- Primary bedroom10′3″ × 16′3″166 sq.ft.
- Bedroom9′1″ × 12′7″114 sq.ft.
- Bathroom7′ × 4′9″33 sq.ft.
- Foyer5′7″ × 5′3″29 sq.ft.
- Kitchen7′3″ × 7′7″55 sq.ft.
- Dining room9′7″ × 10′8″102 sq.ft.
- Living room11′ × 16′11″186 sq.ft.
- Den8′8″ × 12′4″107 sq.ft.
- Primary bedroom10′3″ × 16′3″166 sq.ft.
- Bedroom9′1″ × 12′7″114 sq.ft.
- Bathroom7′ × 4′9″33 sq.ft.
- Foyer5′7″ × 5′3″29 sq.ft.
- Kitchen7′3″ × 7′7″55 sq.ft.
- Dining room9′7″ × 10′8″102 sq.ft.
- Living room11′ × 16′11″186 sq.ft.
- Den8′8″ × 12′4″107 sq.ft.
- Primary bedroom10′3″ × 16′3″166 sq.ft.
- Bedroom9′1″ × 12′7″114 sq.ft.
- Bathroom7′ × 4′9″33 sq.ft.
- Kitchen7′3″ × 7′7″55 sq.ft.
- Dining room9′7″ × 10′8″102 sq.ft.
- Living room11′ × 16′11″186 sq.ft.
- Den8′8″ × 12′4″107 sq.ft.
- Primary bedroom10′3″ × 16′3″166 sq.ft.
- Bedroom9′1″ × 12′7″114 sq.ft.
- Bathroom7′ × 4′9″33 sq.ft.
- Foyer5′7″ × 5′3″29 sq.ft.
Around this home
Schools nearby
School rating, out of 10.
Listing details
Helpful tools
Your HOMEH agent
"I would see it this week."
Ask HOMEH about this home
Price, neighbourhood, monthly cost. Ask anything.
HOMEH Intelligent Agent is an AI, not a licensed representative. Check anything important with your agent.