
 See all 40 photos
Property history

This home has sold. It is no longer available.
Property not available for sale or for rent.
Ask about this home
A HOMEH agent will answer your questions about this home.Ask HOMEH
About this home
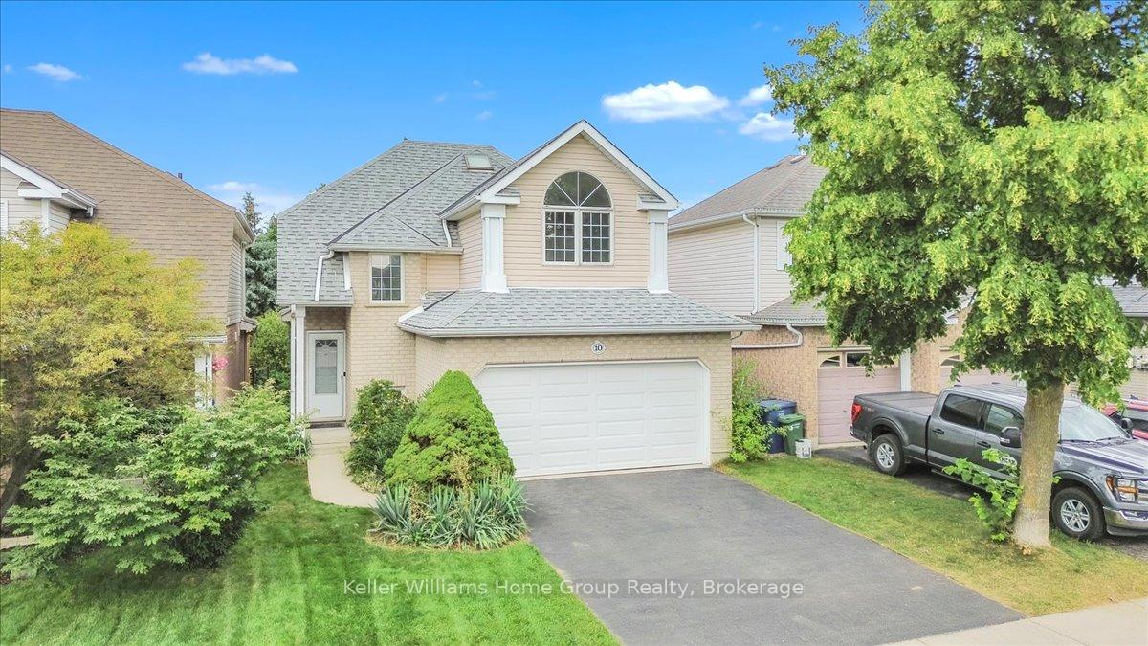
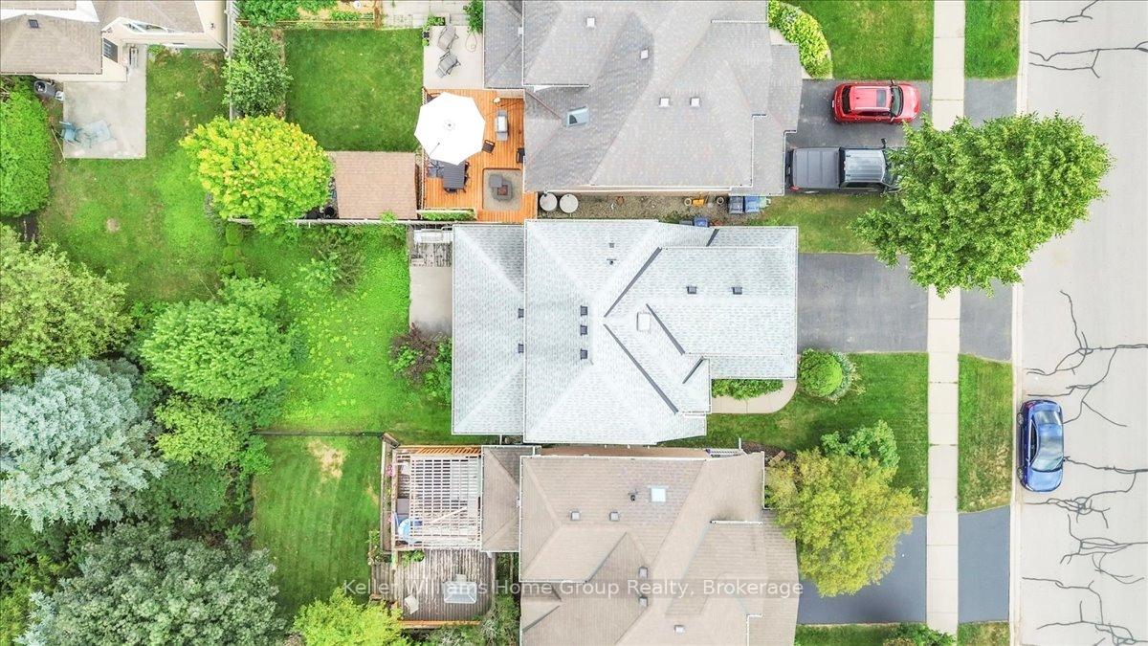
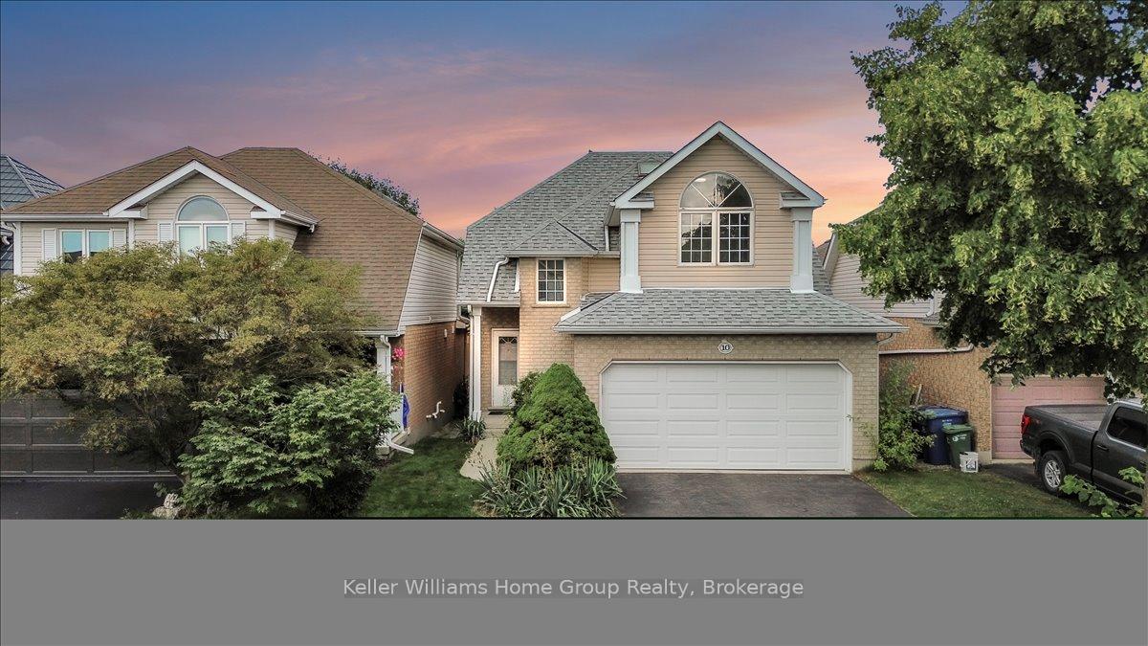
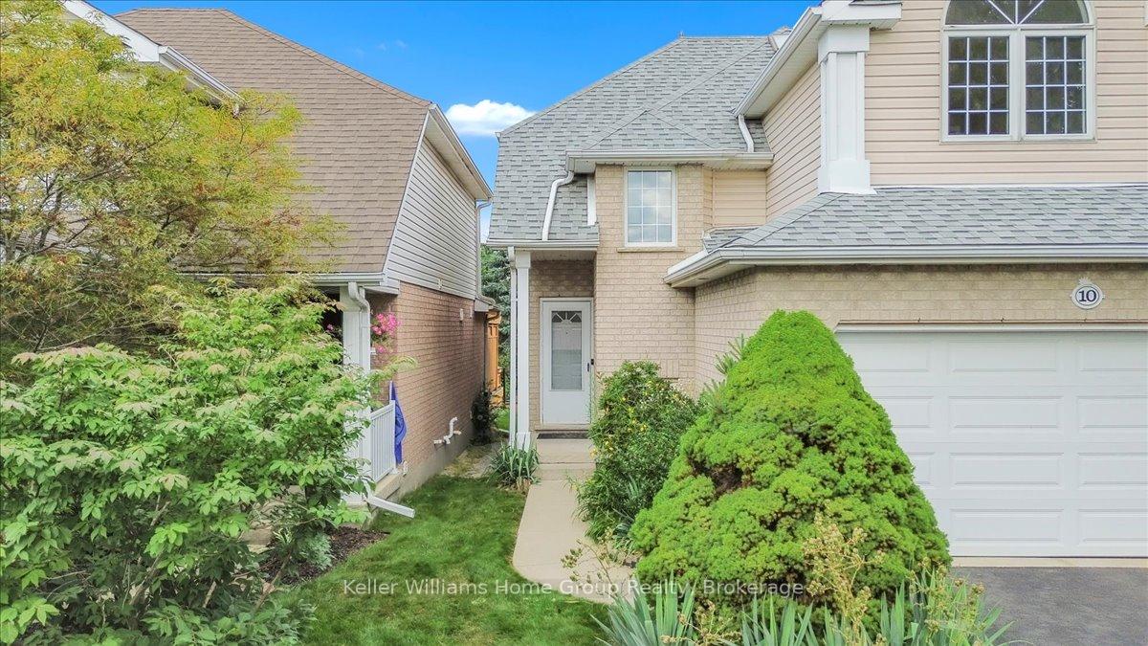
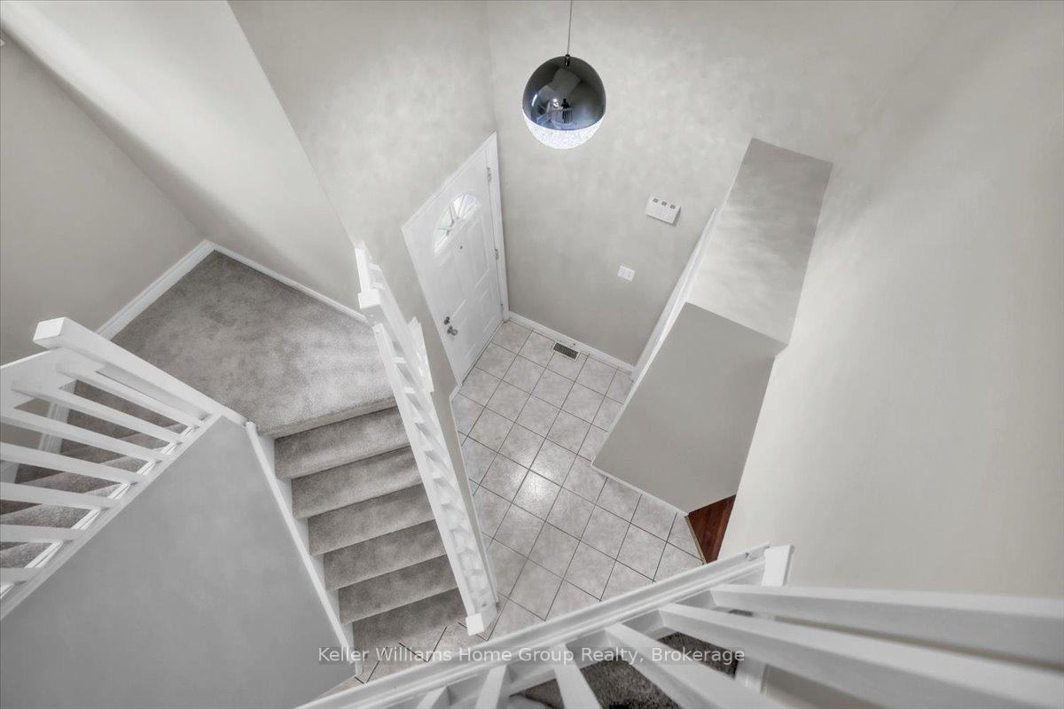
Welcome to10 Periwinkle Way perfectly situated in Pine Ridges family friendly enclave in South Guelph.This 3 bed, 1.5 bath, two story detached home (1520 sf) comes with a Double Garage with newer asphalt driveway (2019), it also boasts new upgraded high-efficiency furnace and A/C (2019), owned water softener, and new rental on-demand water heater. These features will provide you peace of mind for years to come. As you step through the covered porch into the soaring two-storey foyer, you're greeted by vaulted ceilings and abundant natural light. You will enjoy Fresh paint throughout most of the home, new light fixtures and new carpet in 2025. The formal living and dining area flow seamlessly into the heart of the home. The open concept kitchen overlooks a cozy sunk in family room, centred around a gas fireplace with additional vaulted ceilings. You can enjoy the oversized patio doors that unveil a picturesque view of your private patio partially overlooking Green space. This patio has been upgraded to include a natural gas line for effortless BBQing. Perfectly situated, this home overlooks lush green space, slipping past the hedges you can discover tranquil walking trails right at the edge of your backyard. The unfinished basement has a bathroom roughed-in and enough room to create more liveable space, inviting your personal design touches. Pine Ridge boasts top-rated schools, a vibrant commercial core of shops, fine dining, playgrounds, and recreational facilities all just minutes away. Don't miss the opportunity to customize this desirable Thomasfield (1997) home. Schedule your viewing today!
Facts & features
Ask about this home
A HOMEH agent will answer your questions about this home.
Rooms
10 rooms · 2 bathrooms
- Foyer12′11″ × 7′1″92 sq.ft.
- Bathroom7′4″ × 2′9″20 sq.ft.
- Living room16′ × 19′6″313 sq.ft.
- Dining room14′ × 11′9″164 sq.ft.
- Kitchen14′3″ × 12′8″180 sq.ft.
- Bathroom9′ × 5′3″47 sq.ft.
- Primary bedroom10′11″ × 14′2″155 sq.ft.
- Bedroom11′11″ × 9′9″116 sq.ft.
- Bedroom12′2″ × 9′6″115 sq.ft.
- Other9′11″ × 10′1″100 sq.ft.
Around this home
Schools nearby
School rating, out of 10.
Listing details
Helpful tools
Your HOMEH agent
"I would see it this week."
Ask HOMEH about this home
Price, neighbourhood, monthly cost. Ask anything.
HOMEH Intelligent Agent is an AI, not a licensed representative. Check anything important with your agent.