
 See all 37 photos
Property history

This listing has ended. It is no longer available.
Property not available for sale or for rent.
Ask about this home
A HOMEH agent will answer your questions about this home.Ask HOMEH
About this home
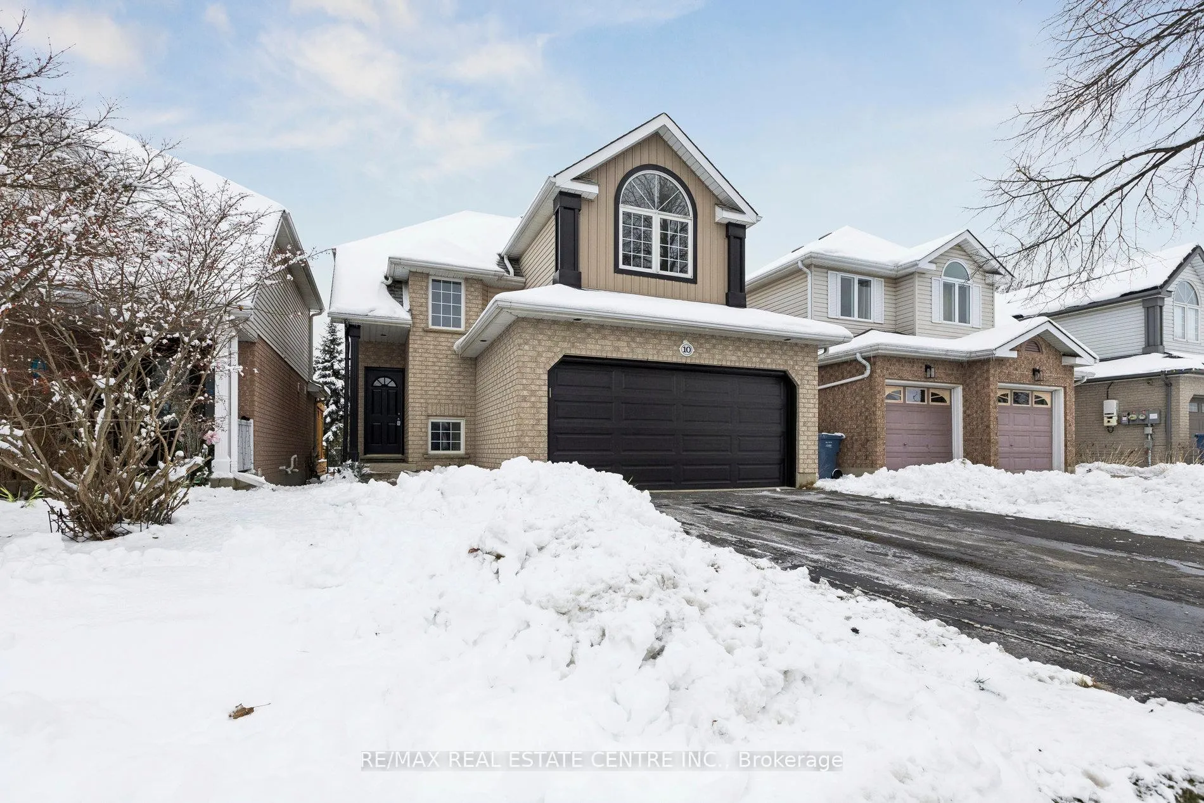
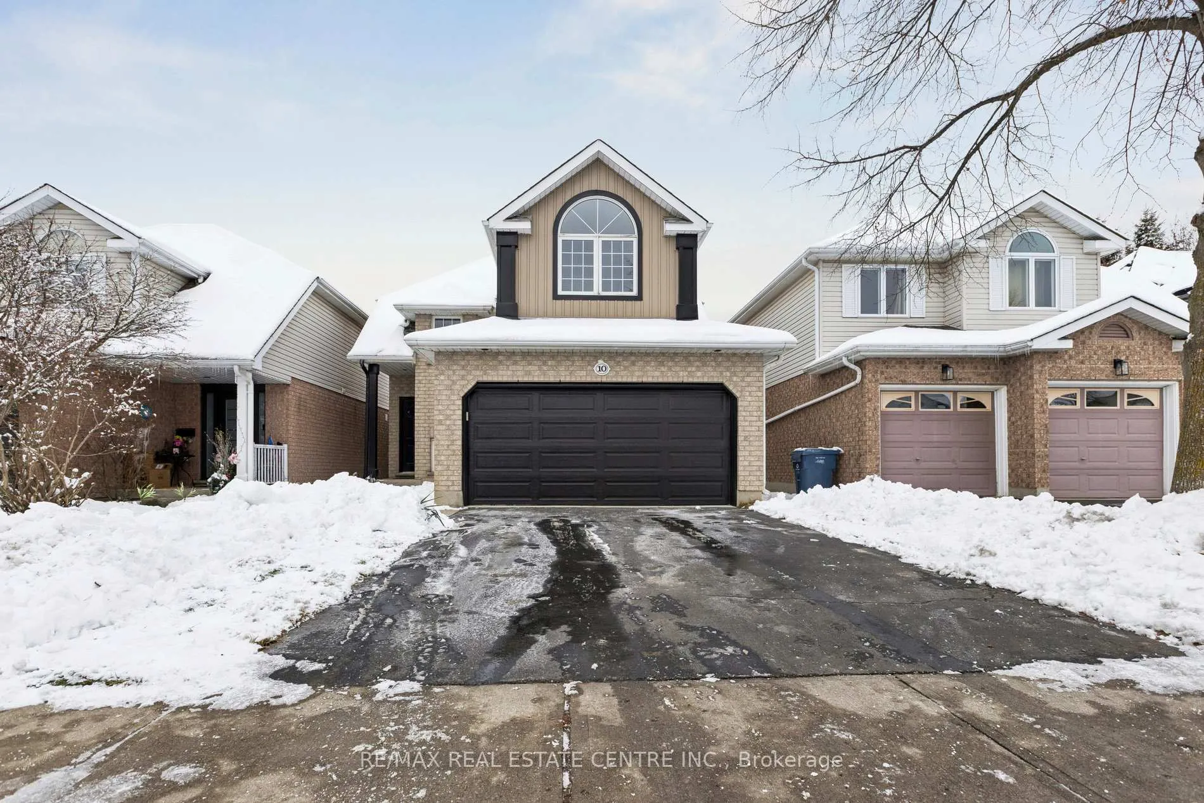
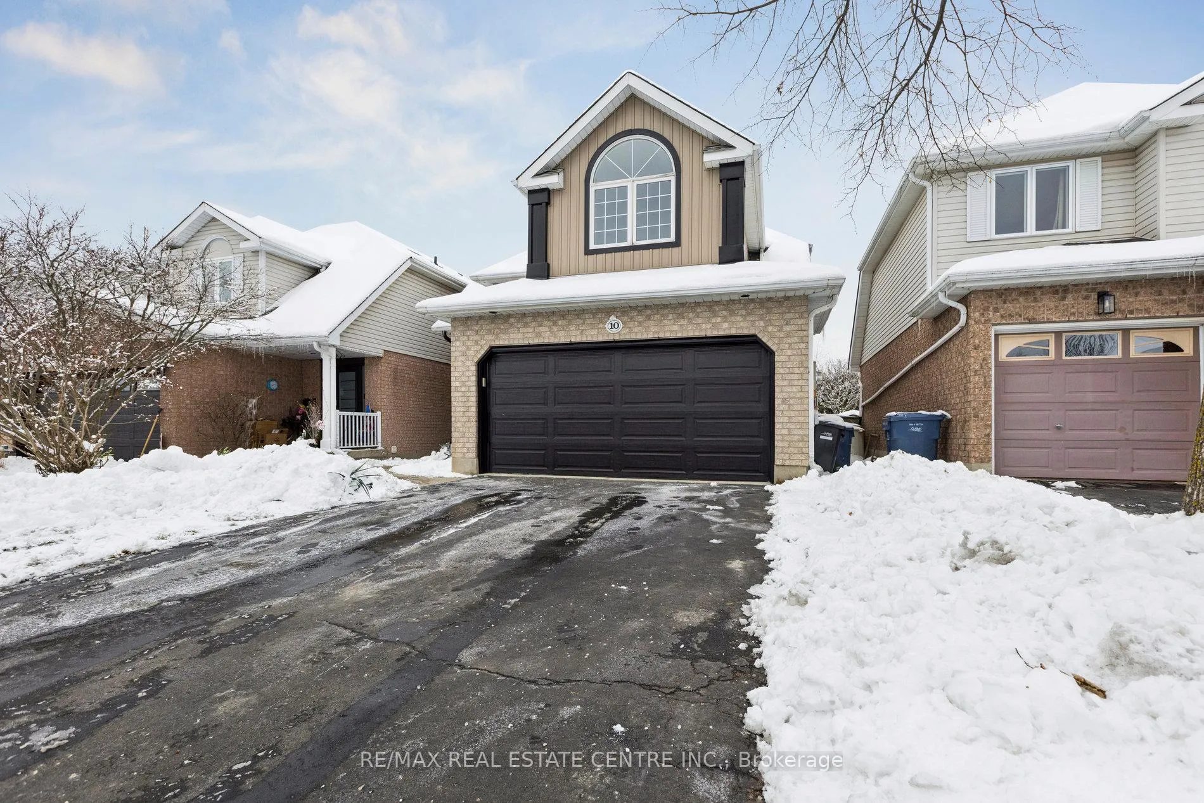
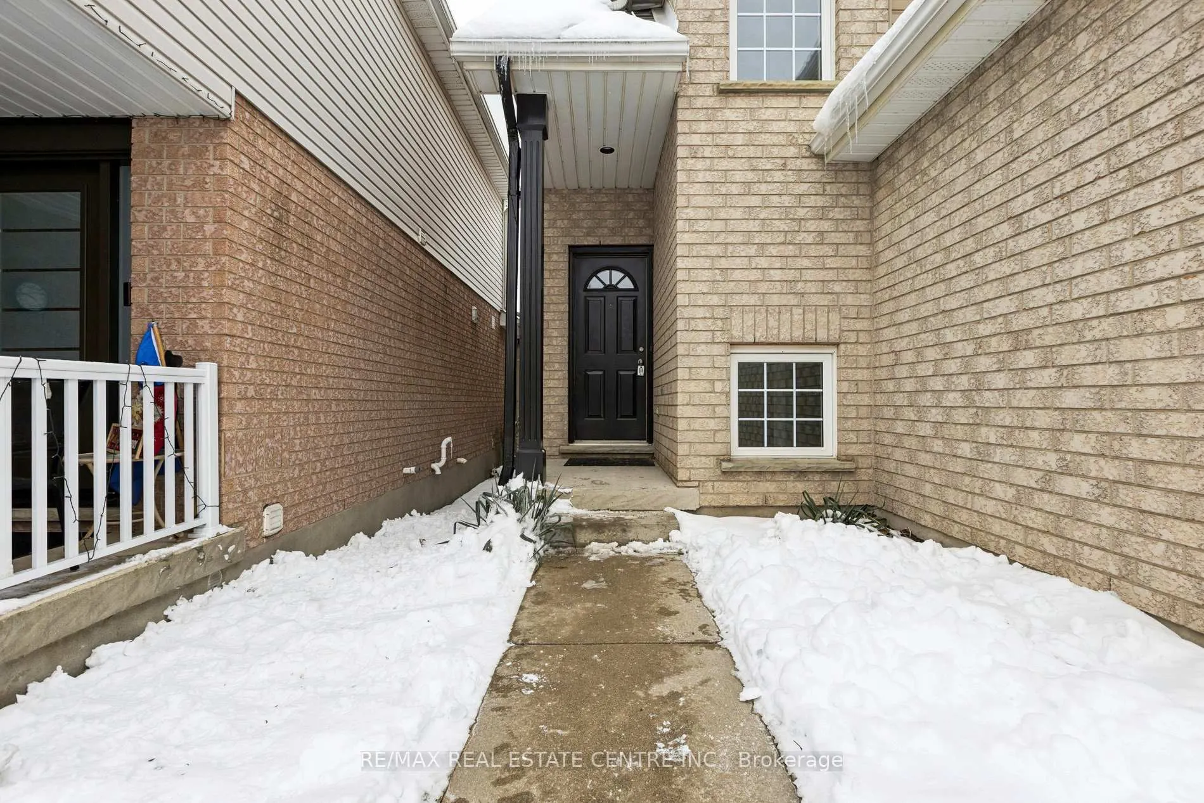
Welcome to 10 Periwinkle Way, a beautifully updated home featuring a newly installed designer Brazzoti kitchen and stylish new flooring throughout the main level. The bright 1,520 sq. ft. interior offers a modern open-concept layout that seamlessly connects the kitchen, living, and dining areas-perfect for entertaining or everyday living.Set on a quiet 32.81 x 104.99 ft lot with peaceful forested views, the home also features a double-attached garage and a two-car driveway. The unfinished basement adds an additional 680 sq. ft. of potential, ready to be transformed into extra living space, a home gym, or a recreation area.Ideally located near schools, parks, shopping, and major transit routes, this move-in-ready home is available for immediate possession
Facts & features
Ask about this home
A HOMEH agent will answer your questions about this home.
Rooms
10 rooms · 2 bathrooms
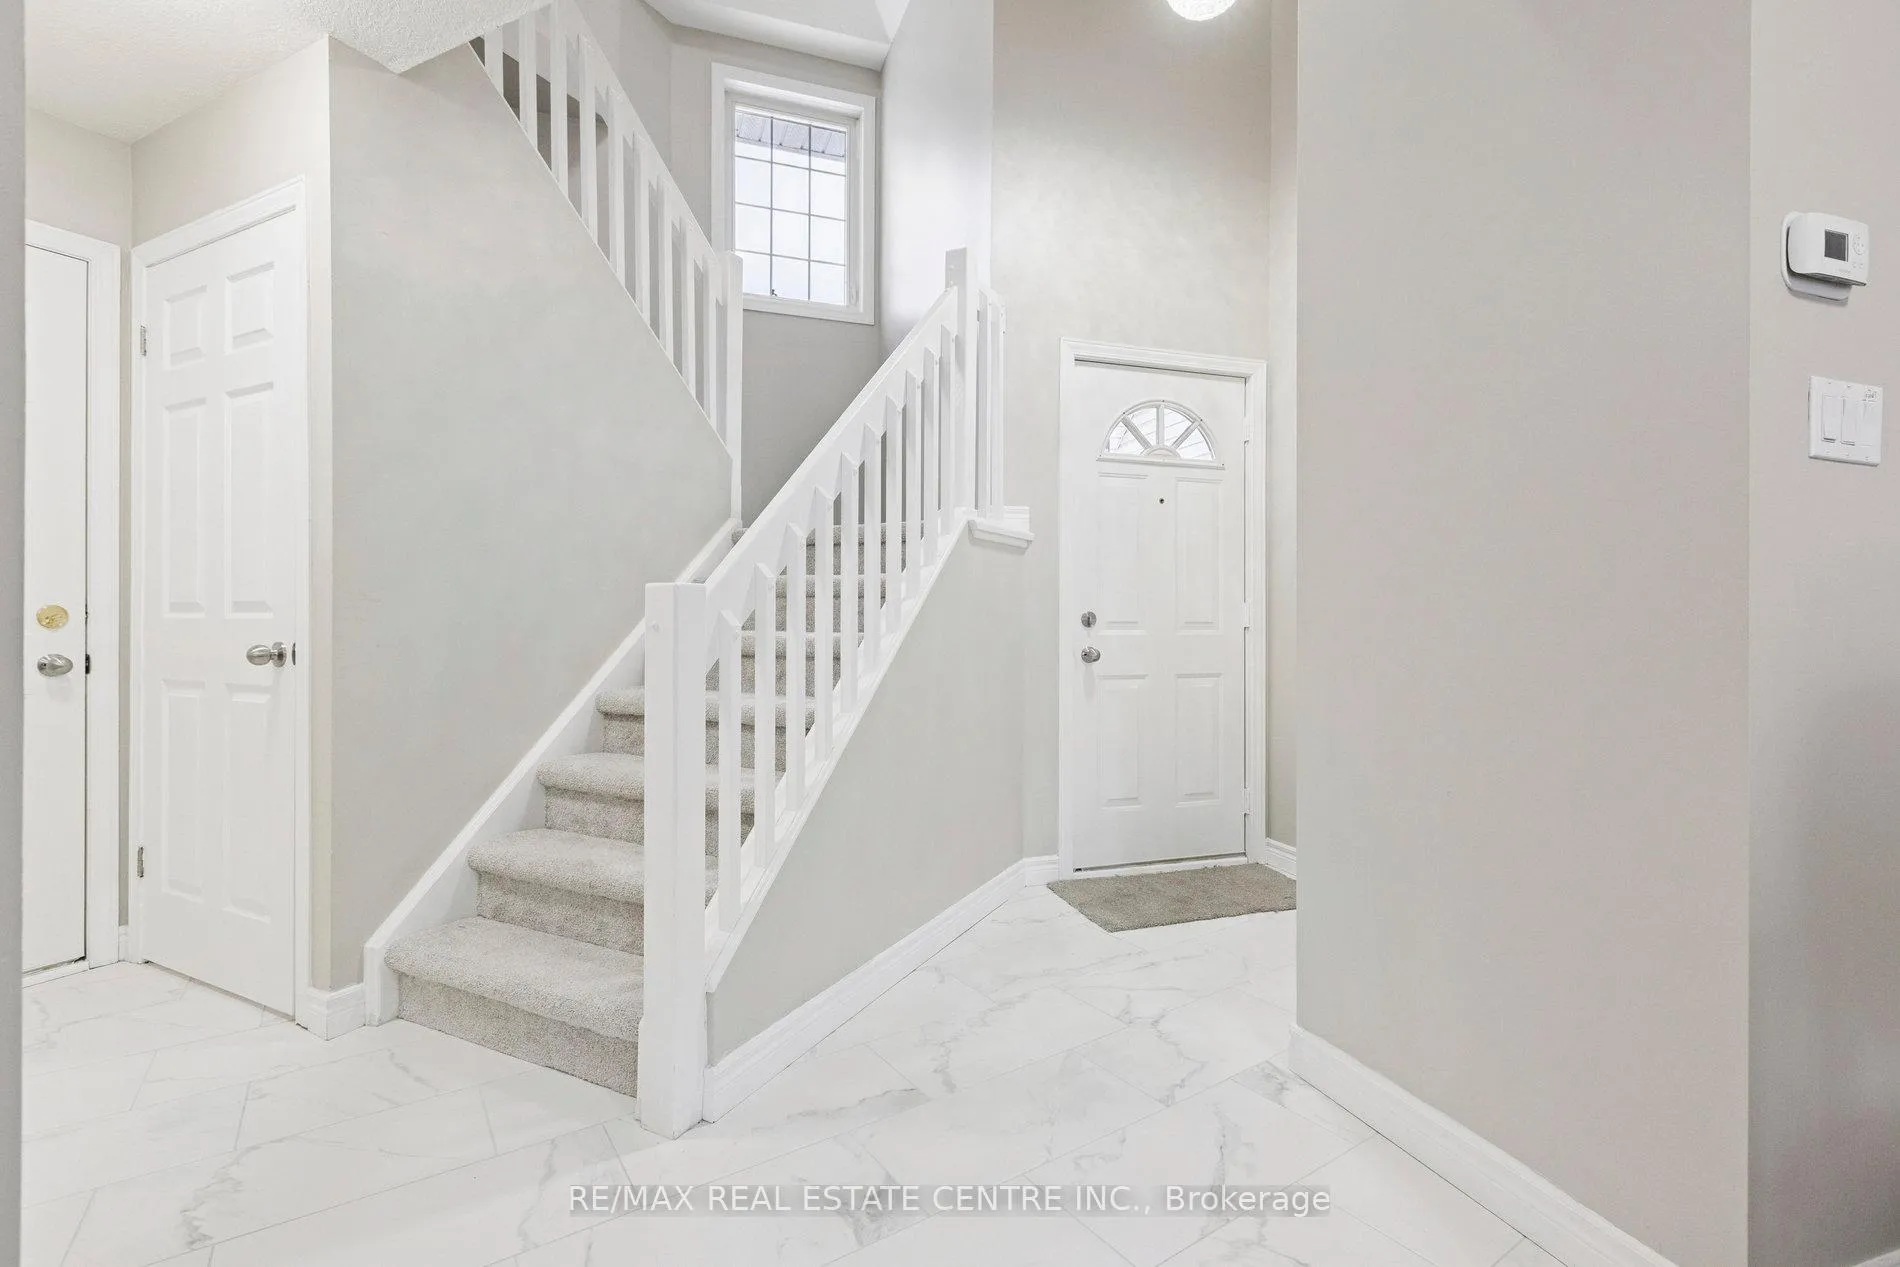
- Foyer12′11″ × 7′1″92 sq.ft.
- Bathroom7′4″ × 2′9″20 sq.ft.
- Living room16′ × 19′6″313 sq.ft.
- Dining room14′ × 11′9″164 sq.ft.
- Kitchen14′3″ × 12′8″180 sq.ft.
- Bathroom9′ × 5′3″47 sq.ft.
- Primary bedroom10′11″ × 14′2″155 sq.ft.
- Bedroom 211′11″ × 9′9″116 sq.ft.
- Bedroom 312′2″ × 9′6″115 sq.ft.
- Other9′11″ × 10′1″100 sq.ft.
Around this home
Schools nearby
School rating, out of 10.
Listing details
Helpful tools
Your HOMEH agent
"I would see it this week."
Ask HOMEH about this home
Price, neighbourhood, monthly cost. Ask anything.
HOMEH Intelligent Agent is an AI, not a licensed representative. Check anything important with your agent.