
 See all 20 photos
Property history

This listing has ended. It is no longer available.
Property not available for sale or for rent.
Ask about this home
A HOMEH agent will answer your questions about this home.Ask HOMEH
About this home
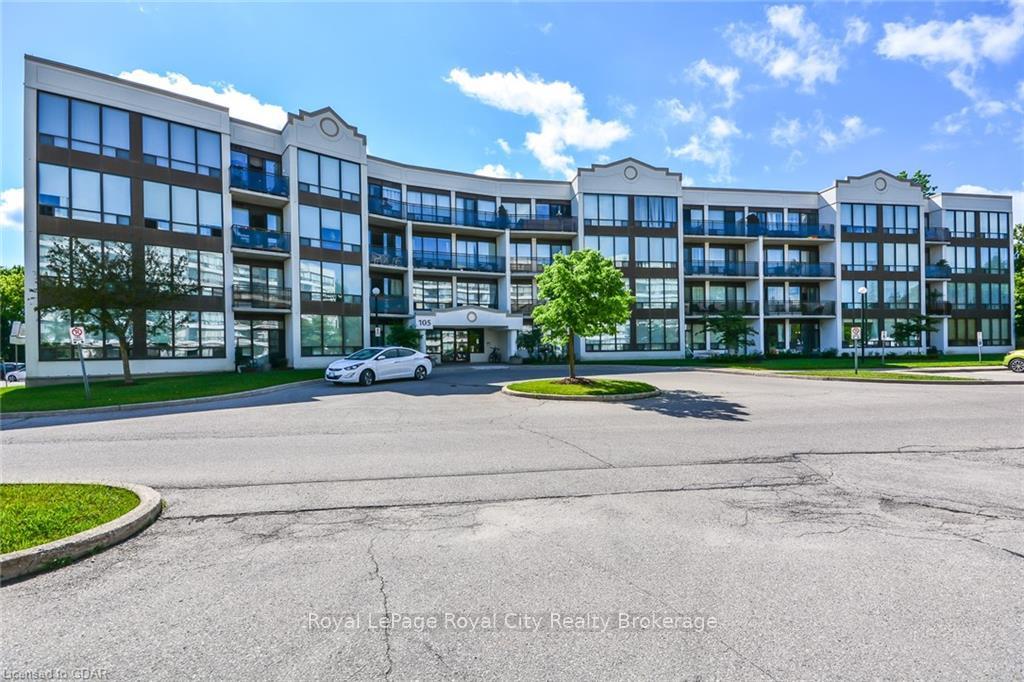
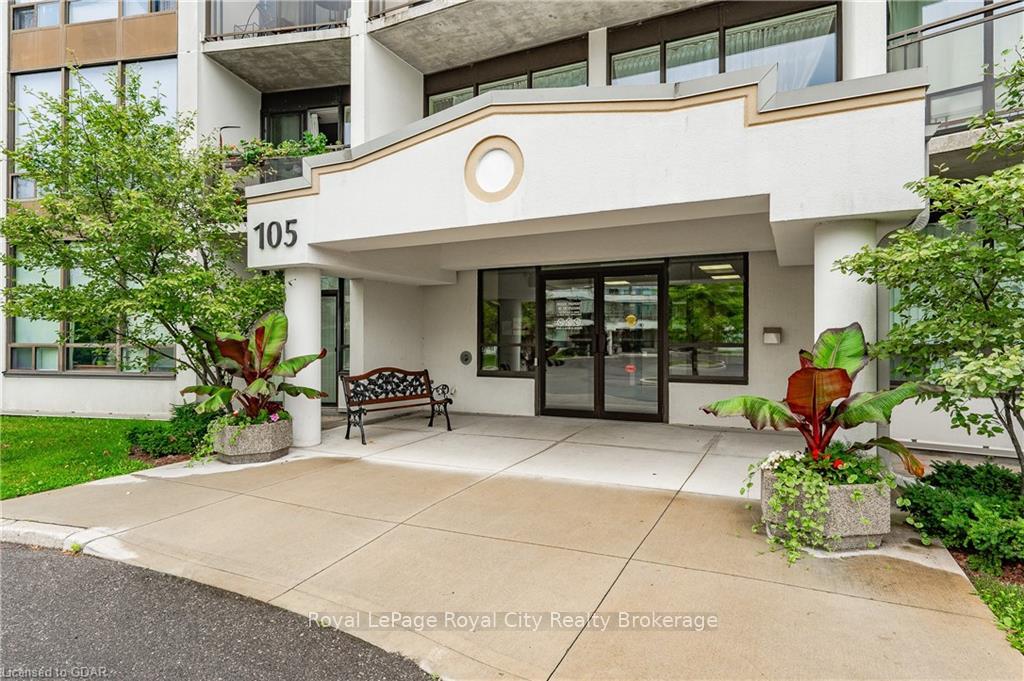
Unit 313, 105 Bagot Street, Guelph
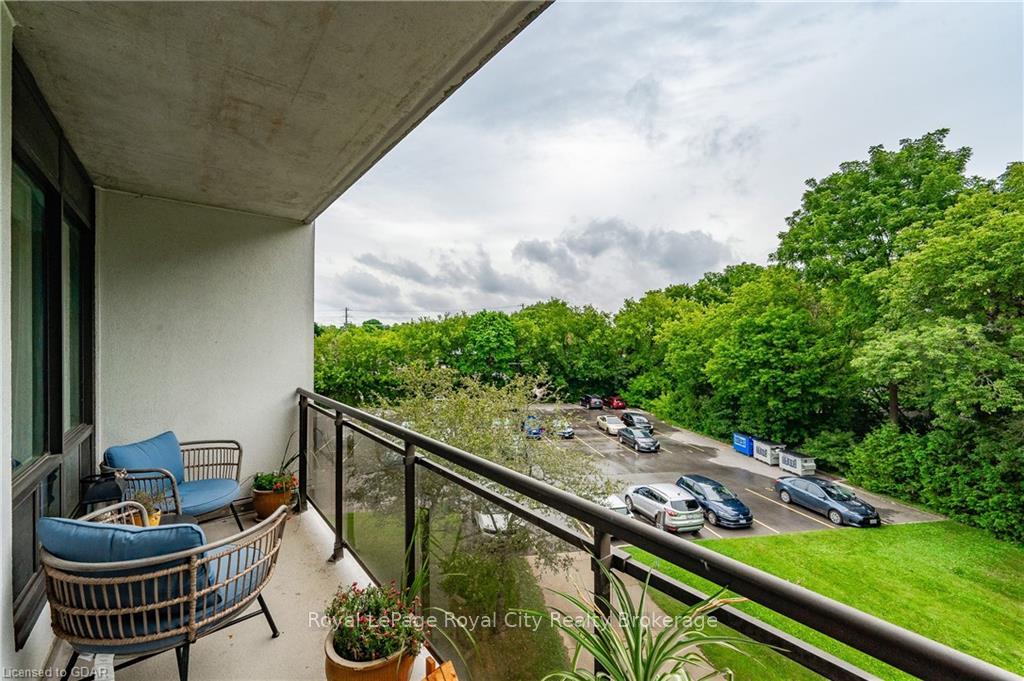
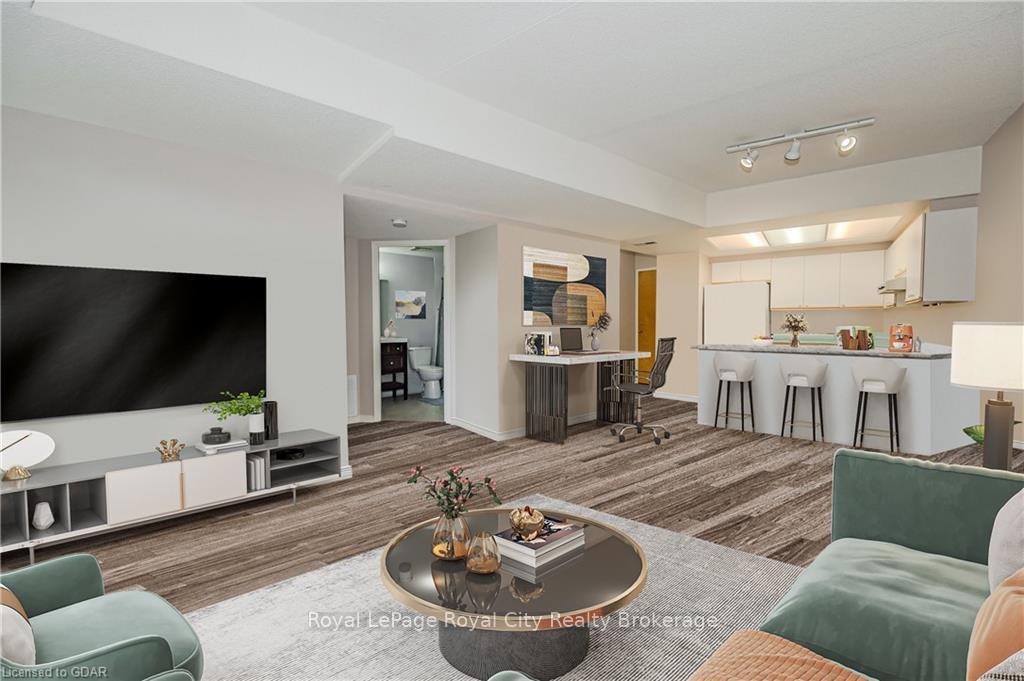
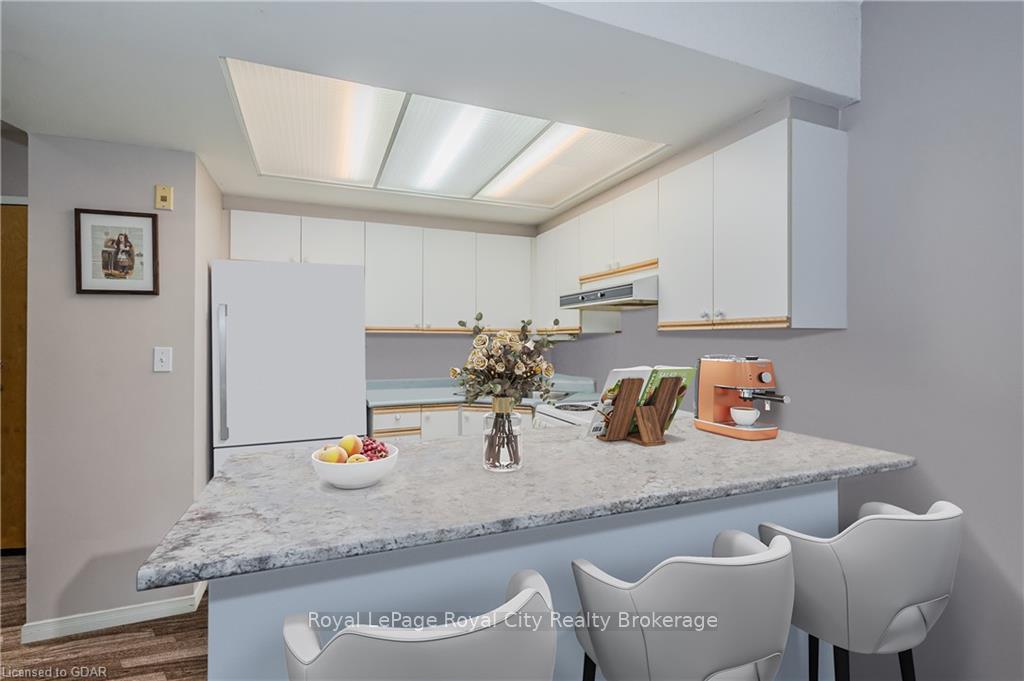
14 ft balcony and 2 full walls of windows!! Amazing sunlight! A wonderful building with a greenspace south facing view! This spacious 1 bedroom condo offers a great opportunity for so many buying scenarios. A great neighbourhood and a building with amenities. A party room for gatherings up to 60 people, a community workshop for your hobbies, and your very own lockable stand alone storage space in the basement. Keep your sporting equipment, seasonal decorations, and not in use clothing in this safe/dry storage area right on site!! In suite laundry!! Not all condos in this price range offer laundry within the home. Here we have a stackable washer and dryer as well as a utility room right inside your front door. Each unit has their own forced air gas furnace ( 2017 ) which the unit owner is responsible for. The central air condensers are on the roof and the condo corp is responsible for the cost and care of their maintenance. An open balcony with a south facing view creates a nest of sunshine. You will have a designated numbered parking spot and you can see it right from all your condo windows and the balcony. Upon availability a 2nd parking space can be rented from the condo corp for just $45.00 a month. A well planned layout with a bar style kitchen and open concept. Appliances included as well as Hunter Douglas blinds in the living area, and black out curtains in the bedroom. A respected building with reasonable well placed condo fees. You'll be proud of owning this home and it will be more than just a 'starter' to you. It is a home you could potentially keep and own for the rest of your life, even if you outgrow it. Come have a ' no pressure' look.
Facts & features
Ask about this home
A HOMEH agent will answer your questions about this home.
Rooms
6 rooms · 1 bathroom
- Foyer—
- Kitchen13′9″ × 8′10″121 sq.ft.
- Other17′3″ × 13′9″237 sq.ft.
- Primary bedroom13′3″ × 9′7″127 sq.ft.
- Bathroom—
- Other5′ × 3′7″18 sq.ft.
Around this home
Schools nearby
School rating, out of 10.
Listing details
Helpful tools
Your HOMEH agent
"I would see it this week."
Ask HOMEH about this home
Price, neighbourhood, monthly cost. Ask anything.
HOMEH Intelligent Agent is an AI, not a licensed representative. Check anything important with your agent.