

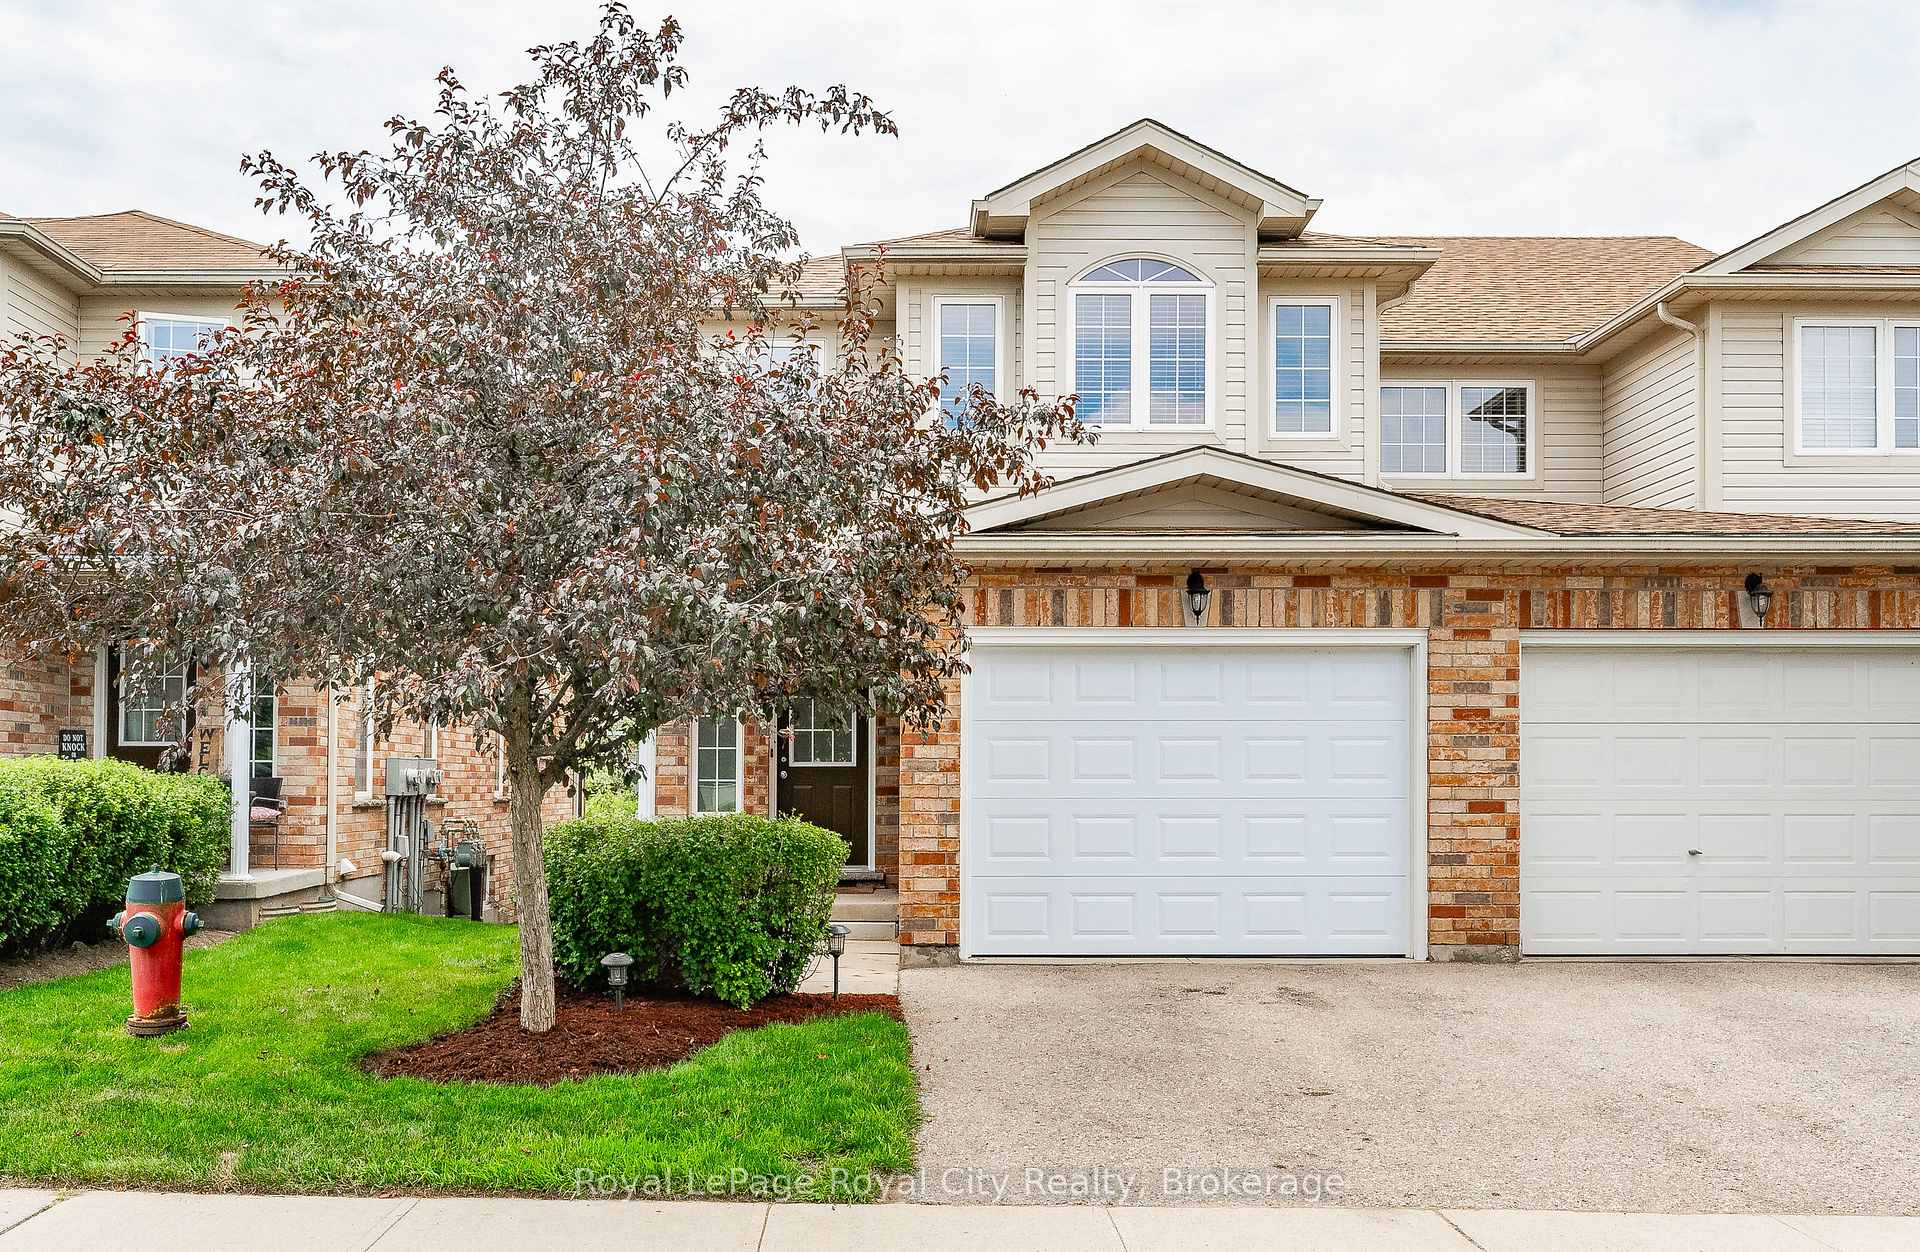
Unit 19, 105 Bard Boulevard
Unit 19, 105 Bard Boulevard
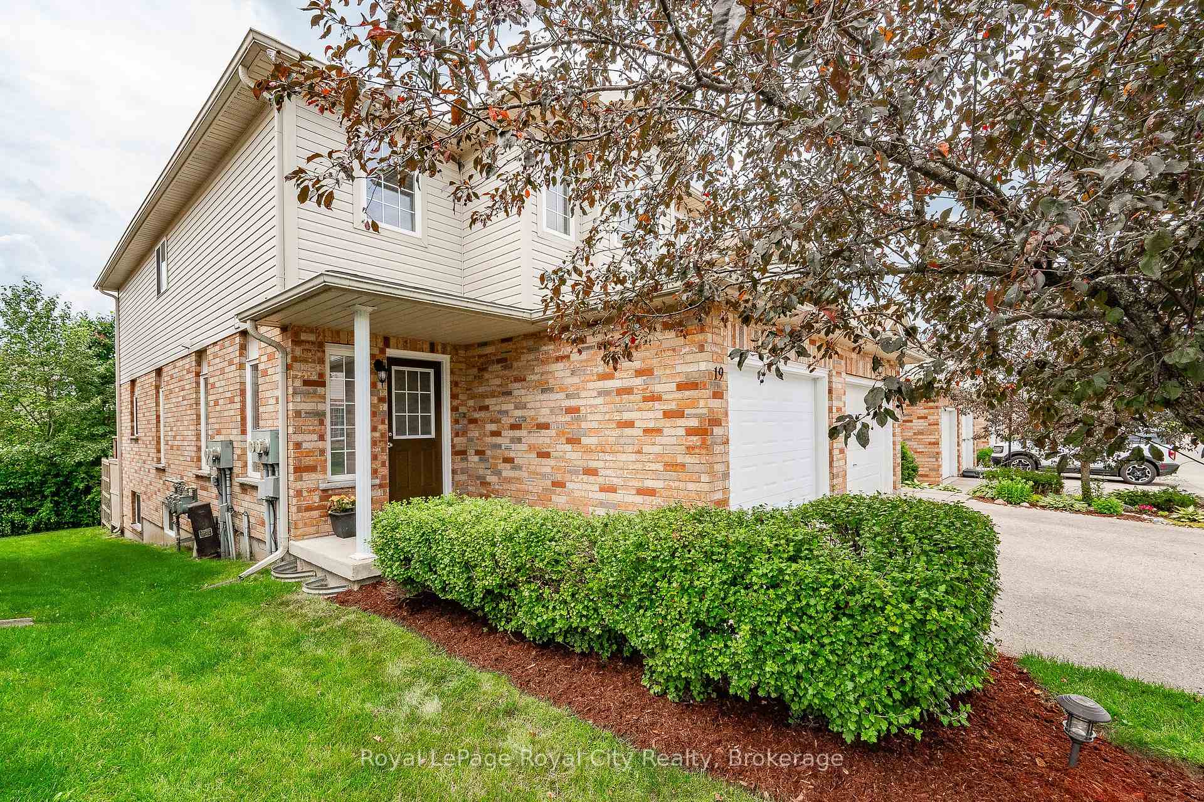
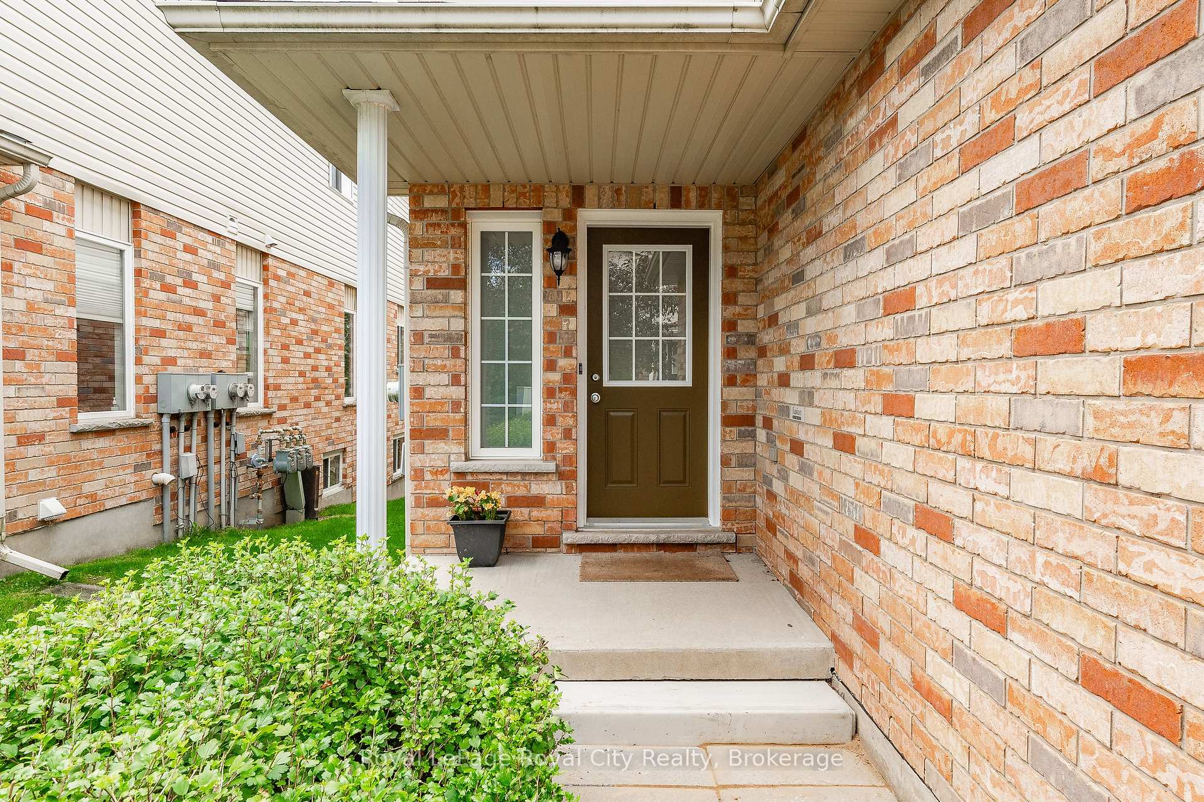
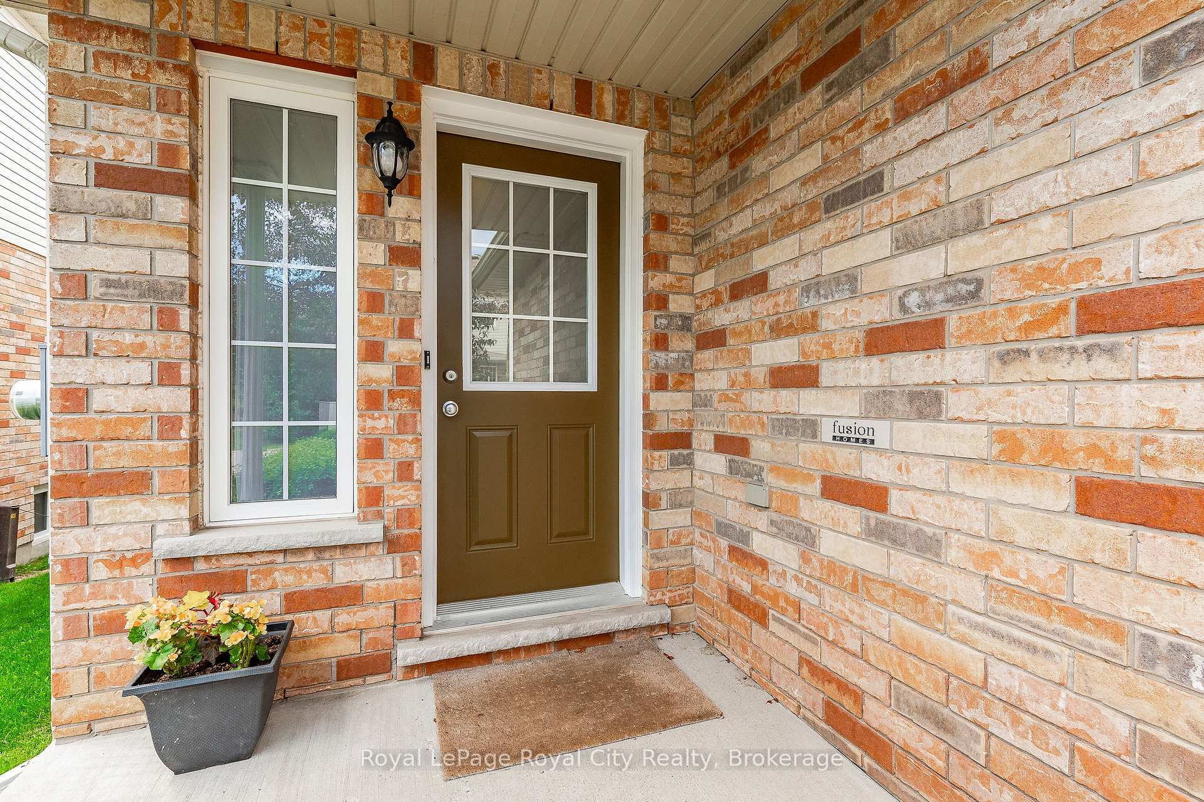
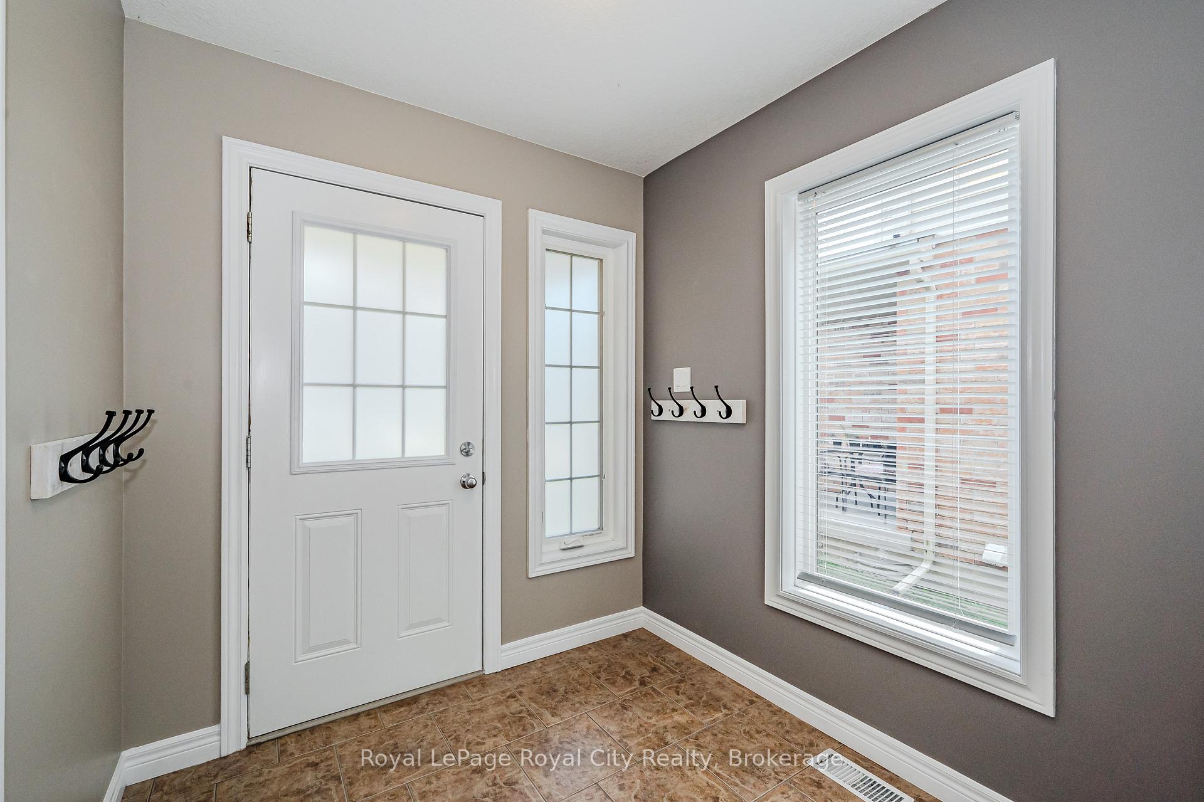 See all 33 photos
Included in condo fee: Parking, Building Insurance, Common Elements
Property history
- $780,000TerminatedList: 2025-10-10|End: 2025-10-30|20 daysX12455987
Facts and features
- BasementUnfinished
- ExposureSouth west
- LaundryCloset
- LockerNone
- Central air
The homeCondo Townhouse, 2-storey, 1,600–1,799 sq ft
- Type: Condo Townhouse
- Style: 2-storey
- Living space: 1,600–1,799 sq ft
- Basement: Unfinished, full
- Exposure: South West
- Waterfront: None
InsideCarpet free, Laundry closet, Water heater, water softener
- Flooring: Carpet free
- Laundry: Laundry closet
- Features: Water heater, water softener
- Rooms above ground: 10
- Rooms in the basement: 0
- Bedrooms: 3
- Bathrooms: 3
- Kitchens: 1
OutsideVinyl siding, brick, Asphalt shingle, Poured concrete
- Exterior: Vinyl siding, brick
- Roof: Asphalt shingle
- Foundation: Poured concrete
- Balcony: None
- Features: Deck, porch
Parking and locker2 Parking (1 garage + 1 drive), Attached, Exclusive
- Spaces: 2 Parking (1 garage + 1 drive)
- Garage: Attached
- Parking type: Exclusive
- Driveway: Other, private
- Locker: None
Building105 Bard Boulevard, Registered 2010, Condo corporation 160
- Name: 105 Bard Boulevard
- Registered: 2010
- Condo corporation: 160
- Amenities: Visitor parking
- Pets: Allowed
Heating, water and powerForced air, gas, Central air
- Heating: Forced air, gas
- Cooling: Central air
Costs and taxesTaxes $4,892 a year, Condo fee $165 a month, Building insurance included, common elements included, parking included
- Taxes, 2025: $4,892 a year
- Condo fee: $165 a month
- Fee includes: Building insurance included, common elements included, parking included
- HST: HST included in the price
- Rental items: Hot water heater
Included in the saleAll chattels (as is) fridge, stove, dishwasher, microwave /range hood; washer/dryer unit, water softener; ro filtration system (under sink); existing window coverings; existing light fixtures, window coverings
- Included: All chattels (as is) fridge, stove, dishwasher, microwave /range hood; washer/dryer unit, water softener; ro filtration system (under sink); existing window coverings; existing light fixtures, window coverings
Listing detailsX12455987, Terminated, Oct 10, 2025
- MLS® number: X12455987
- Status: Terminated
- Listed on: Oct 10, 2025
- Days on market: 20
- Updated: Oct 30, 2025
- Possession: 2025-11-01 / Flexible
- Occupied by: Tenant
- Listing brokerage: Royal LePage Royal City Realty
About this home
Unit 19, 105 Bard Boulevard, Guelph (Pineridge/Westminster Woods), ON N1L 0E2
Welcome to The Boulevard at Victoria Gardens in South Guelph where contemporary design meets everyday convenience! This stunning end-unit townhome offers 3 bedrooms, 3 baths, and over 1,645 sq ft of bright, finished, modern living space. Nestled in a desirable, walkable neighbourhood with low condo fees, its ideal for those seeking comfort, function, and a touch of luxury.Step inside to discover an open-concept main floor filled with natural light. The modern kitchen showcases sleek quartz countertops, ample cabinetry, and a seamless flow into the dining and living areas perfect for everyday living or entertaining guests. Sliding doors lead to a large rear deck overlooking tranquil green space, the perfect spot to enjoy your morning coffee or unwind after a busy day. Upstairs, the primary suite is a true retreat, complete with a walk-in closet and ensuite. Two additional bedrooms, a stylish main bath, and convenient second-floor laundry complete this level.The unfinished basement offers endless possibilities from a future recreation room to a home gym and includes a rough-in for a 3-piece bath. The attached 1-car garage, featuring an insulated door, adds both functionality and curb appeal. Located in one of Guelphs most sought-after south-end communities, this home combines modern comfort with natural serenity, all close to parks, trails, schools, shopping, and transit. Don't miss your chance to call The Boulevard home!
Ask about this home
A HOMEH agent will answer your questions about this home.
Know more about 105 Bard Boulevard
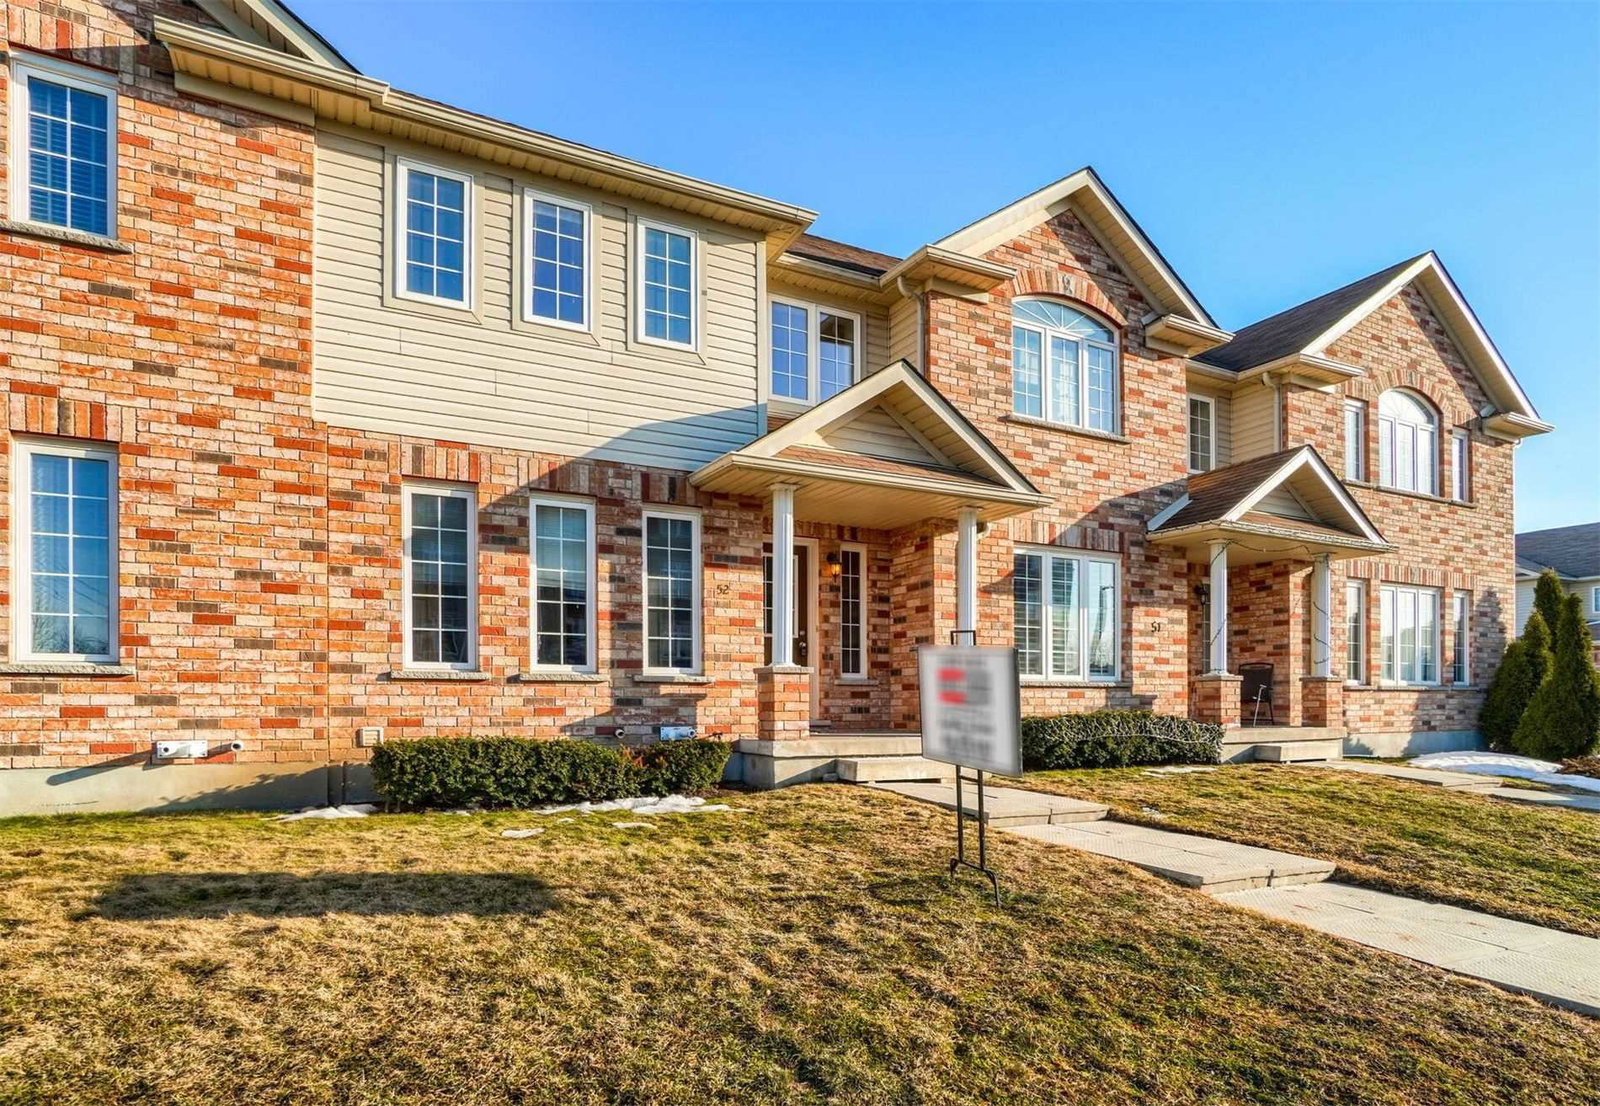
Condo building · 105 Bard Boulevard
105 Bard Boulevard is a condo, built in 2010. Right now 2 for sale are on the market here.
- 1storey
- 2010built
No similar units for sale in 105 Bard Boulevard right now.
Around this home
Daily convenience, out of 100, from the distances below
Schools nearby
School rating, out of 10.
Helpful calculators
Your HOMEH agent

"Priced 19% over the Hestimate. I would see it this week."