

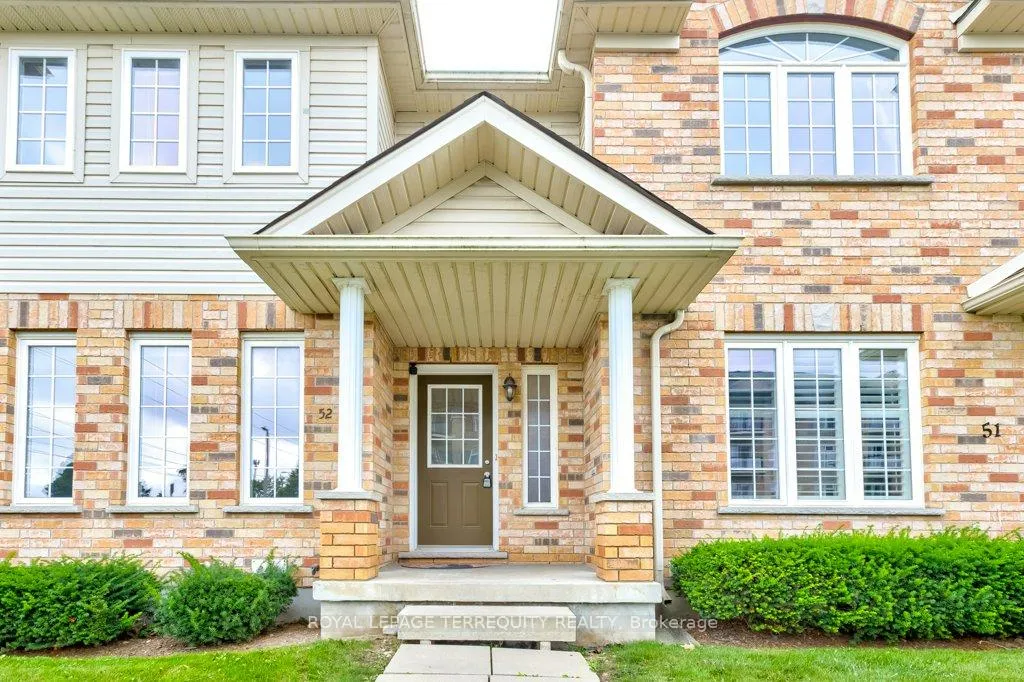
Unit 52, 105 Bard Boulevard
Unit 52, 105 Bard Boulevard
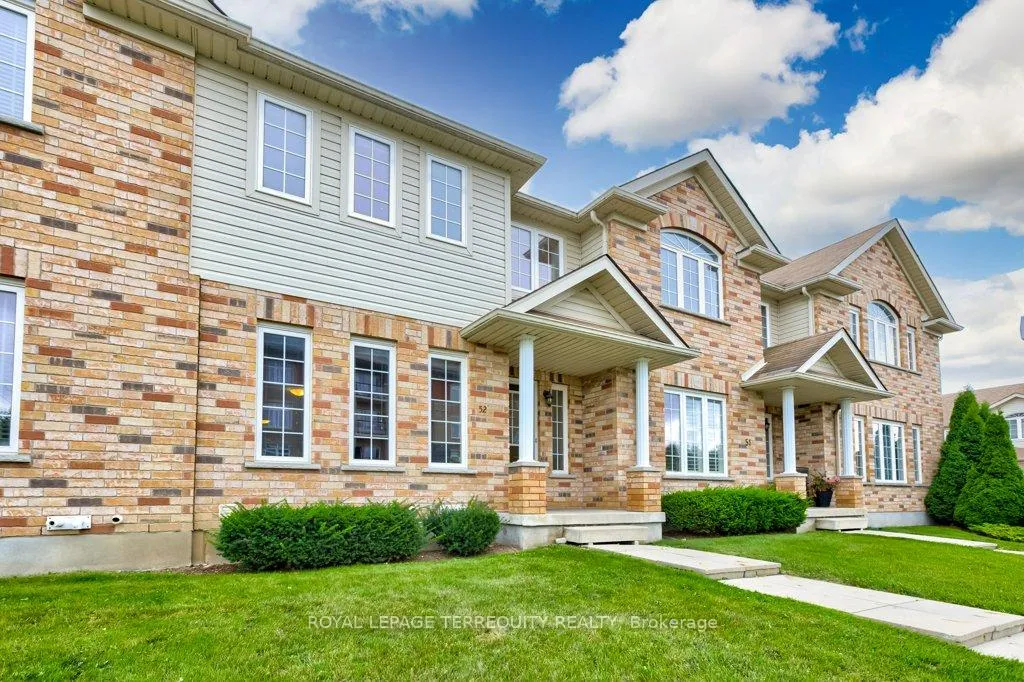
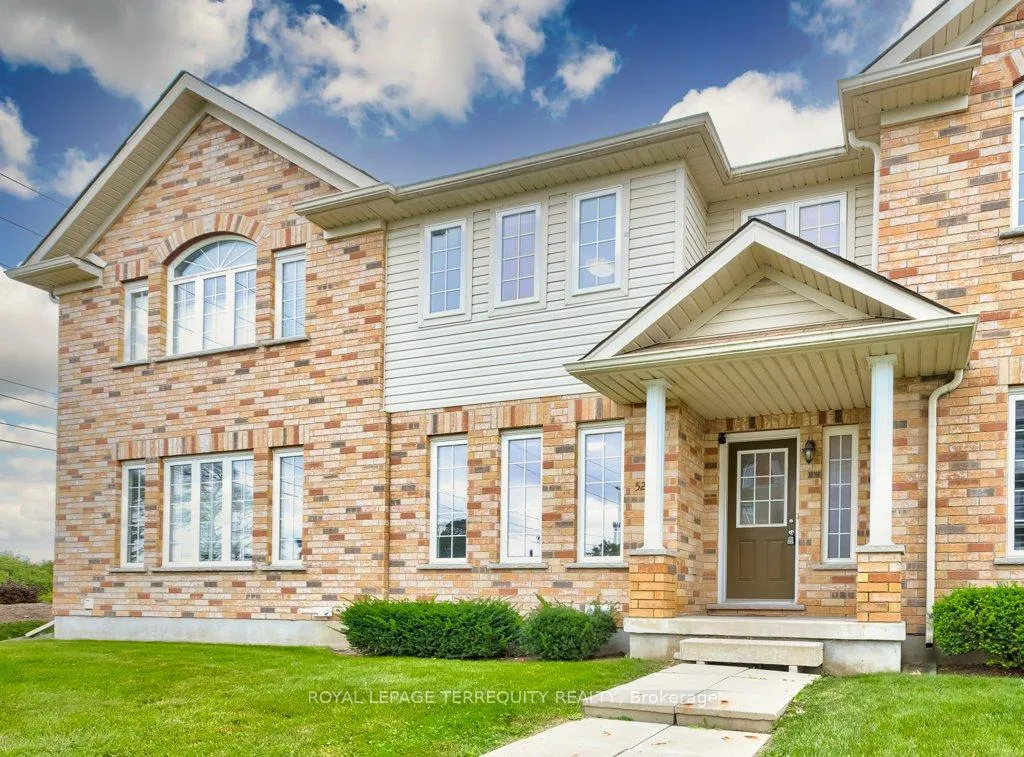
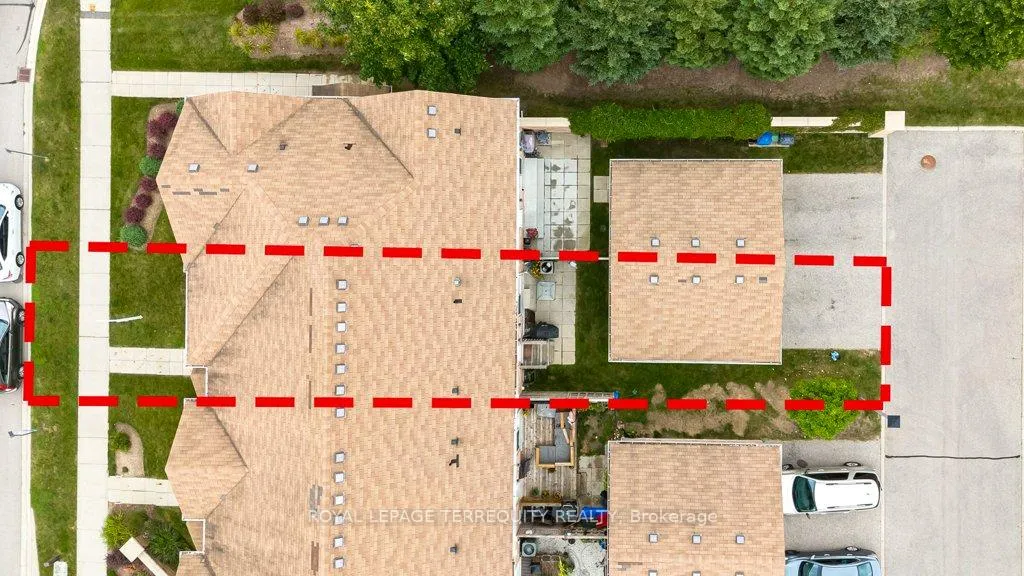
 See all 40 photos
Property history
Facts and features
- BasementUnfinished
- LaundryEnsuite, room
- Lease term12 months
- PetsAllowed
- Hardwood floors
- Central air
The homeCondo Townhouse, 2-storey, Age 11–15 years
- TypeCondo Townhouse
- Style2-storey
- Age11–15 years
- Living space1,400–1,599 sq ft
- BasementUnfinished
- ExposureNorth
InsideHardwood, Ceramic, Concrete, Ensuite, laundry room, Auto garage door remote, carpet free, water heater, water softener
- FlooringHardwood, Ceramic, Concrete
- LaundryEnsuite, laundry room
- FeaturesAuto garage door remote, carpet free, water heater, water softener
- Rooms above ground7
- Rooms in the basement1
- Bedrooms3
- Bathrooms3
- Kitchens1
OutsideBrick, Terrace
- ExteriorBrick
- BalconyTerrace
Parking and locker2 Parking (1 garage + 1 drive), Detached, Parking type Owned
- Spaces2 Parking (1 garage + 1 drive)
- GarageDetached
- Parking typeOwned
- DrivewayPrivate
- LockerNone
Building105 Bard Boulevard, Registered 2010, Condo corporation 160
- Name105 Bard Boulevard
- Registered2010
- Condo corporation160
- PetsAllowed
Heating, water and powerForced air, gas, Central air
- HeatingForced air, gas
- CoolingCentral air
Rent and termsRent $2,950 a month, Entire property, Unfurnished
- Rent$2,950 a month
- Space for rentEntire property
- FurnishedUnfurnished
- Lease12 months
- PaidMonthly
- Rent includesCommon elements, parking
- DepositRequired
- Credit checkRequired
- Employment letterRequired
- Rental applicationRequired
- ReferencesRequired
- Rental itemsHot water tanks is a rental
IncludedStainless steel fridge, black fridge, stove, dw, mw, washer, dryer, electrical light fixtures, window coverings, smart switches, samsung smartthings hub, contact sensors, nest thermostat, nest temp sensors (in every room),garage door openers.
- IncludedStainless steel fridge, black fridge, stove, dw, mw, washer, dryer, electrical light fixtures, window coverings, smart switches, samsung smartthings hub, contact sensors, nest thermostat, nest temp sensors (in every room),garage door openers.
NearbyHospital, library, park, place of worship, public transit, rec./commun.centre
- Close toHospital, library, park, place of worship, public transit, rec./commun.centre
Listing detailsX12493596, Rented, Oct 30, 2025
- MLS® numberX12493596
- StatusRented
- Listed onOct 30, 2025
- Days on market34
- UpdatedDec 3, 2025
- PossessionImmediate
- Occupied byVacant
- Listing brokerageROYAL LEPAGE TERREQUITY REALTY
About this home
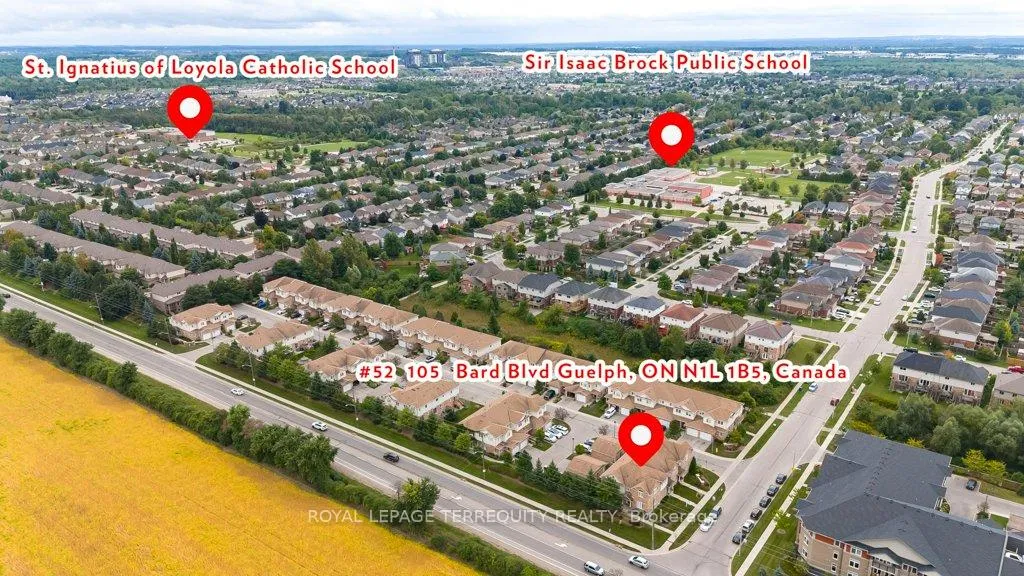
Unit 52, 105 Bard Boulevard, Guelph (Pineridge/Westminster Woods), ON N1L 0E2
Gorgeous 3 Bed, 2.5 Bath Townhome (Whole House) Conveniently Situated In The Lovely Community Of Pine Ridge On The South End Of Guelph. Entrance With High Ceiling, Hardwood Flooring On Main & Second, An Oversized Living Room With Lots Of Natural Sunlight, Large Kitchen With Stainless Steel Appliances And A Very Spacious Dining Area (Perfect For Entertaining) With a Walk Out To A Private Yard & Detached Garage. Laundry Is Conveniently Located On The Main Floor. Second Floor Has 3 Very Spacious Bedrooms, Primary Includes A 4 Piece Ensuite & Walk In Closet.. The Lower Level Is Unfinished With Large Windows, Lots Of Light & Cold Room For Additional Storage.
Ask about this home
A HOMEH agent will answer your questions about this home.
Know more about 105 Bard Boulevard
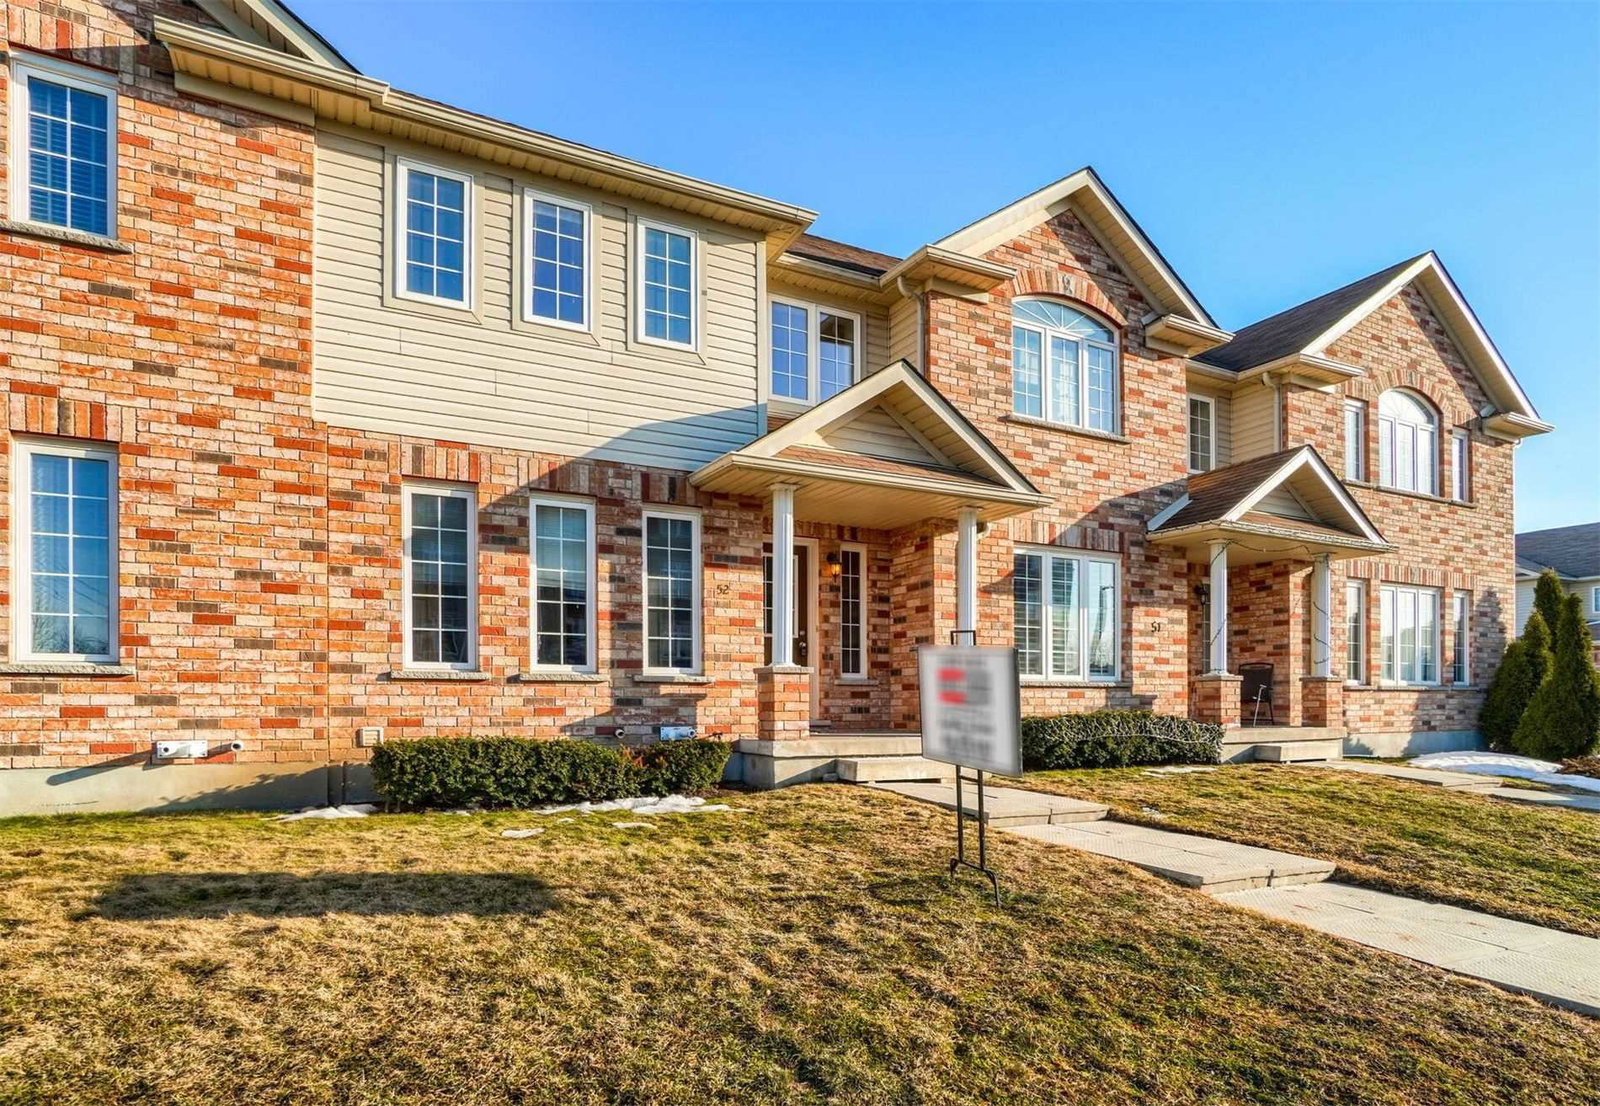
Condo building · 105 Bard Boulevard
105 Bard Boulevard is a condo, built in 2010. Right now 2 for sale are on the market here.
- 1storey
- 2010built
No similar units for rent in 105 Bard Boulevard right now.
Around this home
Daily convenience, out of 100, from the distances below
Schools nearby
School rating, out of 10.
Helpful calculators
Your HOMEH agent

"I would see it this week."