

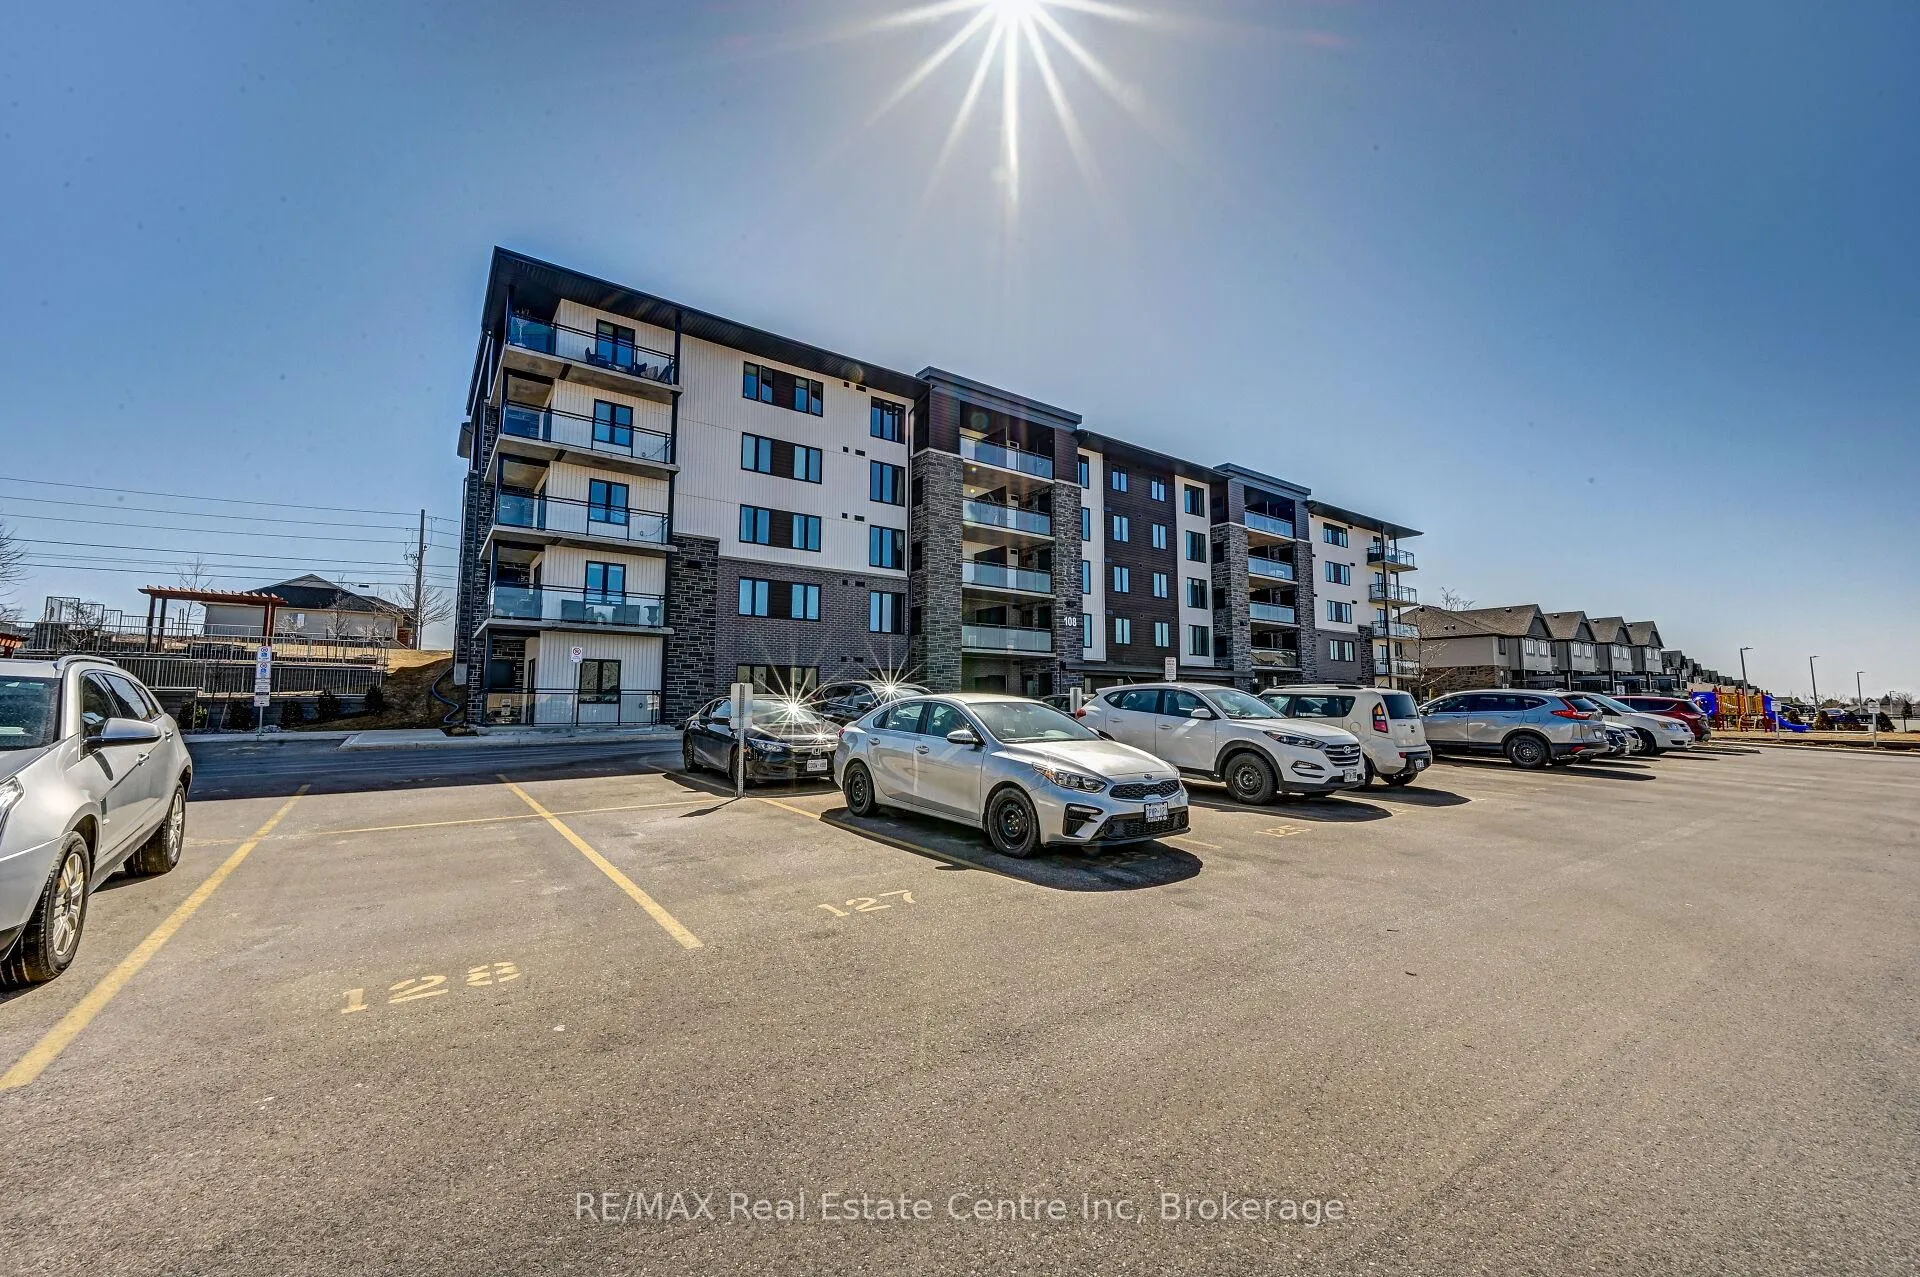
Unit 11, 108 Summit Ridge Drive
Unit 11, 108 Summit Ridge Drive
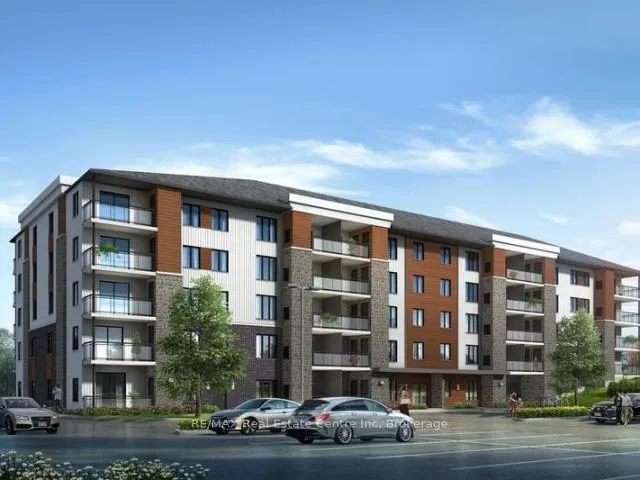
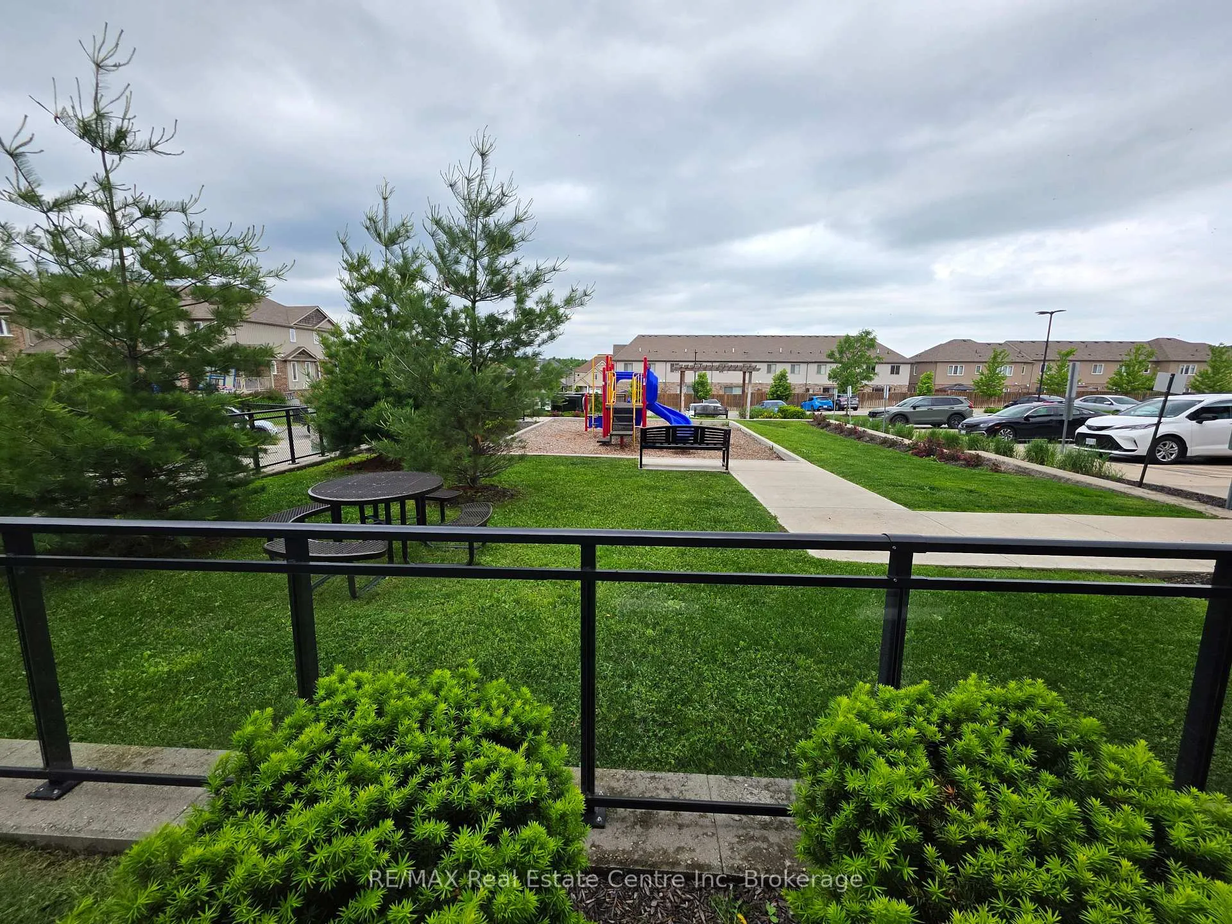
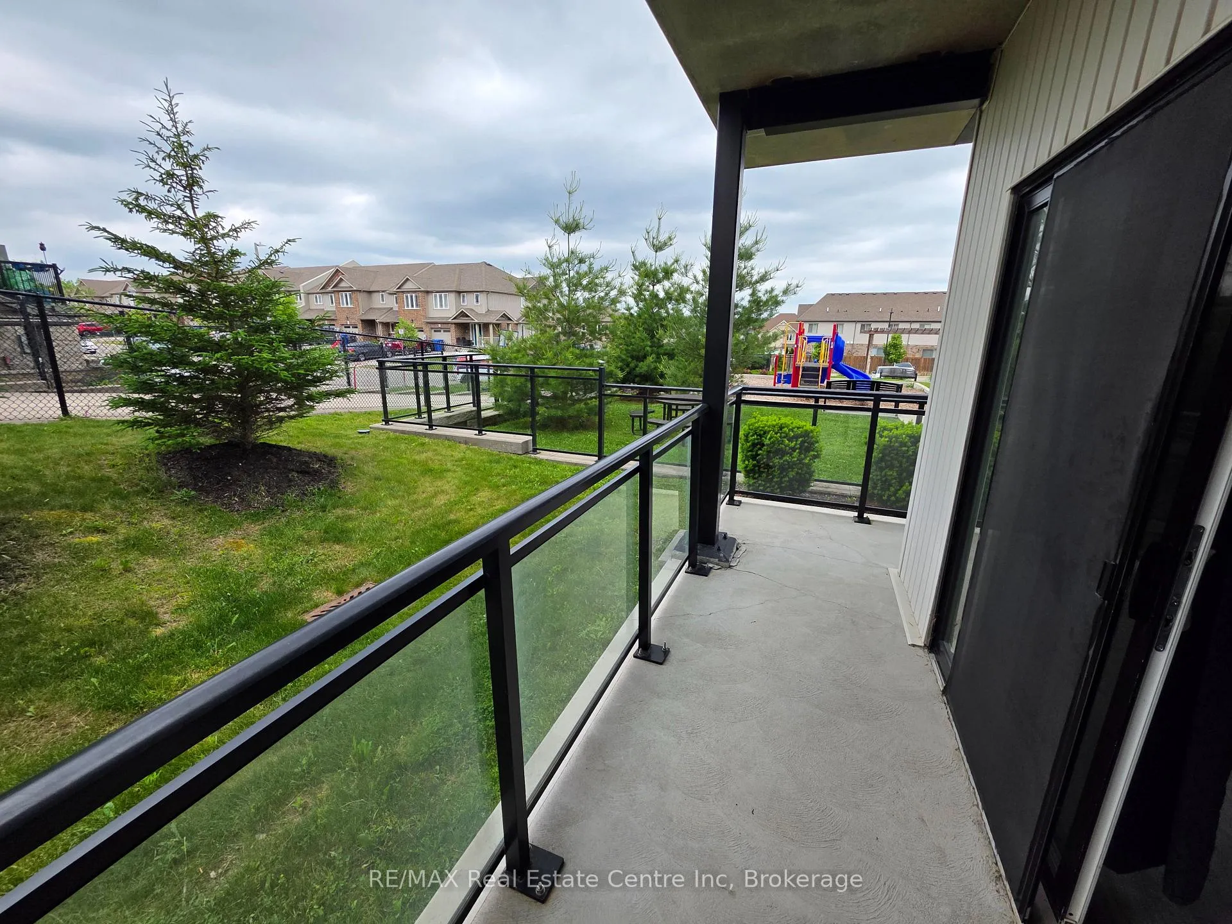
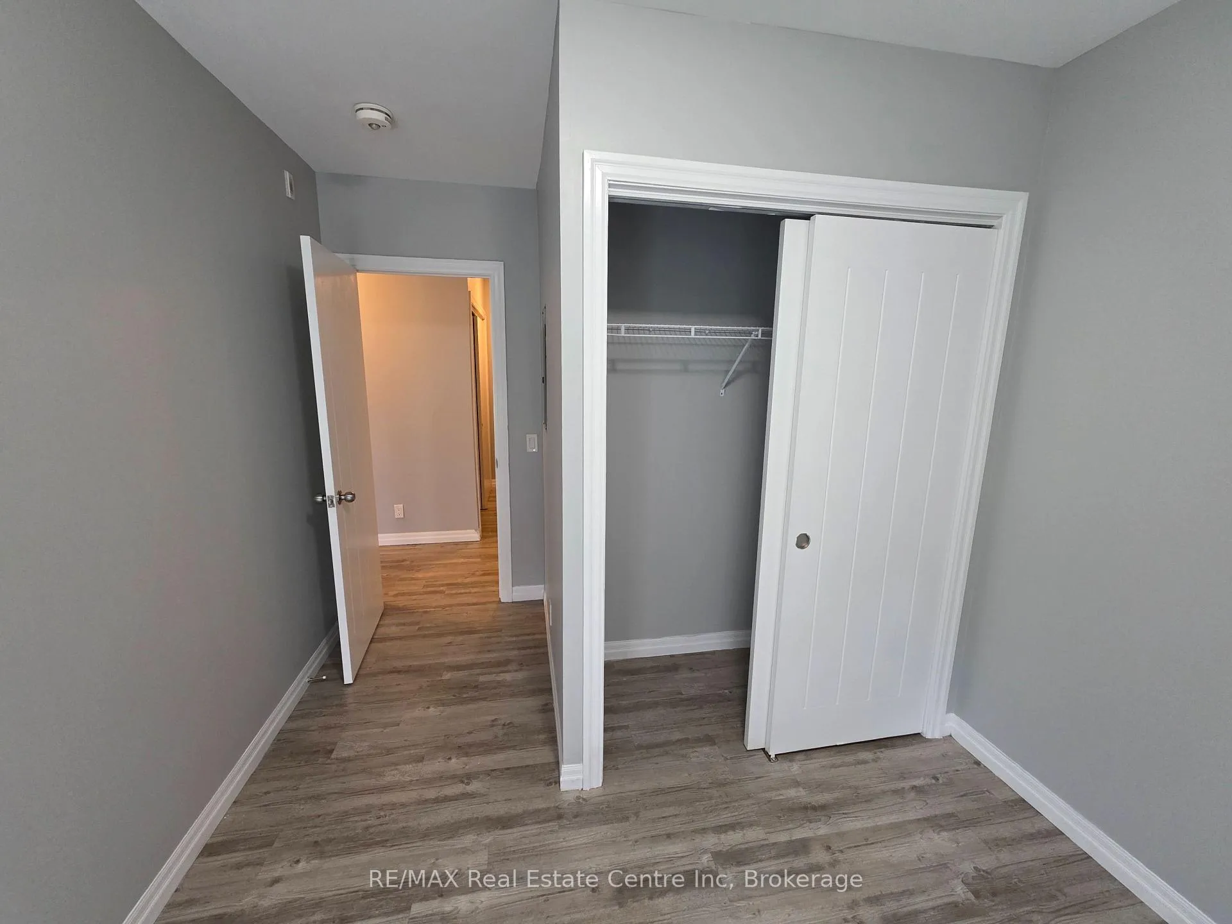 See all 13 photos
Property history
- $2,100ExpiredList: 2026-06-22|End: 2026-08-21|60 daysX13473622
Facts and features
- ExposureNorth
- LaundryEnsuite
- LockerExclusive
- BalconyNone
- Central air
The homeCondo Apartment, Apartment, 700–799 sq ft
- Type: Condo Apartment
- Style: Apartment
- Living space: 700–799 sq ft
- Basement: None
- Exposure: North
- Waterfront: None
InsideEnsuite, Rooms above ground 3, Bedrooms 2
- Laundry: Ensuite
- Rooms above ground: 3
- Bedrooms: 2
- Bathrooms: 1
- Kitchens: 1
OutsideBrick, Balcony None
- Exterior: Brick
- Balcony: None
Parking and locker1 Parking, Underground, Exclusive
- Spaces: 1 Parking
- Garage: Underground
- Parking type: Exclusive
- Locker: Exclusive
BuildingGrange Hill Point 2, Storeys 5, Units 51
- Name: Grange Hill Point 2
- Storeys: 5
- Units: 51
- Condo corporation: 251
- Pets: Allowed
Heating, water and powerForced air, gas, Central air
- Heating: Forced air, gas
- Cooling: Central air
Rent and termsRent $2,100 a month, Entire property, Unfurnished
- Rent: $2,100 a month
- Space for rent: Entire property
- Furnished: Unfurnished
- Lease: 12 months
- Rent includes: Parking
- Deposit: Required
- Credit check: Required
- Employment letter: Required
- Rental application: Required
- References: Required
Listing detailsX13473622, Expired, Jun 22, 2026
- MLS® number: X13473622
- Status: Expired
- Listed on: Jun 22, 2026
- Days on market: 60
- Updated: Aug 21, 2026
- Possession: 2026-06-23 / Immediate
- Occupied by: Vacant
- Listing brokerage: RE/MAX Real Estate Centre Inc
About this home
Unit 11, 108 Summit Ridge Drive, Guelph (Grange Road), ON N1E 0P8
Welcome to Grange Hill Point, a sought-after condominium community in Guelph's desirable east end. Surrounded by a welcoming neighbourhood of families, young professionals, and retirees, this location offers the perfect blend of convenience and outdoor living. This bright and spacious main-floor corner unit features 2 bedrooms and 1 full bathroom, with an open-concept layout designed for comfortable everyday living. The modern kitchen showcases stylish white cabinetry, granite countertops, stainless steel appliances, and overlooks the living and dining areas, making it ideal for both relaxing and entertaining. Large windows throughout the unit fill the space with natural light, while quality flooring adds a contemporary touch. Both bedrooms offer generous space, and the four-piece bathroom is finished with granite countertops. Additional conveniences include in-suite laundry, a dedicated parking space, and a private storage locker located directly across the hall. Residents enjoy access to excellent building amenities, including a fitness center, party room, and ample visitor parking. Nature lovers will appreciate being steps from scenic walking trails leading to Pollinator Park and Eastview Community Park, featuring sports fields, playgrounds, and a splash pad. Guelph Lake Conservation Area and Rockwood Conservation Area are also just a short drive away, providing endless opportunities for outdoor recreation. With public transit nearby and downtown Guelph only minutes away, this well-maintained condo offers an exceptional lifestyle in a convenient and vibrant location.
Ask about this home
A HOMEH agent will answer your questions about this home.
Know more about Grange Hill Point 2
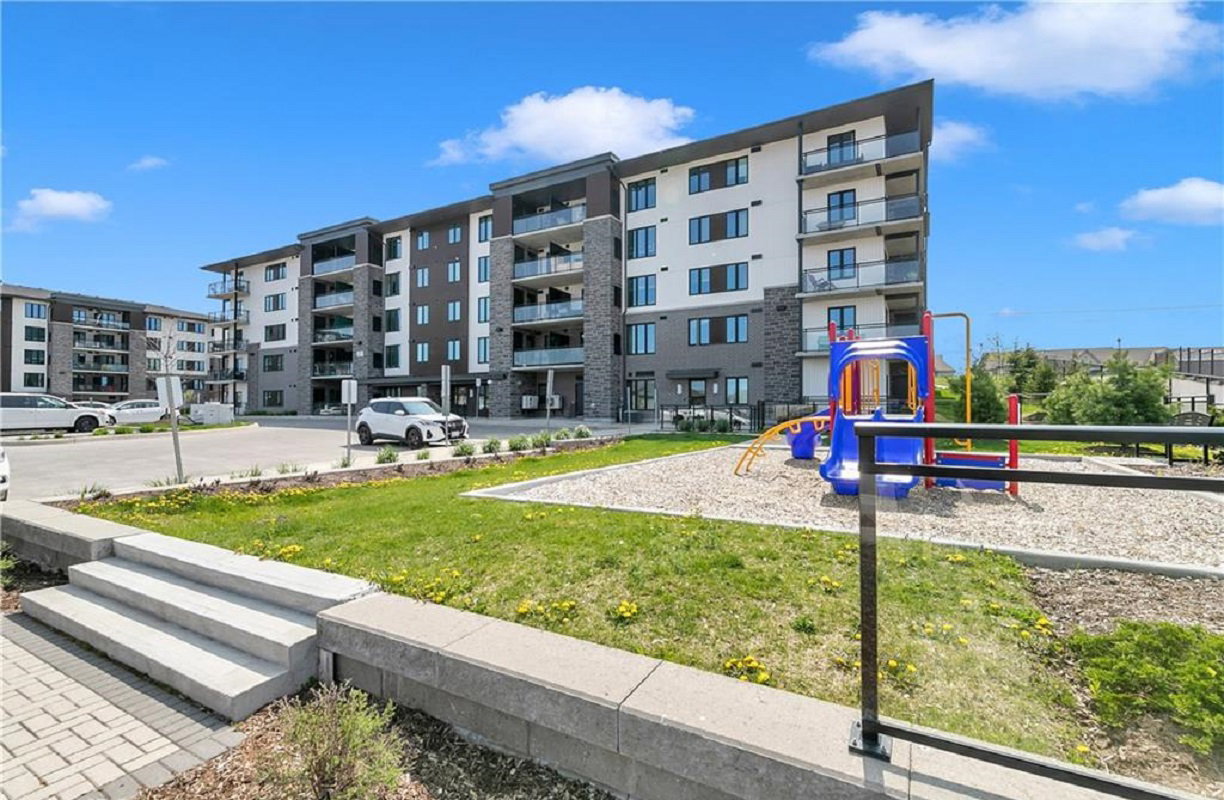
Condo building · 108 Summit Ridge Dr
Grange Hill Point 2 is a 5-storey condo with 51 suites by Reid's Heritage Homes. No units are on the market here right now.
- 5storeys
- 51suites
- $598/sq ft
No similar units for rent in Grange Hill Point 2 right now.
Around this home
Daily convenience, out of 100, from the distances below
Schools nearby
School rating, out of 10.
Helpful calculators
Your HOMEH agent

"I would see it this week."